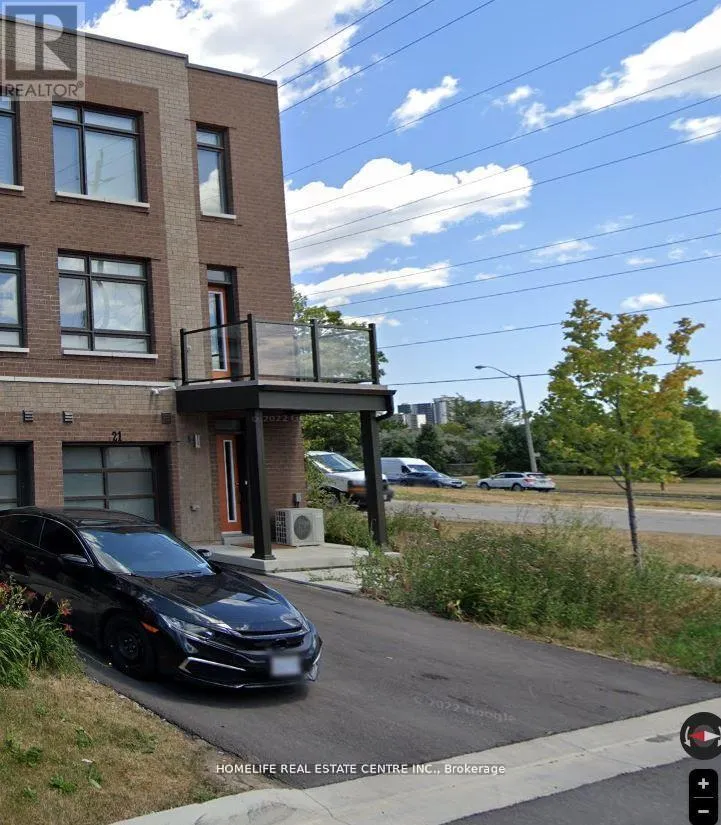
21 Beliveau Street, Vaughan, Ontario L4L 0M1

Listed for:
$670,000
3 beds
3 baths
Listed 8 days ago
Row / Townhouse for rent: 21 Beliveau Street, Vaughan, Ontario L4L 0M1

View all 19 photos

About

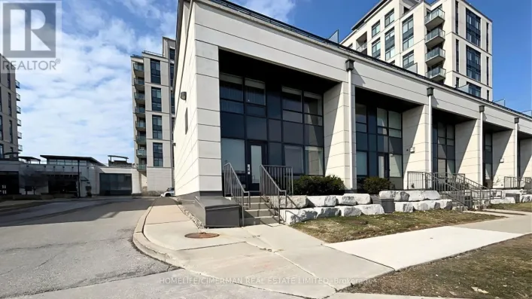
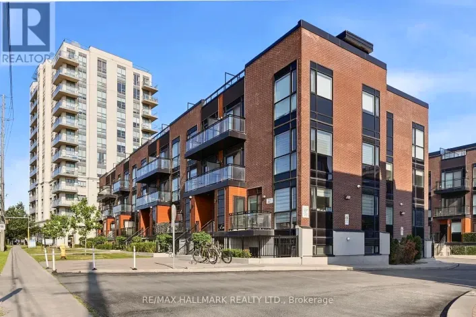
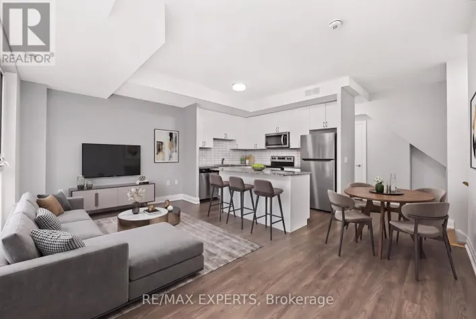
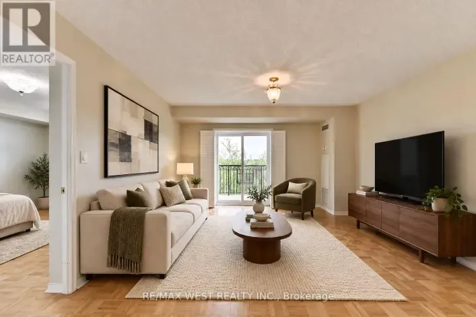
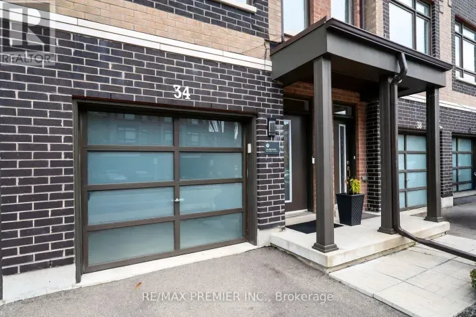
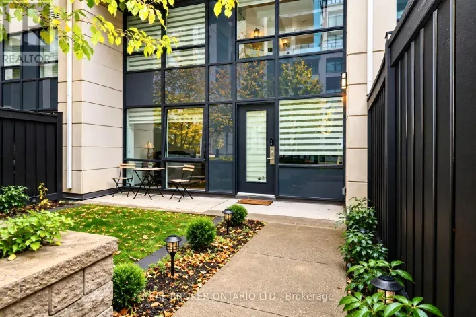
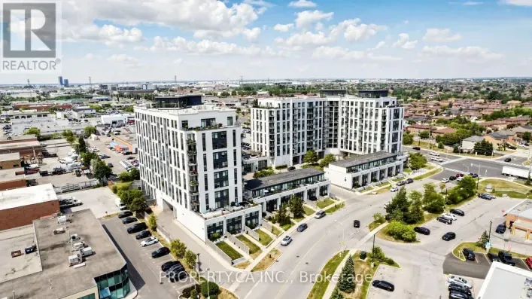
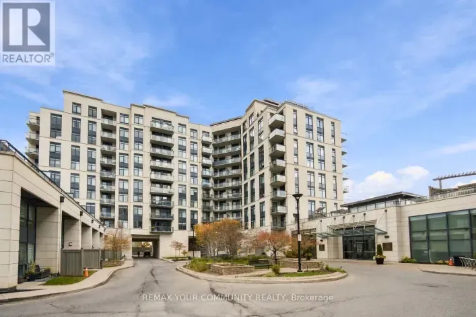
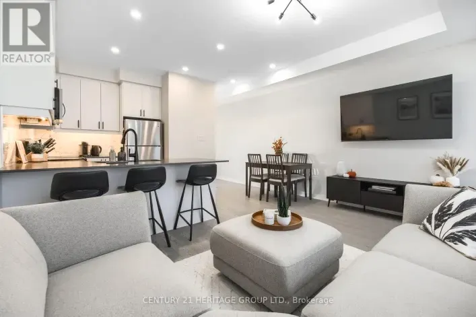
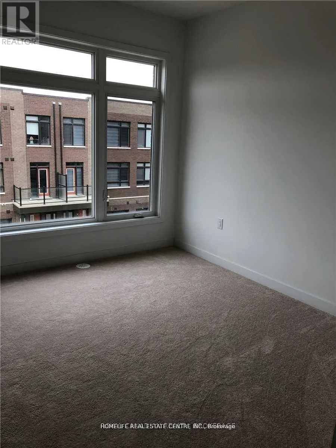
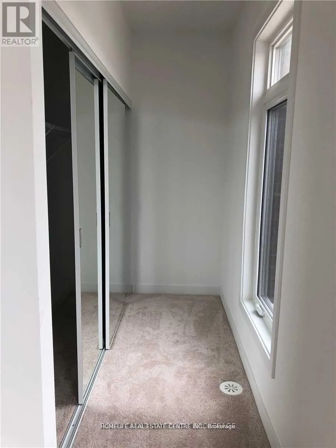
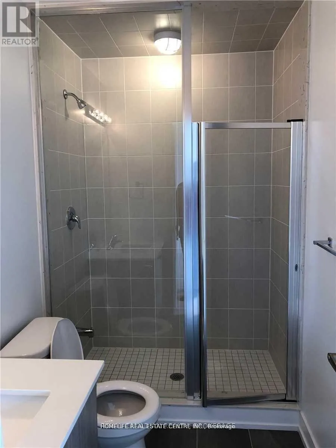
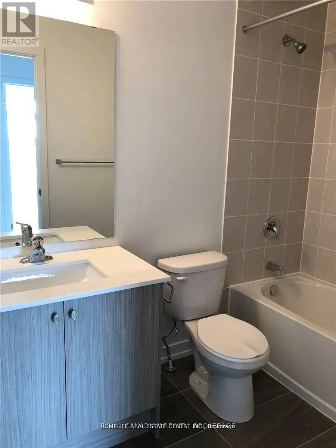
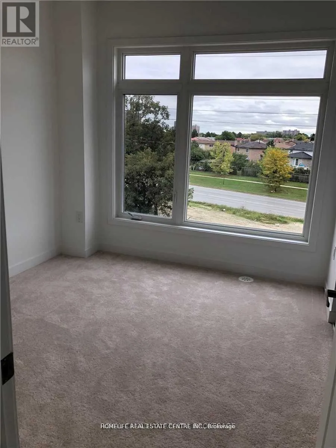
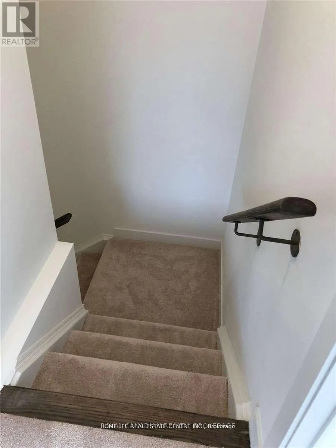
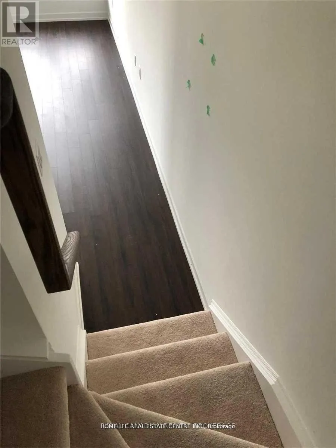
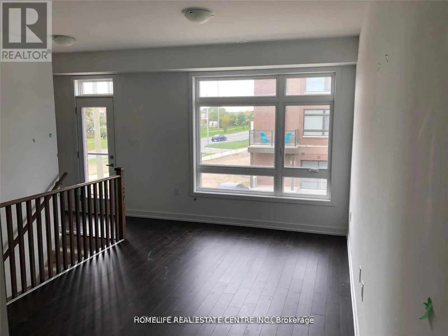
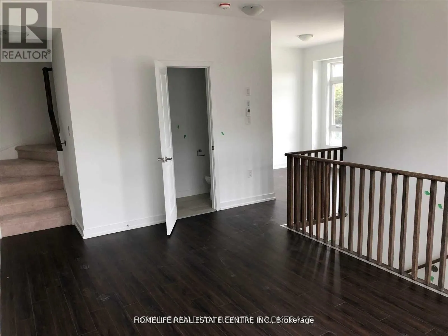
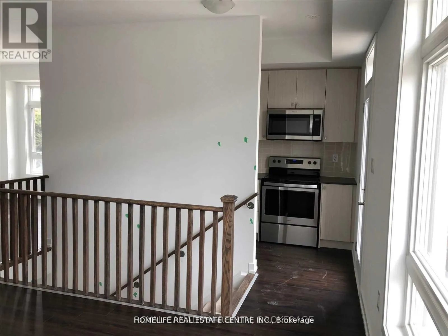
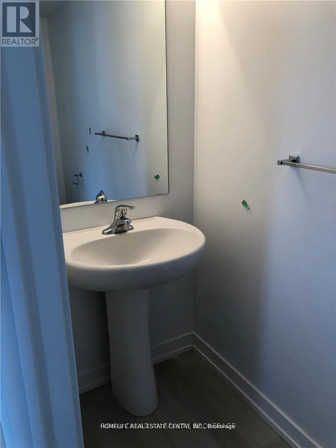
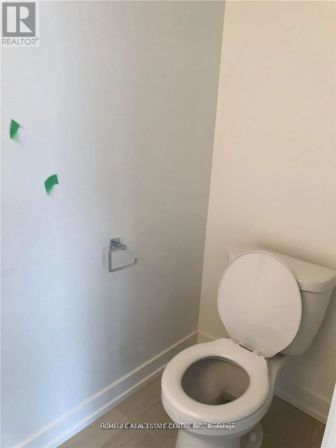
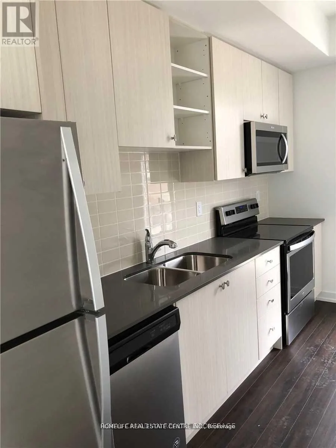
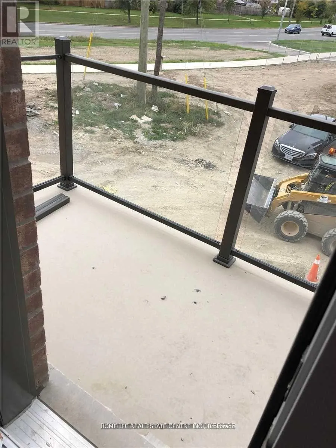
Cross Streets: Steeles Ave W/ Martin Grove. ** Directions: From Highway 27, head west on Nashville Rd, turn right onto Islington Ave, then left onto Rutherford Rd. Turn right onto Babak Blvd, then left onto Beliveau St. Property will be on the right. "Welcome to this beautifully maintained corner townhouse in the sought-after Woodbridge Park community! Featuring two spacious bedrooms, a versatile enclosed den with a window and door, and a convenient additional washroom, this home offers a functional layout ideal for modern living. The primary bedroom features a private ensuite, while impressive 9-foot ceilings enhance the sense of space throughout. Enjoy the bright, open-concept living and dining area, filled with natural light and complemented by a walk-out balcony, perfect for morning coffee or evening relaxation. The separate den, featuring a large window, provides an ideal private home office or flexible workspace. Freshly painted and move-in ready! Conveniently located close to public transit, including the Steeles bus route connecting to Pioneer Village Subway Station, with easy access to Highways 400, 427 and 407, as well as shopping, restaurants, parks and everyday amenities. An excellent opportunity to own in a desirable Woodbridge location!" (id:27476)

Property Highlights

MLS® Number
N14158844
Type
Single Family
Community Name
Vaughan Grove
Maintenance Fee
155.84
Ownership Type
Freehold
Land Size
21.6 FT|under 1/2 acre
Parking Space Total
2

Building

Building Type
Row / Townhouse
Storeys
3.00
Square Footage
1100 - 1500 sqft
Bathrooms Total
3
Bedrooms Above Ground
2
Bedrooms Total
3
Amenities
Park, Schools, Public Transit
Exterior Finish
Brick
Fireplace Present
No
Basement Type
None
Basement Features
Building Heating Type
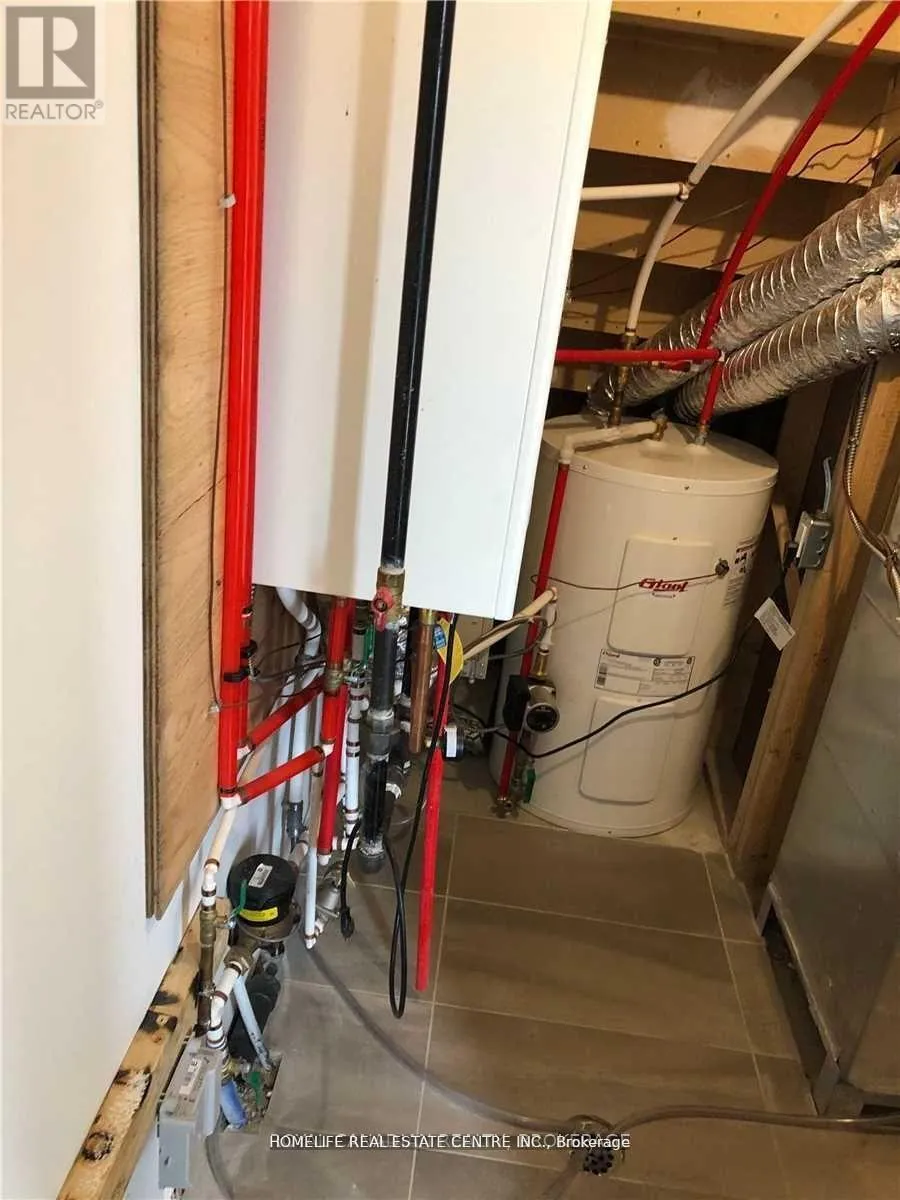
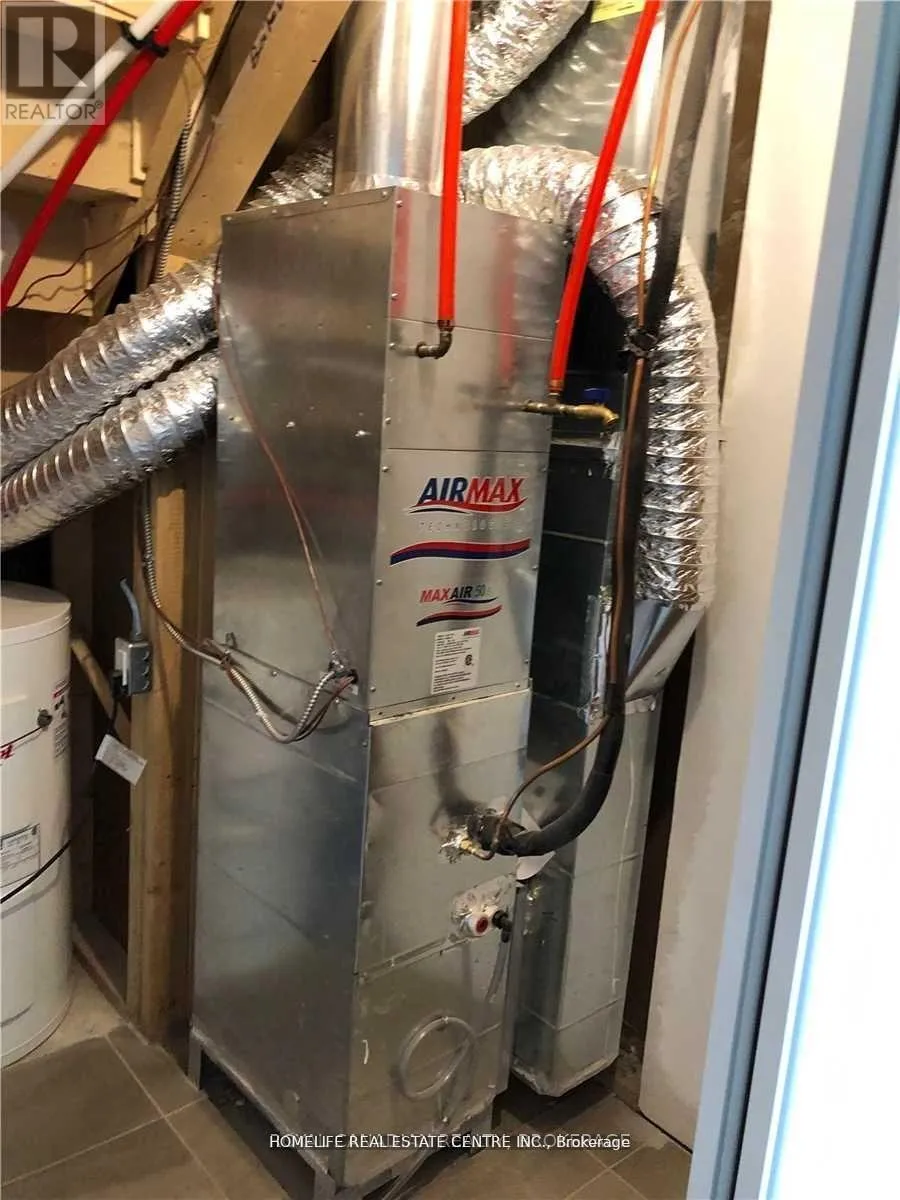
Forced air
Heating Fuel
Natural gas
Building Cooling Type
Central air conditioning

Utilities

Water
Municipal water
Utility Sewer
Sanitary sewer

Room Layout

Kitchen
Second level
Measurements not available
Living room
Second level
Measurements not available
Dining room
Second level
Measurements not available
Primary Bedroom
Third level
Measurements not available
Bedroom 2
Third level
Measurements not available
Den
Ground level
Measurements not available

Location

Learn more about this property
Listing provided by:
HOMELIFE REAL ESTATE CENTRE INC.
MLS® number:
N14158844
Agent:
Dharminder Dhillon
*Indicates required field
Name is required
Email is required
Please enter a valid phone number (e.g., 416-111-1111).

Community Spotlight: Homes For sale in Your Neighborhood