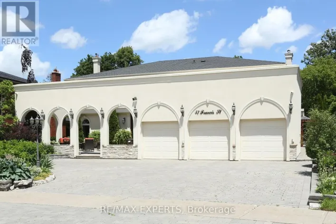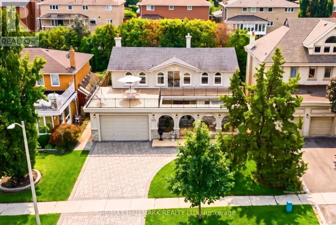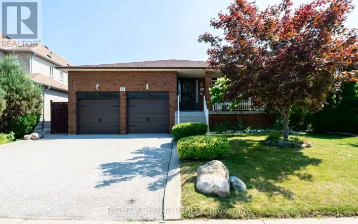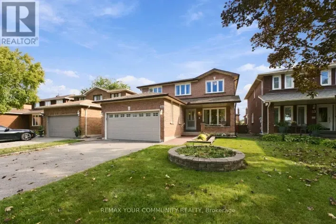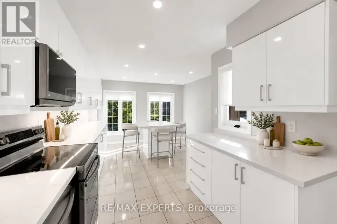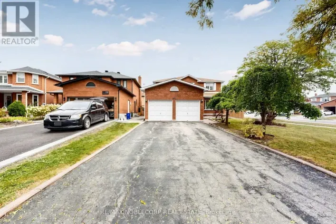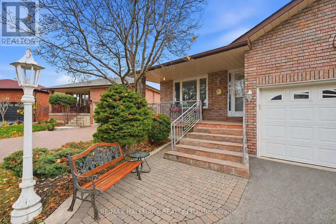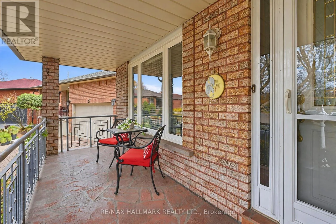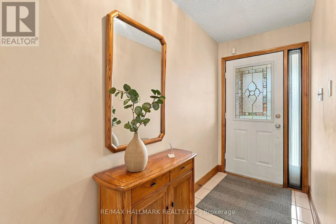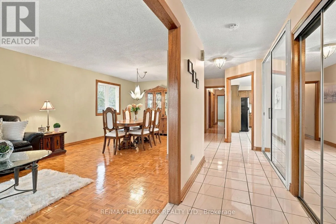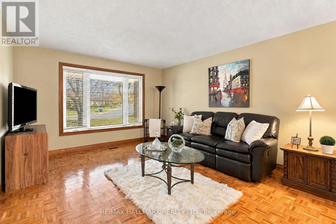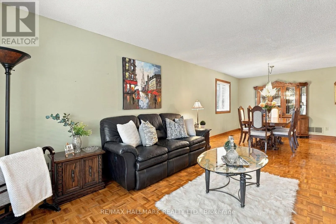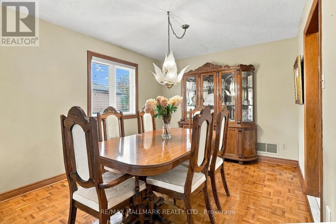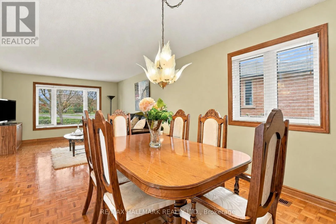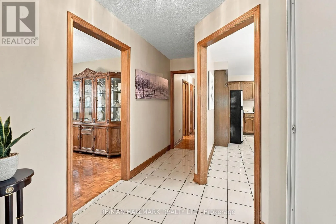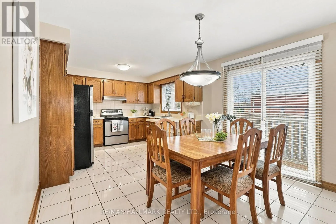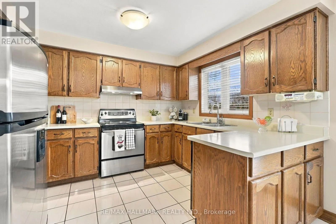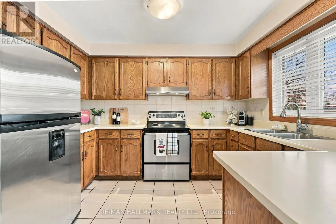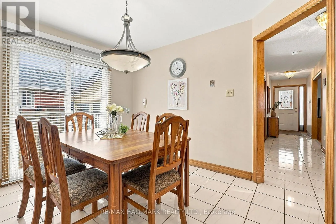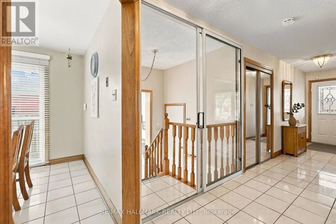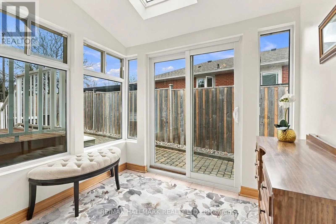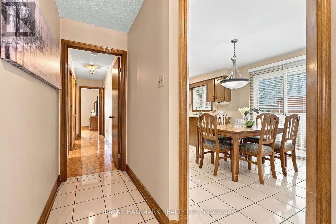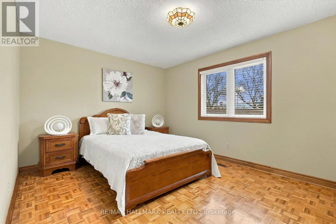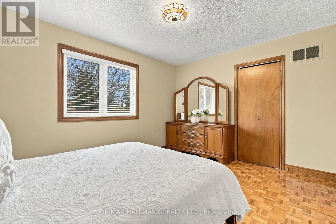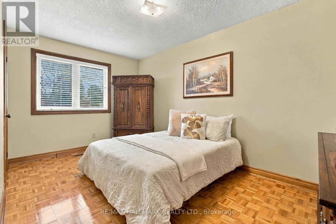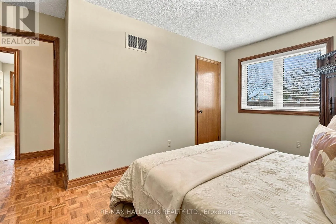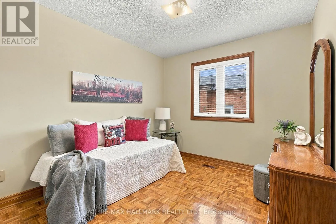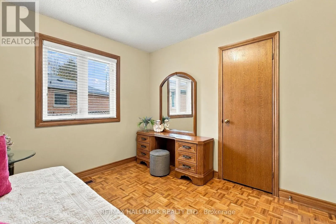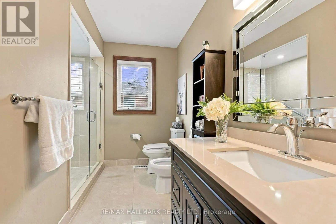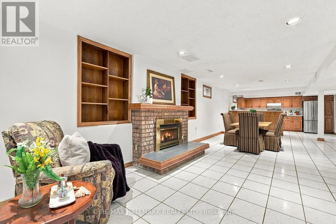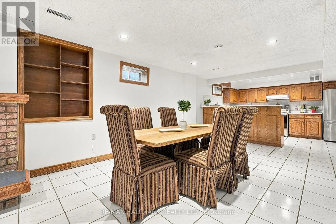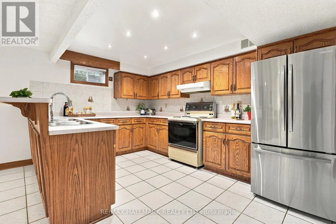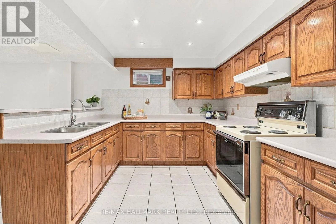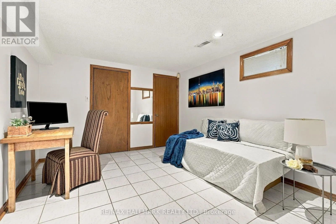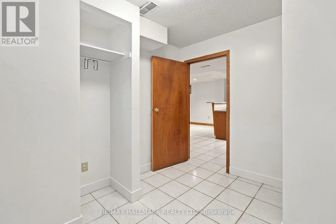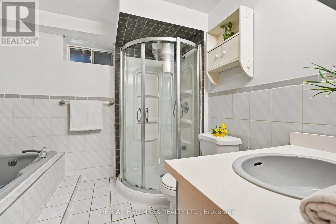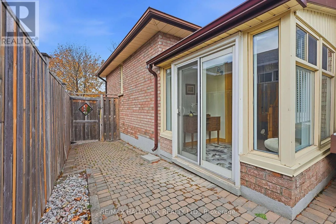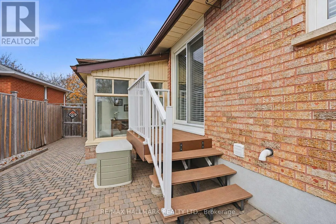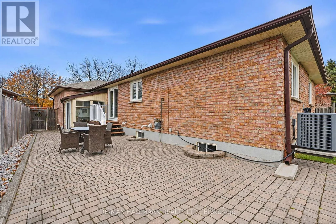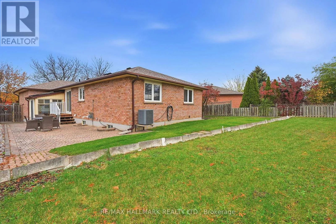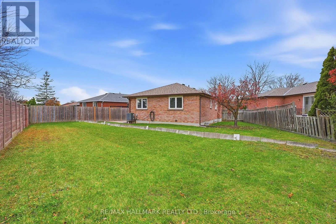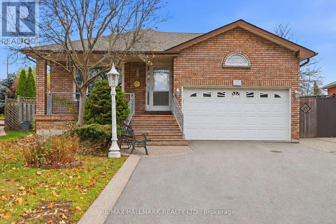
Weston/Langstaff *Wow*Absolutely Beautiful Bungalow On A Premium Pie-Shaped Lot In A Quiet Family-Friendly Neighbourhood!*An Exceptional Opportunity To Own This Spacious 3-Bedroom Home Featuring A Spectacular 149 Ft Deep Lot That Widens To An Impressive 87 Ft At The Rear, Offering Incredible Backyard Space & Complete Privacy With No Houses Behind!*Gorgeous Curb Appeal Showcases A Long Private Driveway (No Sidewalk), Double Car Garage, Interlocked Walkway & Large Covered Loggia... Perfect For Enjoying Your Morning Coffee!*Fantastic Open-Concept Design Featuring Spacious Living & Dining Rooms, A Family-Sized Kitchen With Stainless Steel Appliances, Breakfast Area, Pantry & Walkout To Patio*BONUS Sunroom Addition Features A Vaulted Ceiling, Skylight & Walkout To Patio Creating The Perfect Space To Relax & Unwind!*3 Generously Sized Bedrooms Feature Large Closets & Oversized Windows*Beautifully Updated Main Bathroom With Quartz Countertop Vanity, Bidet & Glass-Enclosed Shower*Professionally Finished Basement Apartment Offers Incredible Additional Living Space With A Large Recreation Room, Cozy Gas Fireplace, Built-In Bookcase, Kitchen With Breakfast Bar, Additional Bedroom, 4-Piece Bathroom With Jacuzzi Tub & Separate Hobby/Game Room, Complete With Pot Lights Throughout*Enjoy The Huge Private Fully Fenced Backyard With Interlocked Patio & Plenty Of Greenspace For Kids & Pets To Play, Along With Ample Room For Summer BBQs & Entertaining Family & Friends!*A Rare Opportunity To Own A Beautiful Bungalow On An Extraordinary Private Lot In A Fantastic Family Neighbourhood! Don't Miss Out!* (id:27476)