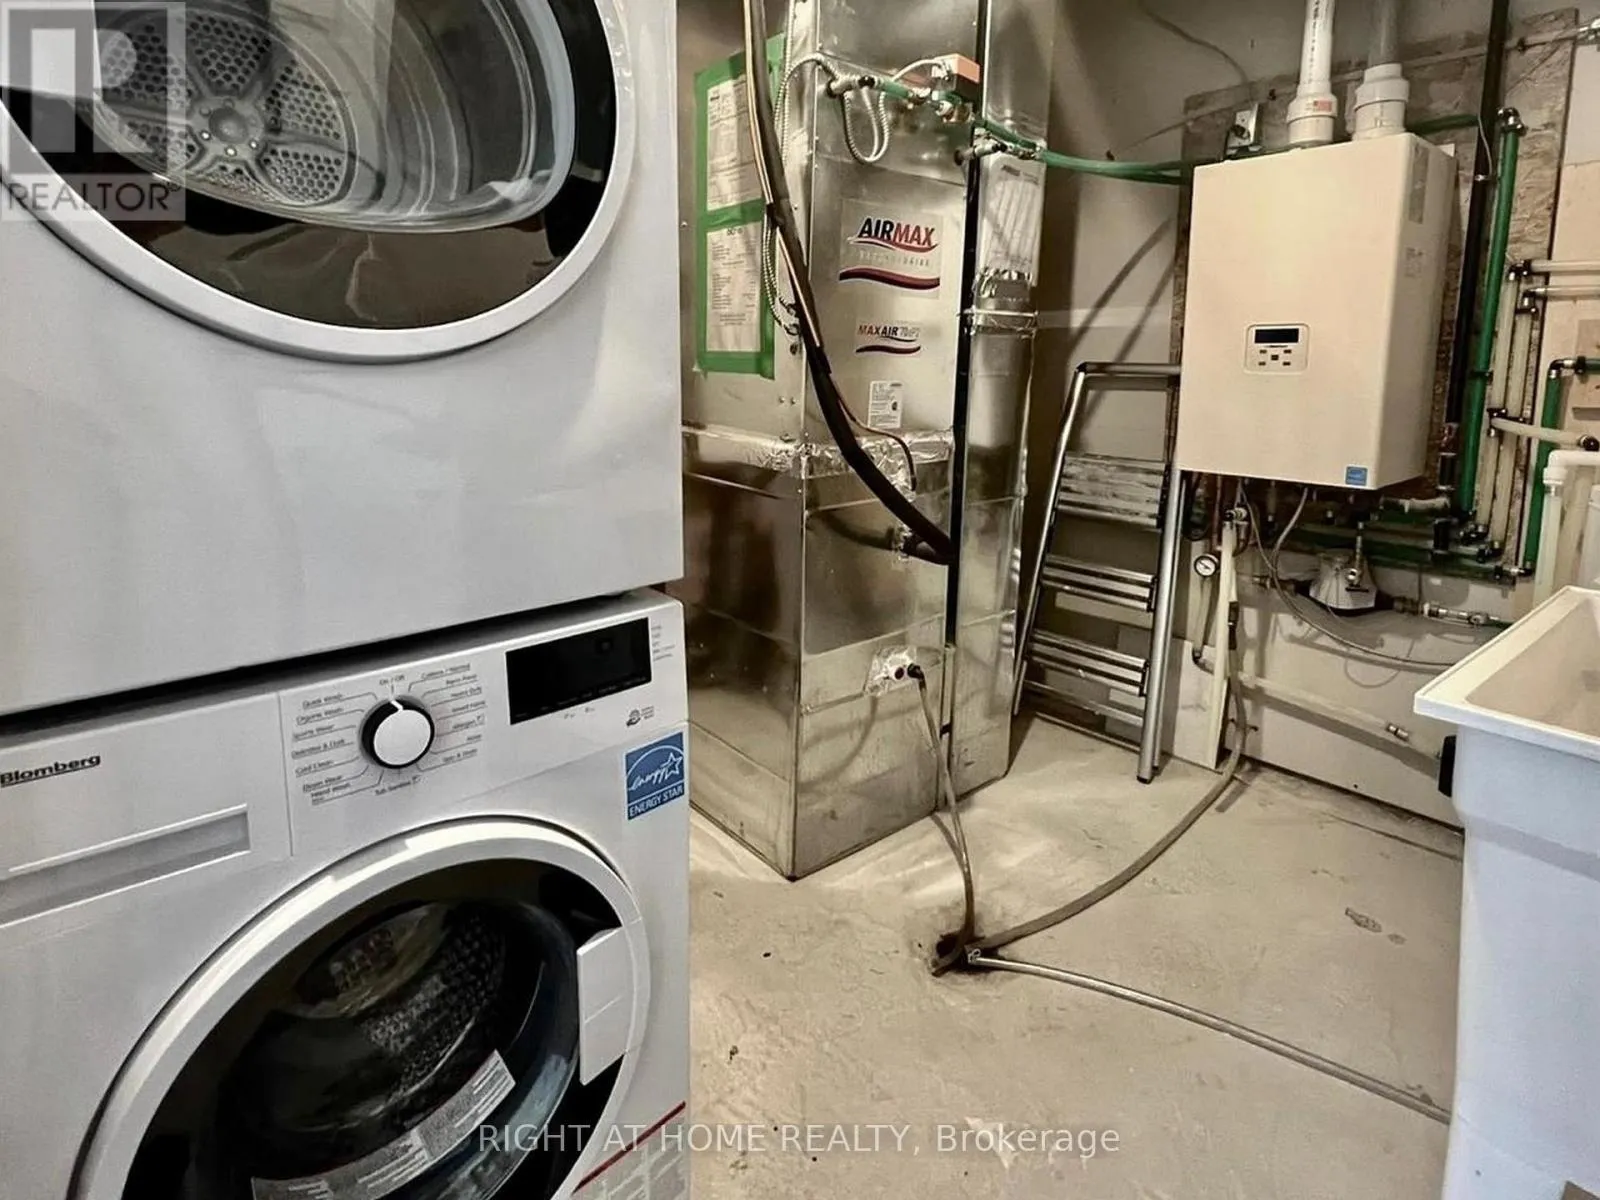
66 Campobello Street, Vaughan, Ontario L6A 5B3

Listed for:
$1,238,000
4 beds
4 baths
Listed 8 days ago
Row / Townhouse for rent: 66 Campobello Street, Vaughan, Ontario L6A 5B3

View all 50 photos

About

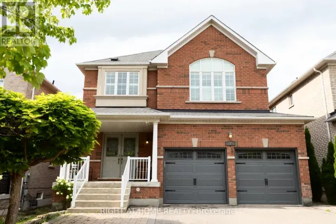
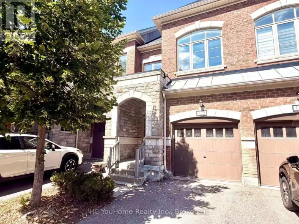
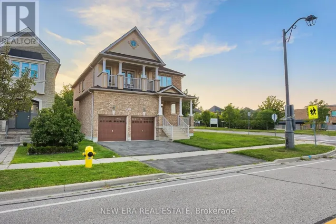
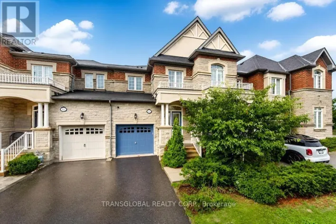
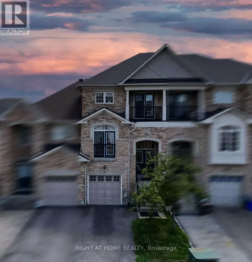
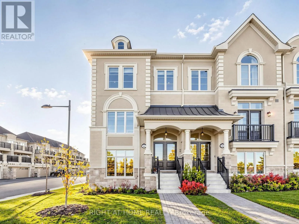
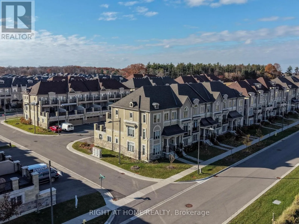
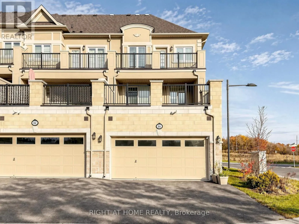
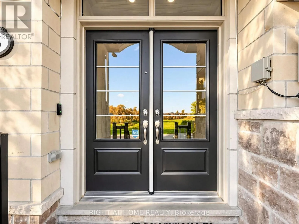
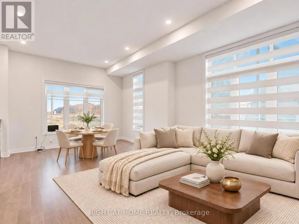
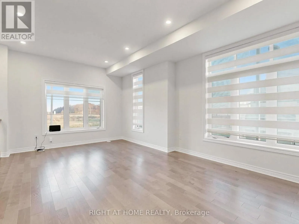
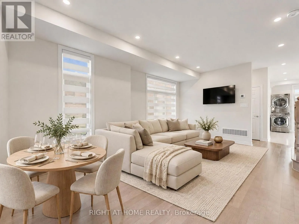
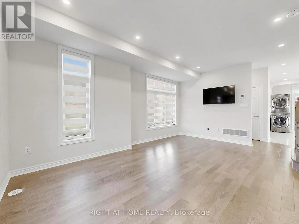
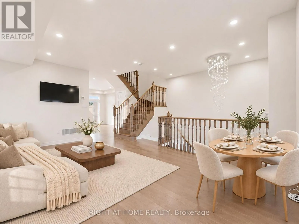
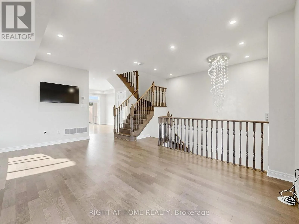
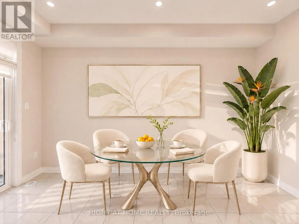
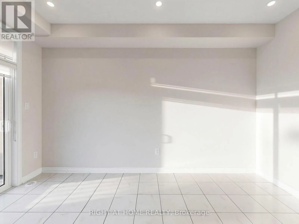
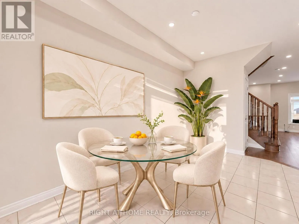
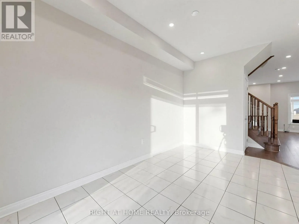
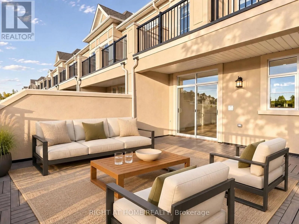
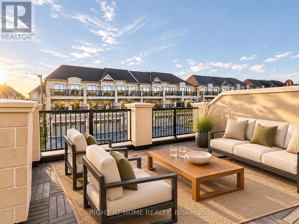
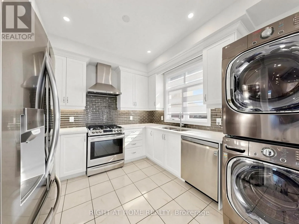
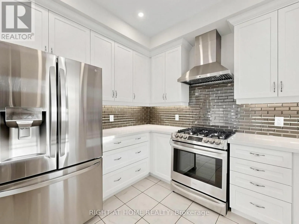
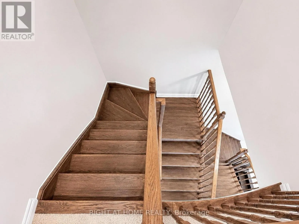
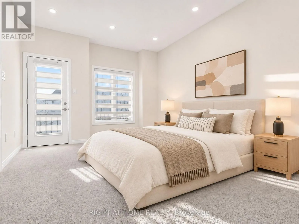
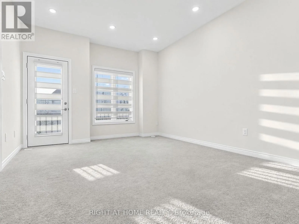
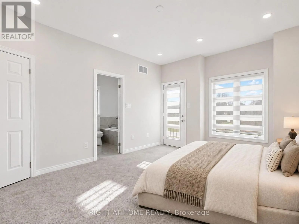
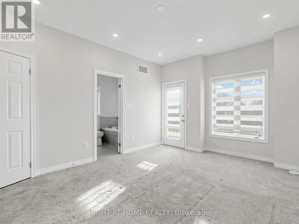
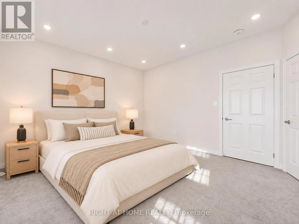
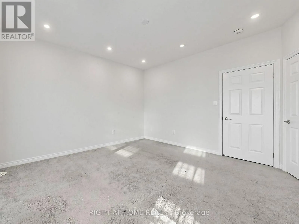
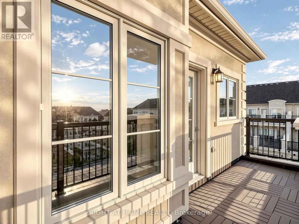
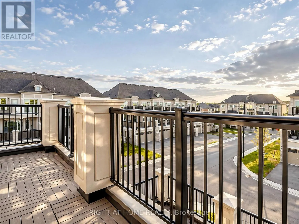
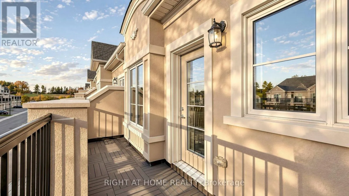
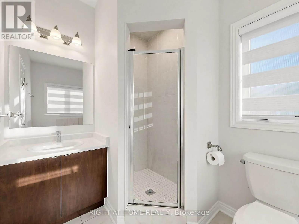
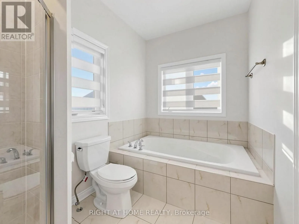
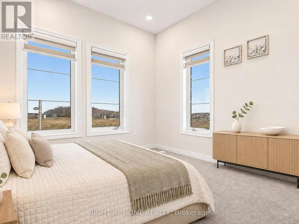
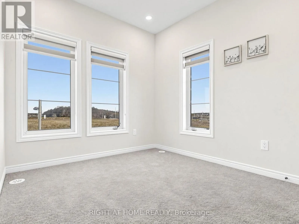
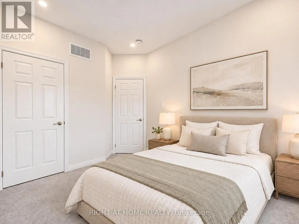
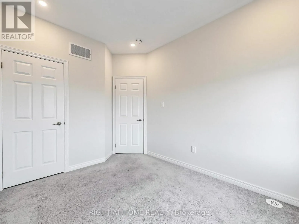
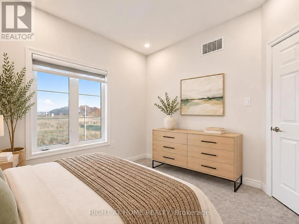
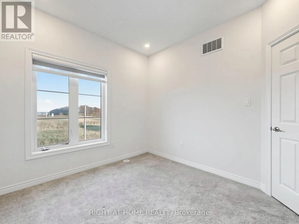
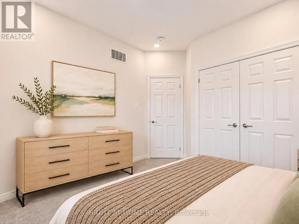
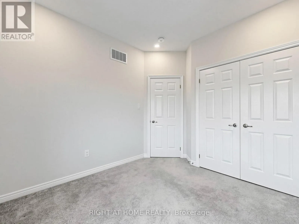
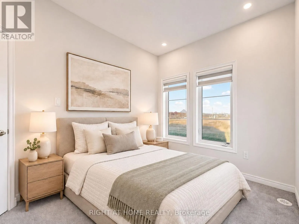
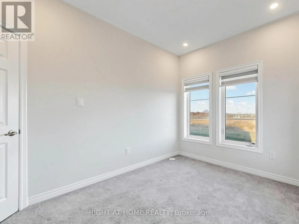
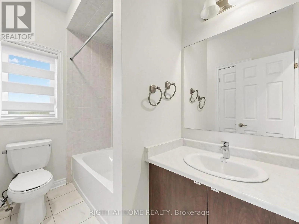
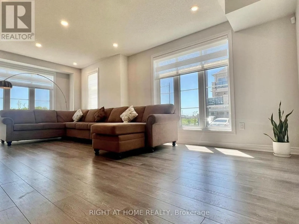
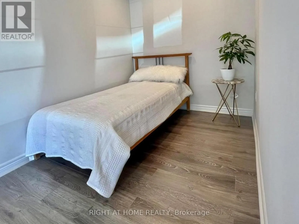
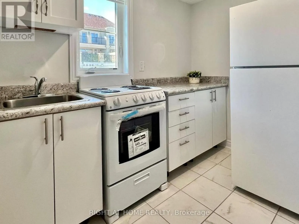
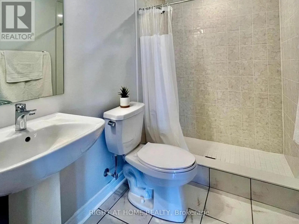
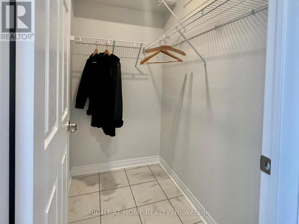
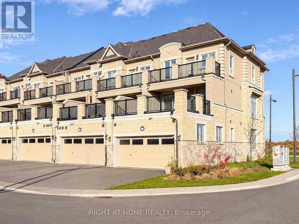
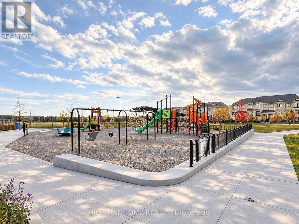
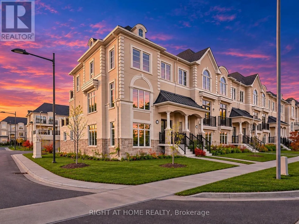
Dufferin / Rutherford Very bright and spacious freehold corner end-unit executive townhome in the sought-after Thornhill Trails community! Built with practical layout, this beautiful home offers 3 bedrooms, 4 bathrooms, 9-ft ceilings on two levels, large windows and plenty of natural light. Featuring an open-concept living and dining area, wood staircase, pot lights throughout and a modern kitchen with quartz countertops, stainless steel appliances and a breakfast area with walkout to a large terrace, perfect for entertaining. The primary bedroom features a walk-in closet, 4-piece ensuite and its own private terrace. Ground level offers a versatile living space with a secondary separate access through the garage, kitchen and full bathroom, ideal for extended family, multigenerational living or a private home office. Rare 4-car parking with a double garage and 2 driveway spaces. Conveniently located within walking distance to schools, parks, trails, shopping and everyday amenities. Minutes to Rutherford GO Station, Highways 7, 400 and 407 and Vaughan Mills. A perfect combination of functional living space in an excellent location! (id:27476)

Property Highlights

MLS® Number
N14159706
Type
Single Family
Community Name
Patterson
Ownership Type
Freehold
Land Size
27.8 x 95.9 FT
Parking Space Total
4

Building

Building Type
Row / Townhouse
Storeys
3.00
Square Footage
2000 - 2500 sqft
Bathrooms Total
4
Bedrooms Above Ground
3
Bedrooms Total
4
Amenities
Hospital, Park, Place of Worship, Public Transit
Exterior Finish
Stone, Stucco
Fireplace Present
No
Basement Type
None
Basement Features
Building Heating Type
Forced air
Heating Fuel
Natural gas
Building Cooling Type
Central air conditioning

Utilities

Water
Municipal water
Utility Sewer
Sanitary sewer

Room Layout

Primary Bedroom
Second level
4.71 m x 3.6 m
Bedroom 2
Second level
3.2 m x 2.72 m
Bedroom 3
Second level
2.84 m x 2.77 m
Dining room
Main level
5.67 m x 3.78 m
Living room
Main level
5.67 m x 3.78 m
Kitchen
Main level
2.68 m x 3.14 m
Eating area
Main level
2.96 m x 4.39 m
Great room
Ground level
5.97 m x 6.25 m
Kitchen
Ground level
1.52 m x 3.66 m

Location

Learn more about this property
Listing provided by:
RIGHT AT HOME REALTY
MLS® number:
N14159706
Agent:
Fuad Abasov
*Indicates required field
Name is required
Email is required
Please enter a valid phone number (e.g., 416-111-1111).

Community Spotlight: Homes For sale in Your Neighborhood