6 Matthew Drive, Vaughan, Ontario L4L 9B5

Listed for:
$1,230,000
4 beds
3 baths
Listed 5 days ago
House for rent: 6 Matthew Drive, Vaughan, Ontario L4L 9B5

View all 24 photos

About

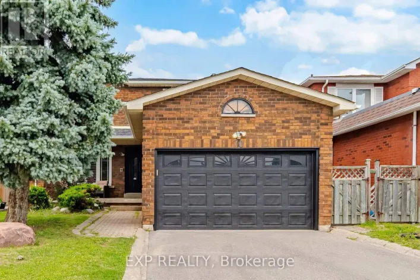
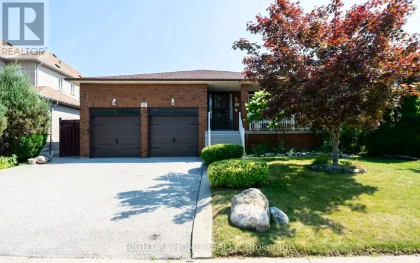
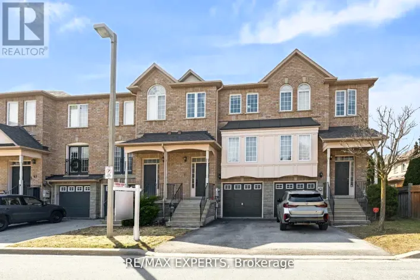
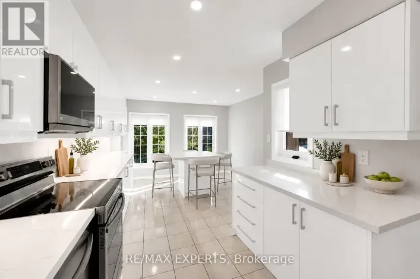
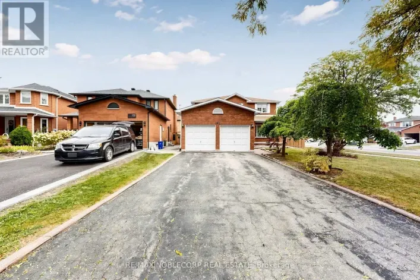
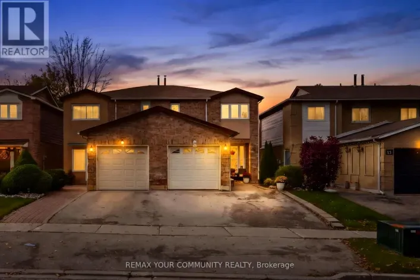
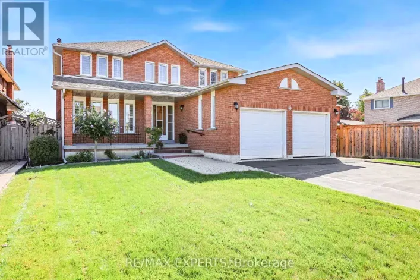
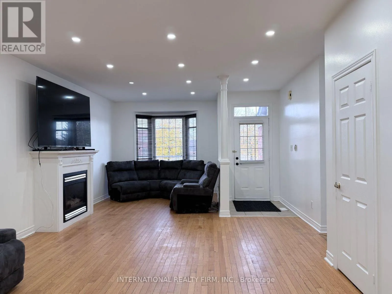
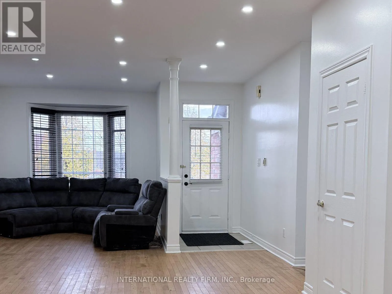
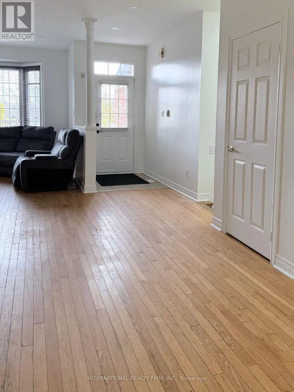
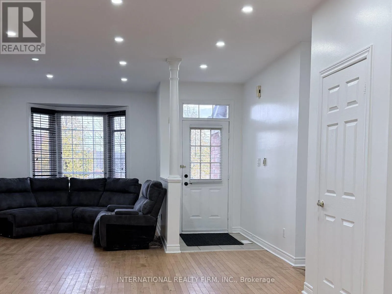
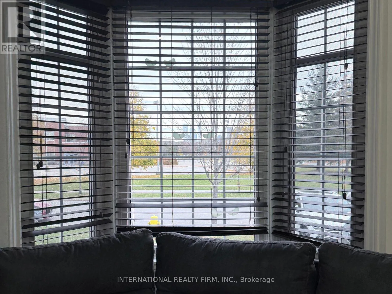
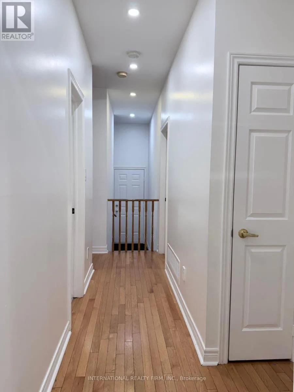
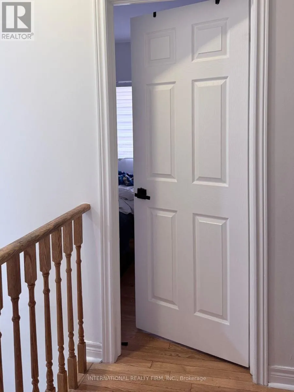
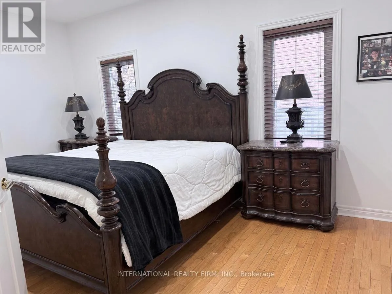
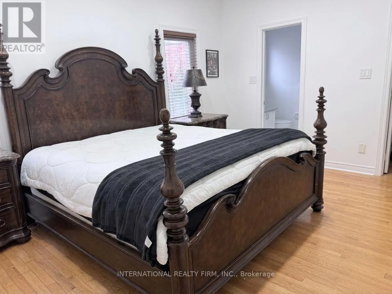
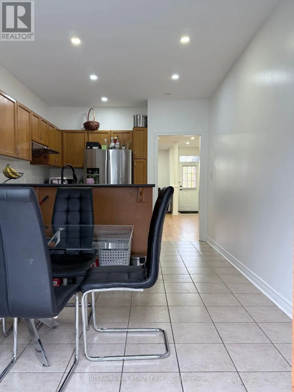
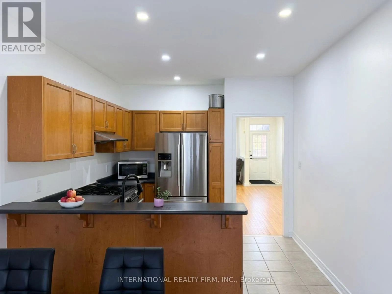
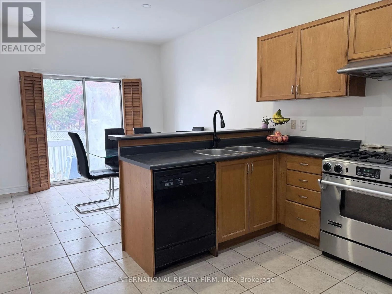
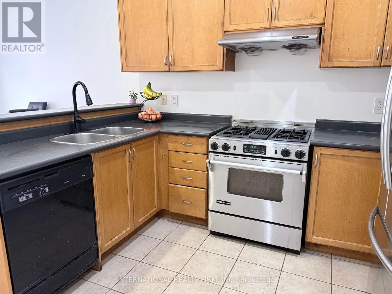
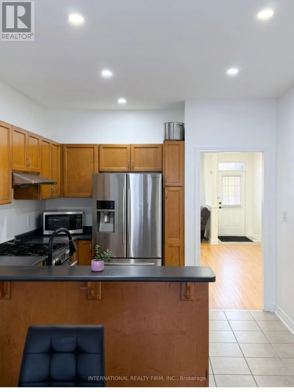
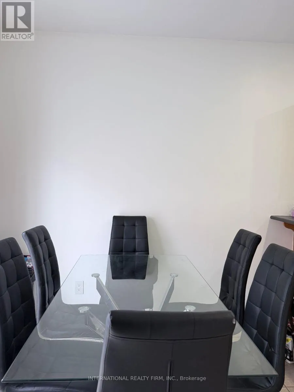
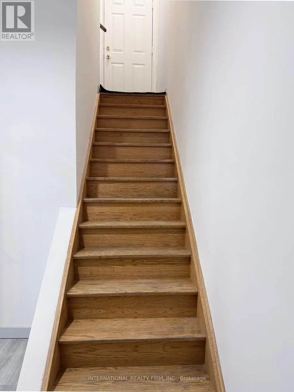
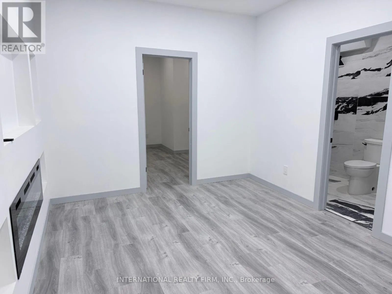
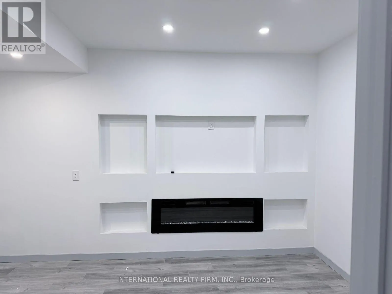
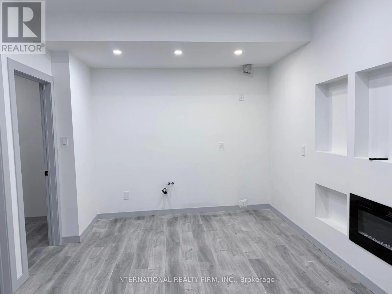
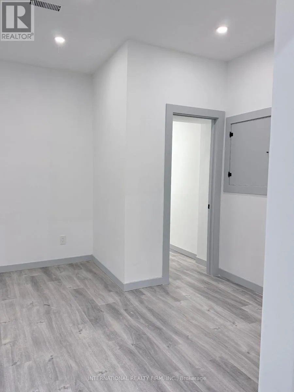
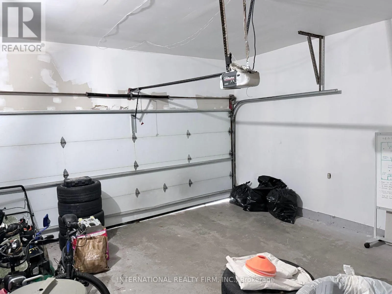
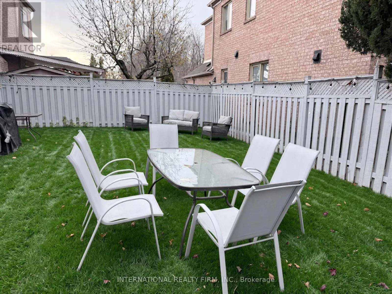
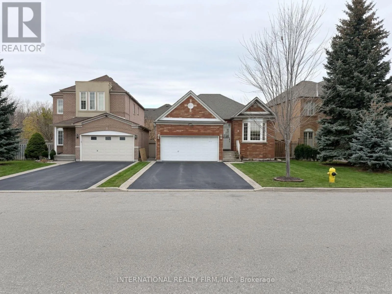
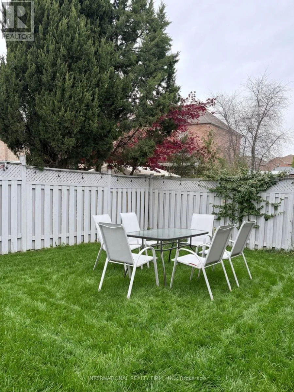
Cross Streets: Blue Willow Drive and Highway 7. ** Directions: Located on the corner of Matthew Drive and Blue Willow Drive. Property is the second house from the corner, with Blue Willow Drive along the south side. Discover an incredible multi-family home, investment or live-in/income opportunity in the heart of Woodbridge, set in a highly desirable location. This versatile detached bungalow offers ultimate privacy and single-level living, which makes it a great fit for families with seniors. The home has been freshly painted and features new pot lights throughout, so it's bright and move-in ready. The main floor has three spacious bedrooms and a living and dining room that flow into a functional kitchen with a breakfast area. The lower level adds real value with a brand-new in-law apartment in the partially finished basement. It has its own separate entrance, making it a strong opportunity for multi-generational living or extra rental income. The basement also has a generous unfinished area ready for you to develop and customize to your needs. Outside, the home overlooks the school, park and has a spacious driveway with parking for 4 vehicles. It sits close to local amenities, schools, parks and transit, and offers endless potential whether you choose to live in, rent out, or both. (id:27476)

Property Highlights

MLS® Number
N14165140
Type
Single Family
Community Name
East Woodbridge
Ownership Type
Freehold
Land Size
39.4 x 98.5 FT
Parking Space Total
6

Building

Building Type
House
Storeys
1.00
Square Footage
1100 - 1500 sqft
Bathrooms Total
3
Bedrooms Above Ground
3
Bedrooms Total
4
Amenities
Fireplace(s)
Exterior Finish
Brick
Fireplace Present
Yes
Basement Type
N/A (Partially finished)
Basement Features
Building Heating Type
Heat Pump
Heating Fuel
Natural gas
Building Cooling Type
Central air conditioning

Utilities

Water
Municipal water
Utility Sewer
Sanitary sewer

Room Layout

Laundry room
Basement
150 m x 155 m
Bedroom 4
Basement
160 m x 157 m
Family room
Basement
178 m x 126 m
Bathroom
Basement
94 m x 58 m
Living room
Main level
106.68 m x 59.74 m
Bedroom
Main level
58.52 m x 37.49 m
Bedroom 2
Main level
36.58 m x 36.58 m
Bedroom 3
Main level
36.58 m x 28.35 m
Kitchen
Main level
75.59 m x 38.1 m
Dining room
Main level
90.53 m x 143.87 m

Location

Learn more about this property
Listing provided by:
INTERNATIONAL REALTY FIRM, INC.
MLS® number:
N14165140
Agent:
Melania Garcia Perez
*Indicates required field
Name is required
Email is required
Please enter a valid phone number (e.g., 416-111-1111).

Community Spotlight: Homes For sale in Your Neighborhood