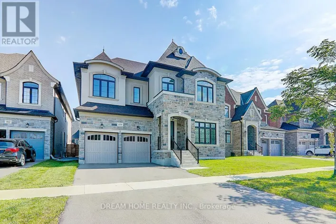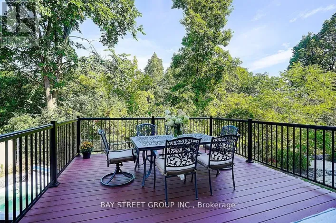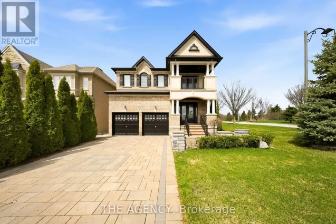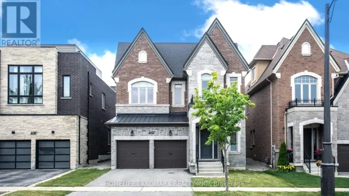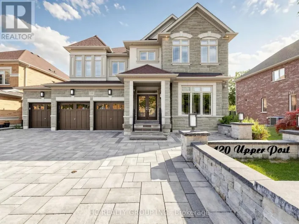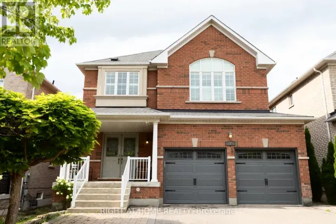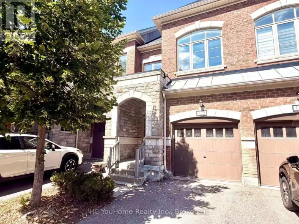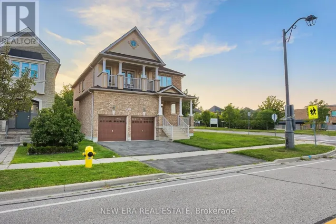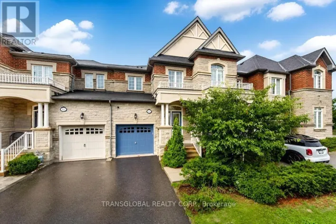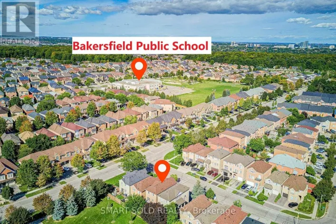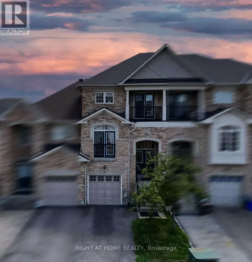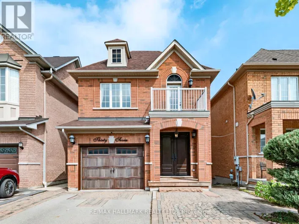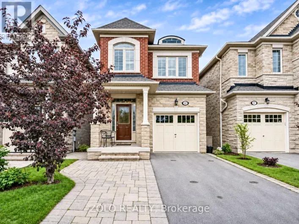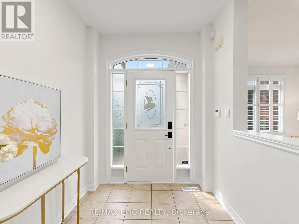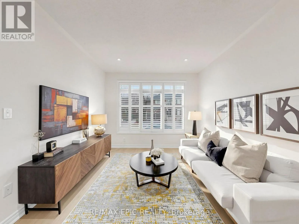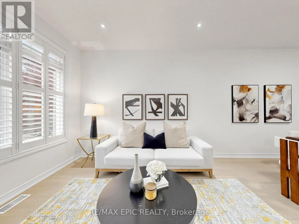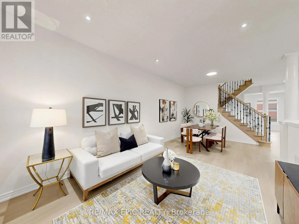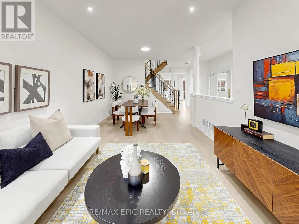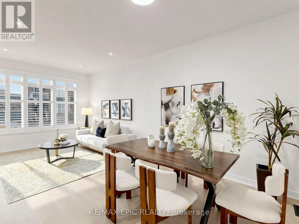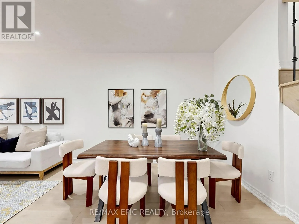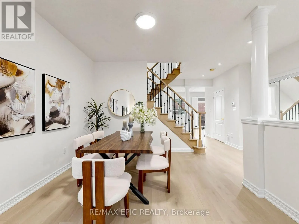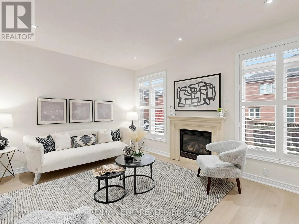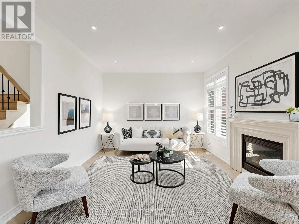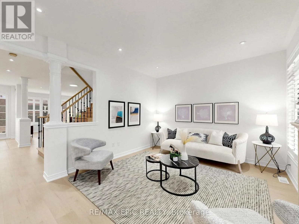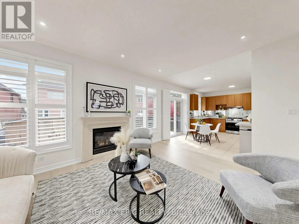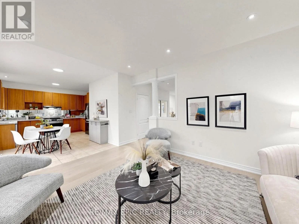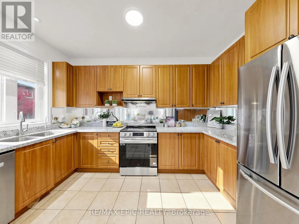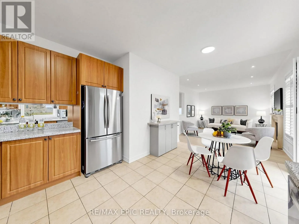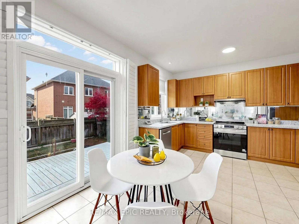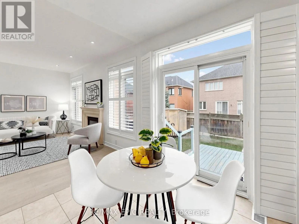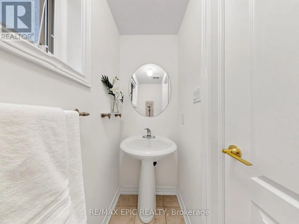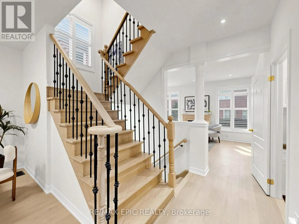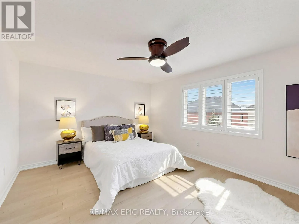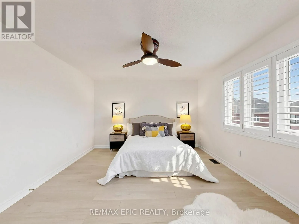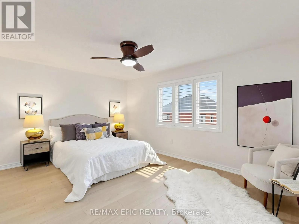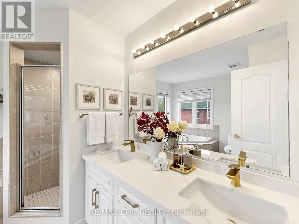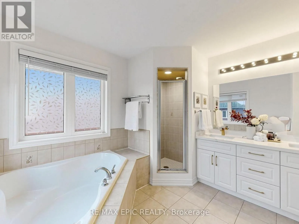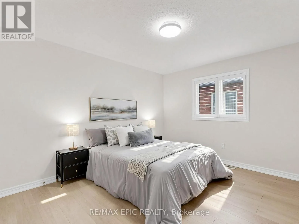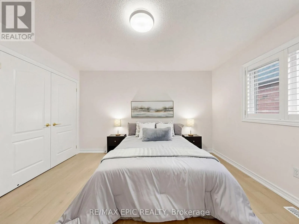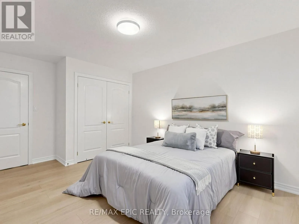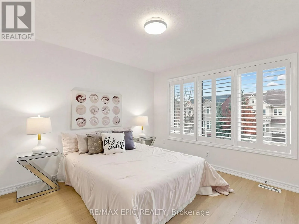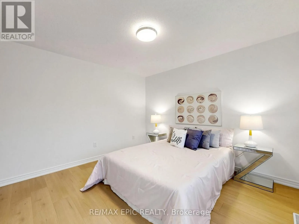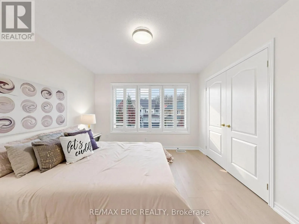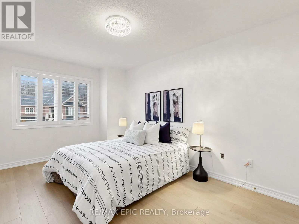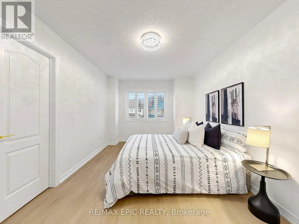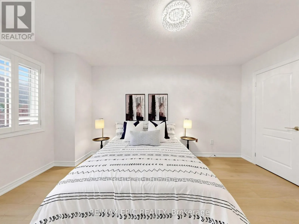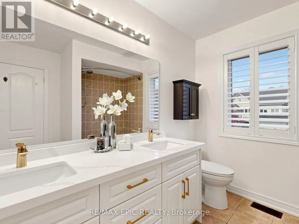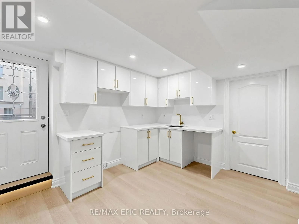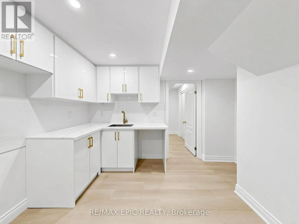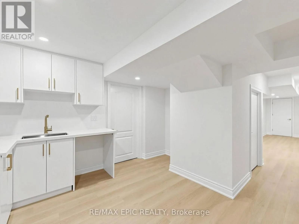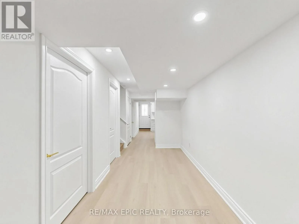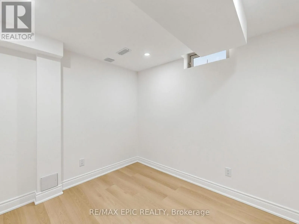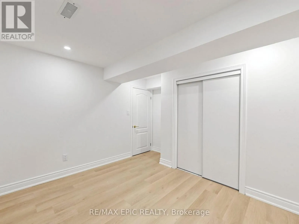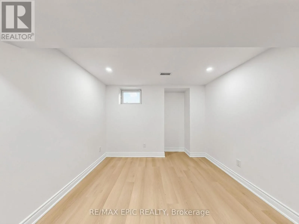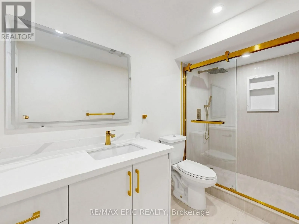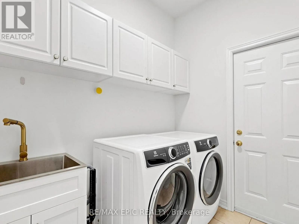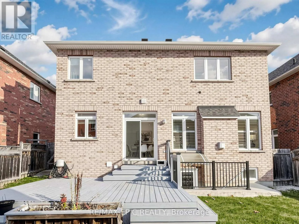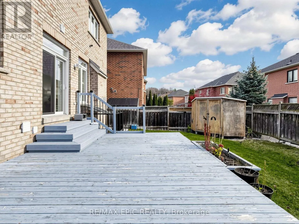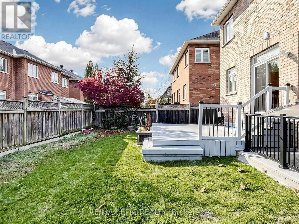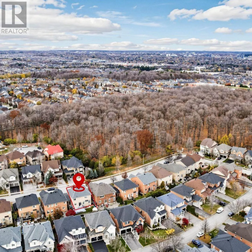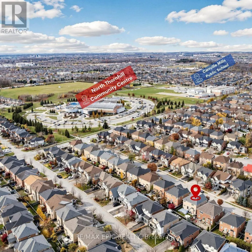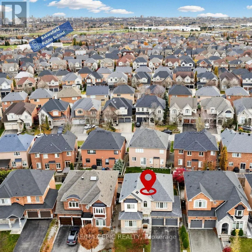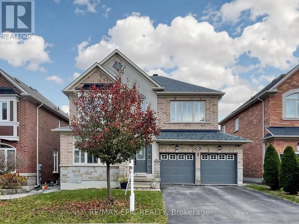
Cross Streets: Bathurst/Hwy 7/Thornhill Woods. ** Directions: North. Beautifully renovated, south-facing home in the sought-after Thornhill Woods community! Featuring fresh paint, new flooring and updated bathroom vanities, this move-in-ready residence offers stylish, comfortable living throughout. The inviting combined living and dining room is perfect for entertaining. The spacious kitchen features stainless steel appliances, granite countertops, a backsplash and ample cabinetry, with a bright breakfast area opening onto a large deck. Retreat to the oversized primary bedroom, complete with a sitting area, a 5-piece ensuite and double closets. The newly professionally finished walk-out basement features a separate entrance, two bedrooms, a living area and a kitchen-ideal for extended family or additional living space. Enjoy an exceptional location across from lush green space and just steps to scenic forest trails. Only a 3-minute walk to North Thornhill Community Centre, offering a swimming pool, fitness centre, gymnasium, art studio and activity rooms. Convenient access to Vaughan Public Libraries, Stephen Lewis Secondary School, shopping, dining, Highway 7 and Highway 407. A wonderful opportunity to enjoy space, comfort and convenience in a family-friendly neighbourhood! (id:27476)