66 Tanjo Court, Vaughan, Ontario L4J 3B4

Listed for:
$1,498,800
4 beds
4 baths
Listed 4 days ago
House for rent: 66 Tanjo Court, Vaughan, Ontario L4J 3B4

View all 36 photos

About

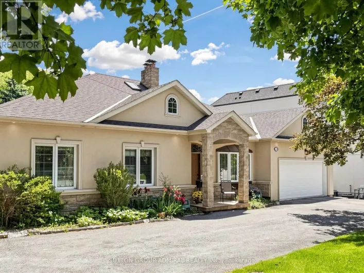
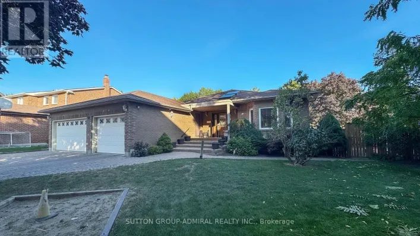
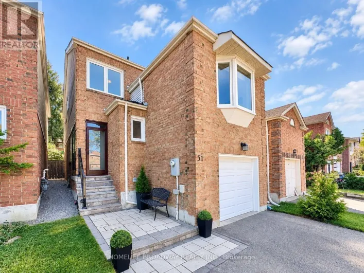
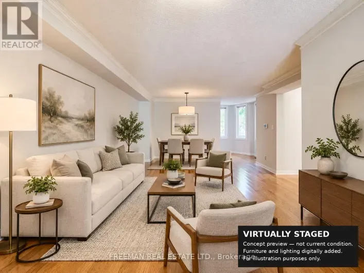
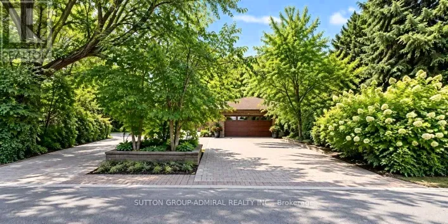
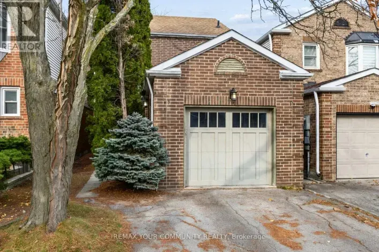
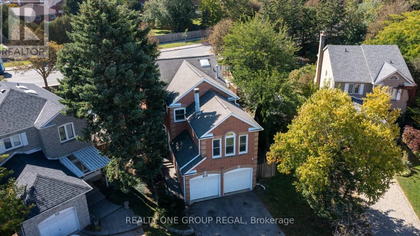
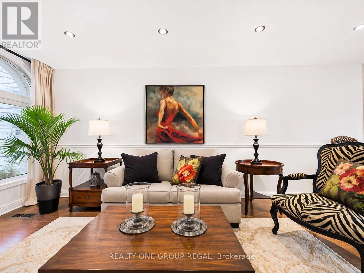
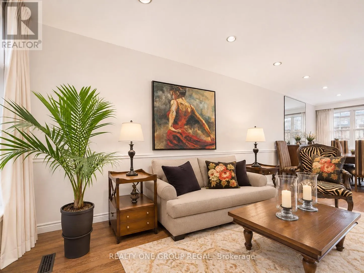
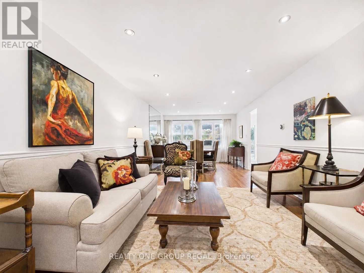
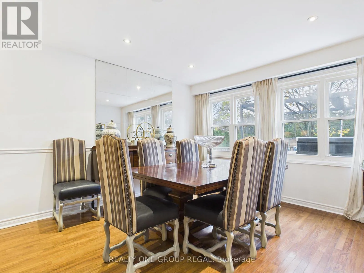
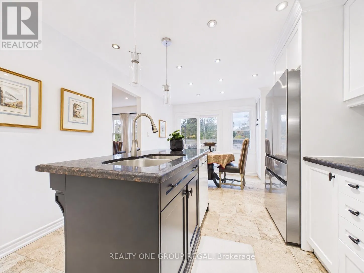
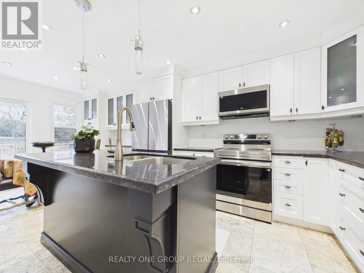
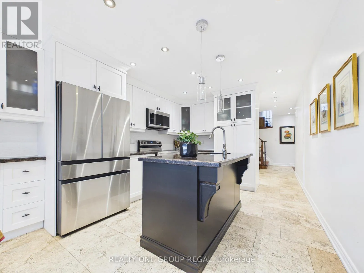
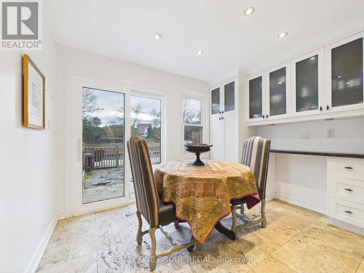
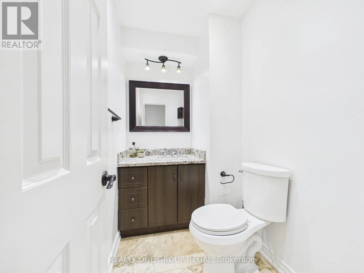
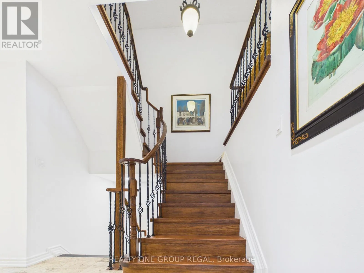
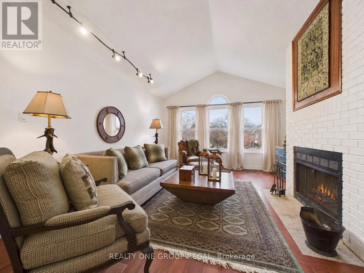
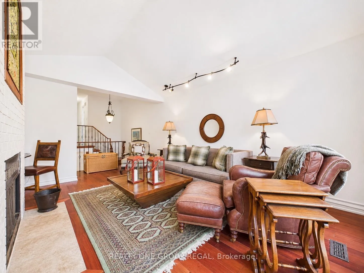
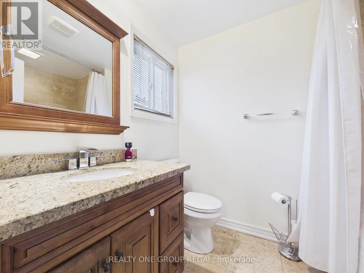
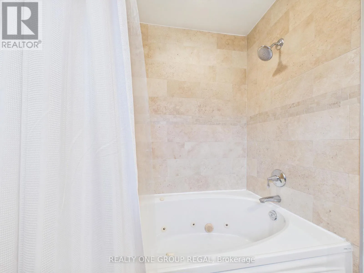
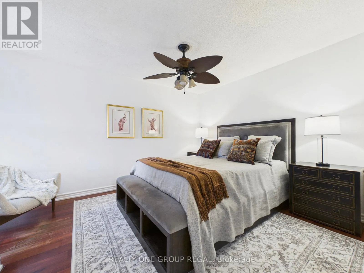
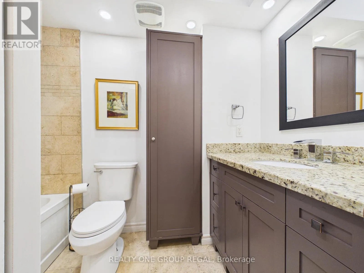
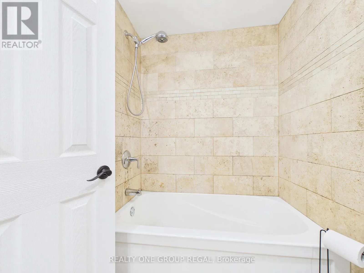
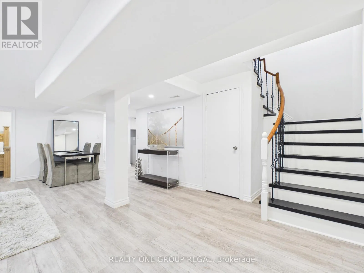
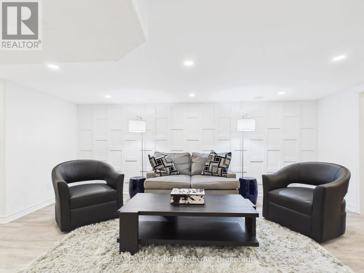
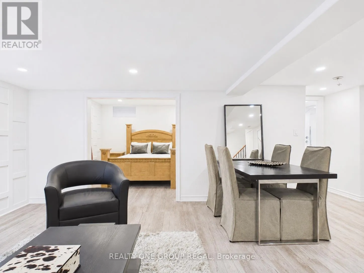
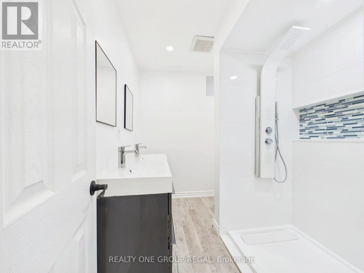
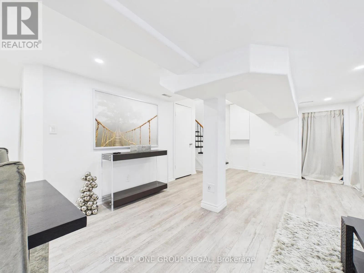
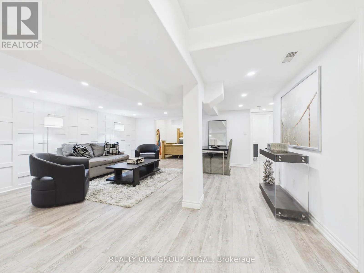
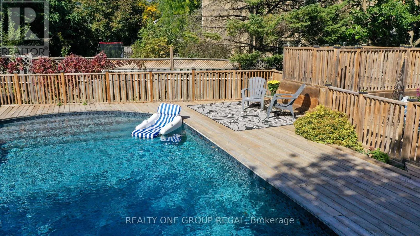
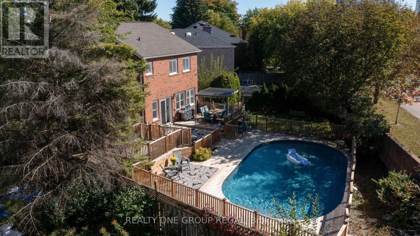
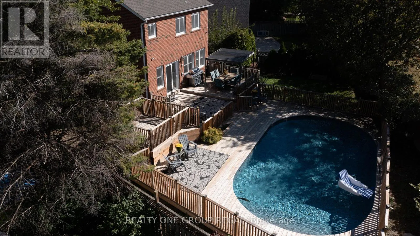
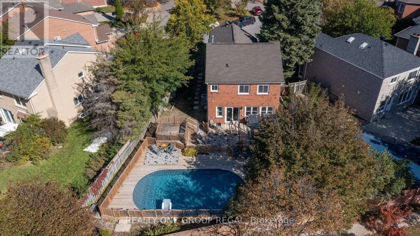
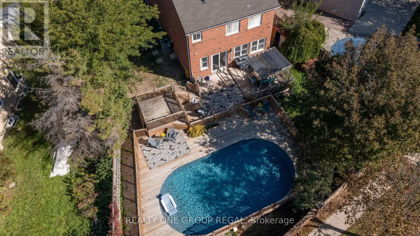
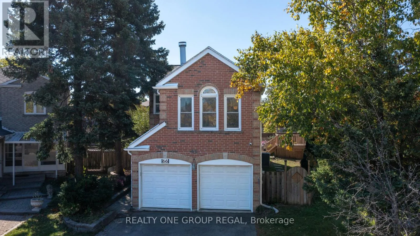
Cross Streets: CLARK. ** Directions: YONGE. Enjoy summer forever in this stunning, well-maintained and beautifully decorated home, tucked away on an exclusive private court and set on an oversized lot. Featuring an exquisite backyard oasis complete with a pool and fully fenced yard with desirable southern exposure. Why own a cottage when you can have it all at home? Inside, you'll find an upgraded white kitchen with an abundance of cabinetry and storage, a skylight in the main bathroom, elegant colonial doors and thermopane windows. The fully finished basement offers additional living space with a recreation room, fourth bedroom and 4-piece bathroom. An added bonus is the future subway station planned for Yonge Street and Clark Avenue, offering added convenience and connectivity. Perfect for relaxing, entertaining and making lasting memories. Pride of ownership throughout - shows to perfection! (id:27476)

Property Highlights

MLS® Number
N14167956
Type
Single Family
Community Name
Crestwood-Springfarm-Yorkhill
Ownership Type
Freehold
Land Size
27.6 x 137.1 FT
Parking Space Total
6

Building

Building Type
House
Storeys
2.00
Square Footage
2000 - 2500 sqft
Bathrooms Total
4
Bedrooms Above Ground
3
Bedrooms Total
4
Amenities
Fireplace(s)
Exterior Finish
Brick
Fireplace Present
Yes
Basement Type
N/A (Finished)
Basement Features
Building Heating Type
Forced air
Heating Fuel
Natural gas
Building Cooling Type
Central air conditioning

Utilities

Water
Municipal water
Utility Sewer
Sanitary sewer

Room Layout

Family room
Second level
3.86 m x 6.02 m
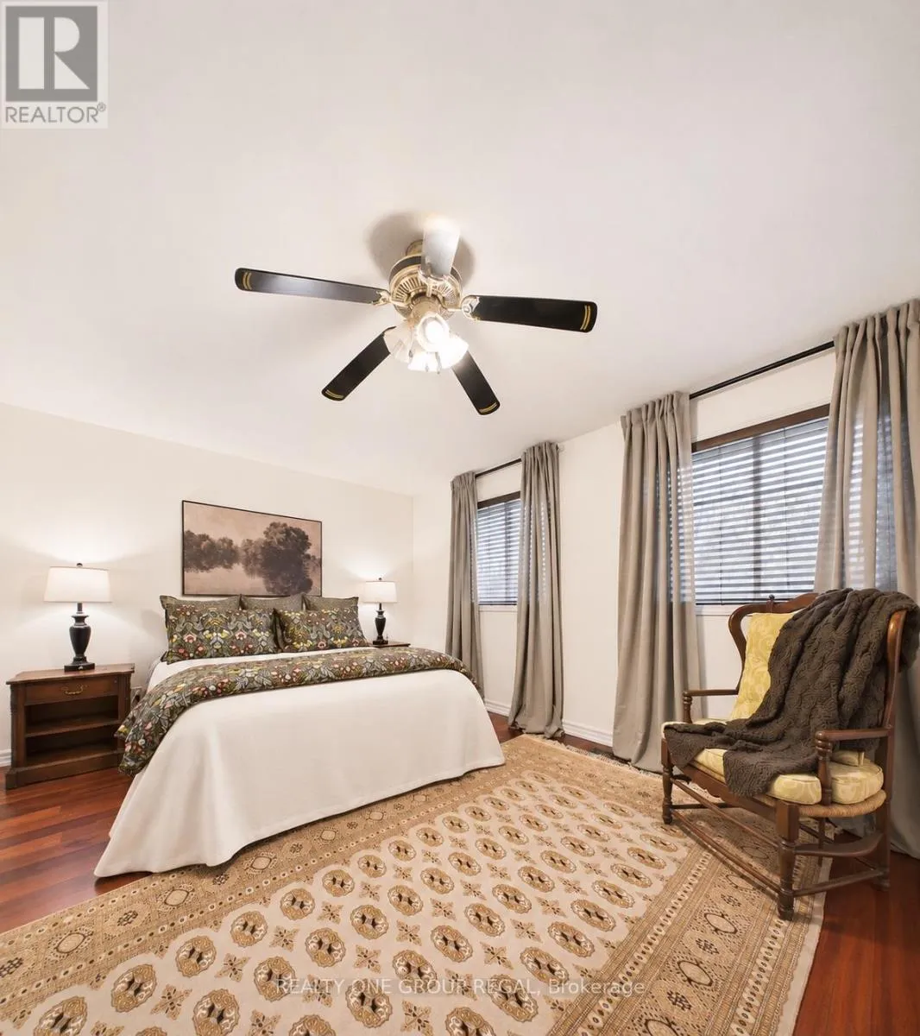
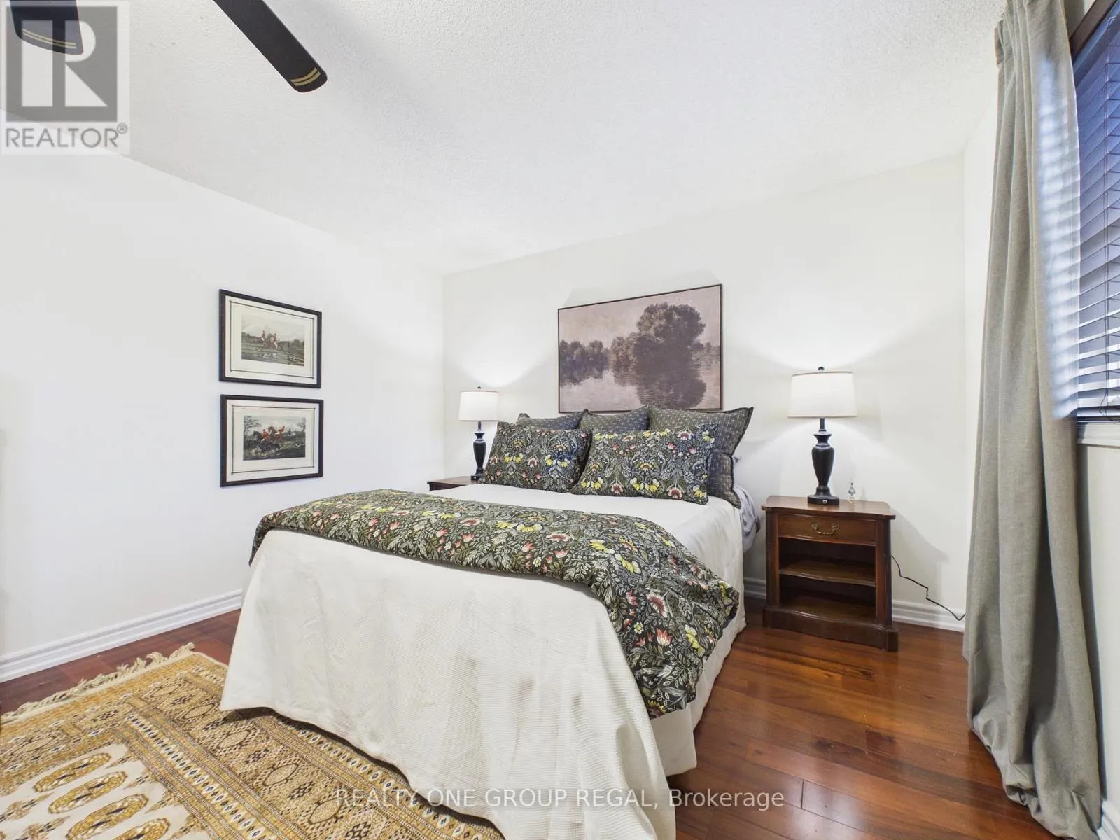
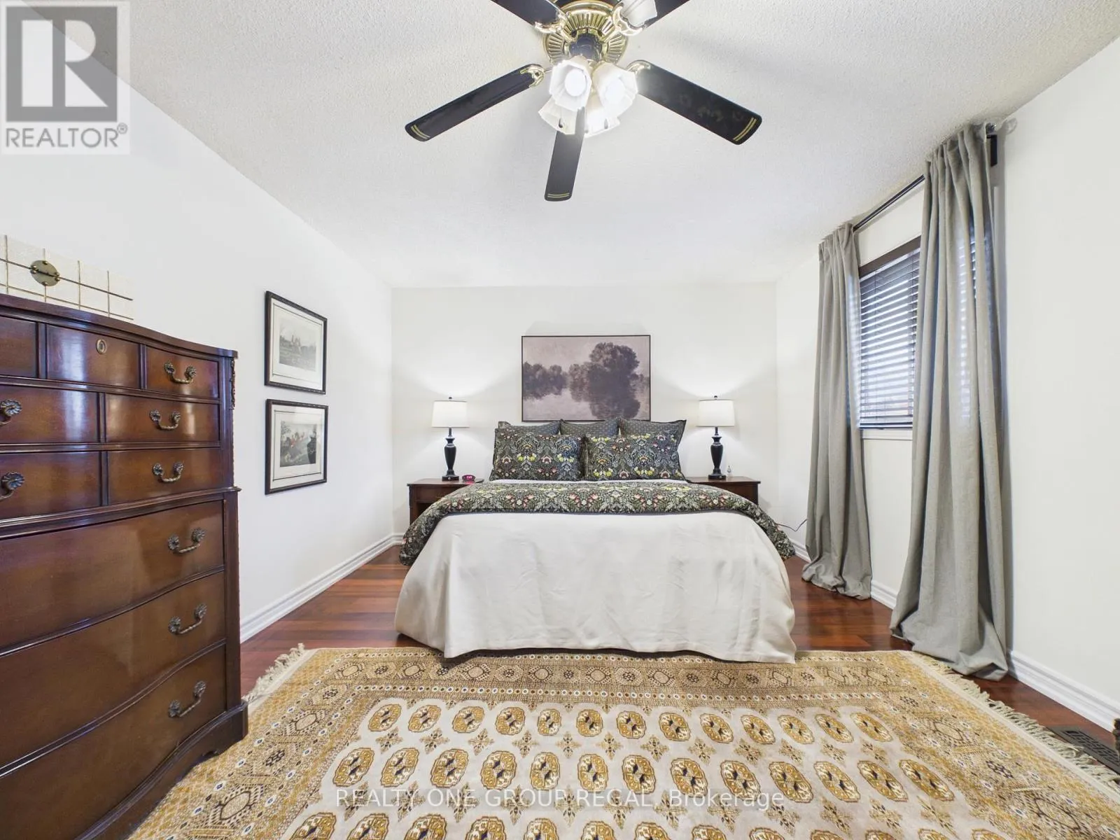
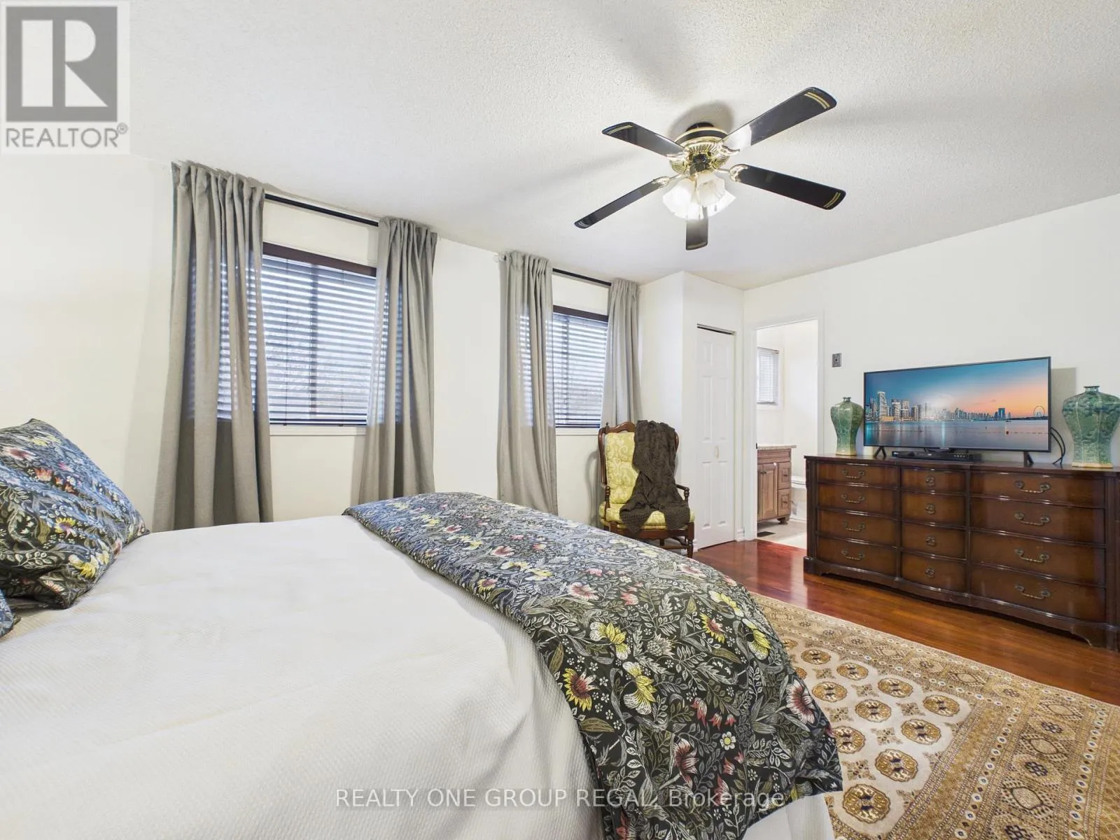
Primary Bedroom
Second level
5.18 m x 3.66 m
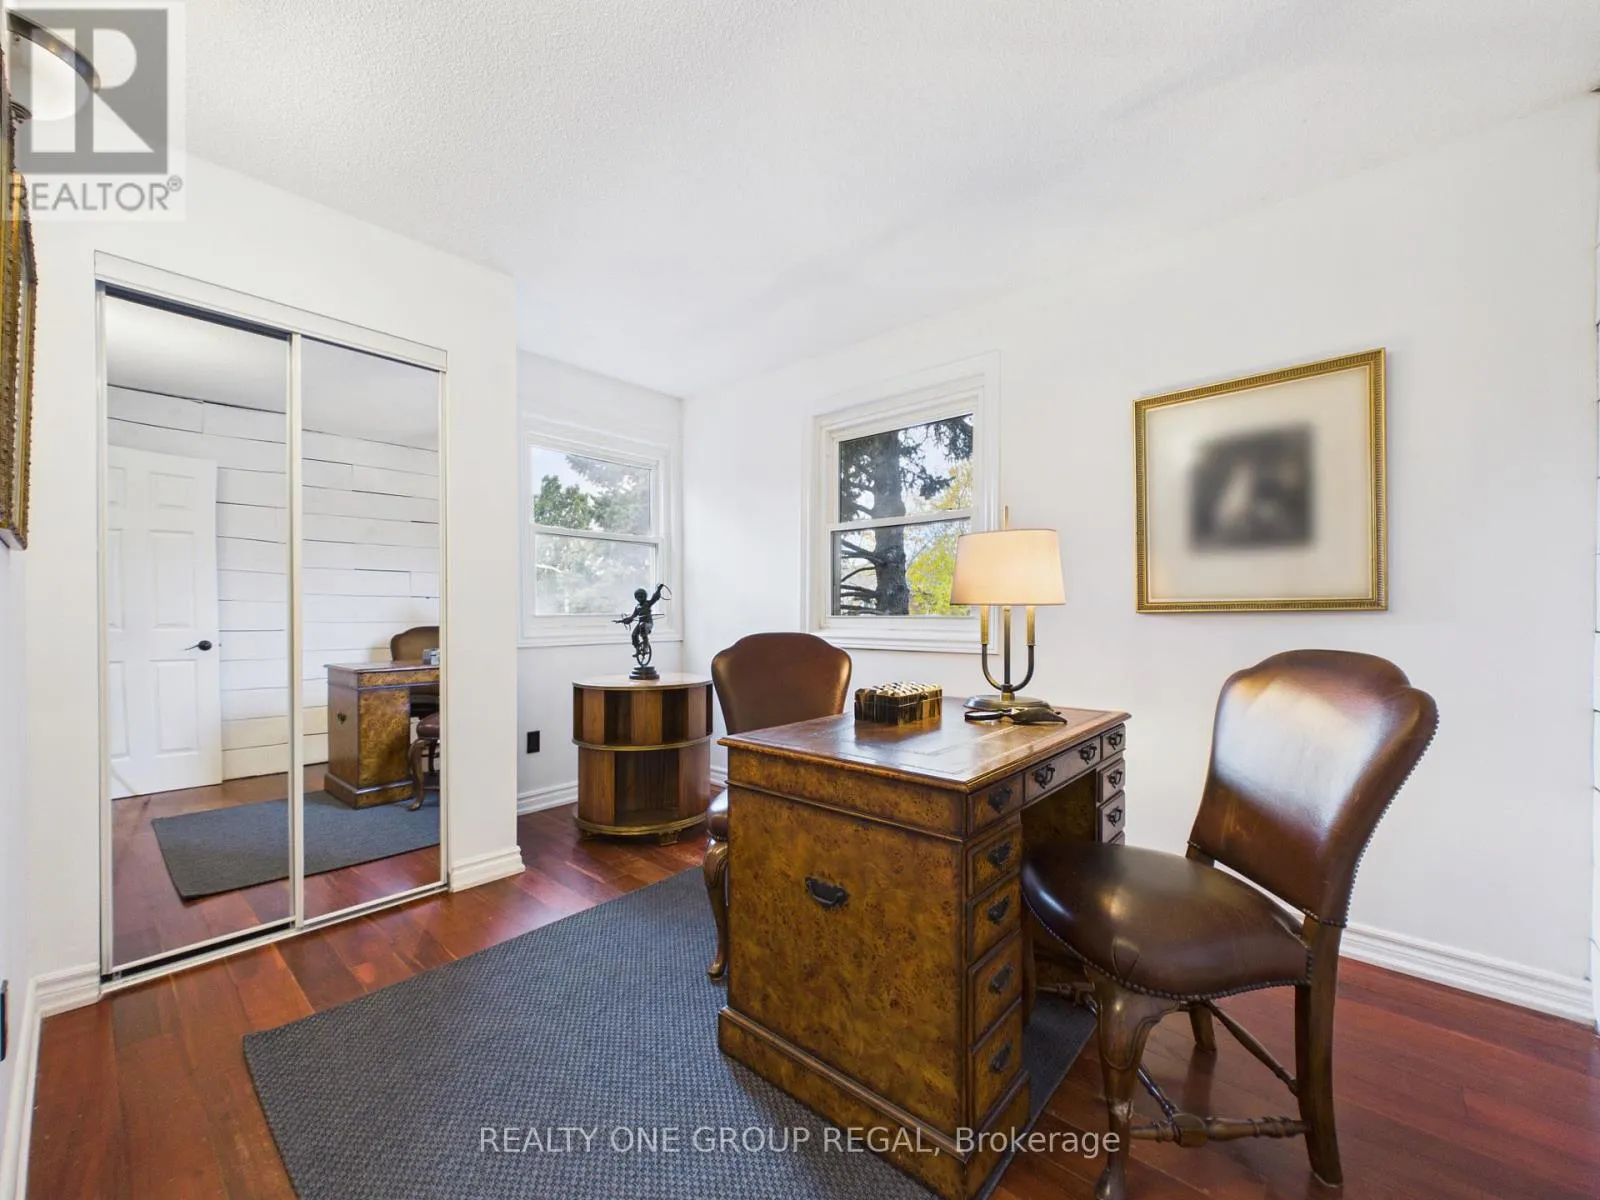
Bedroom 2
Second level
3.3 m x 4.34 m
Bedroom 3
Second level
2.74 m x 3.66 m
Recreational, Games room
Lower level
Measurements not available
Bedroom 4
Lower level
Measurements not available
Living room
Main level
5.1 m x 3.89 m
Dining room
Main level
3.39 m x 3.7 m
Kitchen
Main level
3.05 m x 3.05 m
Eating area
Main level
3.05 m x 2.9 m

Location

Learn more about this property
Listing provided by:
REALTY ONE GROUP REGAL
MLS® number:
N14167956
Agent:
Elizabeth Calhoun
*Indicates required field
Name is required
Email is required
Please enter a valid phone number (e.g., 416-111-1111).

Community Spotlight: Homes For sale in Your Neighborhood