93 Velmar Drive, Vaughan, Ontario L4L 8W4

Listed for:
$1,549,900
6 beds
3 baths
Listed 4 days ago
House for rent: 93 Velmar Drive, Vaughan, Ontario L4L 8W4

View all 47 photos

About

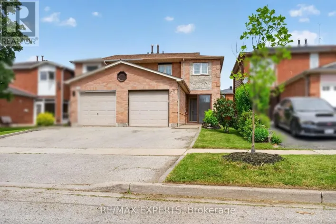
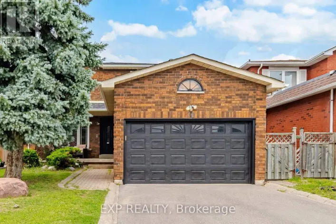
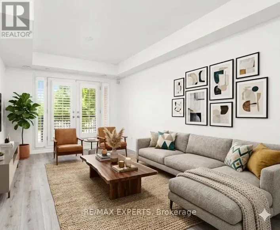
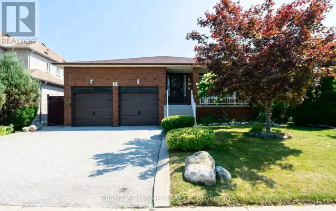
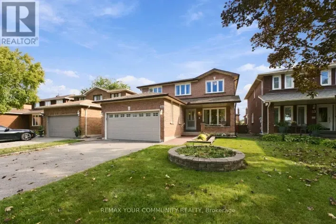
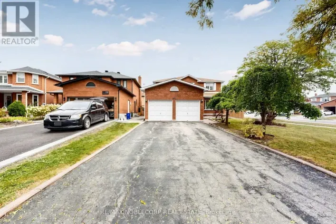
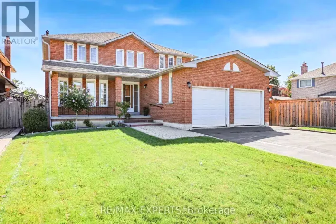
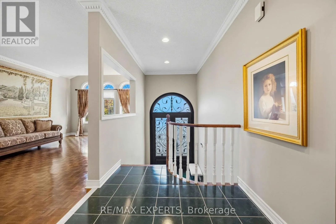
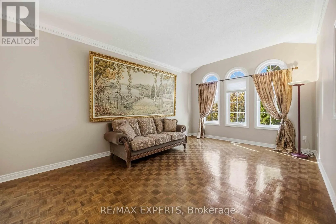
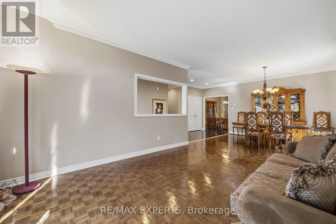
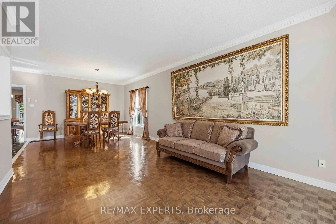
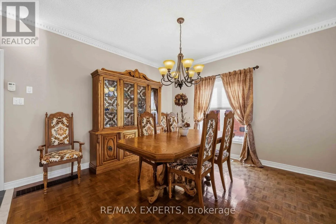
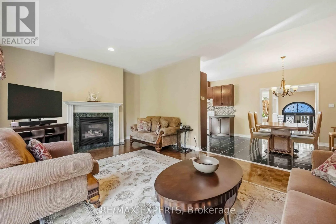
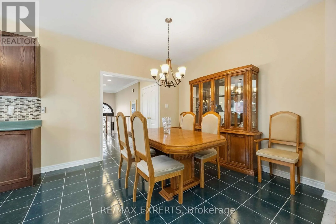
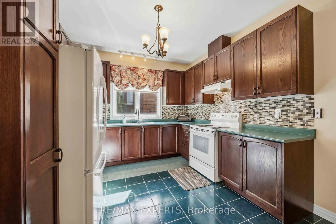
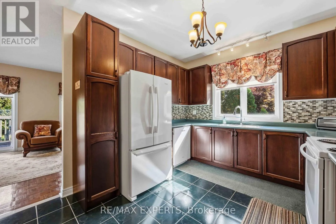
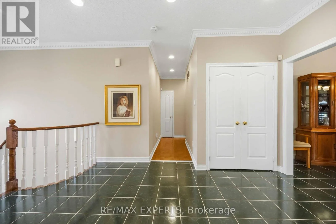
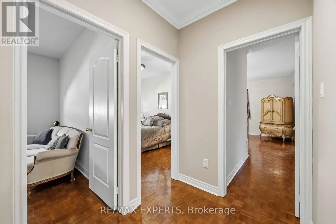
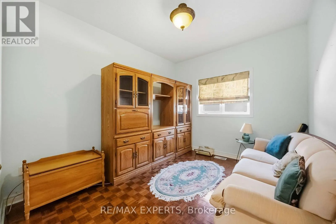
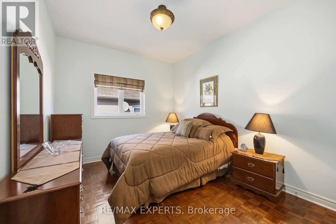
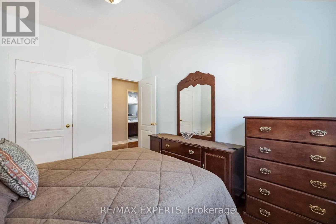
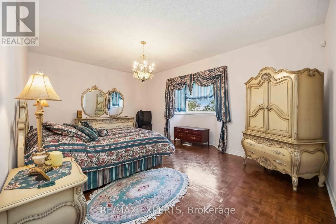
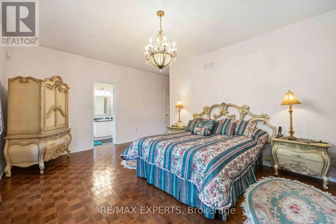
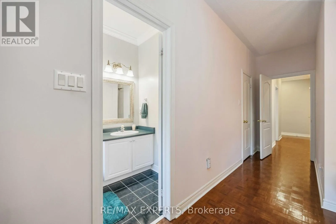
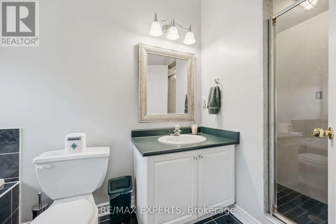
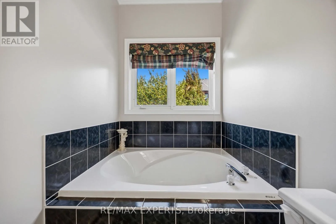
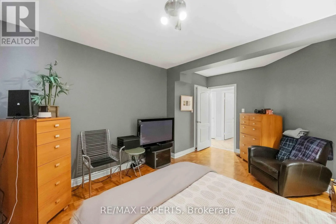
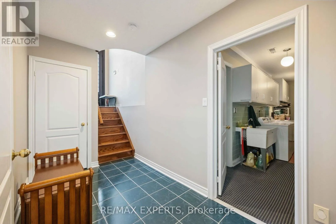
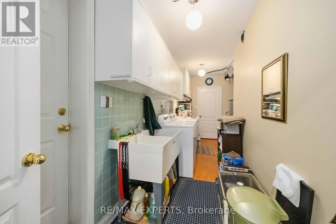
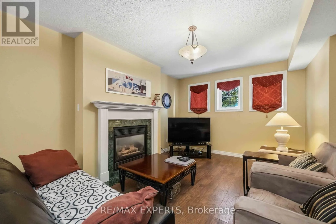
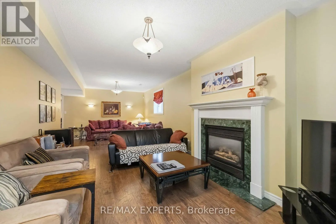
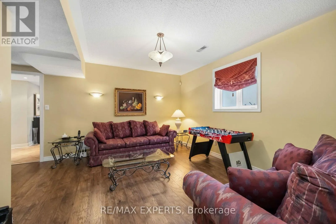
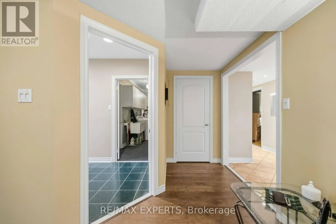
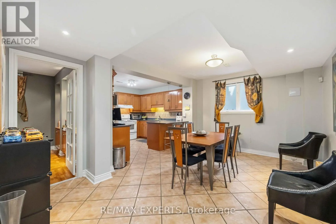
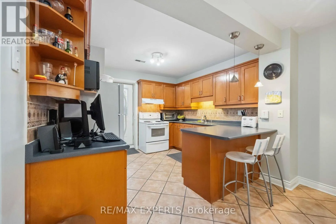
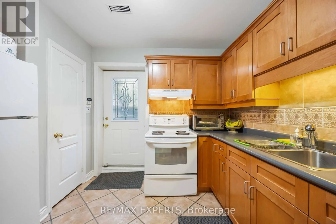
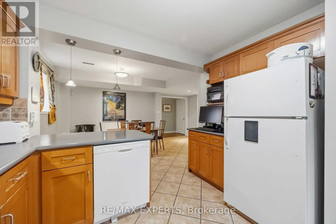
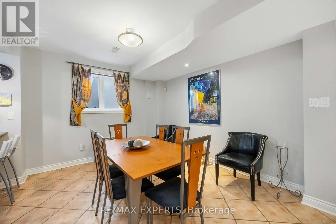
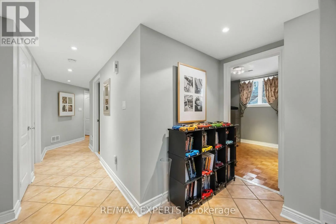
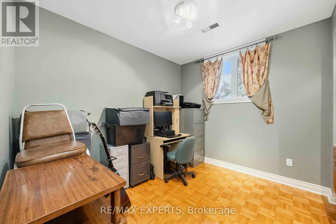
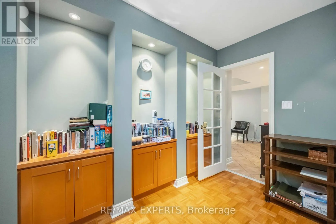
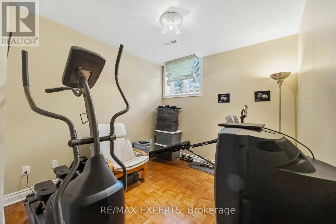
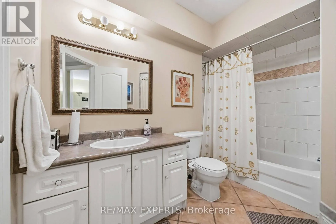
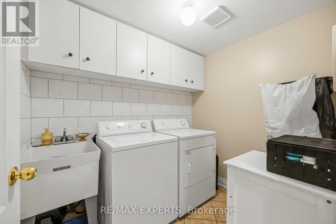
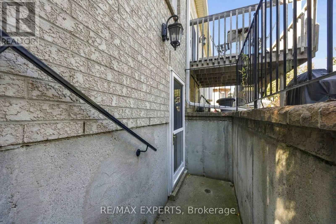
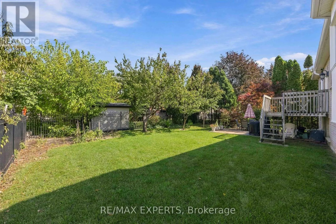
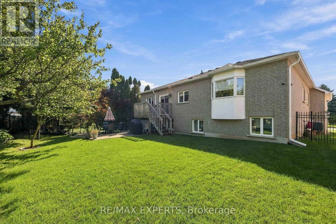
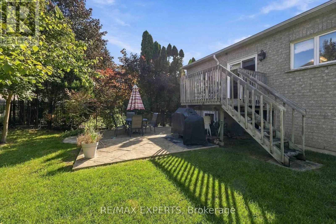
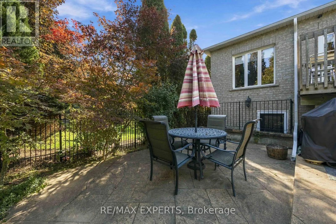
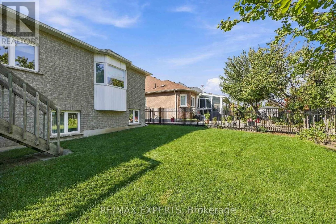
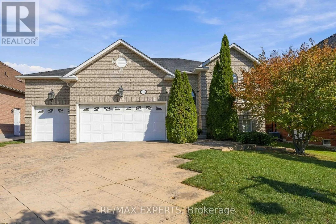
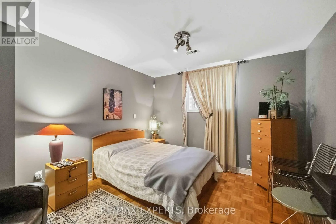
Weston & Rutherford Large Raised Bungalow With A 3 Car Garage In Highly Desirable Weston Downs. Offering Approximately 2,000 Sq. Ft. Above Grade, Spacious 60' X 125' Lot, And An Incredible 3-Bedroom Walk-Out Basement Apartment With Separate Entrance. The Main Floor Features 9-Ft Ceilings, A Bright & Spacious Layout, Generous Principal Rooms, And Excellent Natural Light. The Walk-Out Basement Is A Standout Feature, Offering 3 Additional Bedrooms, A Full Kitchen, High Ceilings, Large Windows & Its Own Laundry. Perfect For Extended Family, Multigenerational Living, Guests, Or Rental Potential. The Home Provides Exceptional Flexibility For Large Or Growing Families. Enjoy The Convenience Of A Rare 3-Car Garage Plus A Hoist For A Fourth, Ample Parking, Lovingly Cared For By The Original Owners, This Home Presents A Fantastic Opportunity To Move In, Enjoy, And Make It Your Own Over Time. Close To Parks, Schools, Shopping, Transit, Hwy 400/407 And All Amenities. A Rare Opportunity To Own A Spacious Family Home Outstanding Lot! (id:27476)

Property Highlights

MLS® Number
N14168146
Type
Single Family
Community Name
East Woodbridge
Ownership Type
Freehold
Land Size
59.5 x 125 FT
Parking Space Total
9

Building

Building Type
House
Storeys
1.00
Square Footage
1500 - 2000 sqft
Bathrooms Total
3
Bedrooms Above Ground
3
Bedrooms Total
6
Amenities
Hospital, Place of Worship, Public Transit, Schools
Exterior Finish
Brick
Fireplace Present
Yes
Basement Type
N/A, N/A, N/A (Finished)
Basement Features
Separate entrance, Apartment in basement, Walk out
Building Heating Type
Forced air
Heating Fuel
Natural gas
Building Cooling Type
Central air conditioning

Utilities

Water
Municipal water
Utility Sewer
Sanitary sewer

Room Layout

Kitchen
Lower level
3.25 m x 3.37 m
Bedroom
Lower level
3.03 m x 3.01 m
Bedroom
Lower level
4.78 m x 3.57 m
Bedroom
Lower level
2.91 m x 3.11 m
Living room
Lower level
8.56 m x 3.57 m
Eating area
Lower level
3.64 m x 3.65 m
Living room
Main level
4.43 m x 3.69 m
Dining room
Main level
3.51 m x 3.69 m
Kitchen
Main level
2.75 m x 3.2 m
Eating area
Main level
3.4 m x 3.38 m
Family room
Main level
6.1 m x 3.95 m
Primary Bedroom
Main level
3.88 m x 5.57 m
Bedroom 2
Main level
3.6 m x 2.6 m
Bedroom 3
Main level
2.99 m x 3.48 m

Location

Learn more about this property
Listing provided by:
RE/MAX EXPERTS
MLS® number:
N14168146
Agent:
Lou Rakovalis
*Indicates required field
Name is required
Email is required
Please enter a valid phone number (e.g., 416-111-1111).

Community Spotlight: Homes For sale in Your Neighborhood