90 V A N G U A Rd Road, Vaughan, Ontario L4J 5G7

Listed for:
$1,238,000
3 beds
4 baths
Listed 2 days ago
Row / Townhouse for rent: 90 V A N G U A Rd Road, Vaughan, Ontario L4J 5G7

View all 29 photos

About

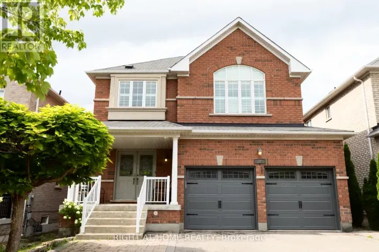
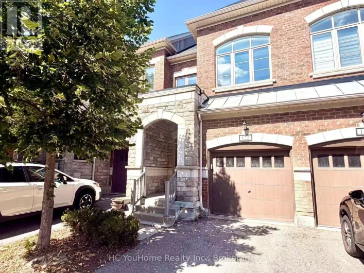
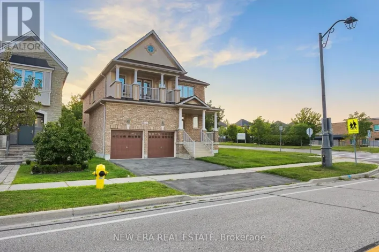
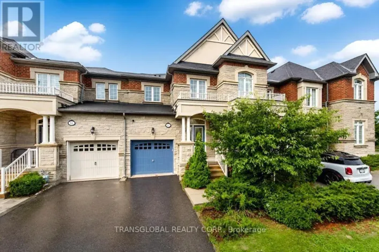
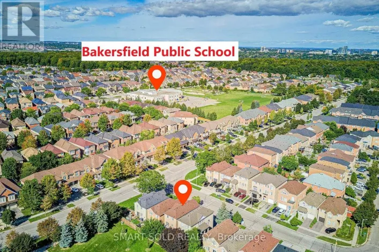
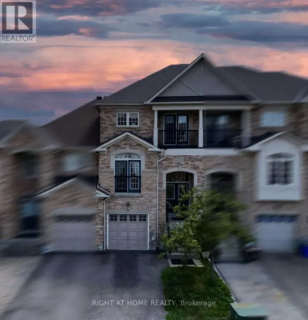
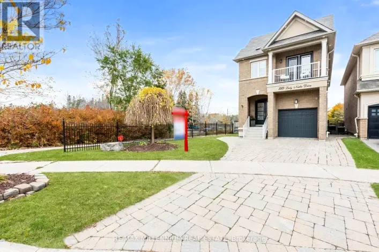
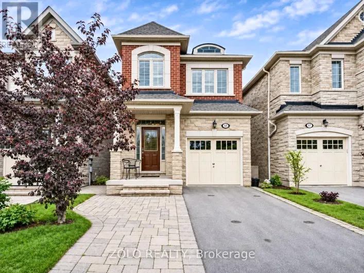
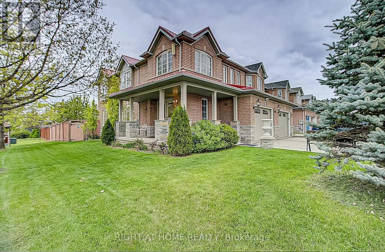
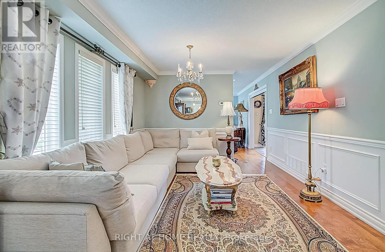
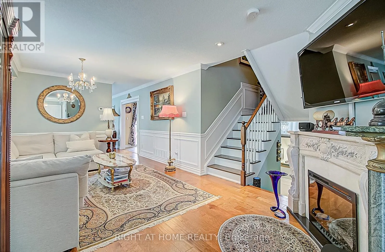
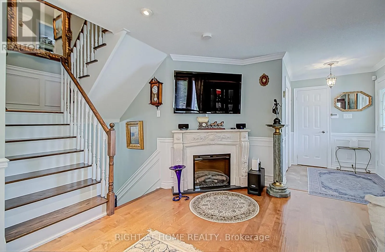
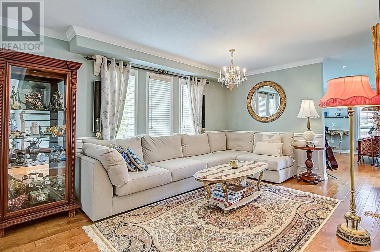
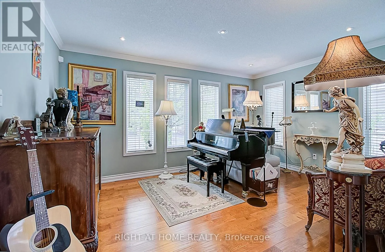
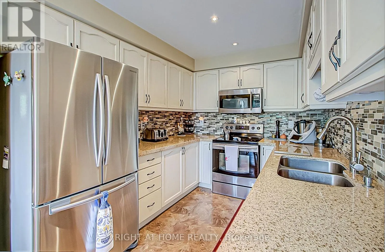
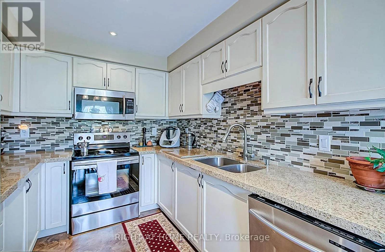
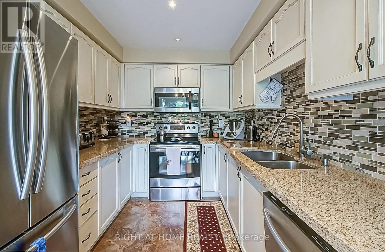
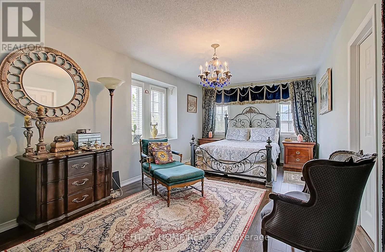
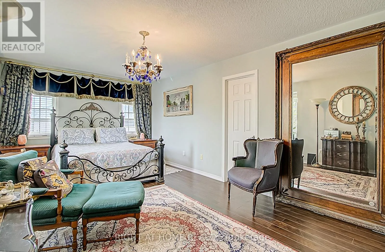
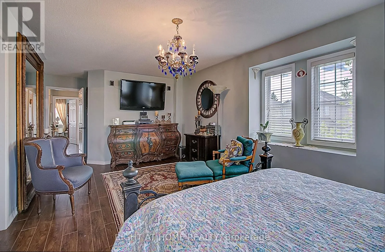
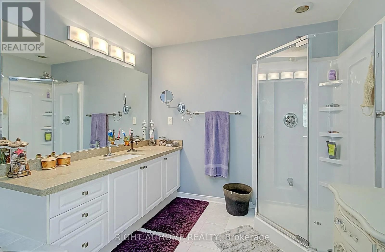
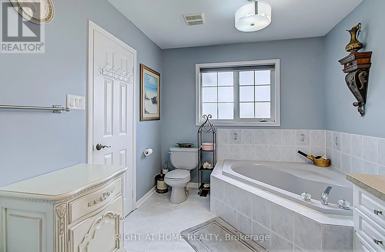
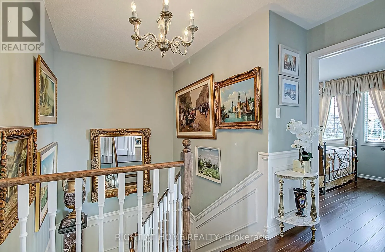
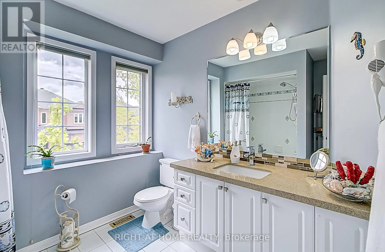
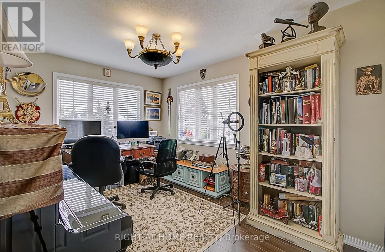
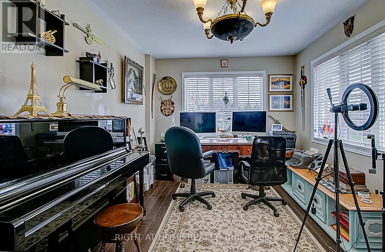
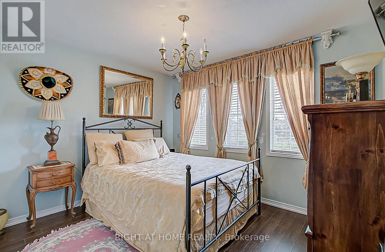
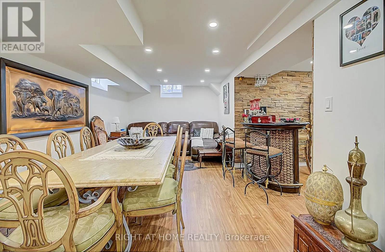
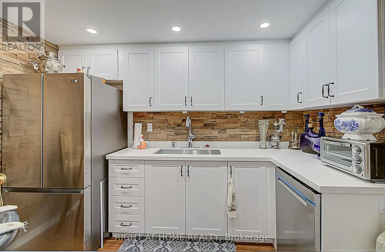
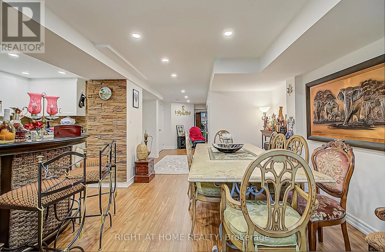
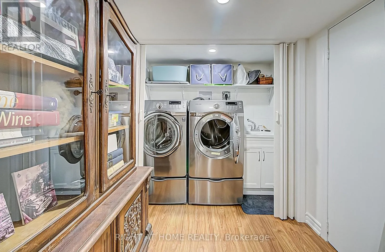
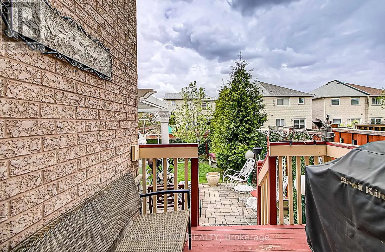
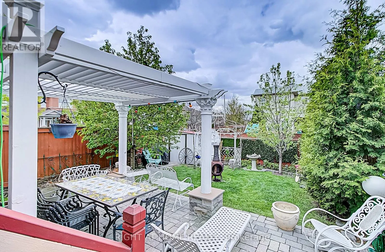
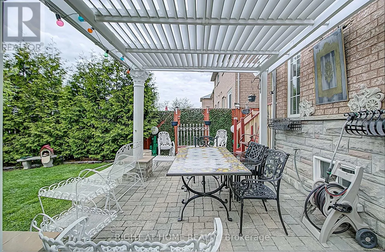
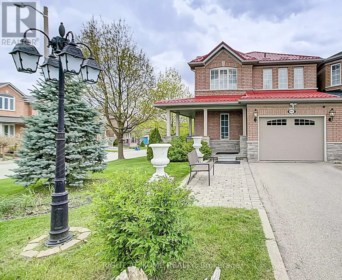
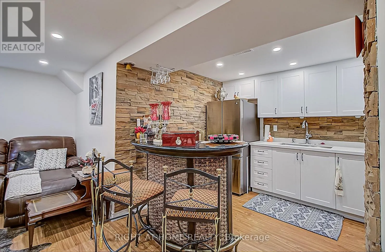
Cross Streets: Dufferin St and Rutherford Rd. ** Directions: Dufferin St and Rutherford Rd. Welcome to this beautifully appointed corner-unit freehold townhouse in the highly sought-after Dufferin Hill community! Offering over 2,000 sq. ft. (including basement) of thoughtfully designed living space, this exceptional home combines comfort, style, and functionality. Situated on a premium corner lot attached by the garage, this home features elegant quartz countertops, custom wood blinds, decorative wall trim throughout, and an abundance of pot lights. The professionally finished basement, complete with a kitchenette and 3-piece bathroom, provides additional versatile living space for extended family, guests, or entertaining. Step outside to enjoy the walkout to a beautifully landscaped backyard featuring a lovely garden, perfect for relaxing or hosting family and friends. Recent roof replacement in 2021 adds peace of mind. Ideally located close to top-rated schools, parks, shopping, public transit, GO Station, and major highways including 400, 404, 407 and Highway 7. An exceptional opportunity to own a spacious and well-maintained home in one of Vaughan's desirable family-friendly communities. A must-see! (id:27476)

Property Highlights

MLS® Number
N14173344
Type
Single Family
Community Name
Patterson
Ownership Type
Freehold
Land Size
14 x 107.5 FT ; rear 9.4 M Irreg As Per Servey
Parking Space Total
3

Building

Building Type
Row / Townhouse
Storeys
2.00
Square Footage
1500 - 2000 sqft
Bathrooms Total
4
Bedrooms Above Ground
3
Bedrooms Total
3
Exterior Finish
Brick
Fireplace Present
No
Basement Type
N/A (Finished)
Basement Features
Building Heating Type
Forced air
Heating Fuel
Natural gas
Building Cooling Type
Central air conditioning

Utilities

Water
Municipal water
Utility Sewer
Sanitary sewer

Room Layout

Primary Bedroom
Second level
6.09 m x 3.35 m
Bedroom 2
Second level
3.44 m x 2.92 m
Bedroom 3
Second level
4.26 m x 3.04 m
Living room
Main level
6.09 m x 3.35 m
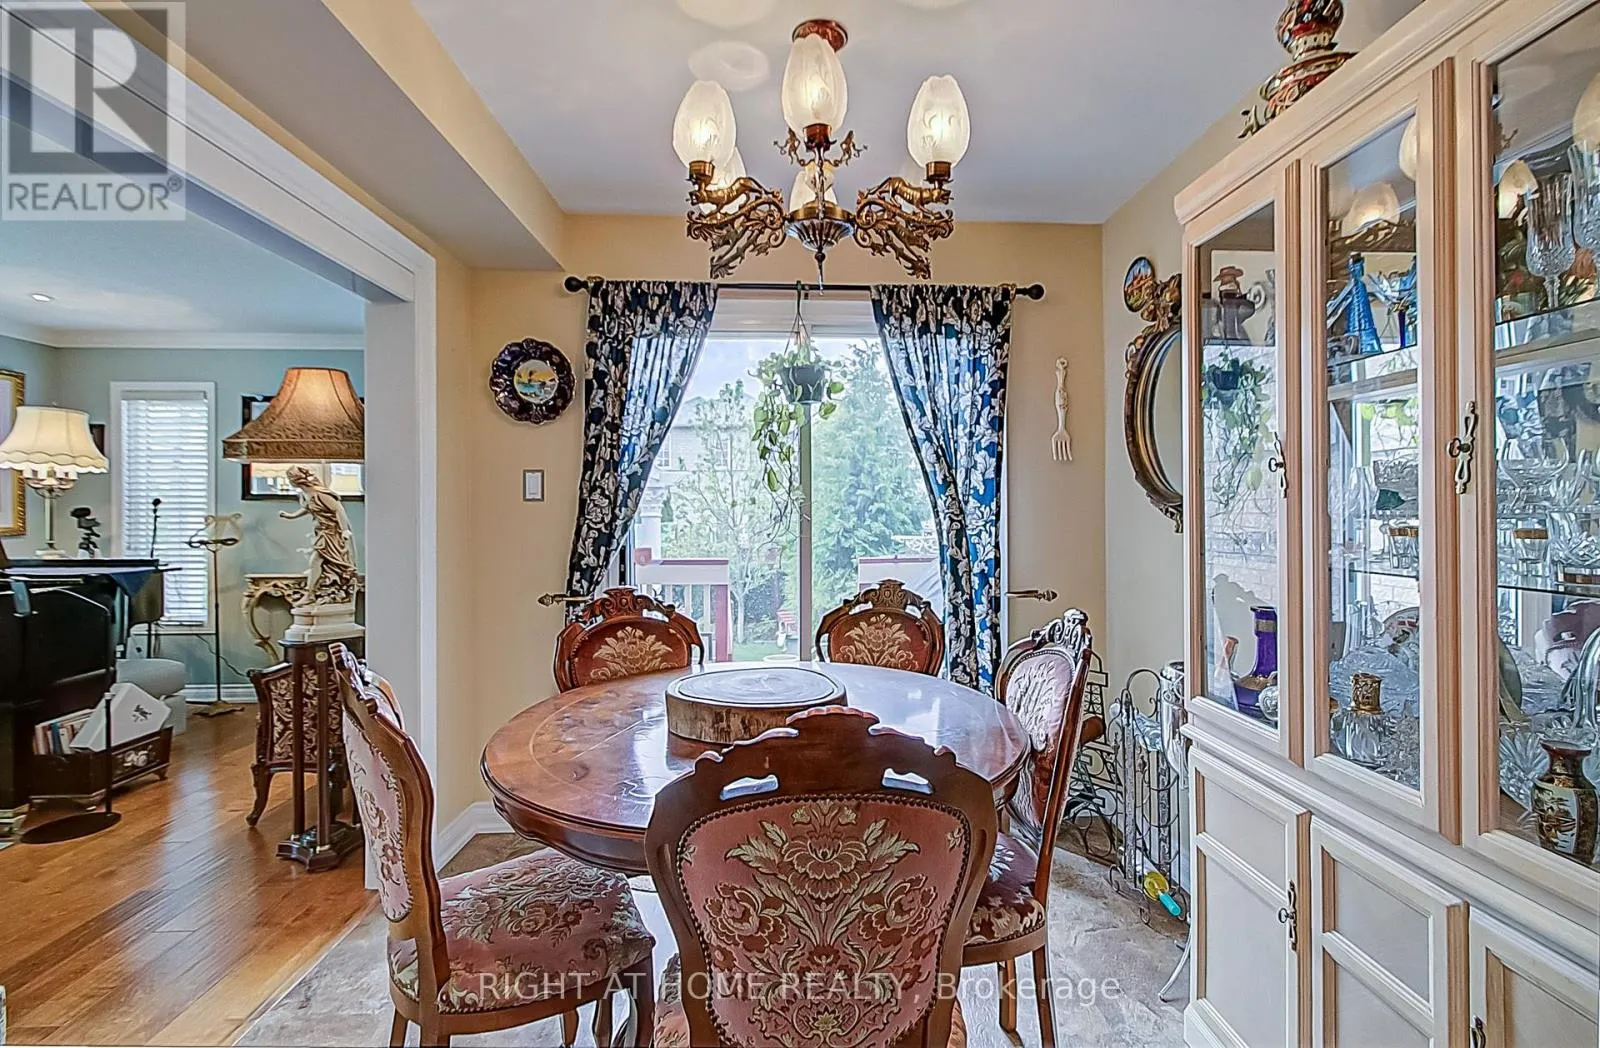
Dining room
Main level
6.09 m x 3.35 m
Kitchen
Main level
3.05 m x 2.68 m
Eating area
Main level
2.74 m x 2.43 m

Location

Learn more about this property
Listing provided by:
RIGHT AT HOME REALTY
MLS® number:
N14173344
Agent:
Dina Akilov
*Indicates required field
Name is required
Email is required
Please enter a valid phone number (e.g., 416-111-1111).

Community Spotlight: Homes For sale in Your Neighborhood