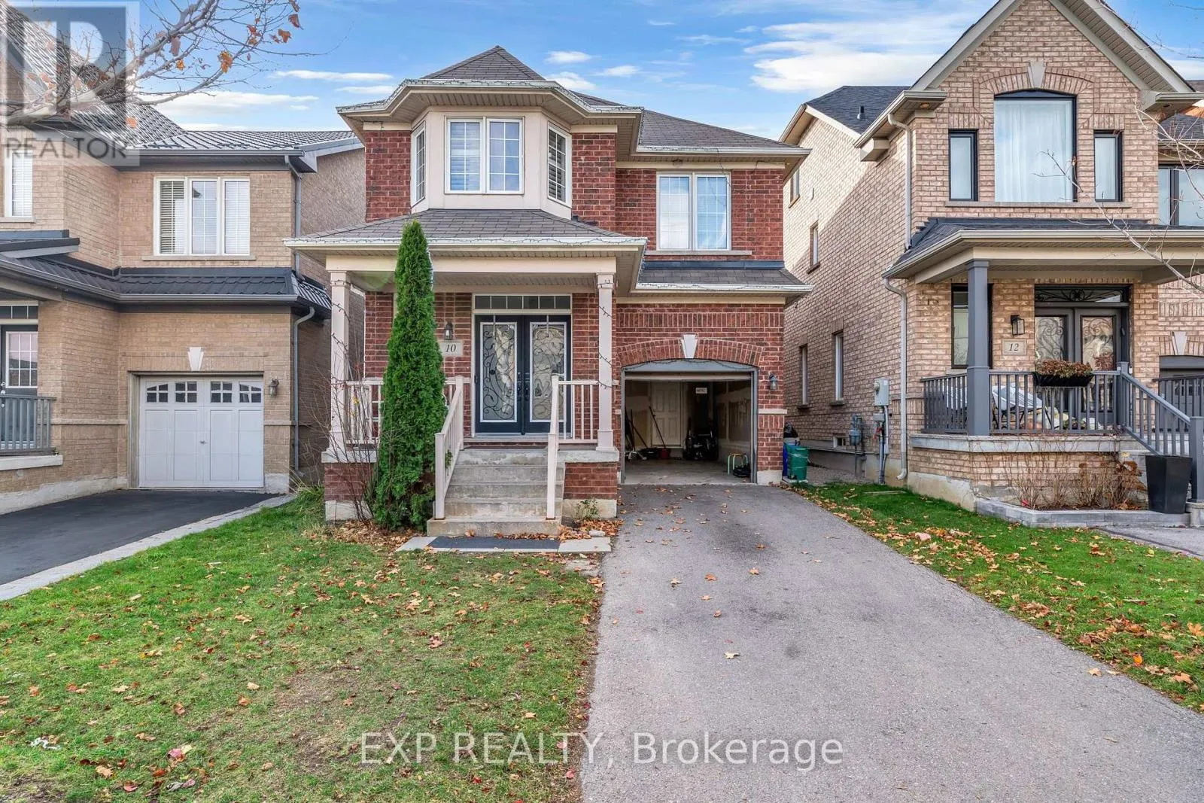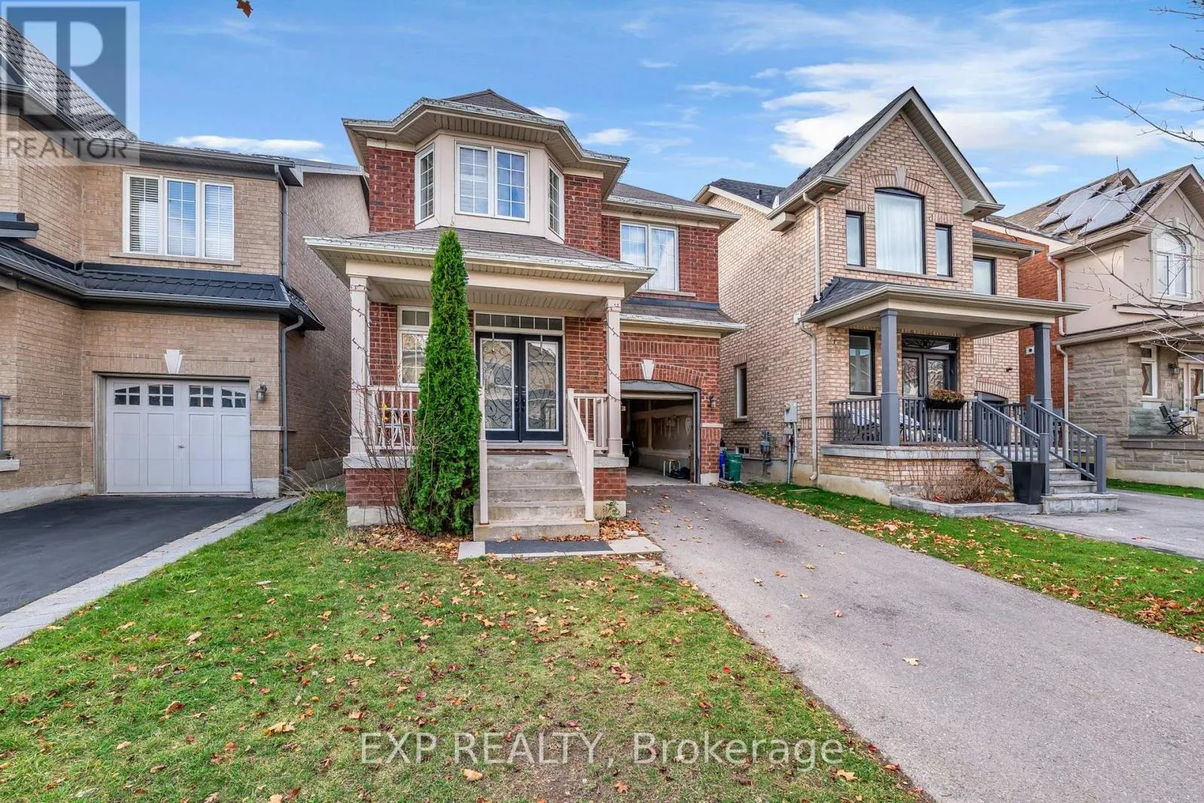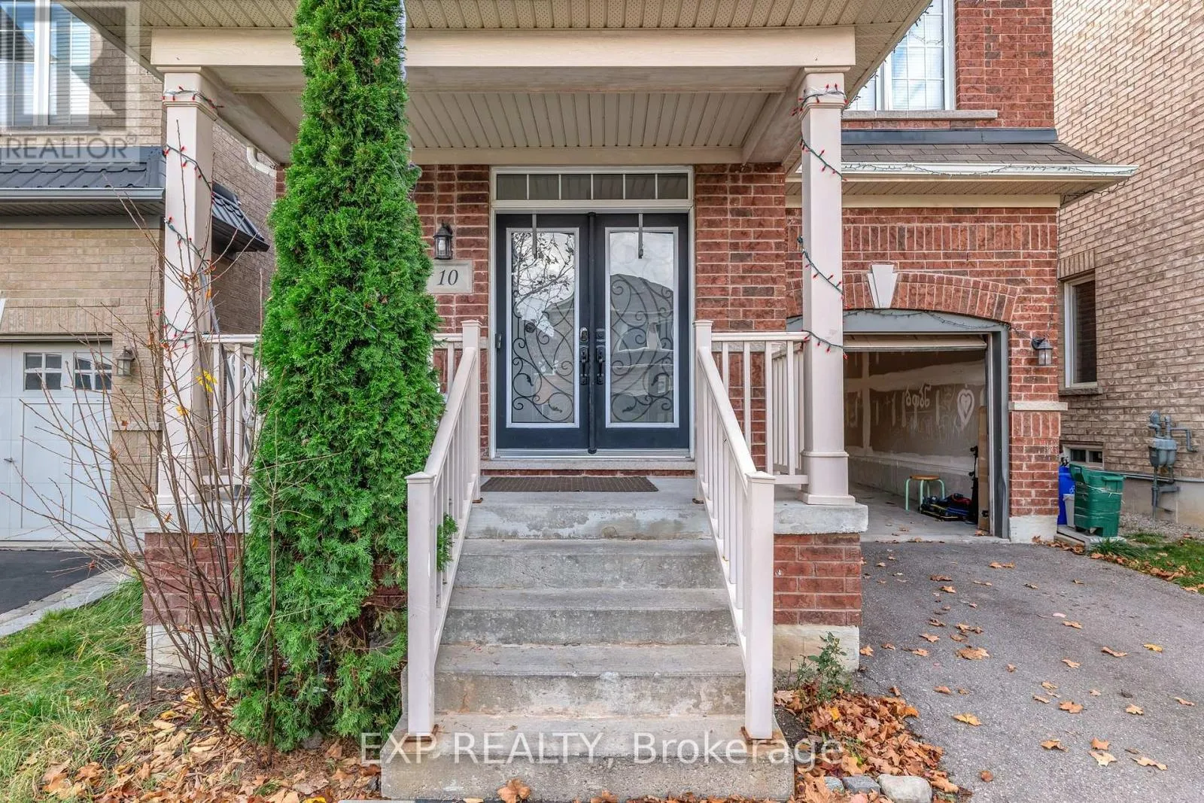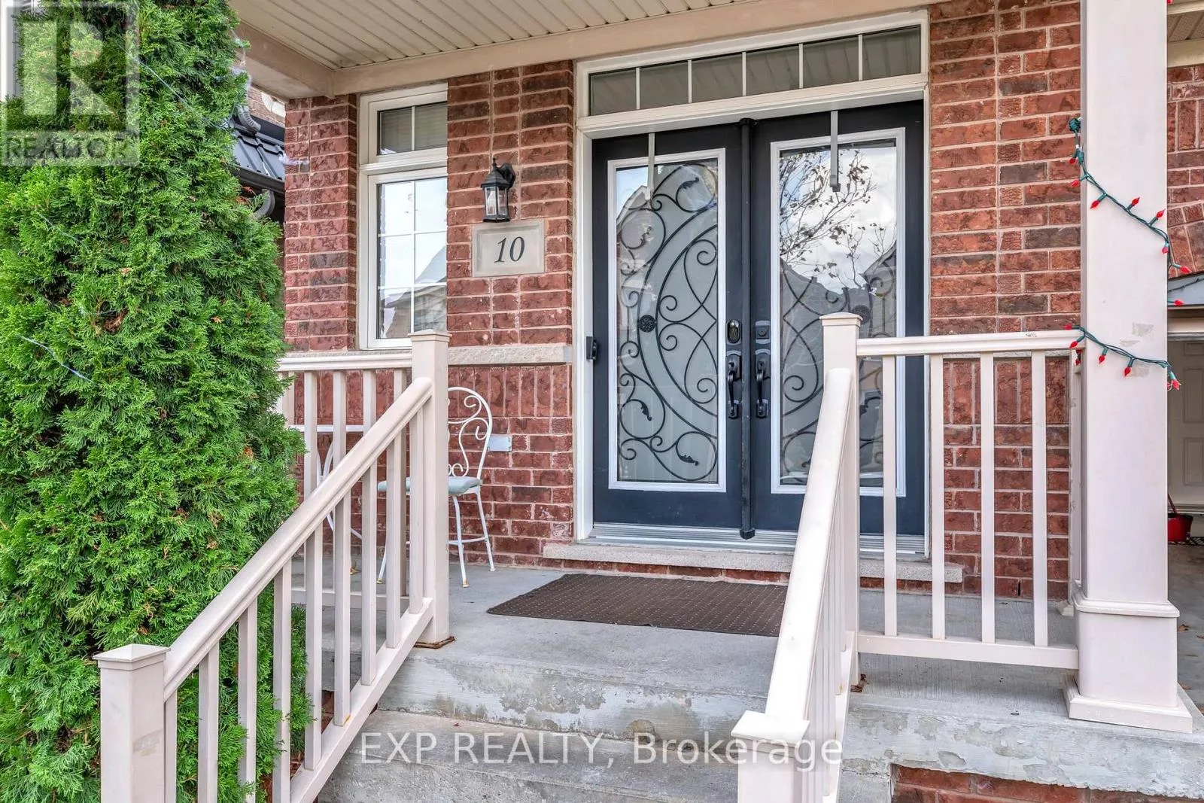
10 Gamla Road, Vaughan, Ontario L6A 0W3

Listed for:
$1,055,900
4 beds
3 baths
Listed 1 day ago
House for rent: 10 Gamla Road, Vaughan, Ontario L6A 0W3

View all 18 photos

About

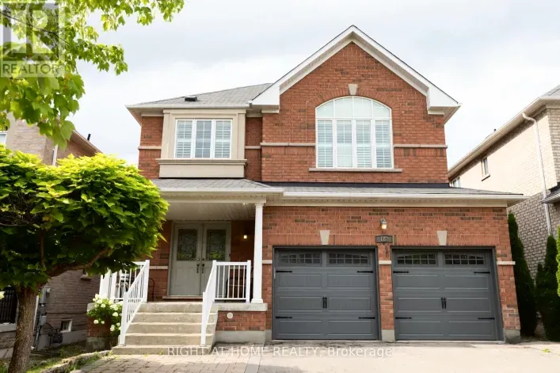
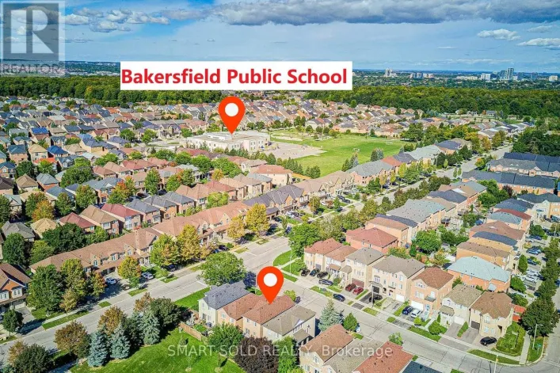
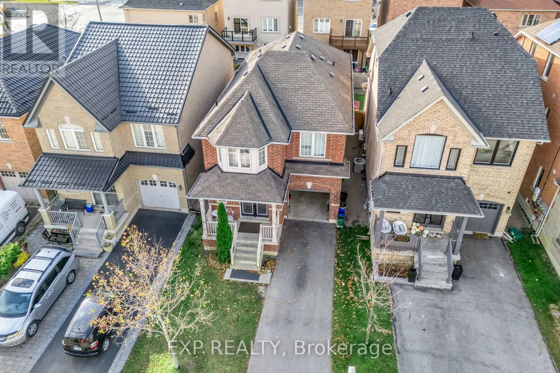
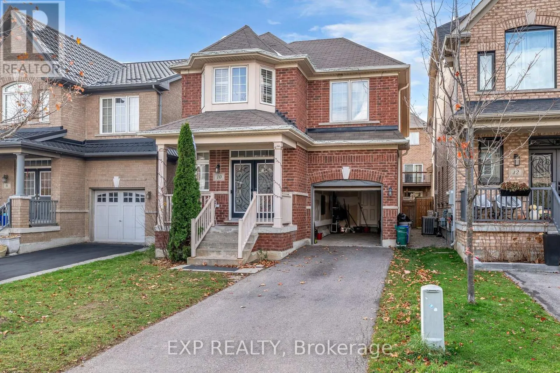
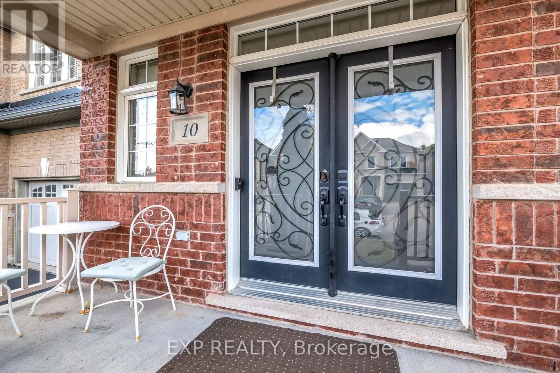
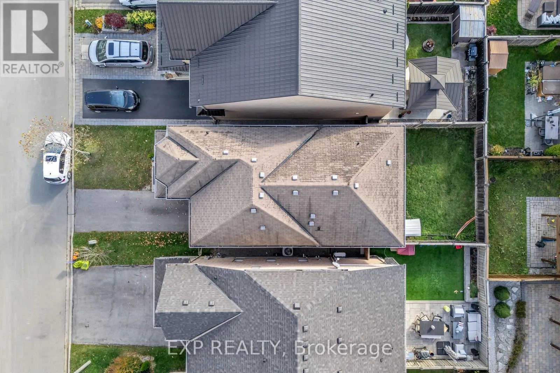
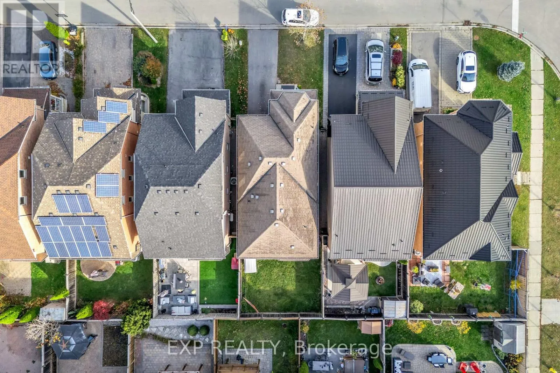
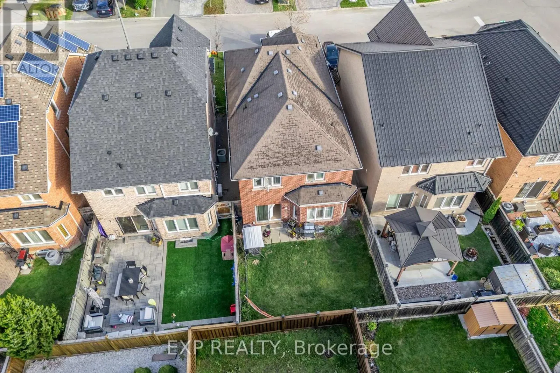
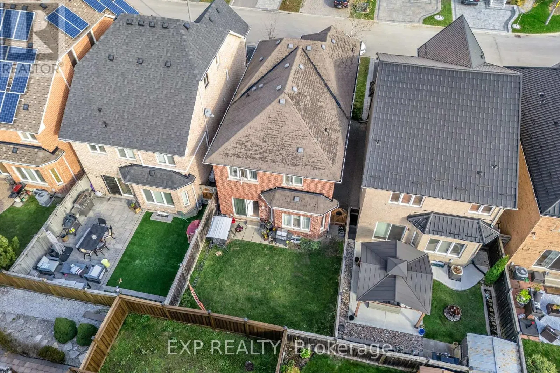
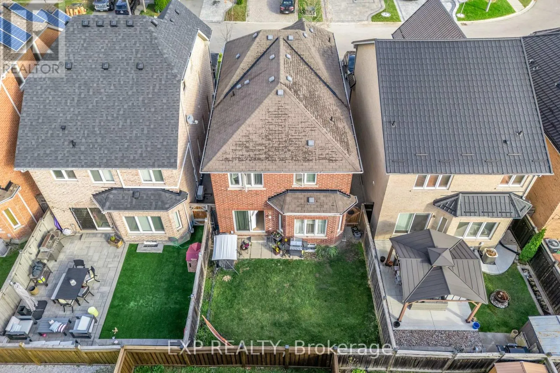
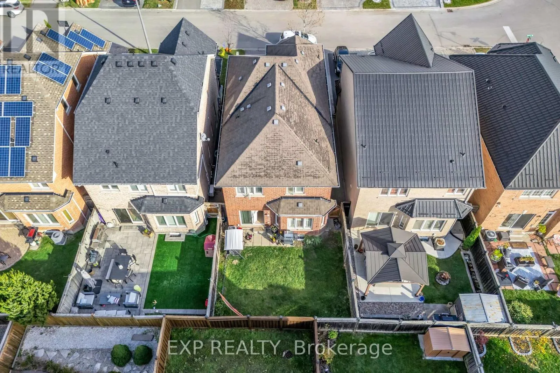
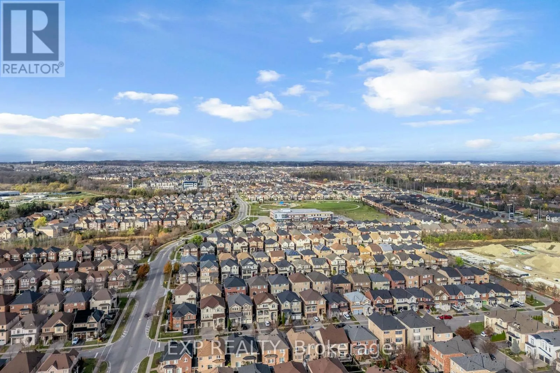
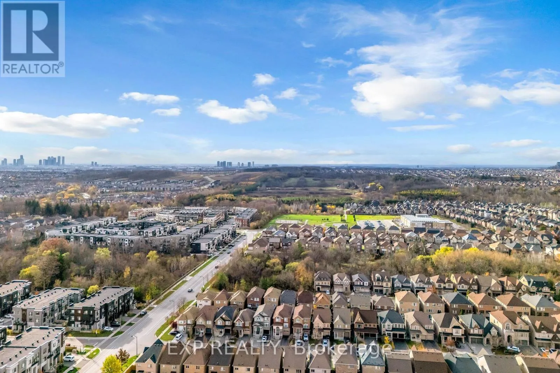
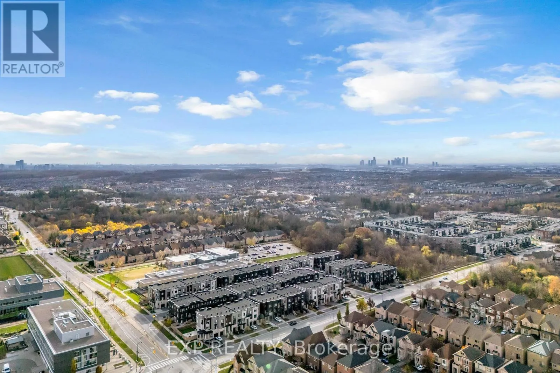
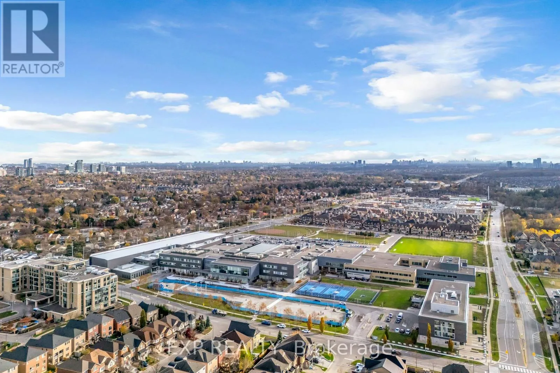
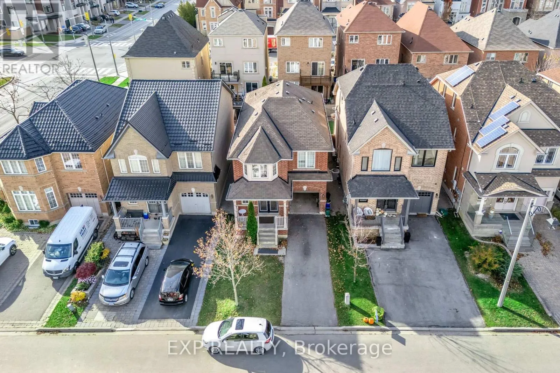
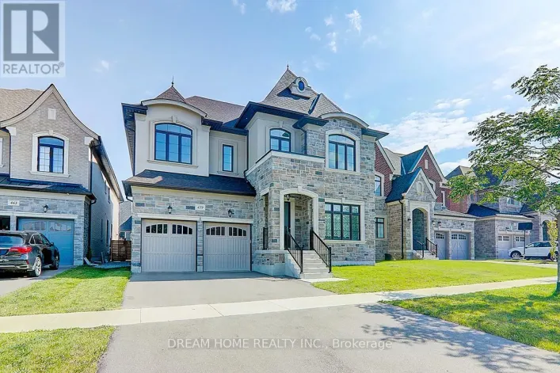
Cross Streets: BATHURST ST + LEBOVIC CAMPUS DRIVE. ** Directions: BATHURST ST + LEBOVIC CAMPUS DRIVE TO GAMLA RD. Opportunity knocks in sought-after Patterson! This 4-bedroom, 3-bathroom detached brick home offers 2,034 sq ft above grade (per MPAC) on a 30 x 88 ft lot, on a quiet family street off Bathurst St. The main floor has a combined living and dining room, a kitchen with a separate breakfast area, a spacious family room with a gas fireplace and a 2-piece powder room. Upstairs you will find four generous bedrooms and two 4-piece bathrooms. Also featured: central air, gas forced-air heating, a built-in garage with 2 more spaces on the private driveway (3 parking in total) and a fully fenced backyard. The unfinished basement is a blank canvas, ready for your ideas. Bring your vision and your decorating touch, and make this one your own, as a family home or an investment. Close to schools, parks, the Lebovic Campus, shopping, transit, Maple GO and Hwy 407. Currently tenanted. Sold in "as is, where is" condition. (id:27476)

Property Highlights

MLS® Number
N14178412
Type
Single Family
Community Name
Patterson
Ownership Type
Freehold
Land Size
30.1 x 86.7 FT
Parking Space Total
3

Building

Building Type
House
Storeys
2.00
Square Footage
2000 - 2500 sqft
Bathrooms Total
3
Bedrooms Above Ground
4
Bedrooms Total
4
Exterior Finish
Brick
Fireplace Present
Yes
Basement Type
N/A (Unfinished)
Basement Features
Building Heating Type
Forced air
Heating Fuel
Natural gas
Building Cooling Type
Central air conditioning

Utilities

Water
Municipal water
Utility Sewer
Sanitary sewer

Room Layout

Primary Bedroom
Second level
4.57 m x 3.65 m
Bedroom 2
Second level
4.52 m x 3.5 m
Bedroom 3
Second level
3.35 m x 3.04 m
Bedroom 4
Second level
3.35 m x 3.04 m
Dining room
Main level
5.79 m x 3.53 m
Living room
Main level
5.79 m x 3.53 m
Kitchen
Main level
3.04 m x 2.59 m
Eating area
Main level
3.05 m x 3.04 m
Family room
Main level
4.57 m x 3.65 m

Location

Learn more about this property
Listing provided by:
EXP REALTY
MLS® number:
N14178412
Agent:
Frank Polsinello
*Indicates required field
Name is required
Email is required
Please enter a valid phone number (e.g., 416-111-1111).

Community Spotlight: Homes For sale in Your Neighborhood