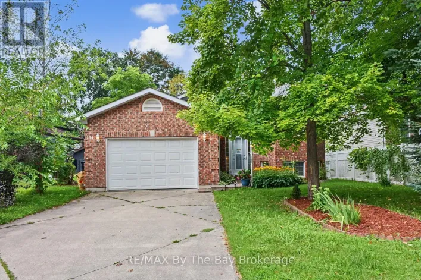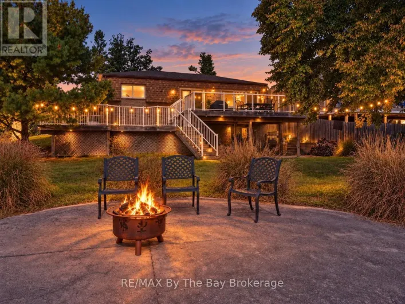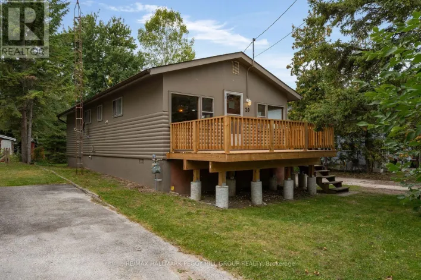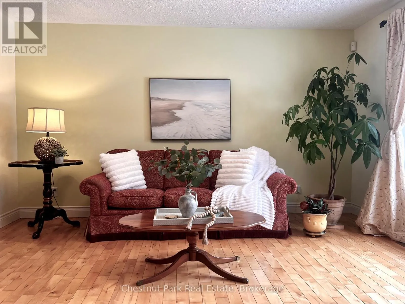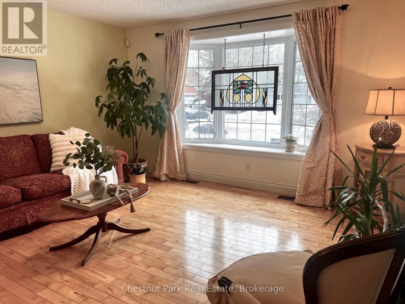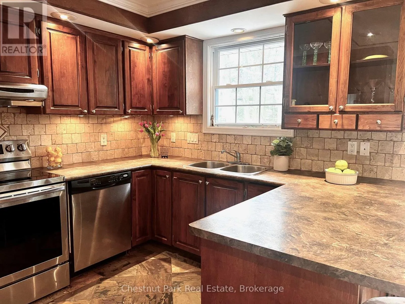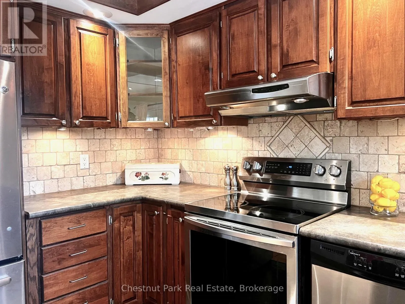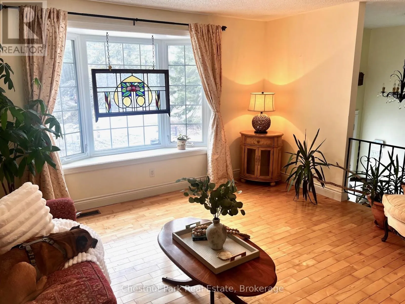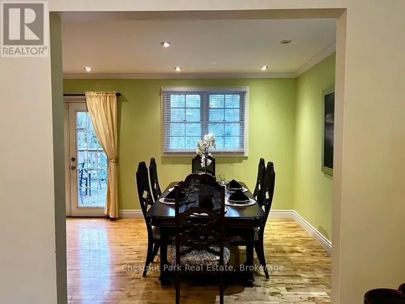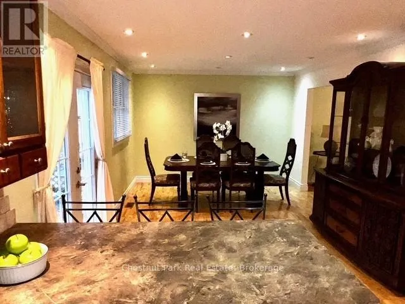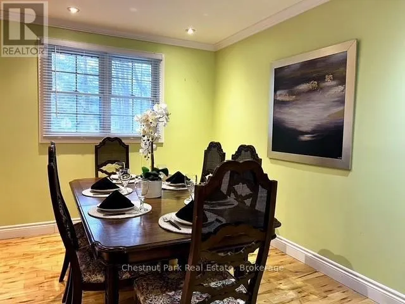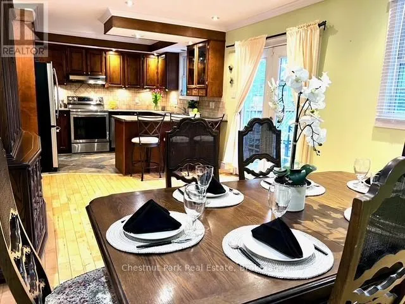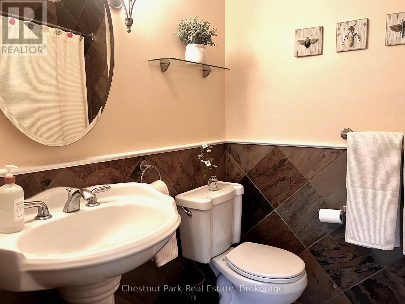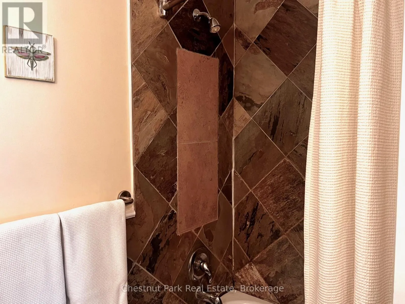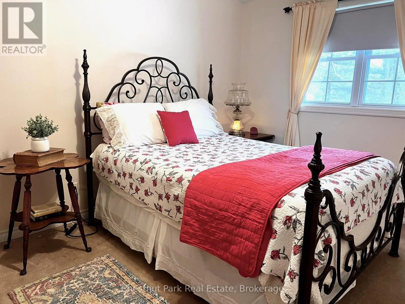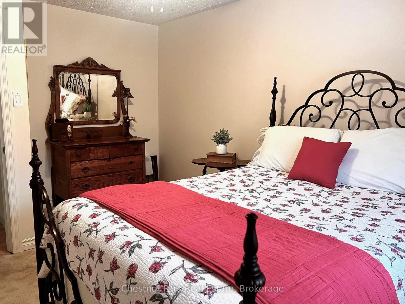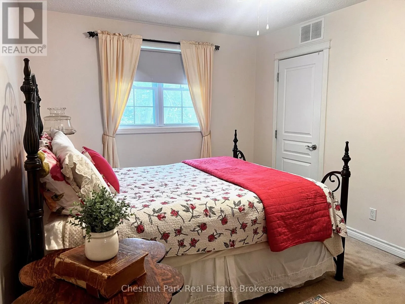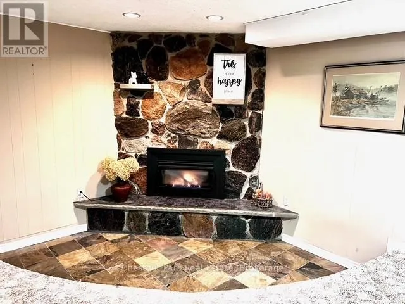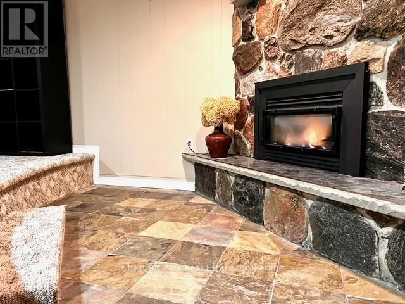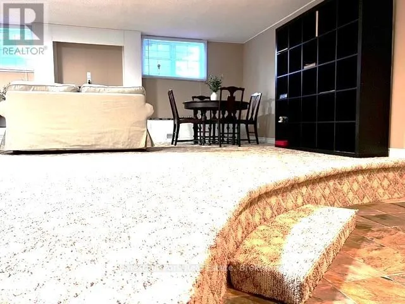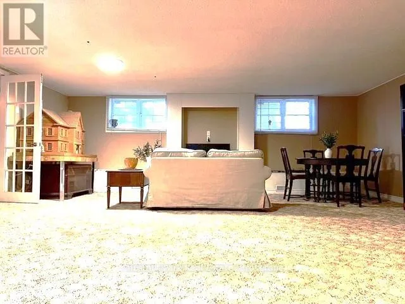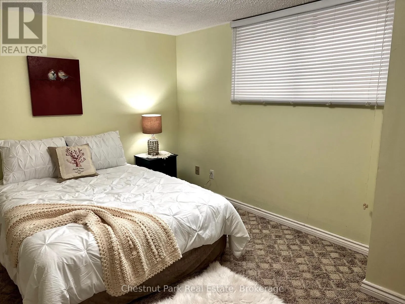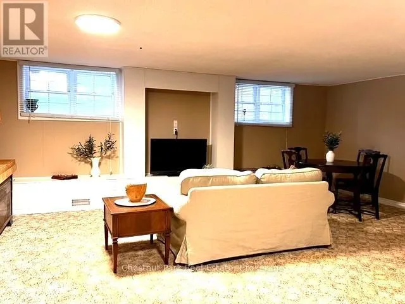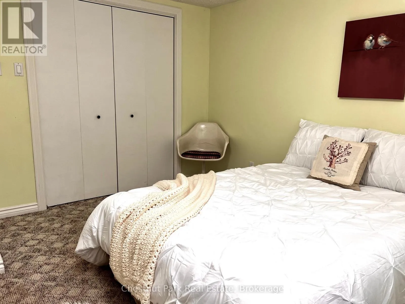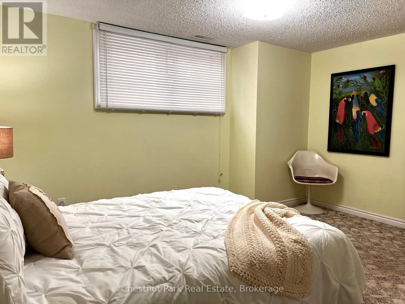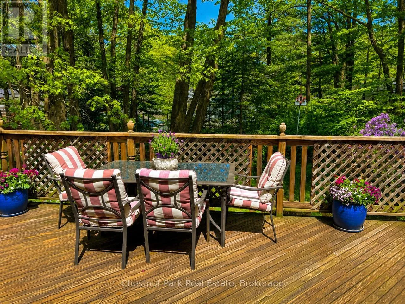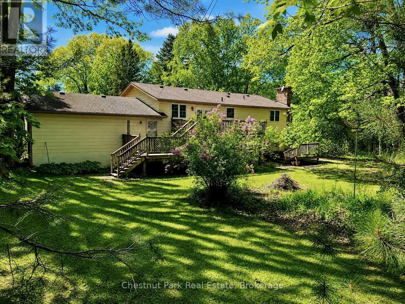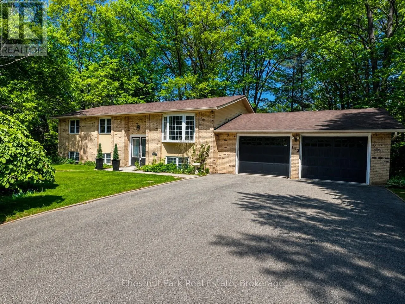
Cross Streets: Mosley & 39th Street South. ** Directions: Mosley St to 39th St South to Christopher Ave. Exceptional value in one of Wasaga Beach's quiet, family-friendly neighbourhoods. Whether you are searching for a family home, retirement property, or investment opportunity with income potential, 135 Christopher Avenue offers space, comfort, and versatility close to all amenities. Set on a peaceful, tree-lined street, this beautifully maintained 3+1 bedroom raised bungalow sits on an impressive fully fenced 110 x 141 ft lot, providing exceptional outdoor space for children, pets, entertaining, or relaxing in a private setting. The bright main level features a stylish kitchen with quality finishes that flows seamlessly into the open dining and living areas, creating an ideal layout for everyday living and gatherings. Three spacious bedrooms offer flexibility for families, guests, or a home office, including a generous primary bedroom with an oversized walk-in closet. The fully finished walk-out lower level adds outstanding value with an additional bedroom, large recreation area, and a stunning stone fireplace that creates a warm and inviting atmosphere. With excellent separation of space, the lower level also offers potential for extended family living or future income possibilities. Ideally located within walking distance to Worsley Elementary School and the Wasaga Beach YMCA, and just a short drive or bike ride to the sandy shores of Georgian Bay, this property offers the perfect blend of quiet neighbourhood living, recreation, and convenience. Please allow 24 hr business day irrevocable on all offers. (id:27476)