32 Nicort Road, Wasaga Beach, Ontario L9Z 0N4

Listed for:
$2,900
4 beds
4 baths
Listed 18 days ago
House for rent: 32 Nicort Road, Wasaga Beach, Ontario L9Z 0N4

View all 29 photos

About

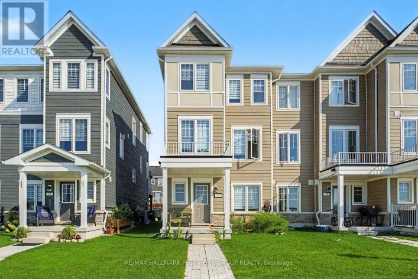
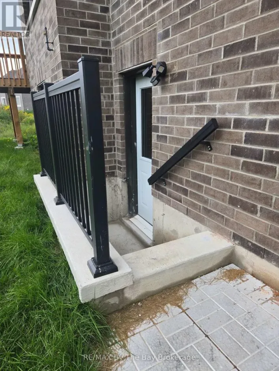
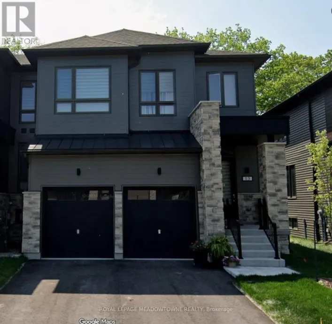
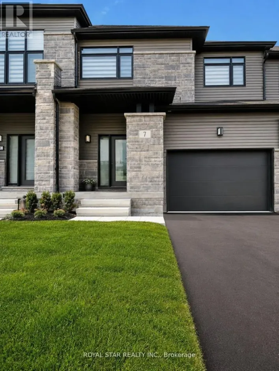
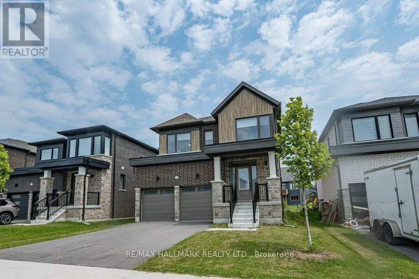
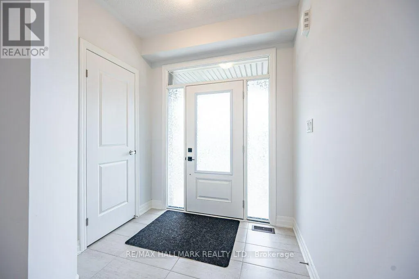
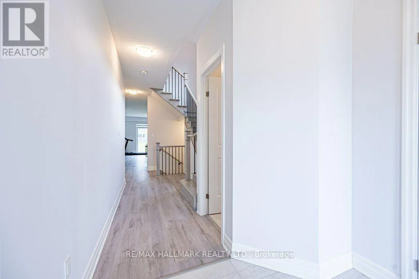
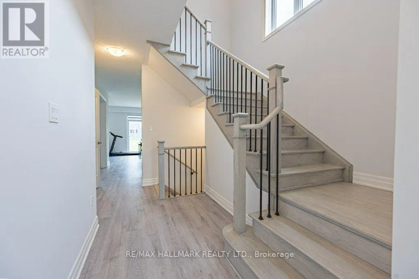
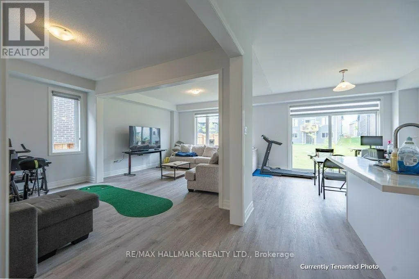
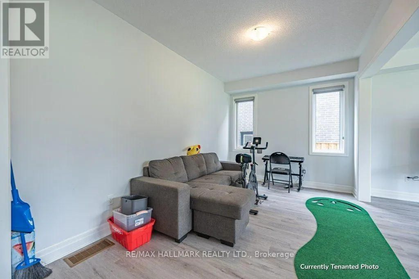
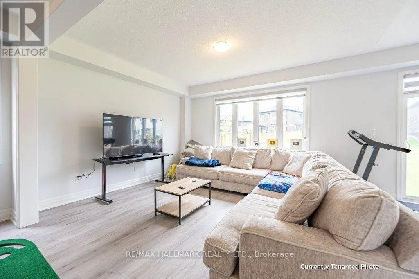
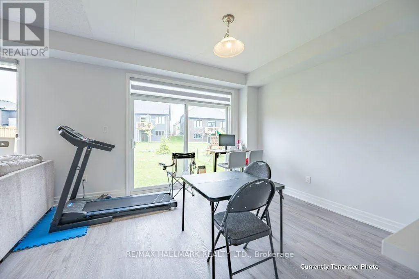
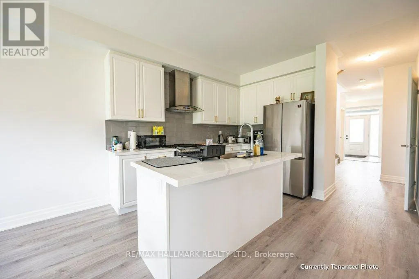
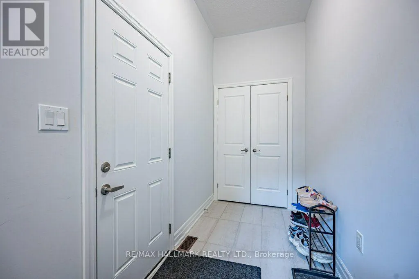
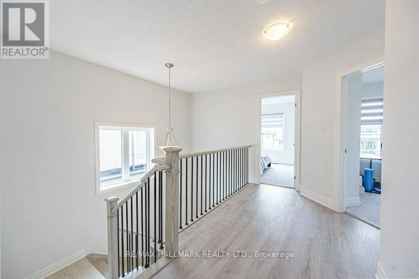
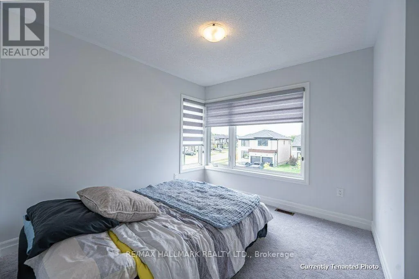
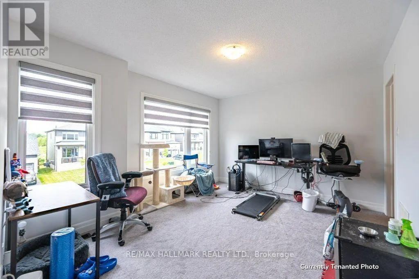
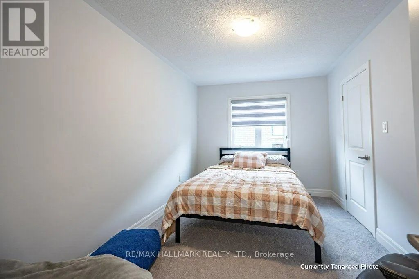
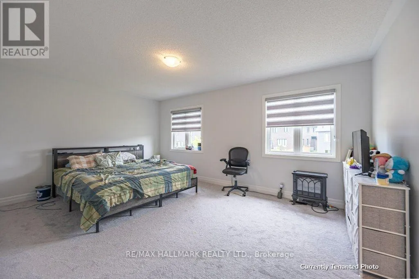
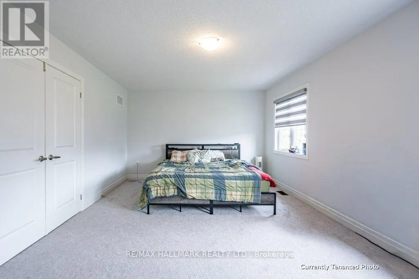
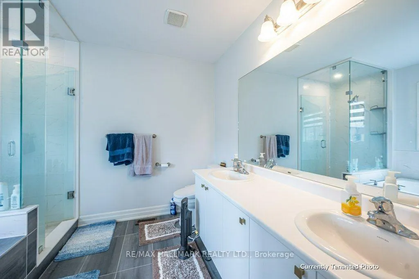
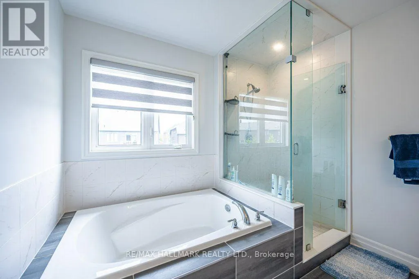
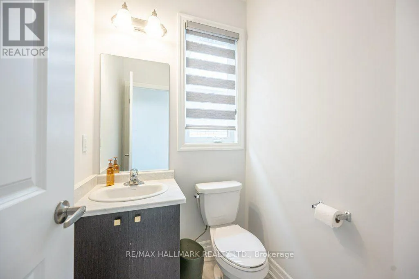
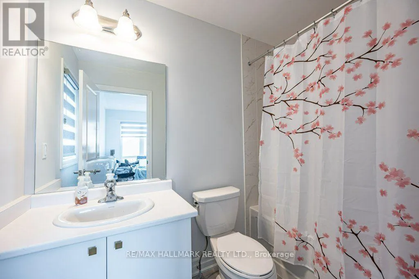
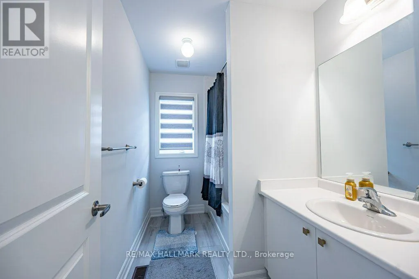
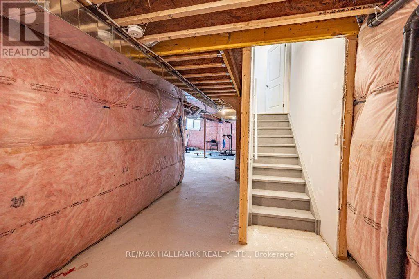
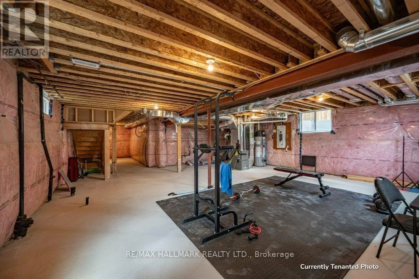
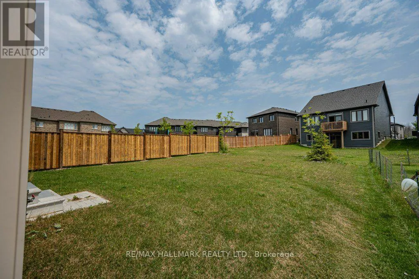
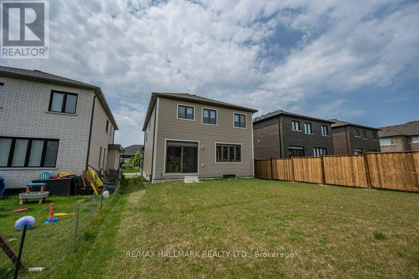
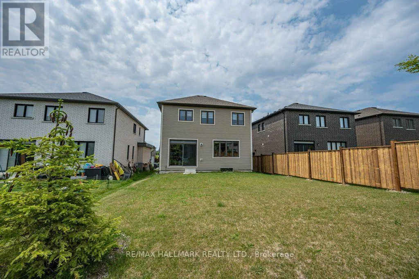
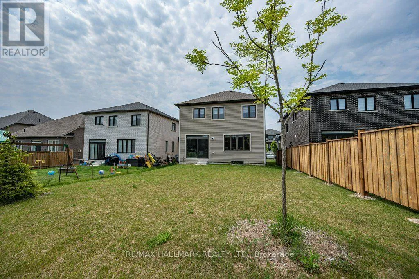
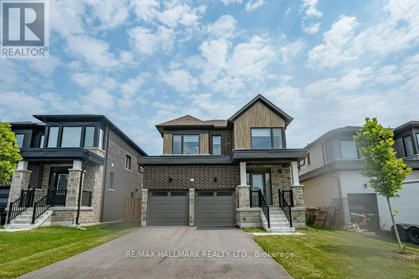
Sunnidale Road South & Sun Valley Avenue Welcome to 32 Nicort Road, a brand-new, quality-built 4 bedrooms, and 4 bathrooms detached home set in Wasaga Beach's vibrant River's Edge community. Designed with sleek contemporary exterior architecture and stylish modern finishes throughout, this light-filled home features an airy open-concept layout with 9-foot ceilings, oversized windows, and a seamless blend of modern flooring. At the heart of the home, the gourmet kitchen boasts pristine white cabinetry, quartz breakfast bar, a sophisticated backsplash, high-end stainless steel appliances, and ample storage. Upstairs, spacious bedrooms offer relaxed retreats, including a primary suite complemented by upper-level laundry convenience. Practical additions include an oversized garage with direct interior access to a large mudroom, an EV charging rough-in, spacious front with 2 car driveway, and 2 car garage parking spaces and a basement with a rough-in for a 3-piece bathroom ready for future customization. Ideally situated just minutes from local amenities, schools, and the shores of Wasaga Beach, this property blends everyday convenience, functional design, and refined modern elegance. (id:27476)

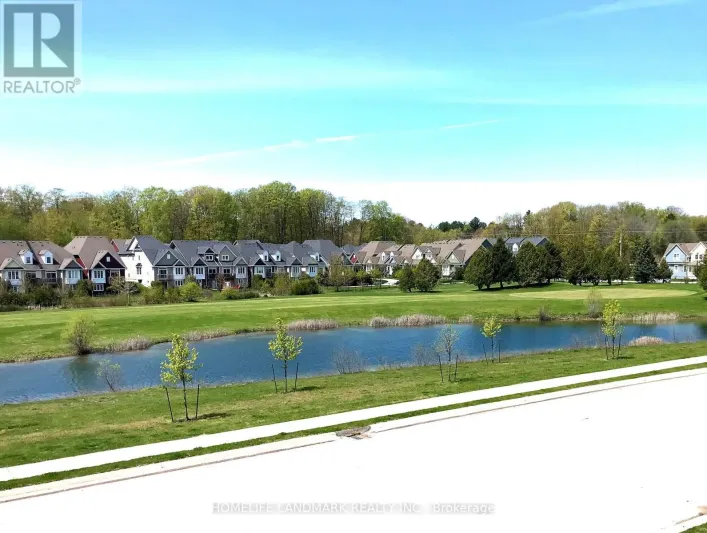
Property Highlights

MLS® Number
S13612050
Type
Single Family
Community Name
Wasaga Beach
Ownership Type
Freehold
Land Size
40 FT
Parking Space Total
4

Building

Building Type
House
Storeys
2.00
Square Footage
2000 - 2500 sqft
Bathrooms Total
4
Bedrooms Above Ground
4
Bedrooms Total
4
Amenities
Golf Nearby, Beach, Schools
Exterior Finish
Brick, Stone
Fireplace Present
No
Basement Type
N/A (Unfinished)
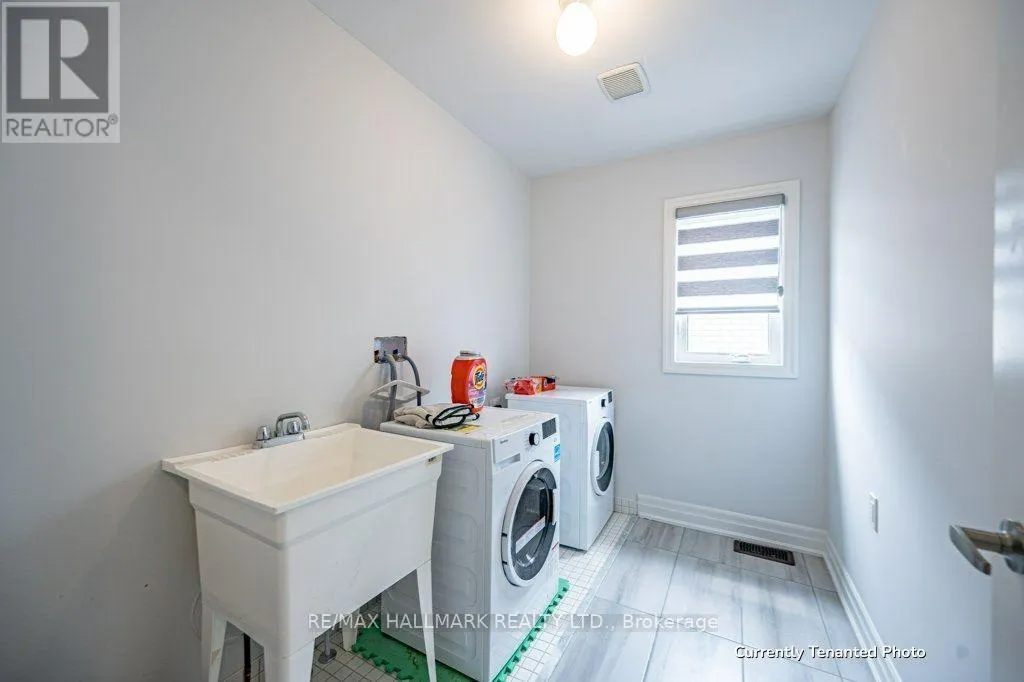
Basement Features
Building Heating Type
Forced air
Heating Fuel
Natural gas
Building Cooling Type
Central air conditioning

Utilities

Water
Municipal water
Utility Sewer
Sanitary sewer

Room Layout

Primary Bedroom
Second level
5.21 m x 3.79 m
Bedroom 2
Second level
4.12 m x 2.86 m
Bedroom 3
Second level
3.29 m x 3.43 m
Bedroom 4
Second level
3.1 m x 3.09 m
Living room
Main level
4.6 m x 3.78 m
Kitchen
Main level
3.49 m x 3.59 m
Dining room
Main level
3.49 m x 3.59 m
Family room
Main level
4.6 m x 3.78 m
Mud room
Main level
3.71 m x 1.57 m

Location

Learn more about this property
Listing provided by:
RE/MAX HALLMARK REALTY LTD.
MLS® number:
S13612050
Agent:
Yin-lynn Low
*Indicates required field
Name is required
Email is required
Please enter a valid phone number (e.g., 416-111-1111).

Community Spotlight: Homes For rent in Your Neighborhood