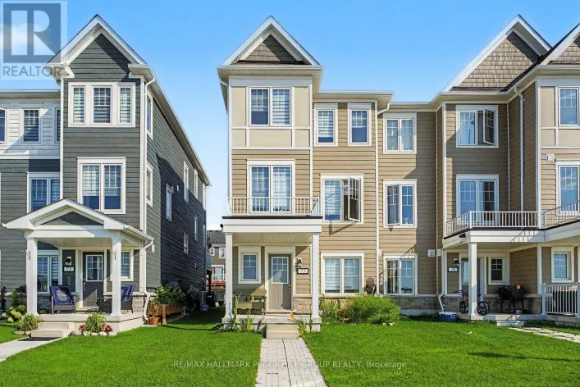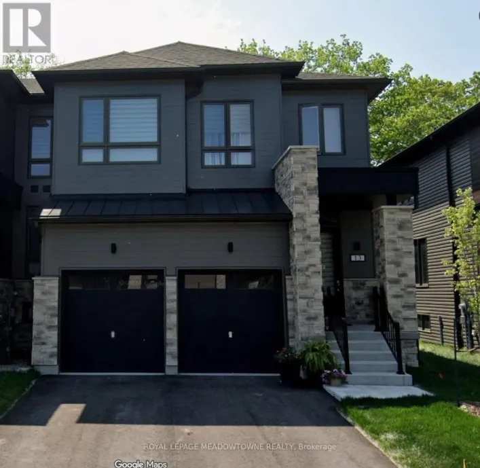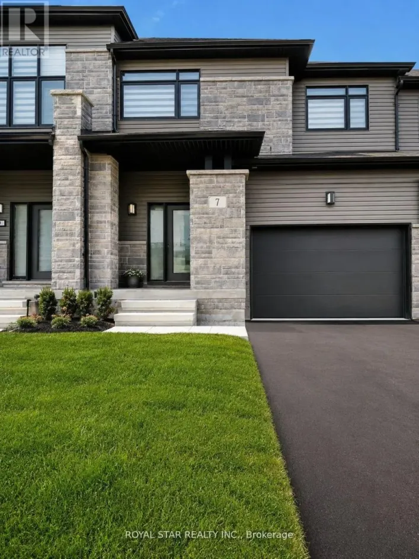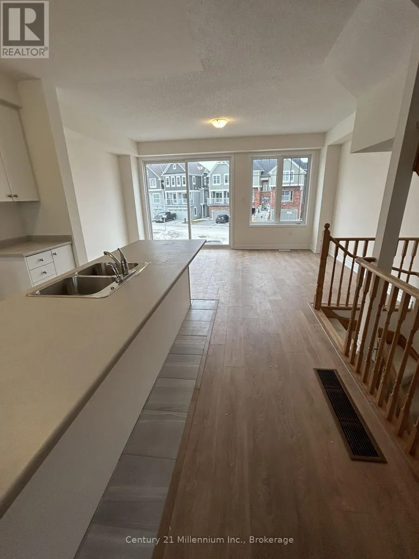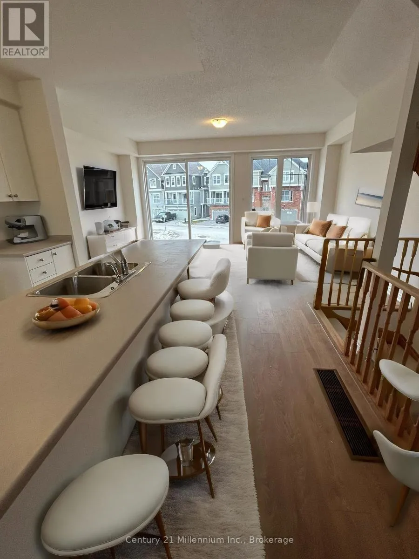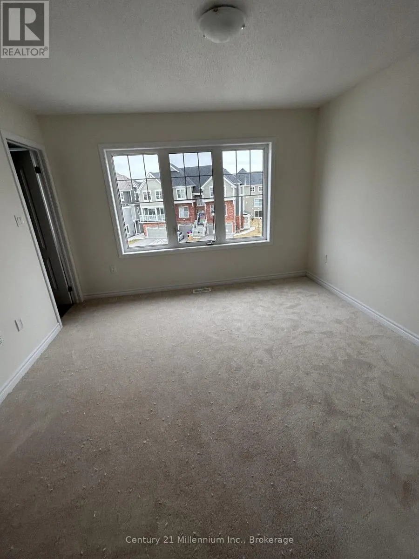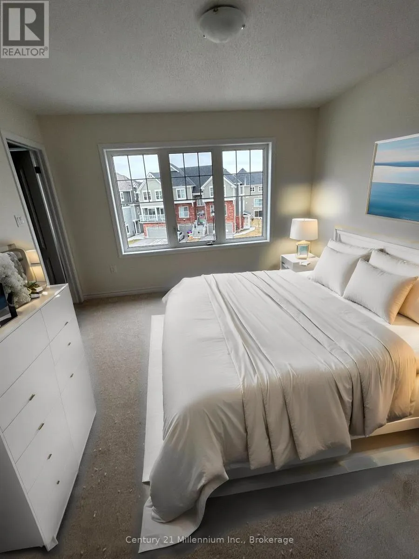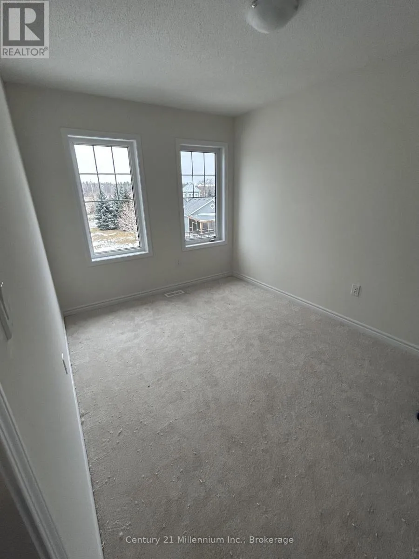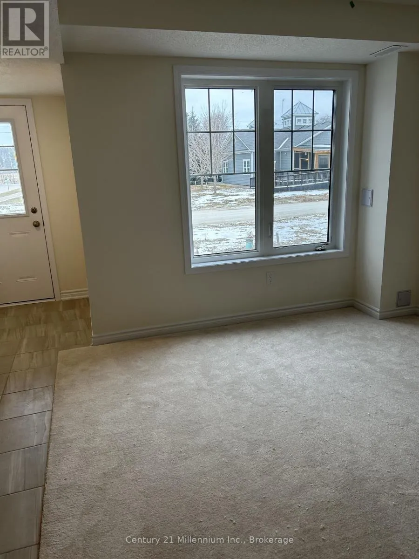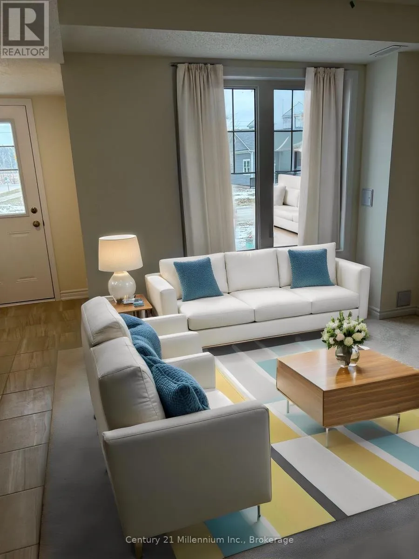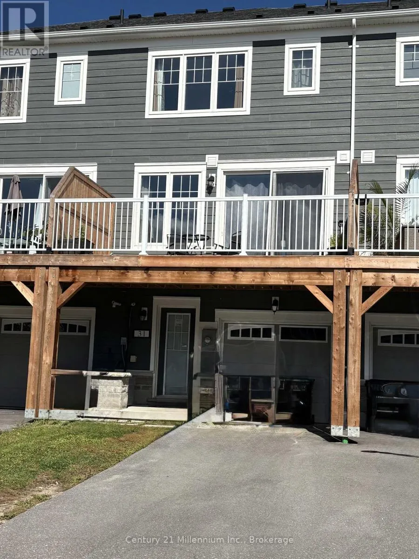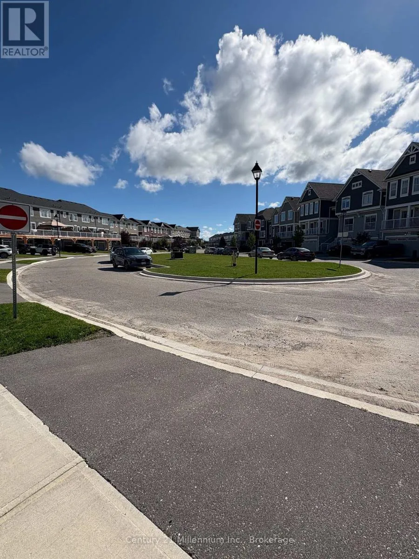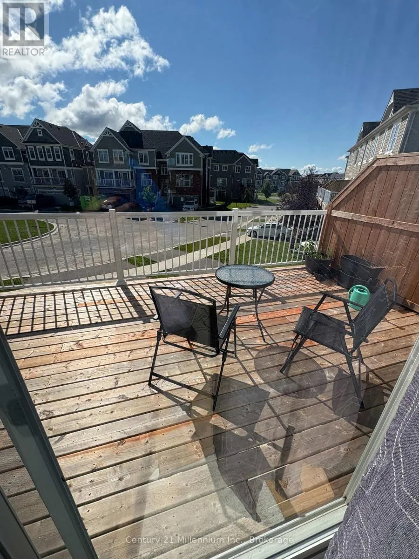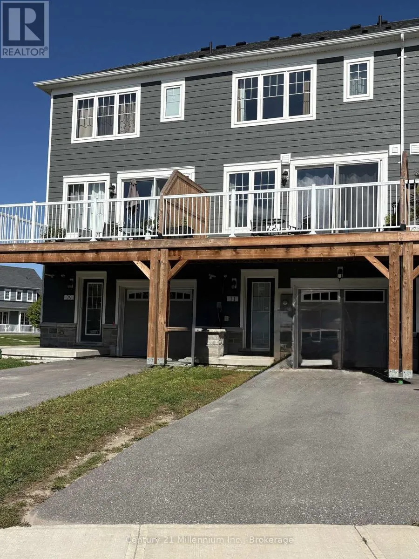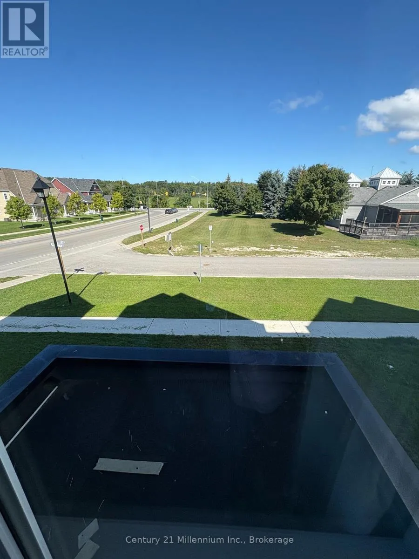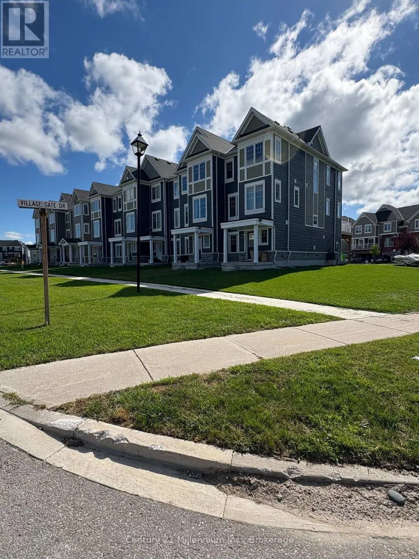
Cross Streets: Shelburne Ave/Village Gate. ** Directions: River Road W - turn onto Village Gate Drive- left on Shelburne and right onto Surf drive. Welcome to 31 Surf Drive, located in the desirable Georgian Sands community at the east end of Wasaga Beach. Available for annual lease at $2,350 per month plus utilities, this spacious 3-bedroom, 4-bathroom townhome offers three levels of comfortable living in a convenient location. The main level welcomes you with a bright family room, ideal as a casual living space, home office or playroom, along with inside access to the single-car garage. Upstairs, the second level features a bright and spacious open-concept living area with plenty of room for relaxing and entertaining. The kitchen flows seamlessly into the dining and living areas, while a walkout to the large deck provides the perfect spot to enjoy the outdoors. The third level offers a spacious primary bedroom complete with a walk-in closet and private ensuite bath. Two additional generously sized bedrooms, a 4-piece bathroom and convenient stackable laundry complete this level. Ideally located close to the new Wasaga Stars Arena and Library, shopping, restaurants, beaches and recreational amenities, with easy access to Barrie and Highway 400 for commuters. Rental application, credit report/score, proof of employment and income required. (id:27476)