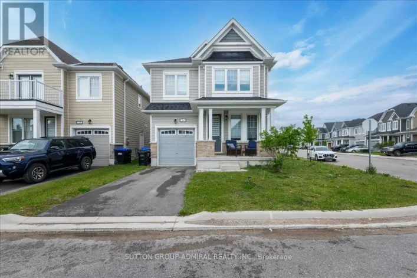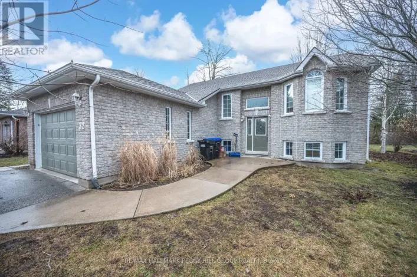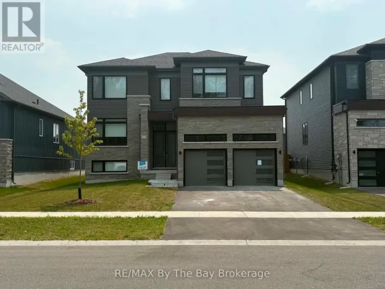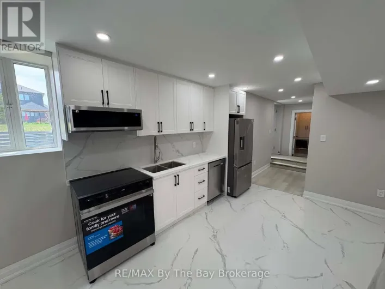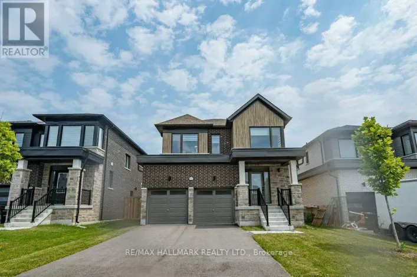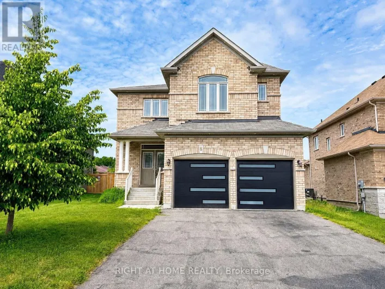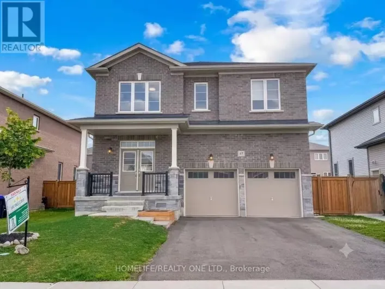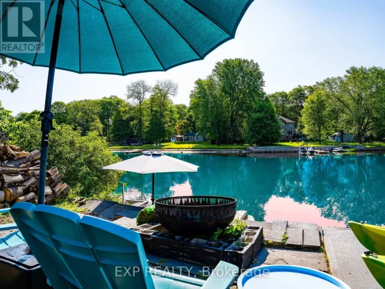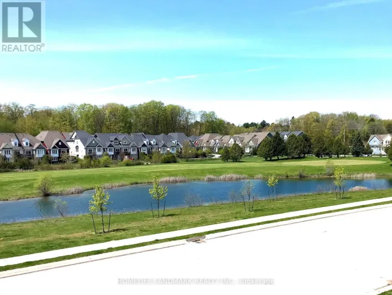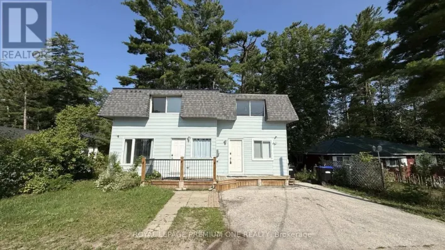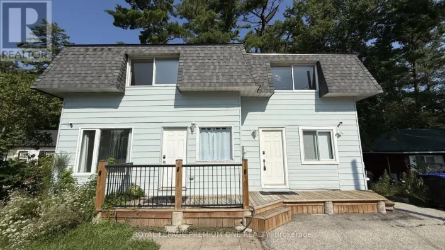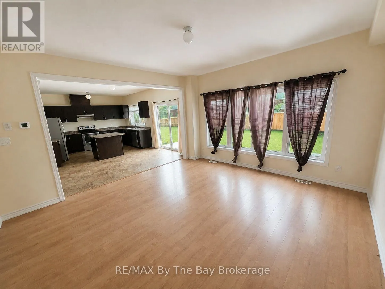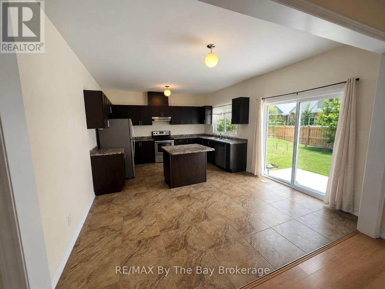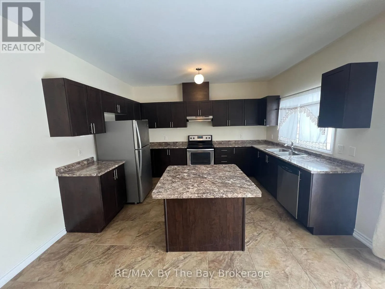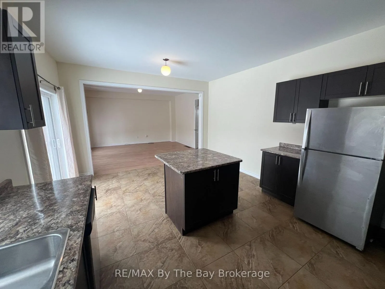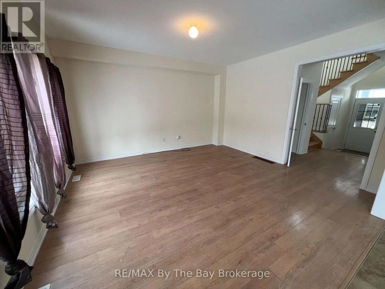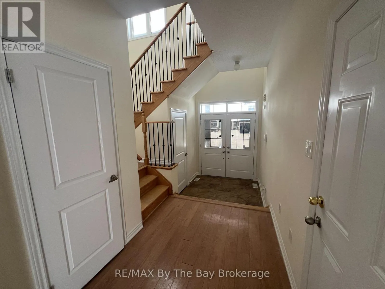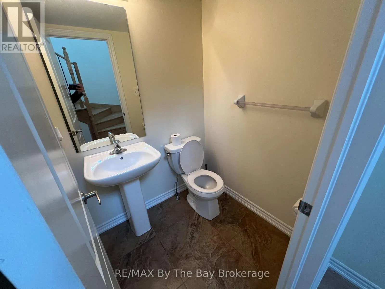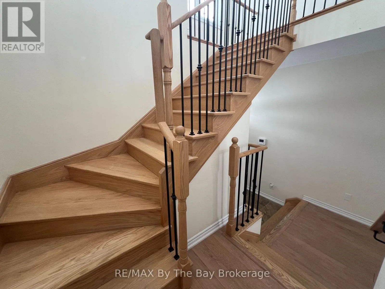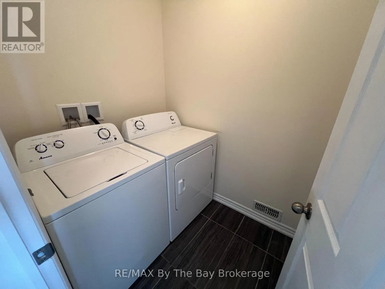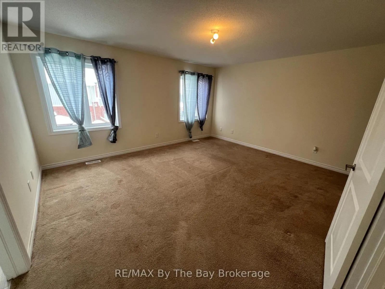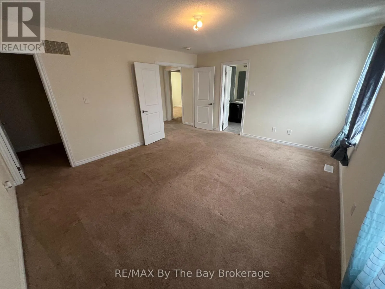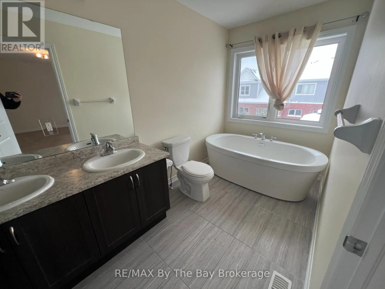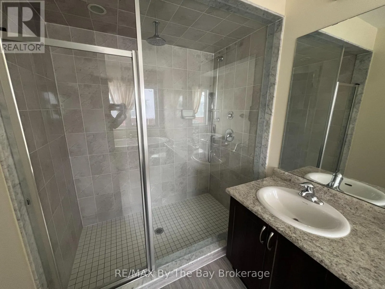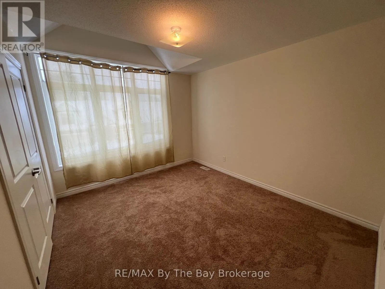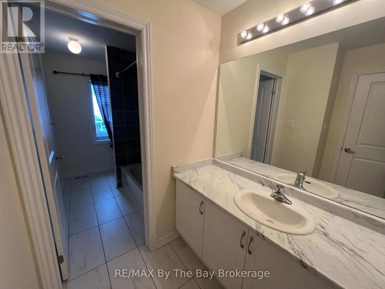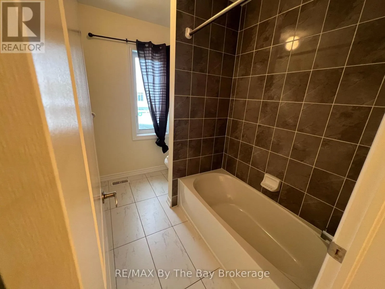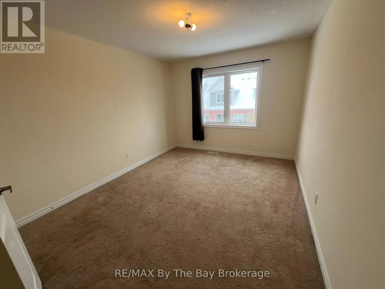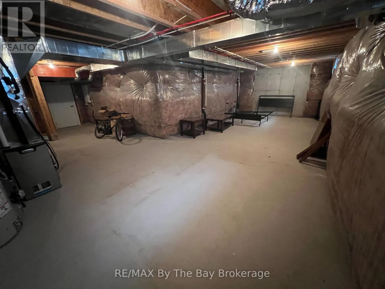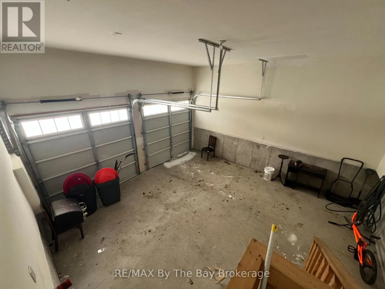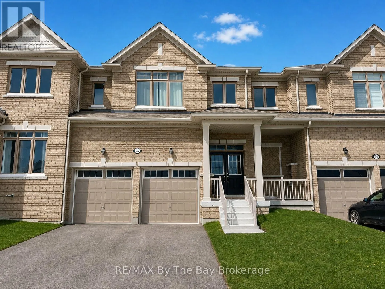
Cross Streets: Bianca Cres. ** Directions: Lyons Court to Bay Sands Dr toAllegra Dr to 152 Allegra on theSouth side of the street. Welcome to 152 Allegra Drive in beautiful Wasaga Beach - a modern and spacious 3-bedroom, 2.5-bathroom open-concept townhome available for lease, offering comfort, functionality, and an exceptional lifestyle in a growing and desirable community.This bright andthoughtfully designed home features an open-concept main floor layout ideal for both relaxing and entertaining. The kitchen flows seamlessly into the dining and living areas, creating a welcoming space filled with natural light and perfect for everyday living. Upstairs, you'll find three generously sized bedrooms including a primary suite complete with a five-piece ensuite bathroom and a walk-in closet, providing a private and comfortable retreat. The added convenience of second-floor laundry makes daily routines simple and efficient. Additional highlights include a two-car attached garage with inside entry, offering added security and ease during all seasons. Located in a sought-after Wasaga Beach neighbourhood, this home is close to local amenities including shopping, restaurants,parks, schools, and the stunning sandy beaches of Georgian Bay. Enjoy nearby walking and biking trails, golf courses, and year-round outdoor recreation. Commuters and adventure seekers alike will appreciate being just a short drive to Collingwood, with access to BlueMountain, skiing, dining, and four-season entertainment.This is a fantastic opportunity to lease a stylish, low-maintenance home in avibrant community - ideal for professionals, families, or anyone looking to enjoy comfortable living near nature and amenities. (id:27476)