16 Atlantic Avenue, Wasaga Beach, Ontario L9Z 3A8

Listed for:
$669,000
2 beds
2 baths
Listed 10 days ago
House for rent: 16 Atlantic Avenue, Wasaga Beach, Ontario L9Z 3A8

View all 40 photos

About

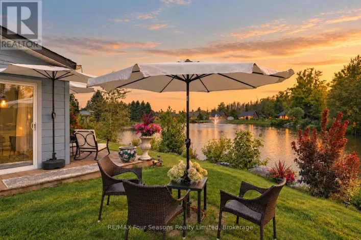
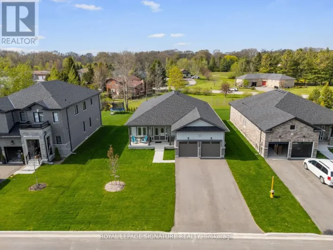
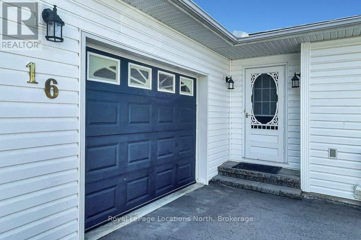
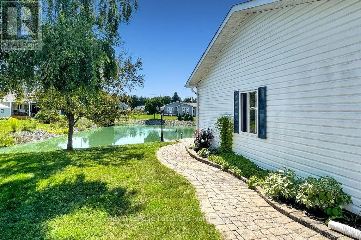
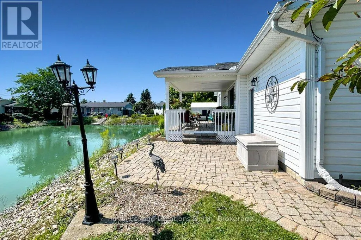
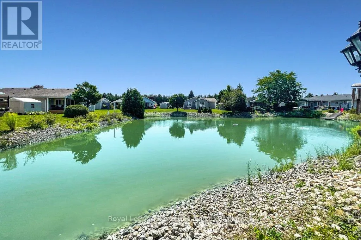
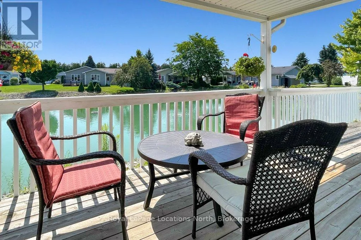
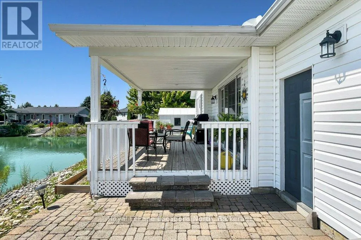
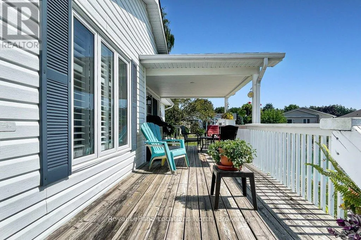
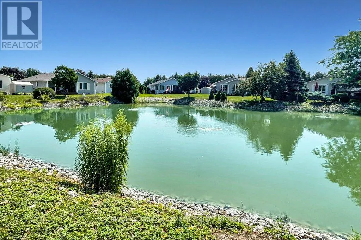
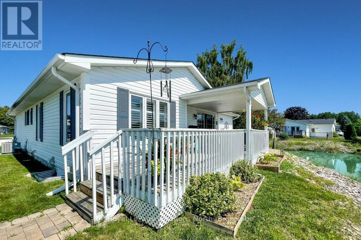
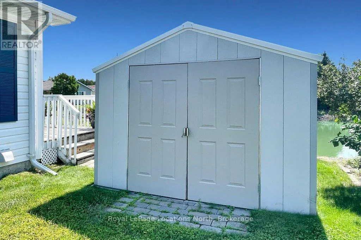
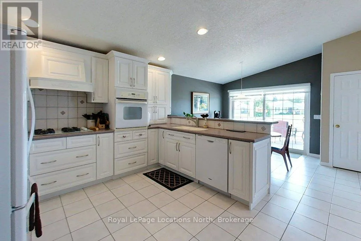
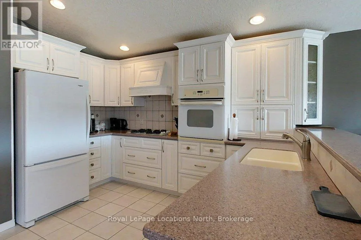
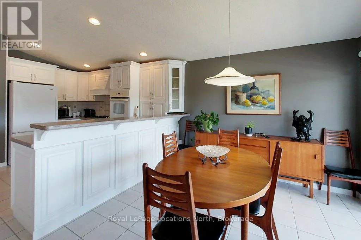
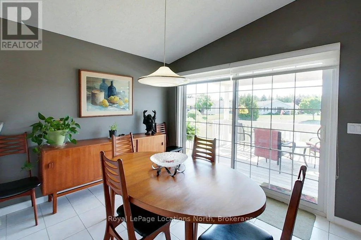
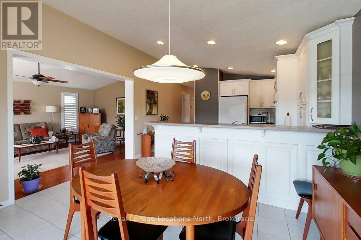
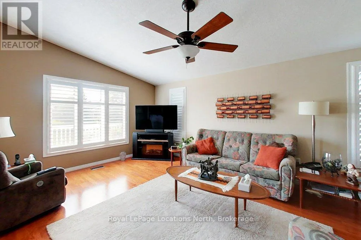
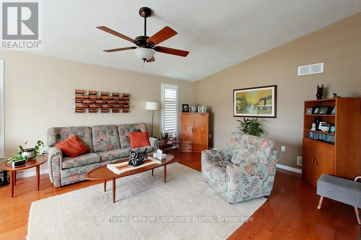
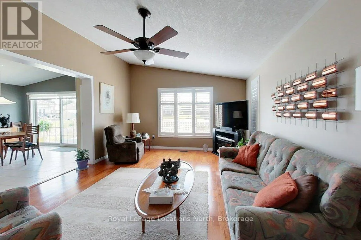
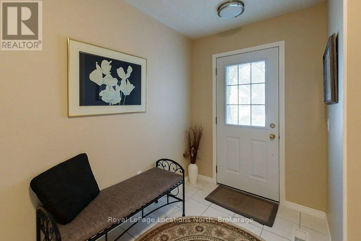
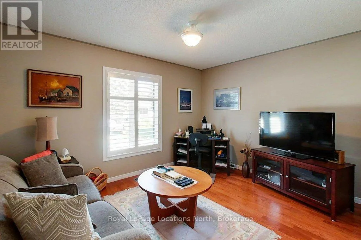
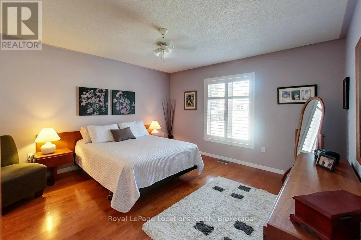
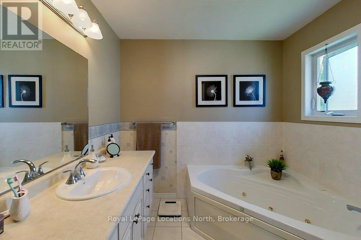
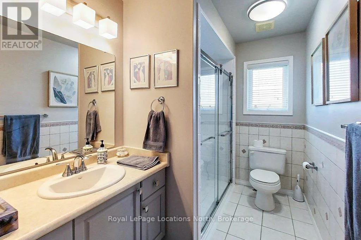
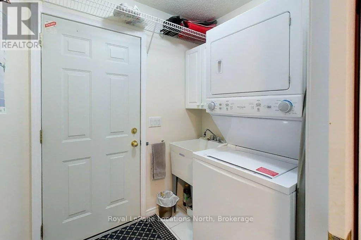
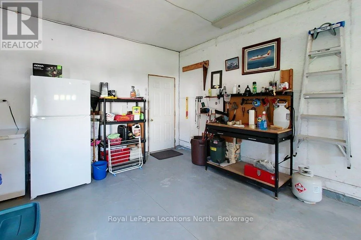
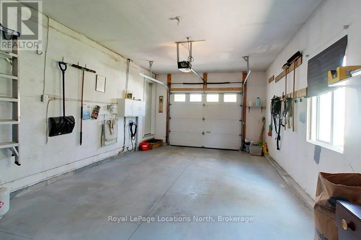
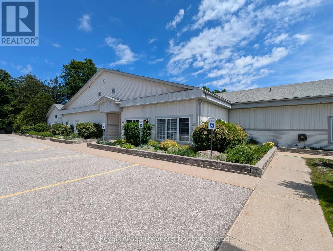
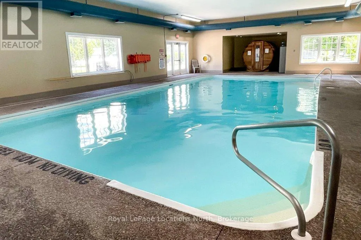
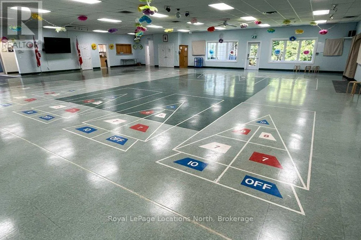
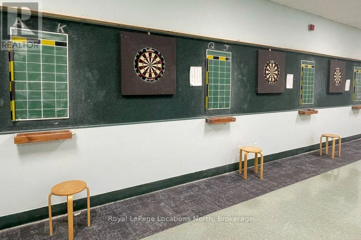
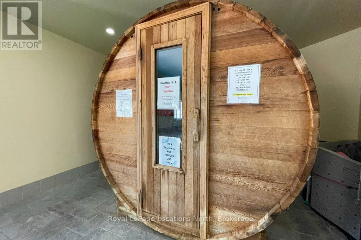
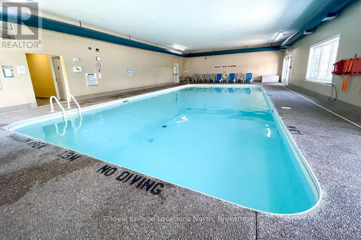
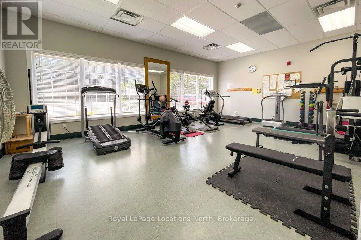
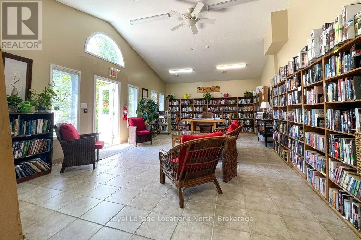
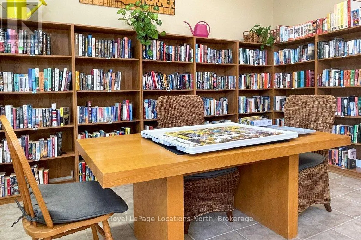
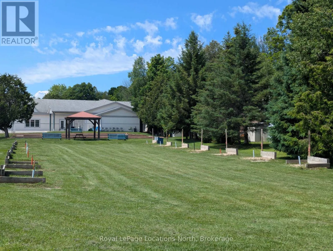
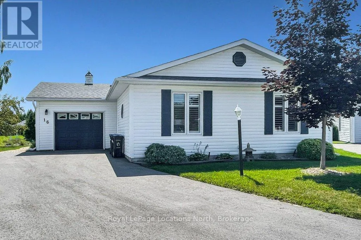
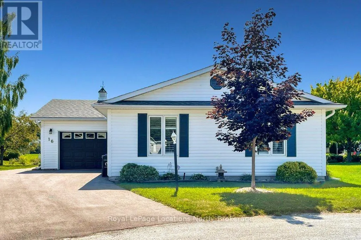
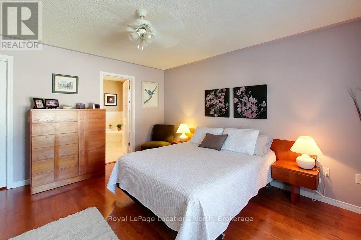
Cross Streets: Atlantic and Pennsylvania. ** Directions: From Klondike Park and Golf Course Road, take Ryther east. Left on Indiana. Right on Pennsylvania to Atlantic Ave. Pristine bungalow with pond views, located on a quiet cul-de-sac location in Park Place. This well laid out home features two bedrooms and two bathrooms, including a primary bedroom with ensuite, large entry way and an open concept living, dining and kitchen area with vaulted ceilings. The main highlight of this beautiful home is the walk out to the large, partially covered deck overlooking a tranquil pond. Additional qualities of this well maintained home include gleaming hardwood floors, California shutters, a separate laundry room with a laundry sink and direct access to the oversized attached garage. Roof 2017 Furnace 2018 AC 2026 Driveway 2025 *Park Place offers a variety of amenities in their Community Center including: indoor pool, sauna, billiards room, darts, shuffle board, impressive library plus a separate wood shop, onsite trails and more. Monthly fees to Parkbridge: $1006.16 (which includes: $825 Lease, $39.12 Site tax, $142.04 home tax) (id:27476)

Property Highlights

MLS® Number
S13650058
Type
Single Family
Community Name
Wasaga Beach
Ownership Type
Leasehold/Leased Land
Parking Space Total
5

Building

Building Type
House
Storeys
1.00
Square Footage
1100 - 1500 sqft
Bathrooms Total
2
Bedrooms Above Ground
2
Bedrooms Total
2
Amenities
Fireplace(s)
Exterior Finish
Vinyl siding
Fireplace Present
Yes
Basement Type
Crawl space
Basement Features
Building Heating Type
Forced air
Heating Fuel
Natural gas
Building Cooling Type
Central air conditioning

Utilities

Water
Municipal water
Utility Sewer
Sanitary sewer

Room Layout

Bathroom
Main level
3.96 m x 1.85 m
Bathroom
Main level
2.62 m x 2.5 m
Bedroom 2
Main level
3.99 m x 3.19 m
Dining room
Main level
3.96 m x 2.78 m
Kitchen
Main level
3.96 m x 3.78 m
Living room
Main level
6.08 m x 3.94 m
Laundry room
Main level
1.93 m x 1.58 m
Primary Bedroom
Main level
4.23 m x 3.99 m

Location

Learn more about this property
Listing provided by:
Royal LePage Locations North
MLS® number:
S13650058
Agent:
Lesley Sullivan
*Indicates required field
Name is required
Email is required
Please enter a valid phone number (e.g., 416-111-1111).

Community Spotlight: Homes For sale in Your Neighborhood