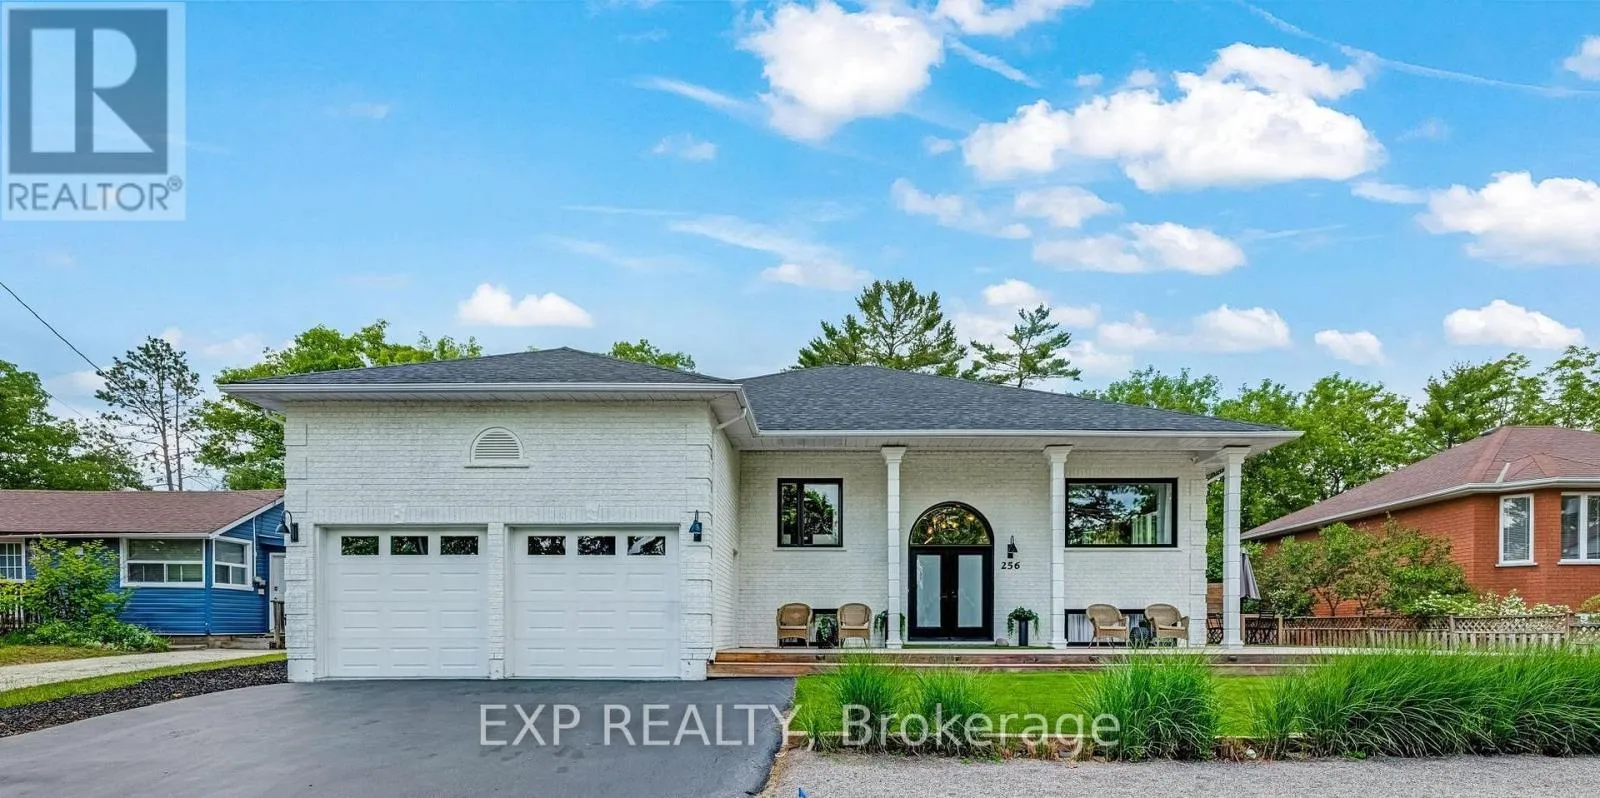
Main - 256 Old Mosley Street, Wasaga Beach, Ontario L9Z 2J2

Listed for:
$3,800
5 beds
2 baths
Listed 8 days ago
House for rent: Main - 256 Old Mosley Street, Wasaga Beach, Ontario L9Z 2J2

View all 38 photos

About

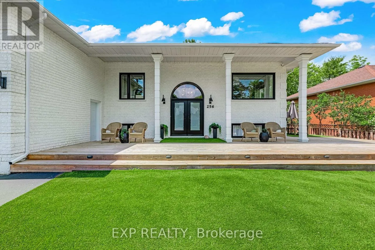
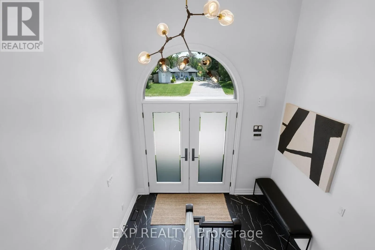
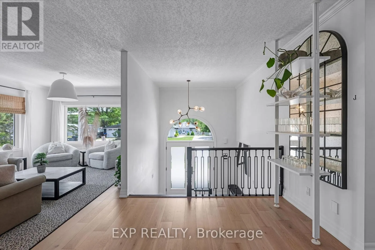
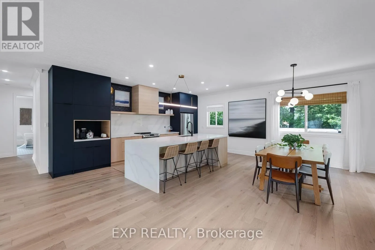
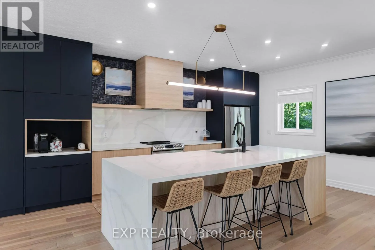
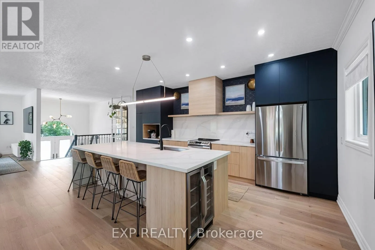
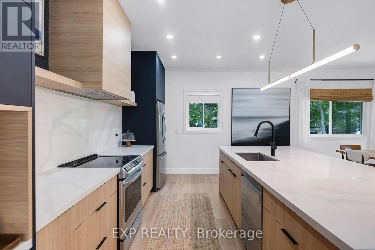
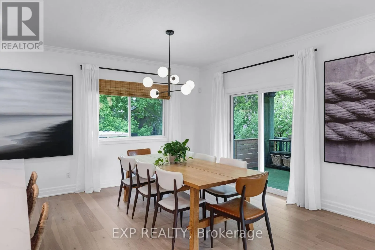
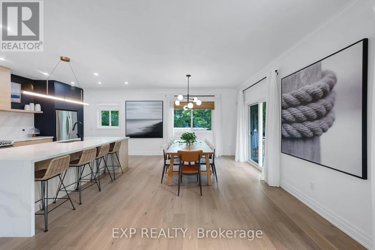
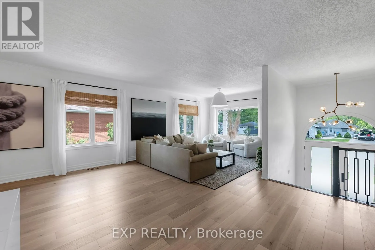
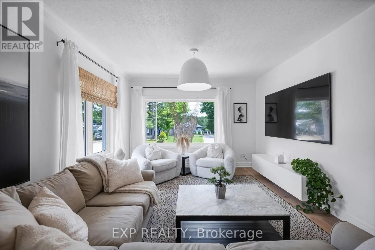
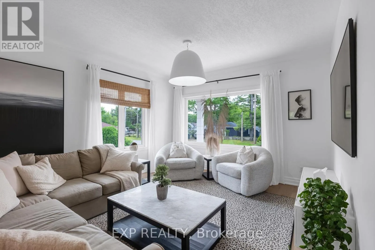
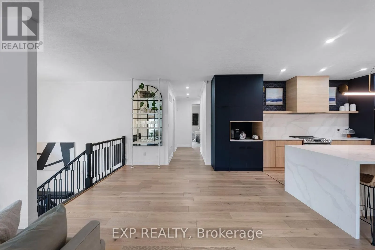
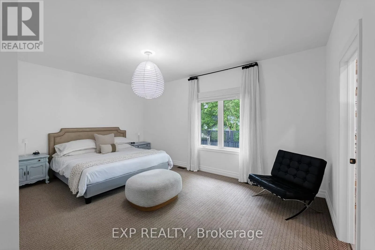
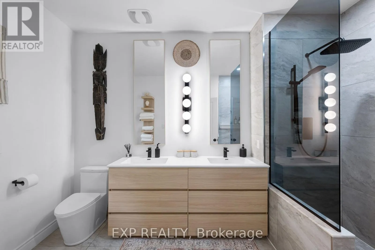
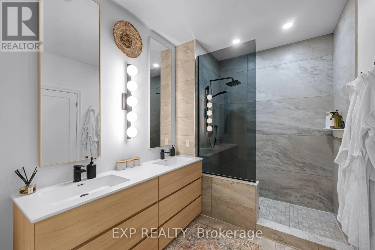
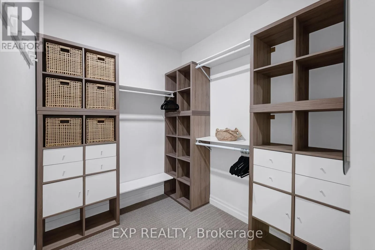
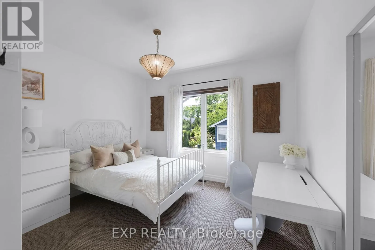
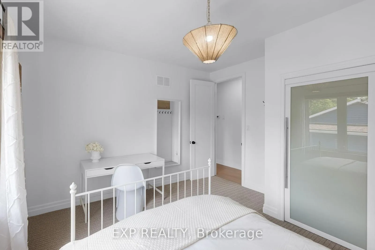
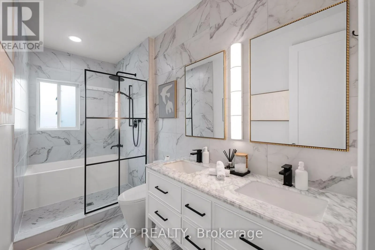
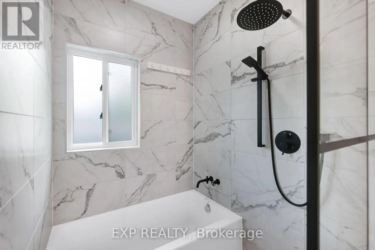
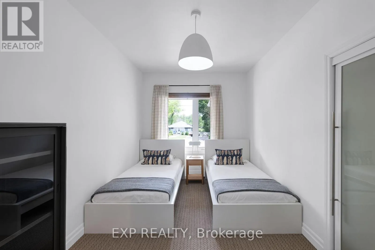
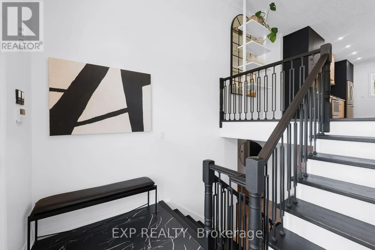
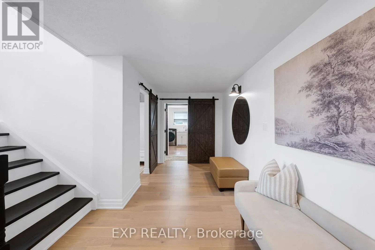
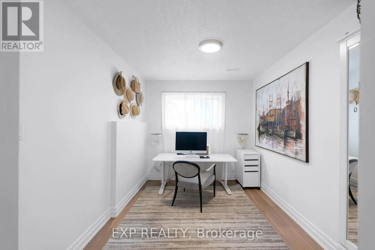
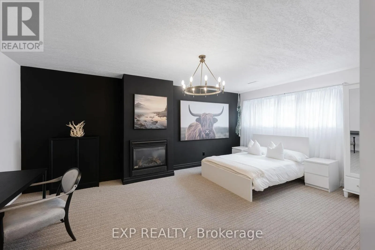
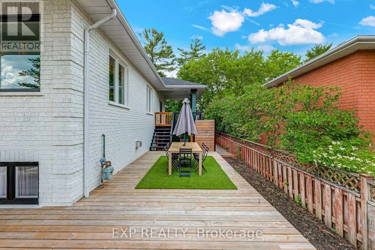
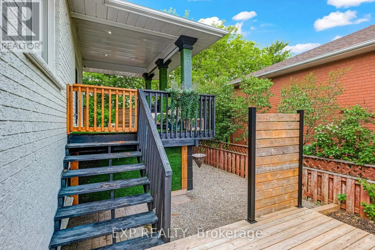
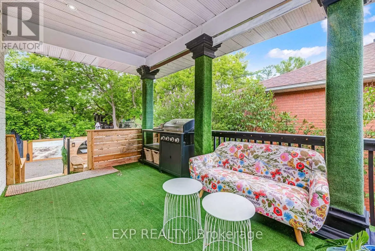
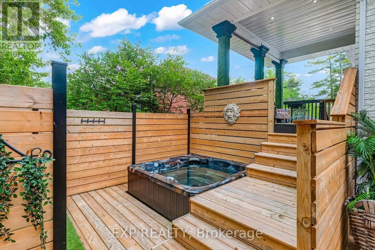
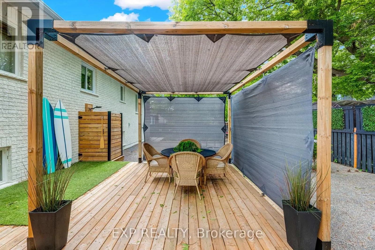
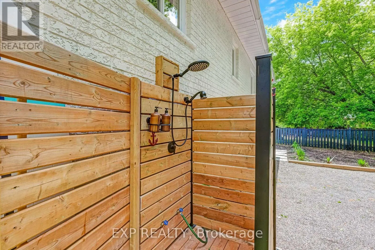
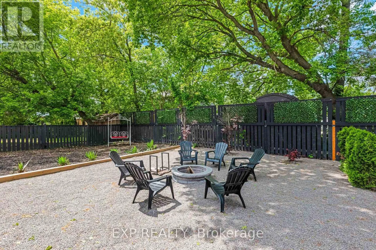
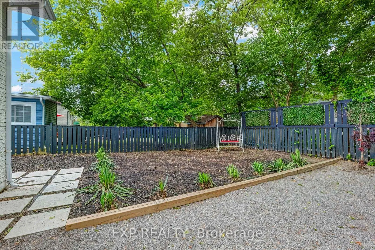
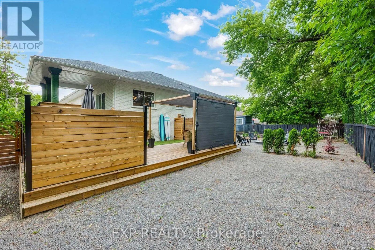
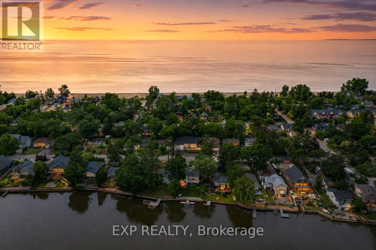
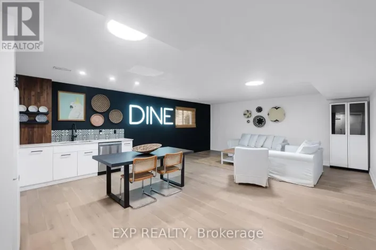
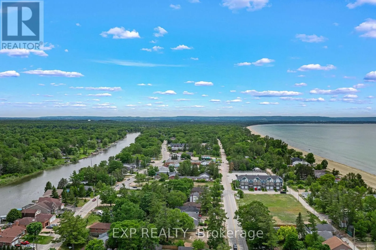
18th St and Old Mosley Street DESIGNER-FURNISHED, FULLY RENOVATED & JUST A 2-MINUTE WALK TO THE BEACH. This exceptionalWasaga Beach home offers approx. 3,800 sq. ft. of beautifully finished living space with fivebedrooms and two bathrooms, fully furnished and fully stocked - making it truly turn-key fromday one. The bright main residence features a brand-new custom kitchen with stainless steelappliances, open-concept living and dining, primary bedroom with walk-in closet, two additionalmain-floor bedrooms and a spa-inspired 5-piece bath. The finished lower level adds twobedrooms, hardwood flooring and fireplace. Outside, enjoy a private fenced backyard with hottub, fire pit, hot-and-cold outdoor shower and wrap-around deck, plus an epoxy-finished doublegarage and private driveway. Minutes to the Nottawasaga River, golf and Blue Mountain.Beautifully renovated, fully furnished and fully stocked - just move in and enjoy immediately.All-inclusive option available. (id:27476)

Property Highlights

MLS® Number
S13813390
Type
Single Family
Community Name
Wasaga Beach
Ownership Type
Freehold
Land Size
77.2 x 110 FT ; 80.66 ft x 101.37 ft x 76.72 ft x 102.45|under 1/2 acre
Parking Space Total
3

Building

Building Type
House
Storeys
1.00
Square Footage
1500 - 2000 sqft
Bathrooms Total
2
Bedrooms Above Ground
3
Bedrooms Total
5
Amenities
Canopy
Exterior Finish
Brick
Fireplace Present
Yes
Basement Type
Partial (Finished)
Basement Features
Building Heating Type
Forced air
Heating Fuel
Natural gas
Building Cooling Type
Central air conditioning

Utilities

Water
Municipal water
Utility Sewer
Sanitary sewer

Room Layout

Bedroom
Lower level
5.95 m x 3.93 m
Bedroom
Lower level
3.55 m x 2.7 m
Laundry room
Lower level
3.52 m x 3.02 m
Kitchen
Main level
5.95 m x 3.25 m
Dining room
Main level
5.95 m x 3.62 m
Primary Bedroom
Main level
5.45 m x 4.57 m
Living room
Main level
5.74 m x 3.93 m
Bedroom 2
Main level
4.03 m x 3.6 m
Bedroom 3
Main level
4.28 m x 2.7 m

Location

Learn more about this property
Listing provided by:
EXP REALTY
MLS® number:
S13813390
Agent:
Frank Polsinello
*Indicates required field
Name is required
Email is required
Please enter a valid phone number (e.g., 416-111-1111).