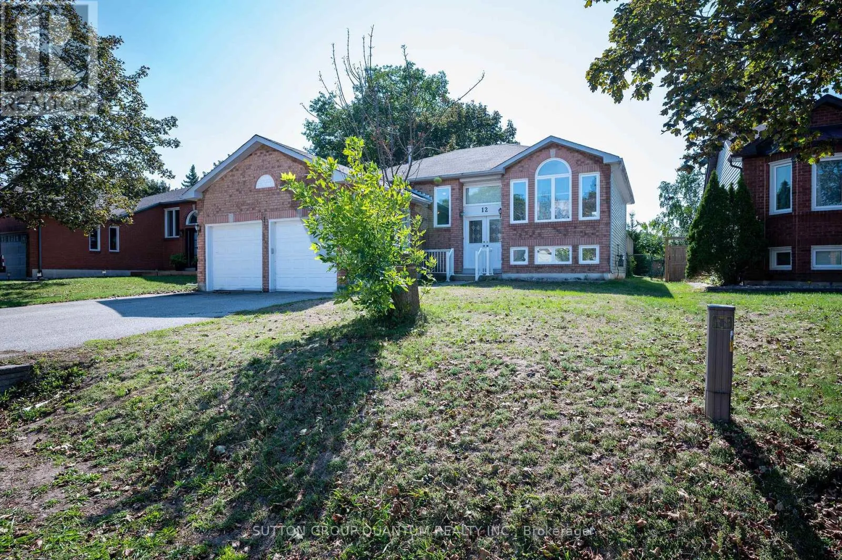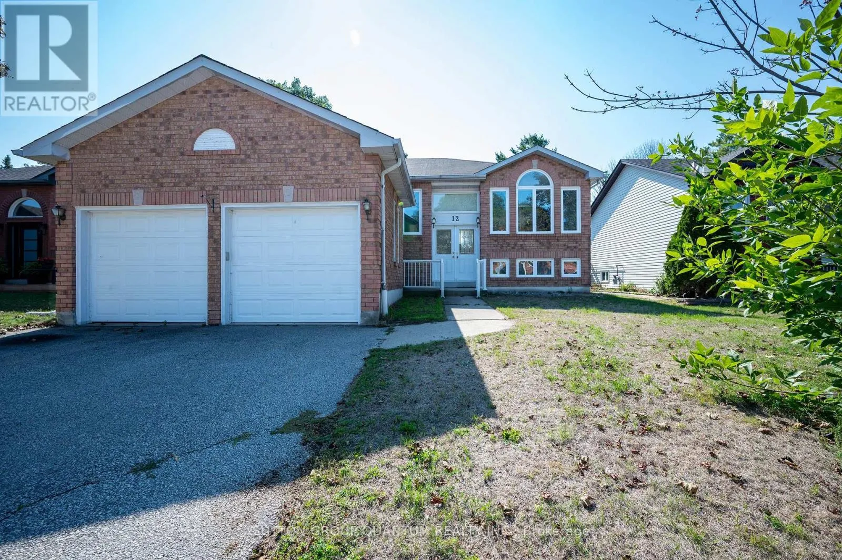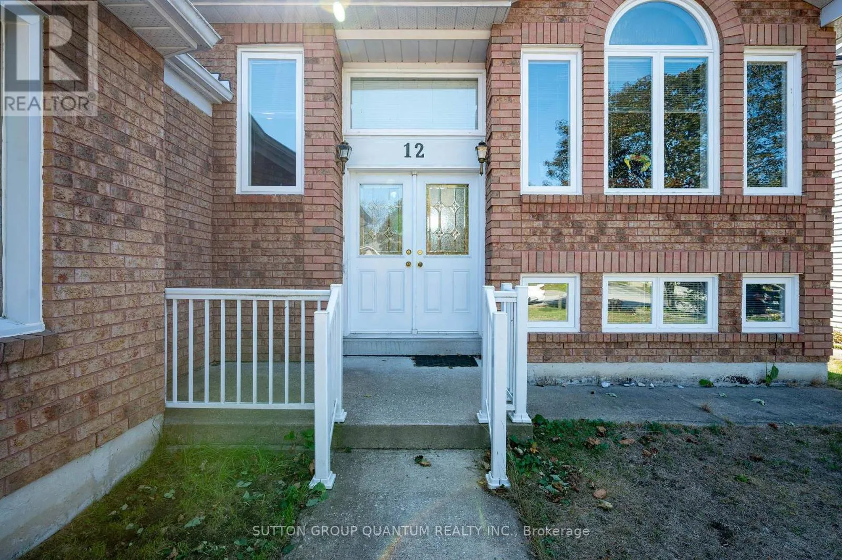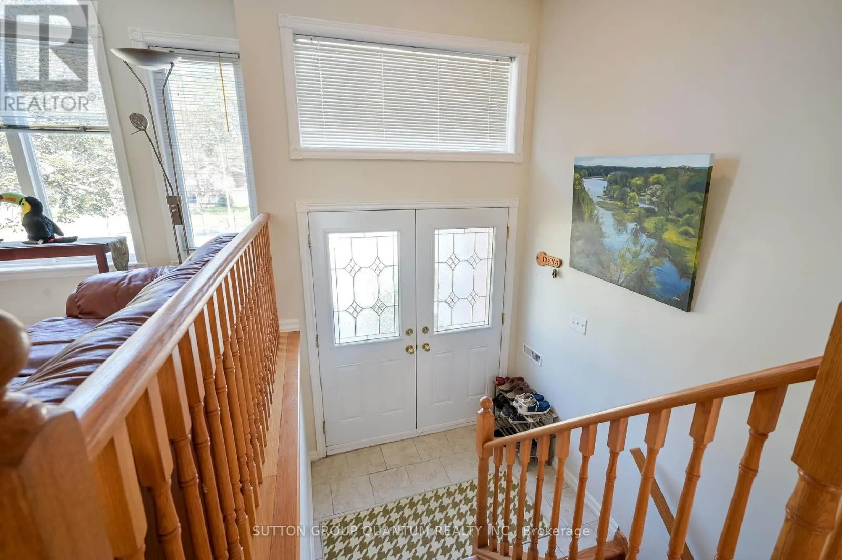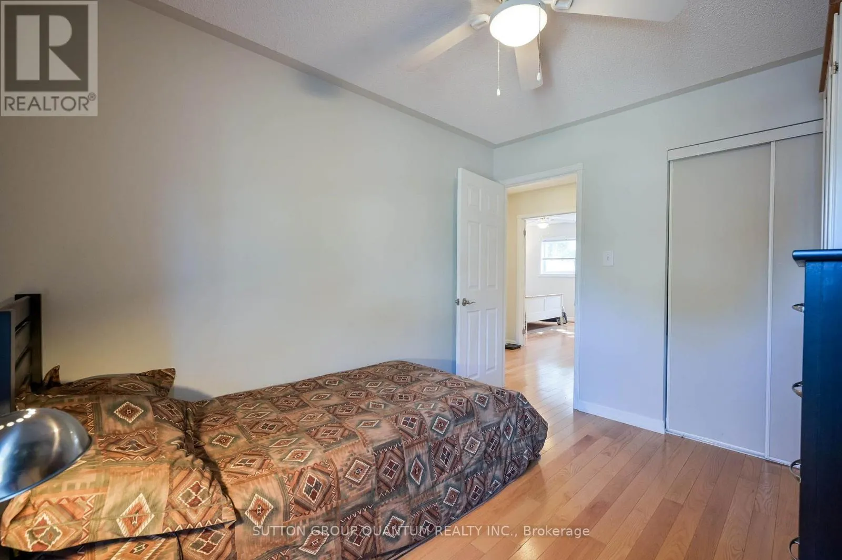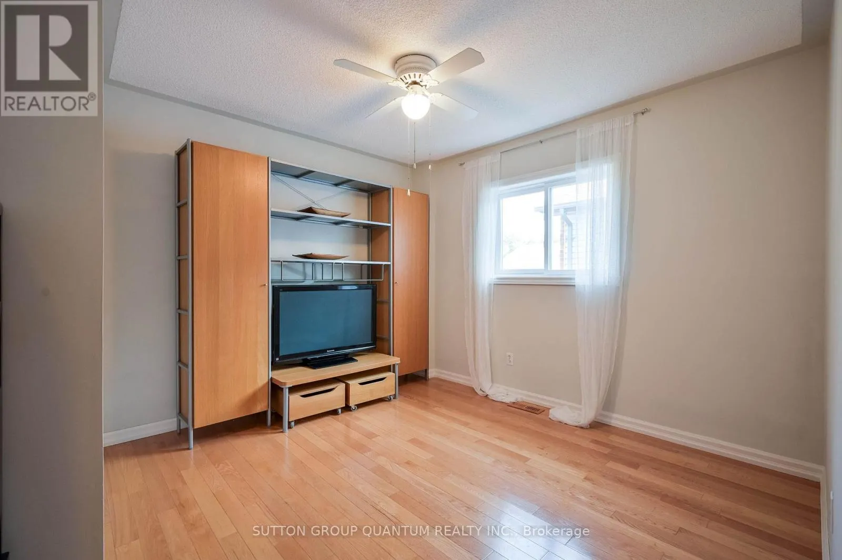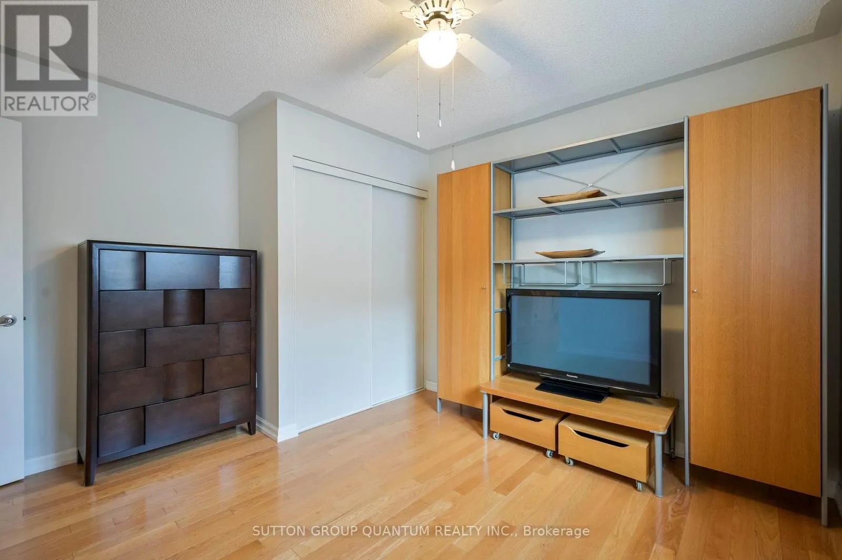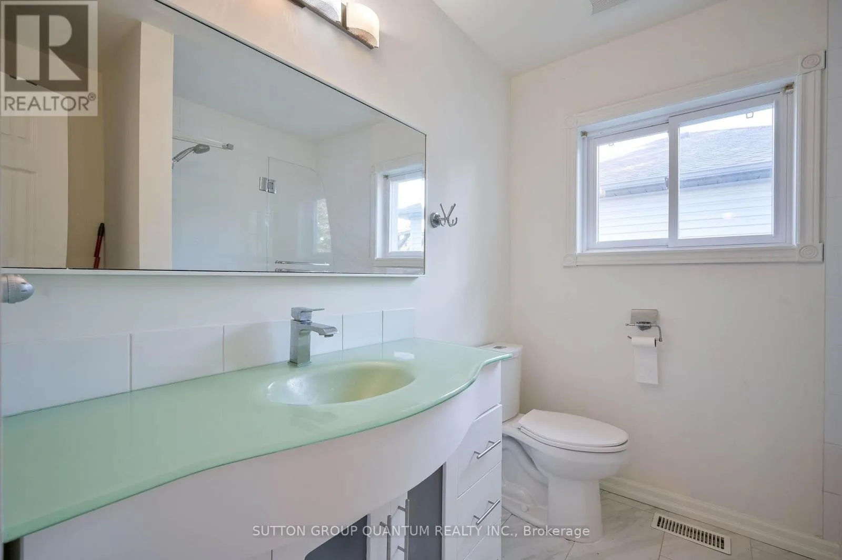
12 Langevin Drive, Wasaga Beach, Ontario L9Z 1C6

Listed for:
$649,900
5 beds
3 baths
Listed 45 days ago
House for rent: 12 Langevin Drive, Wasaga Beach, Ontario L9Z 1C6

View all 49 photos

About

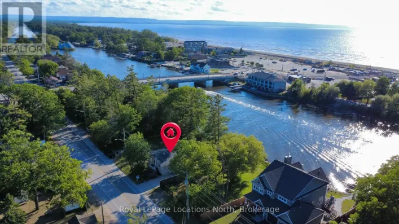
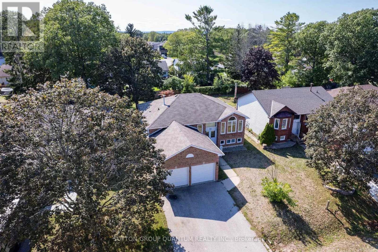
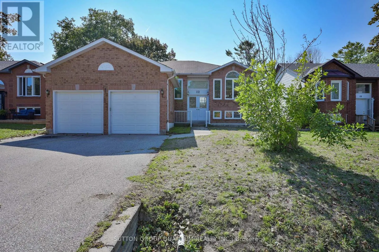
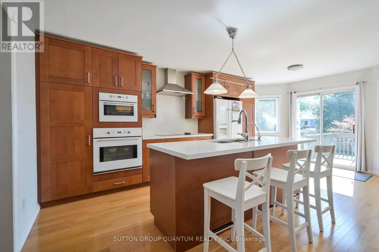
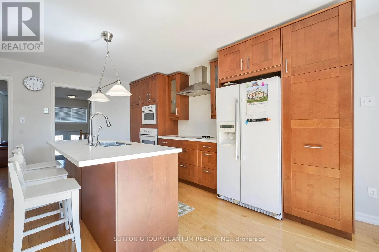
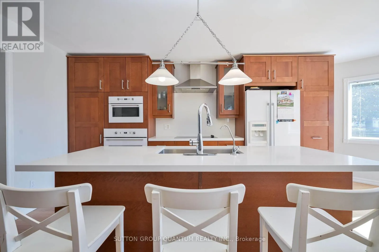
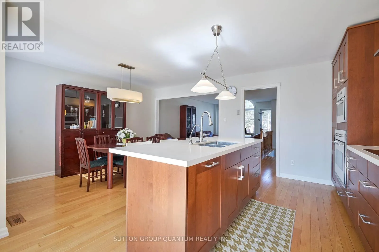
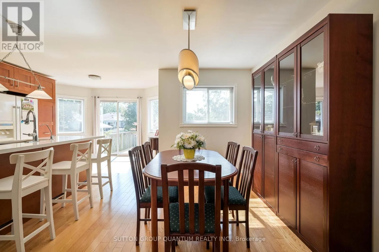
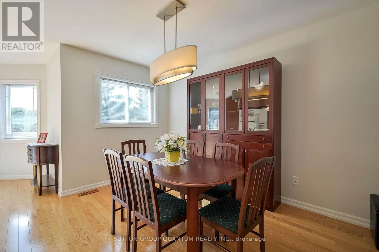
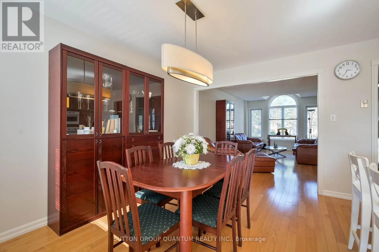
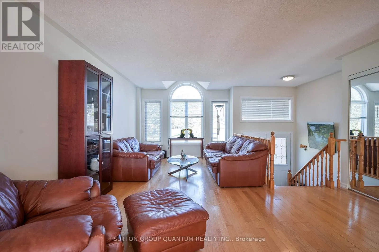
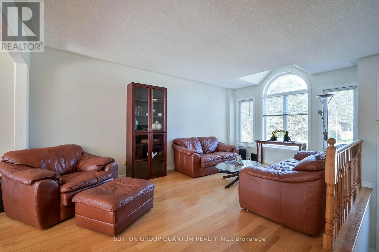
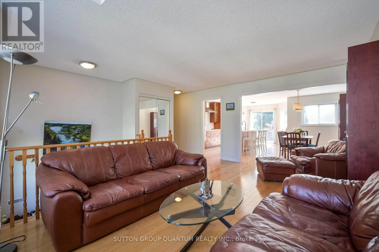
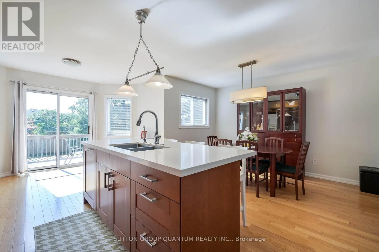
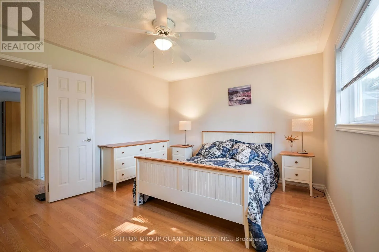
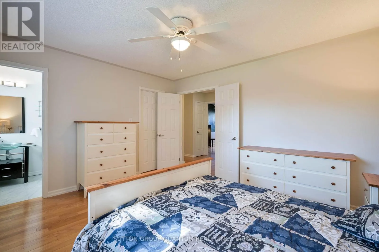
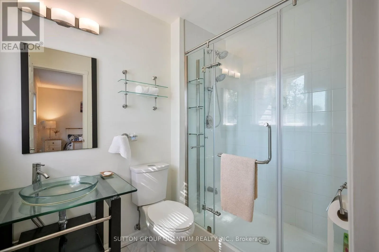
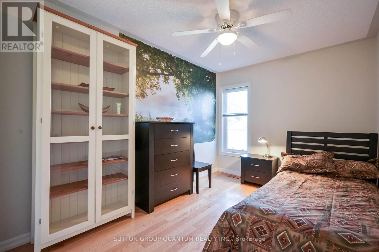
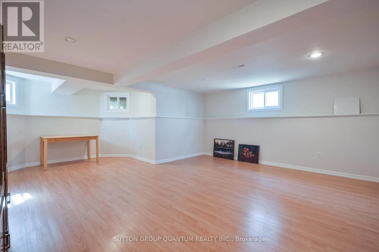
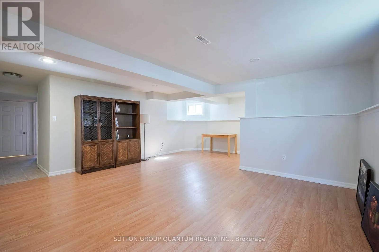
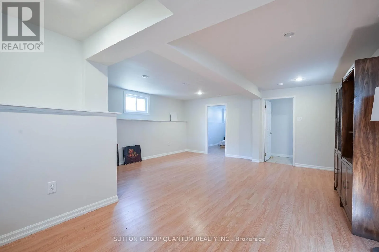
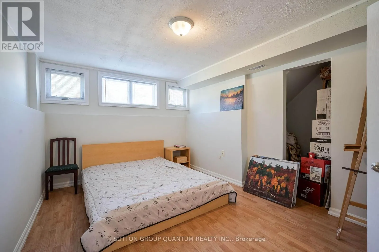
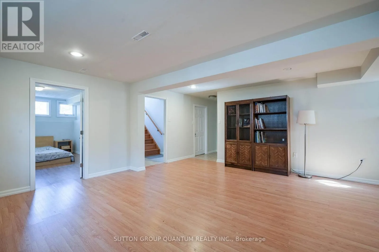
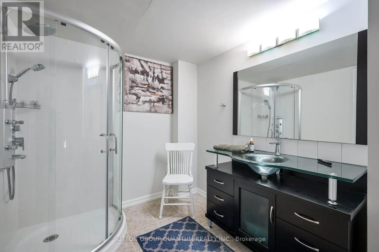
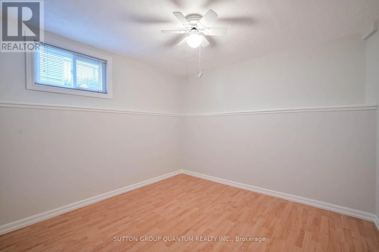
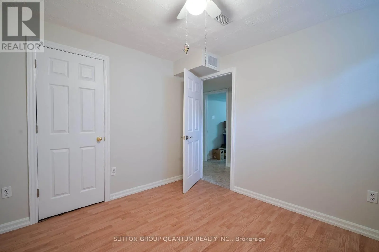
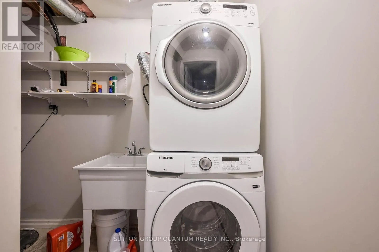
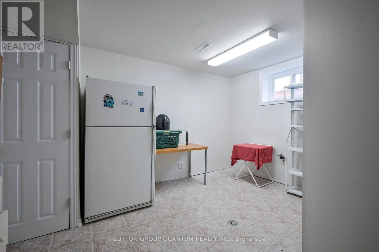
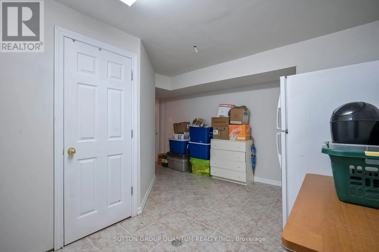
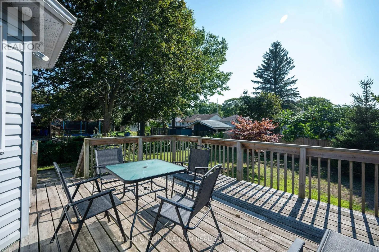
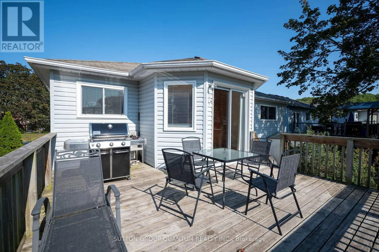
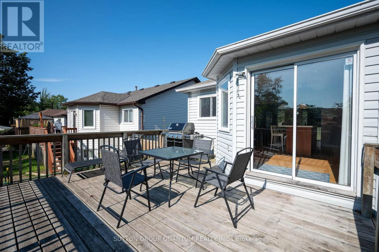
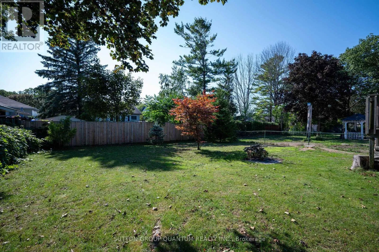
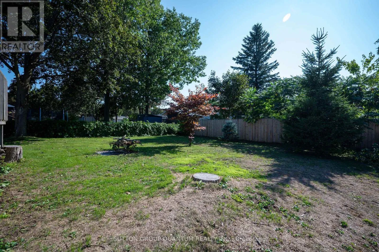
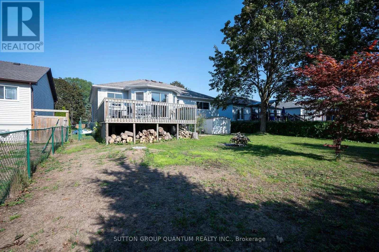
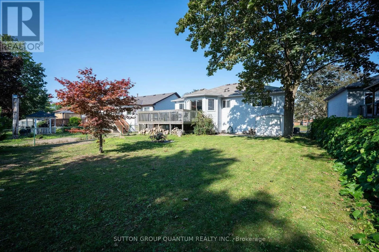
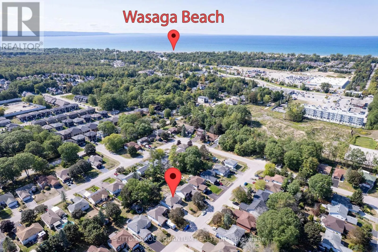
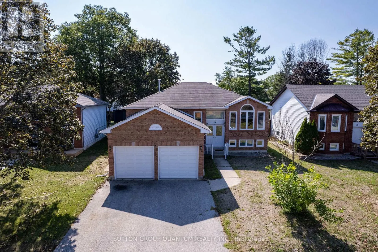
LEO AND LANGEVIN Lovely Bright, Open & Spacious, Beautifully Finished Family Home. Featuring 3+2 Bedrooms, 2+1 Bathrooms; New Corian Counter tops w/new sink, faucet, New Build-in Stove, Microwave And Oven On the Wall. Newer CAC and Furnace. Dedicated Dining Area, Fantastic Open Concept Plan. Just Ready To Move In. Large Private Backyard. Professionally Finished Basement With 3 Pc Bathroom, 2 Bedrooms For Extended Or Generational Families. Great Location! Close to Beach Area One, Stonebridge Shopping Center, Restaurants, Banking, Medical & the New Library and Arena. Don't miss your opportunity! Schedule your showing today! (id:27476)

Property Highlights

MLS® Number
S13815726
Type
Single Family
Community Name
Wasaga Beach
Ownership Type
Freehold
Land Size
52.5 x 135.6 FT ; 52 X 136'
Parking Space Total
6

Building

Building Type
House
Storeys
1.00
Square Footage
1100 - 1500 sqft
Bathrooms Total
3
Bedrooms Above Ground
3
Bedrooms Total
5
Exterior Finish
Vinyl siding, Brick
Fireplace Present
No
Basement Type
N/A (Finished), N/A
Basement Features
Walk-up
Building Heating Type
Forced air
Heating Fuel
Natural gas
Building Cooling Type
Central air conditioning

Utilities

Water
Municipal water
Utility Sewer
Sanitary sewer

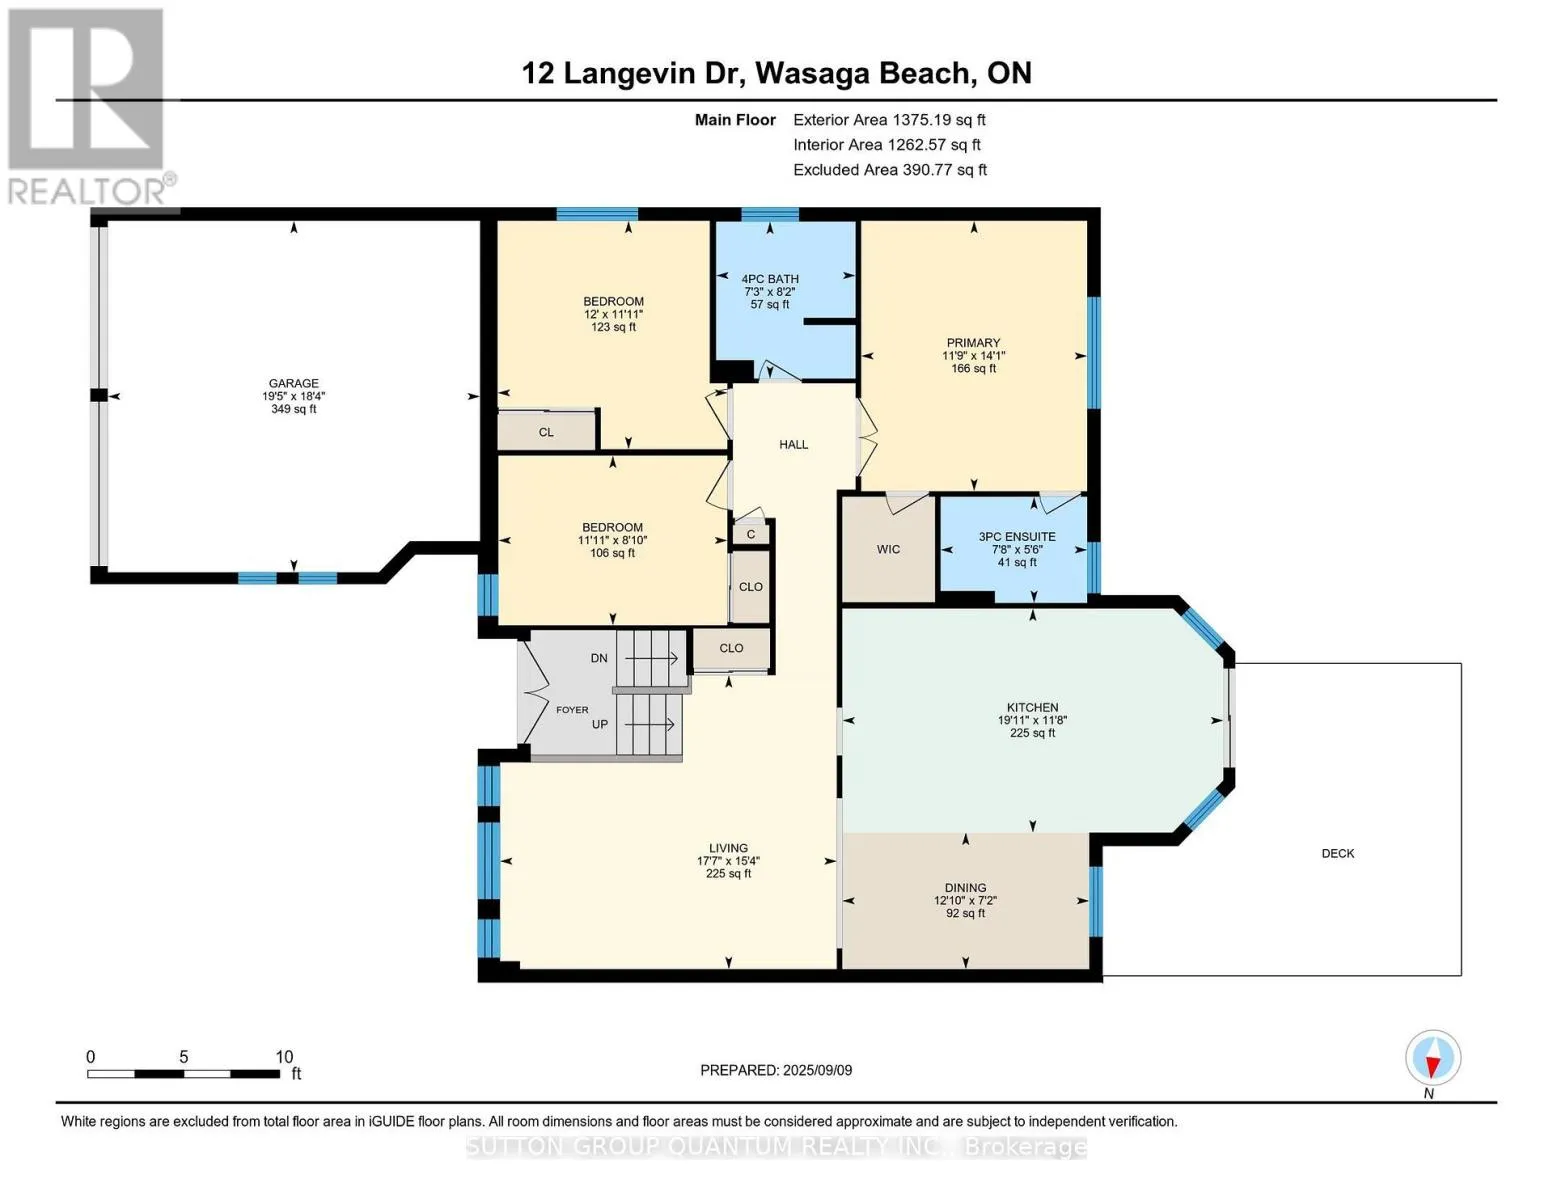
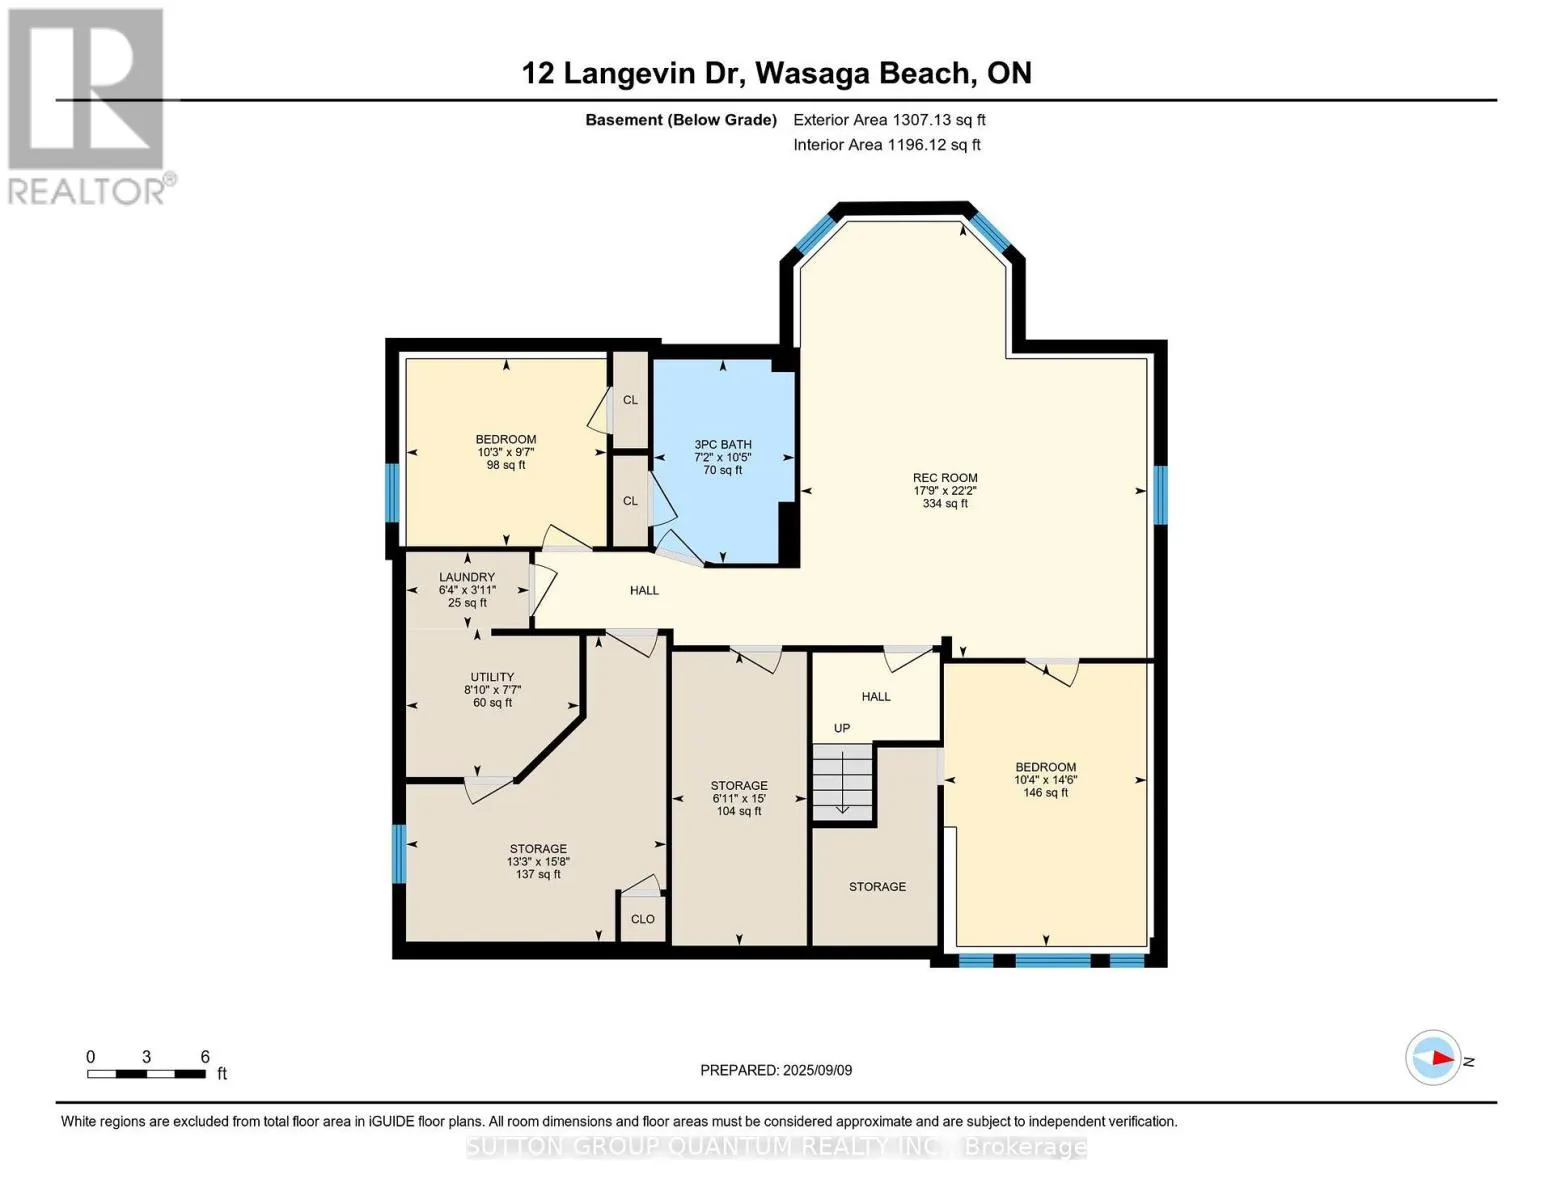
Room Layout

Bedroom
Basement
3.12 m x 2.92 m
Other
Basement
4.58 m x 2.1 m
Other
Basement
4.76 m x 4.05 m
Utility room
Basement
2.7 m x 2.31 m
Laundry room
Basement
1.92 m x 1.19 m
Bathroom
Basement
3.18 m x 2.2 m
Recreational, Games room
Basement
5.4 m x 6.76 m
Bedroom 2
Basement
4.41 m x 3.16 m
Living room
Main level
5.35 m x 4.67 m
Kitchen
Main level
3.56 m x 6.06 m
Dining room
Main level
3.92 m x 2.17 m
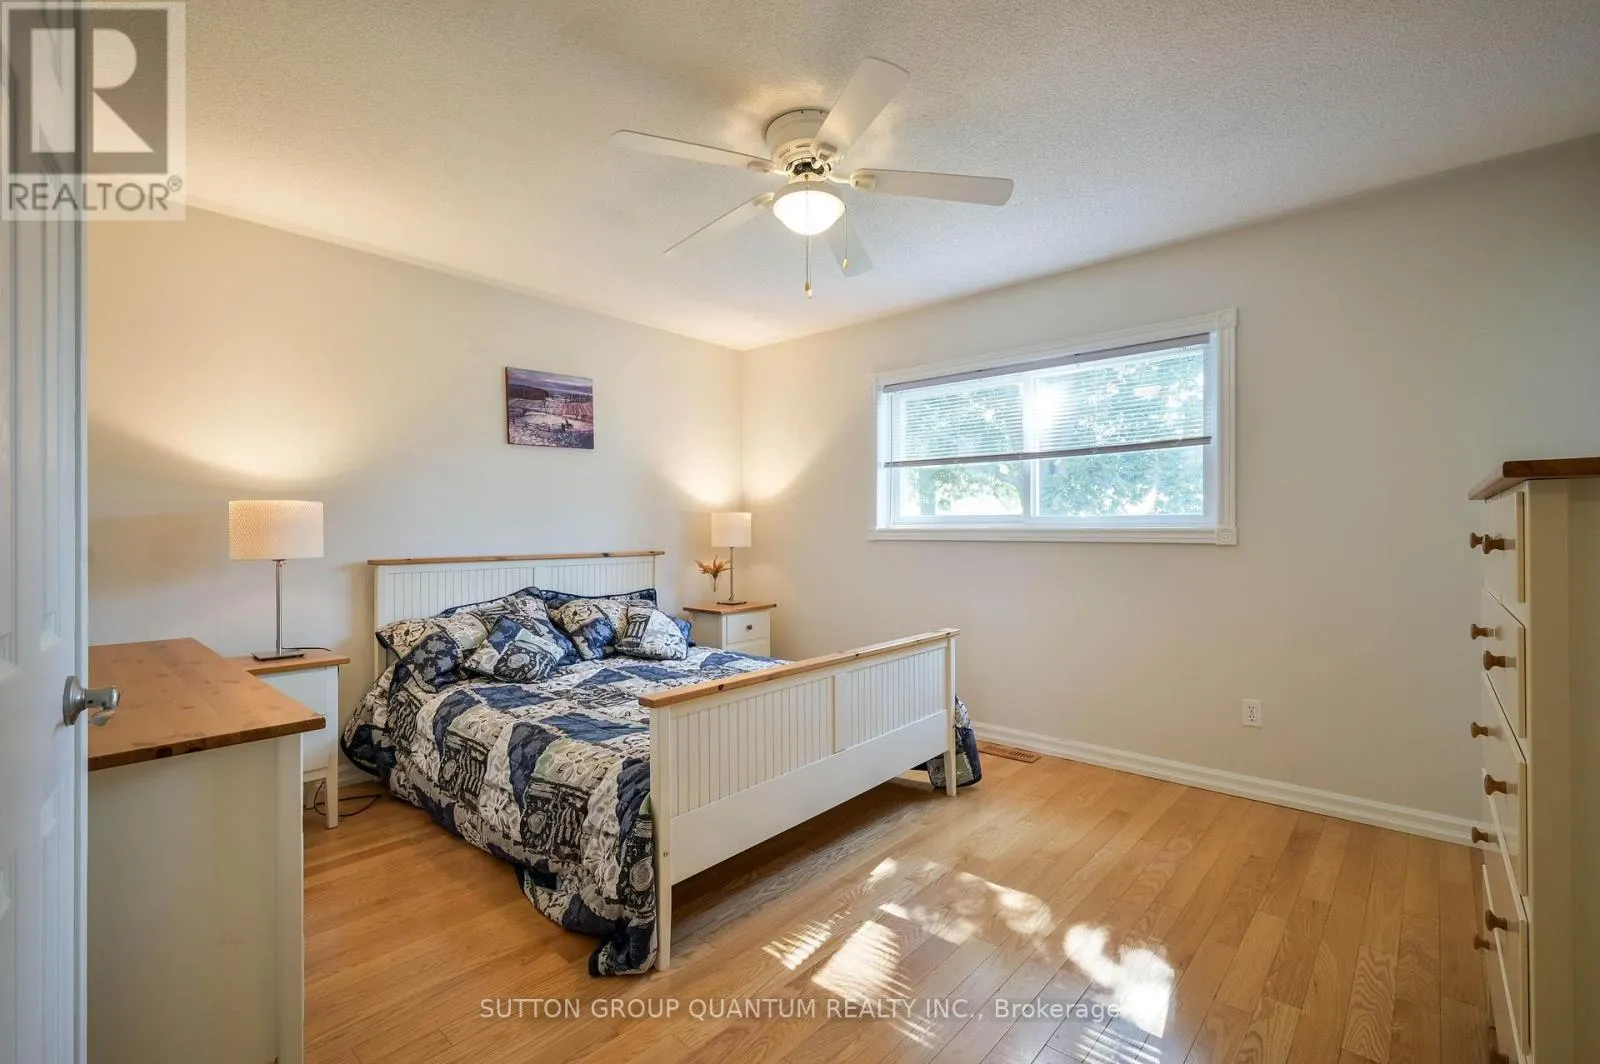
Primary Bedroom
Main level
4.3 m x 3.59 m
Bedroom
Main level
3.63 m x 3.65 m
Bedroom
Main level
2.7 m x 3.64 m
Bathroom
Main level
2.33 m x 1.69 m
Bathroom
Main level
2.22 m x 2.5 m

Location

Learn more about this property
Listing provided by:
SUTTON GROUP QUANTUM REALTY INC.
MLS® number:
S13815726
Agent:
Wesley Niedzielski
*Indicates required field
Name is required
Email is required
Please enter a valid phone number (e.g., 416-111-1111).

Community Spotlight: Homes For sale in Your Neighborhood