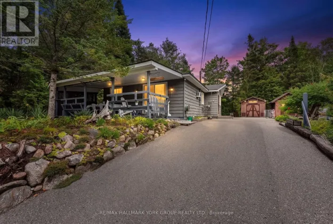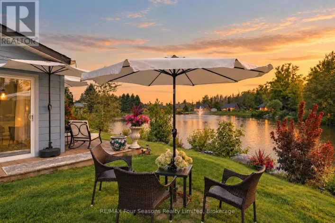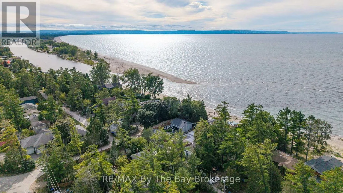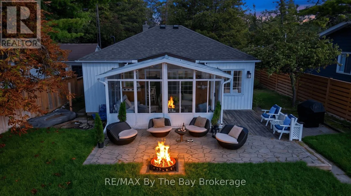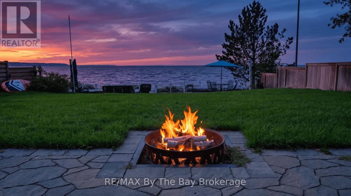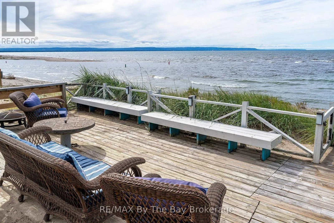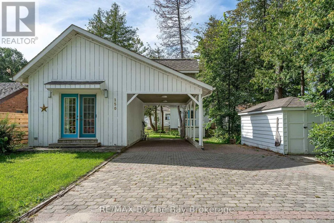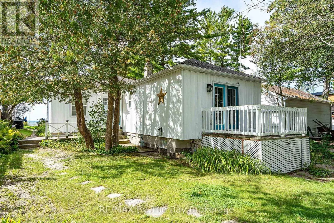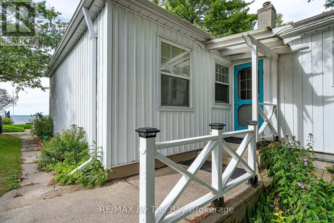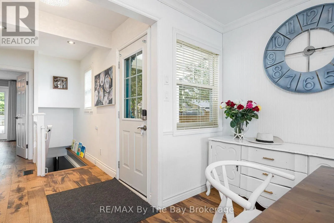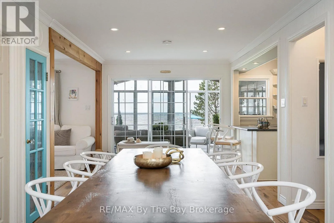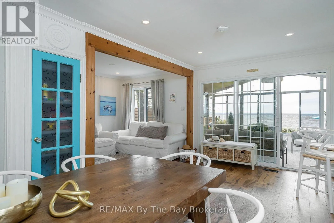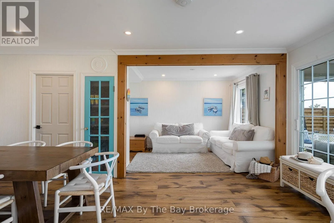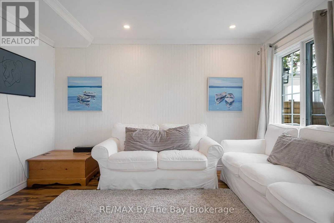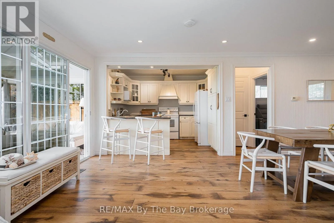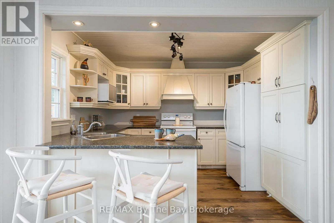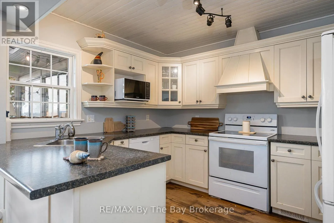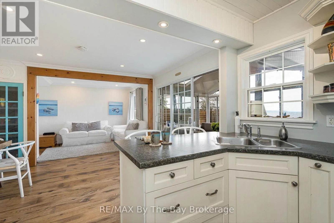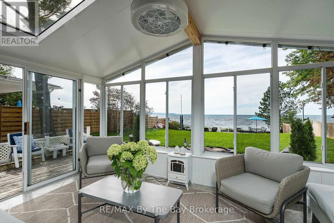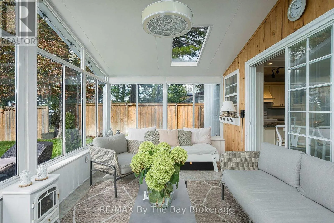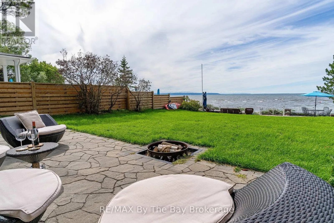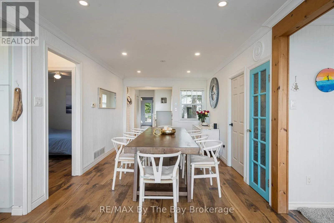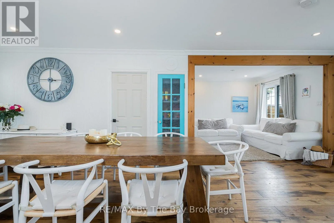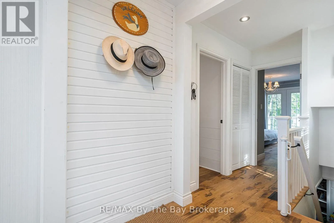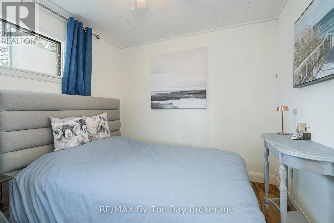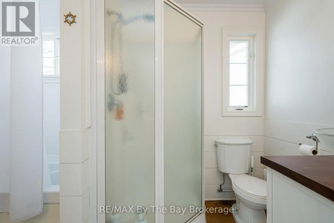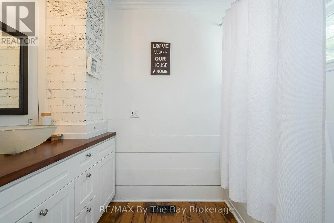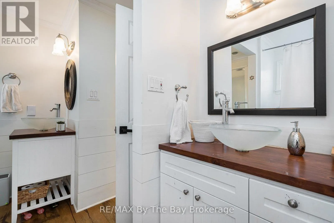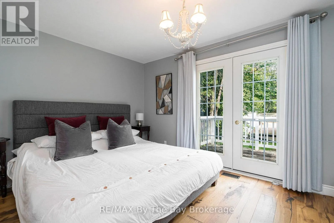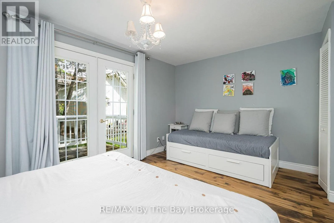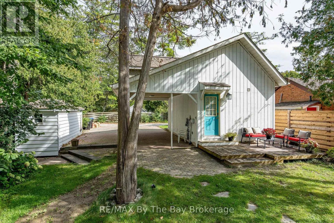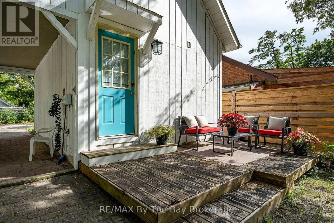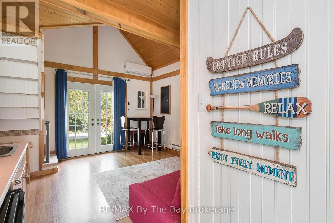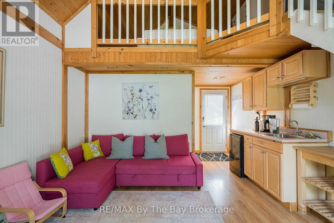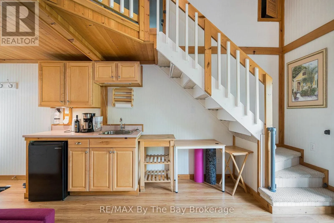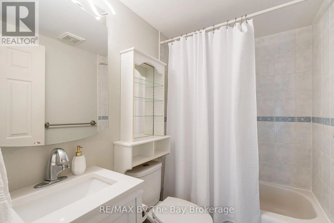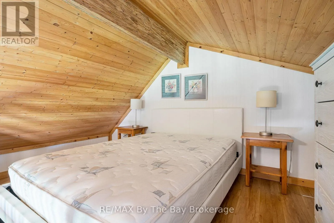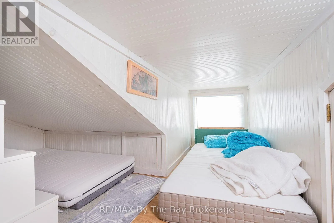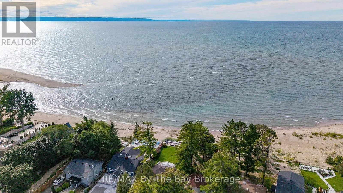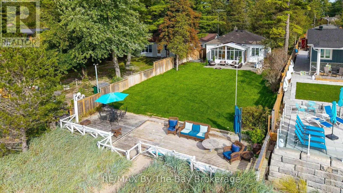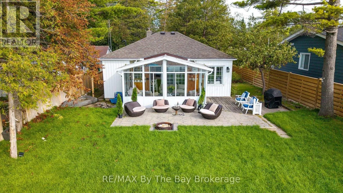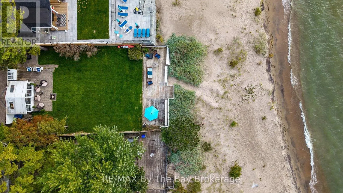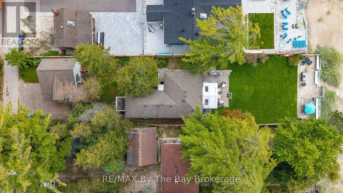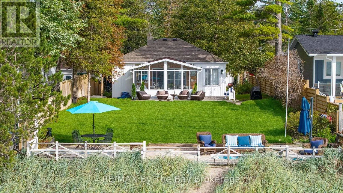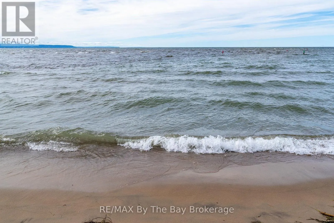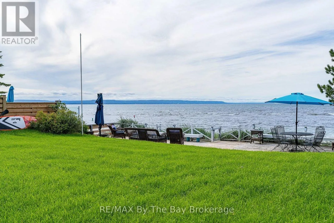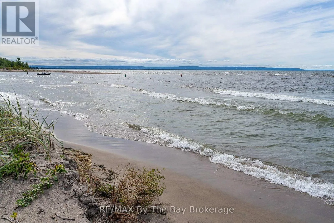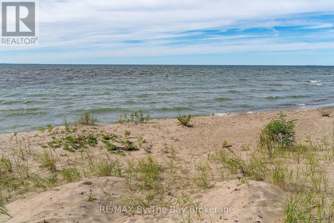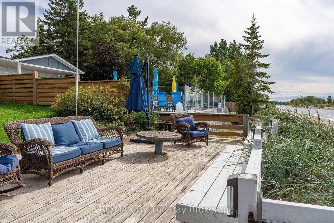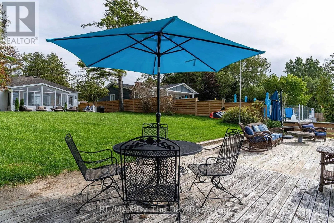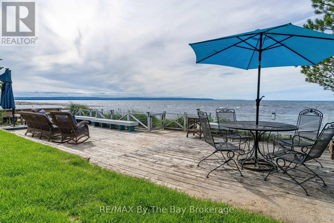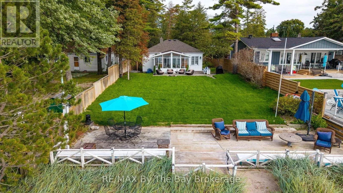
Cross Streets: River Rd E/Santos Ln. ** Directions: River Road East to Santos Lane to #150. Stunning beachfront property offering breathtaking views of Georgian Bay and spectacular sunsets, all from your own special stretch of shoreline on the east end of Wasaga Beach. Conveniently located close to the east-end amenities of Wasaga Beach yet tucked away on a beautifully treed and private lot, this unique property offers an exceptional four-season lifestyle. The charming year-round beachfront cottage is tastefully decorated in a relaxed coastal style and features a bright, open-concept main floor with beautiful engineered oak flooring throughout the living, dining and kitchen areas. A delightful three-season sunroom overlooks the patio, manicured lawn and beach, creating the perfect place to relax and enjoy the ever-changing views of the Bay. The main cottage offers 3 bedrooms, a spacious 5-pc bath and a lower level providing additional space for family, friends and year-round recreation. Adding versatility is the fully furnished, year-round coach house featuring a loft bedroom, kitchenette and 4-piece bath. Ideal for accommodating additional guests, a private studio, home office or other flexible uses. From the moment you arrive, you'll appreciate the warmth and character of this special property. Whether enjoying summer days on the beach, entertaining family and friends, or watching unforgettable sunsets over Georgian Bay, this is a wonderful opportunity to embrace beachfront living with the added bonus of a separate coach house-all with the beach right at your doorstep. (id:27476)