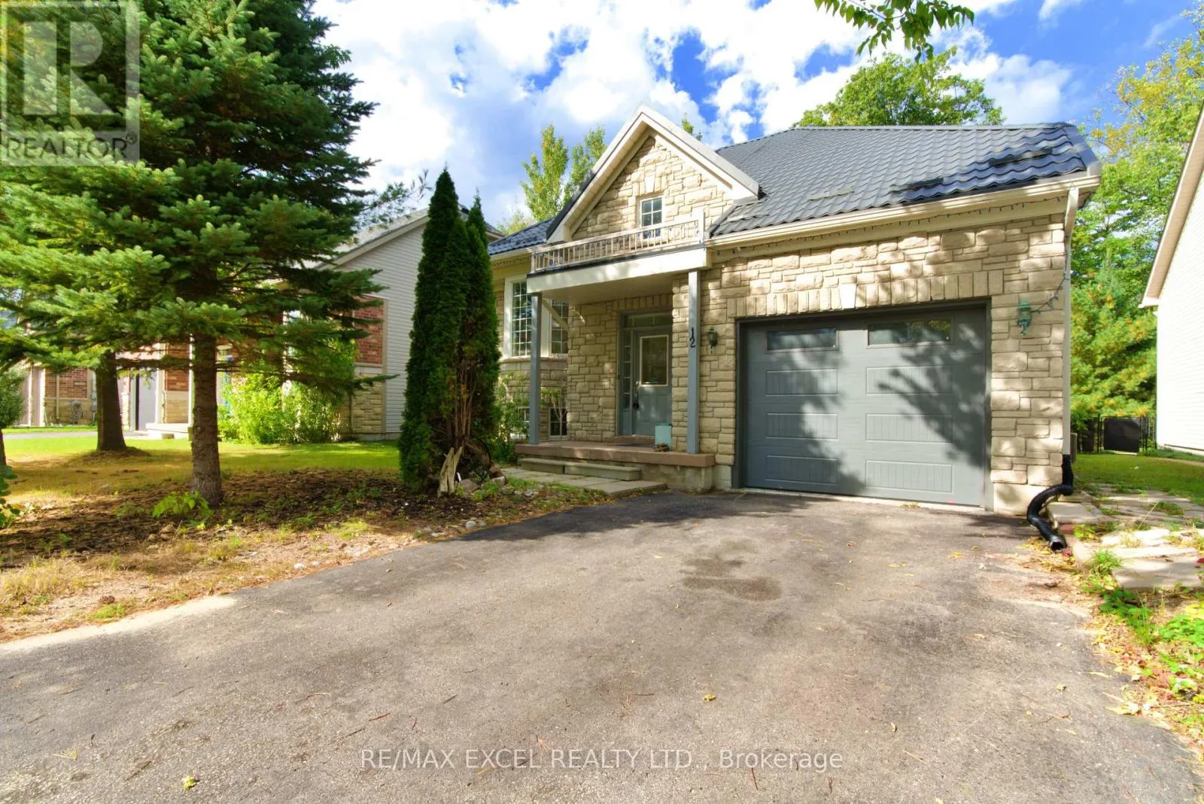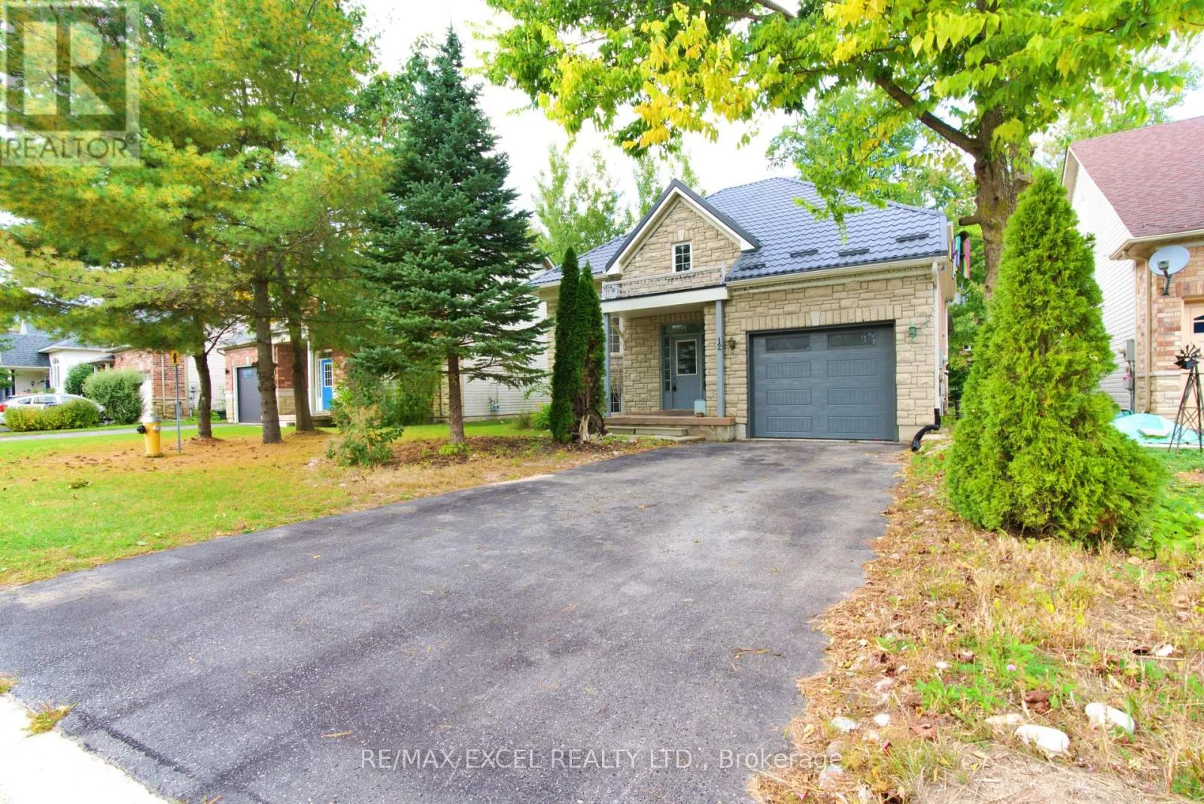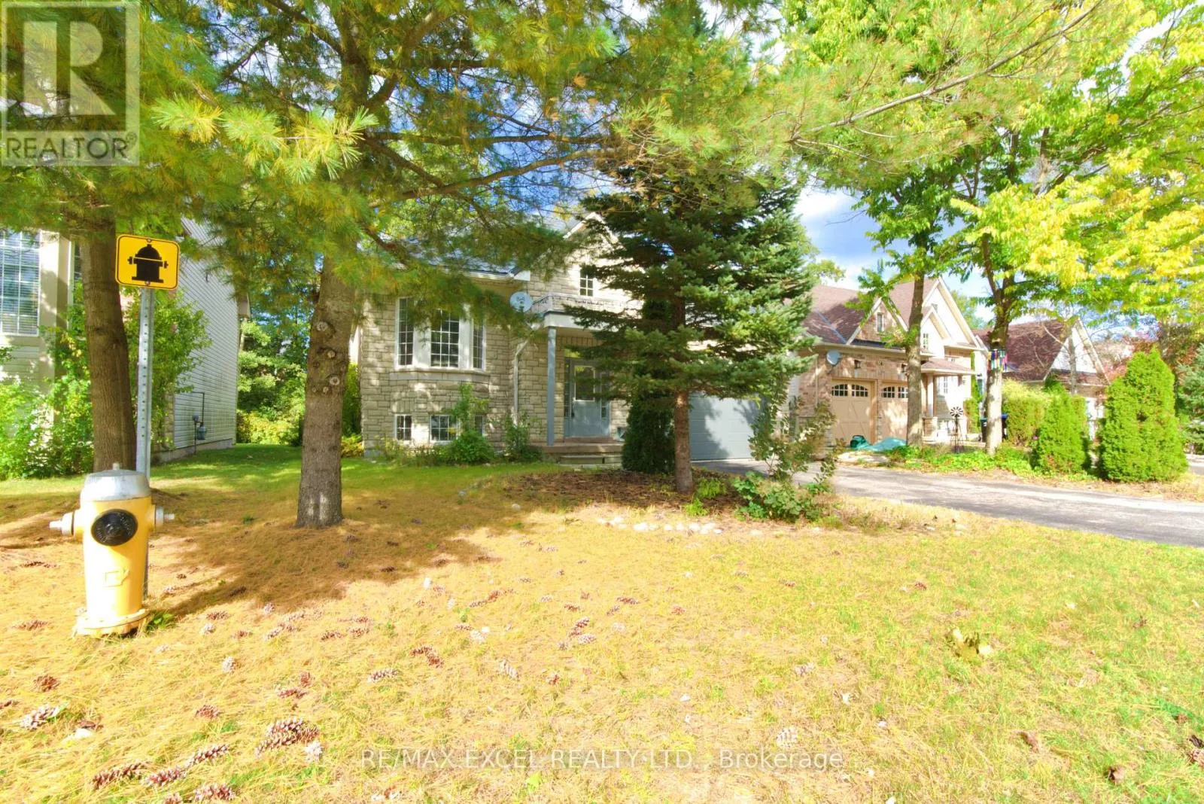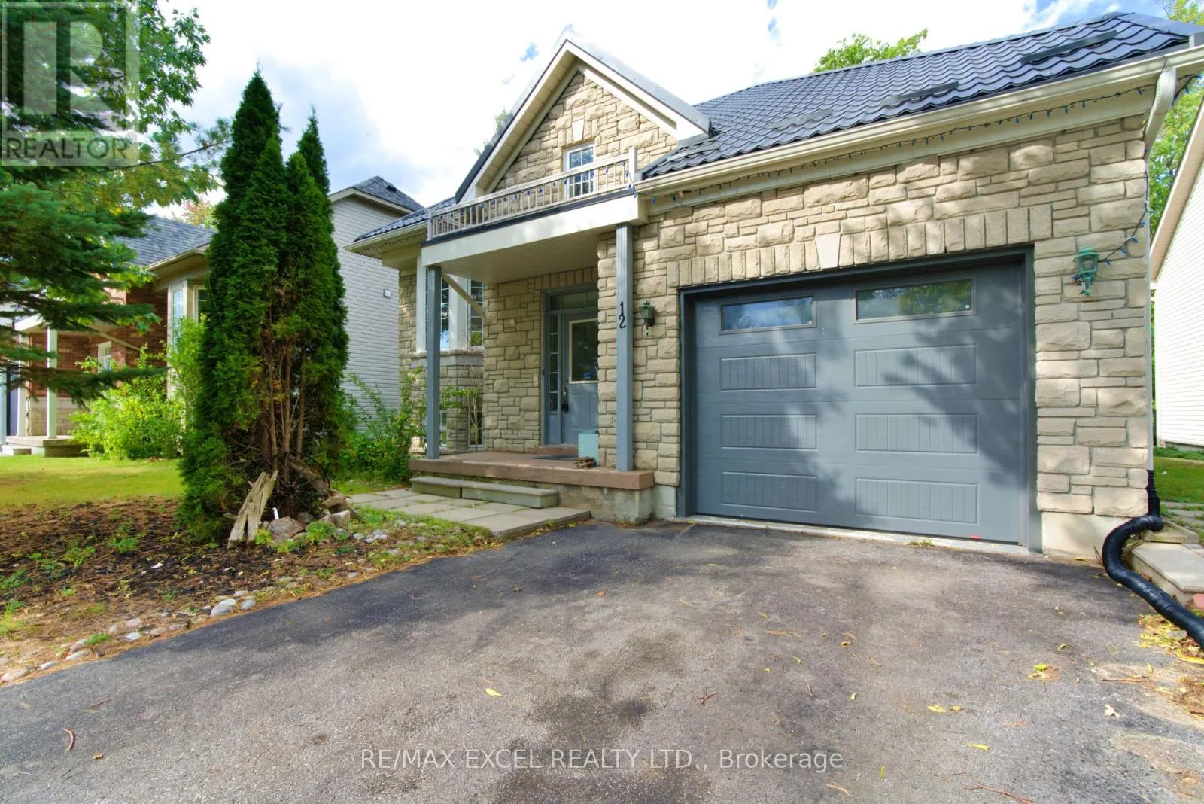
12 Cardinal Way, Wasaga Beach, Ontario L9Z 3B6

Listed for:
$620,000
4 beds
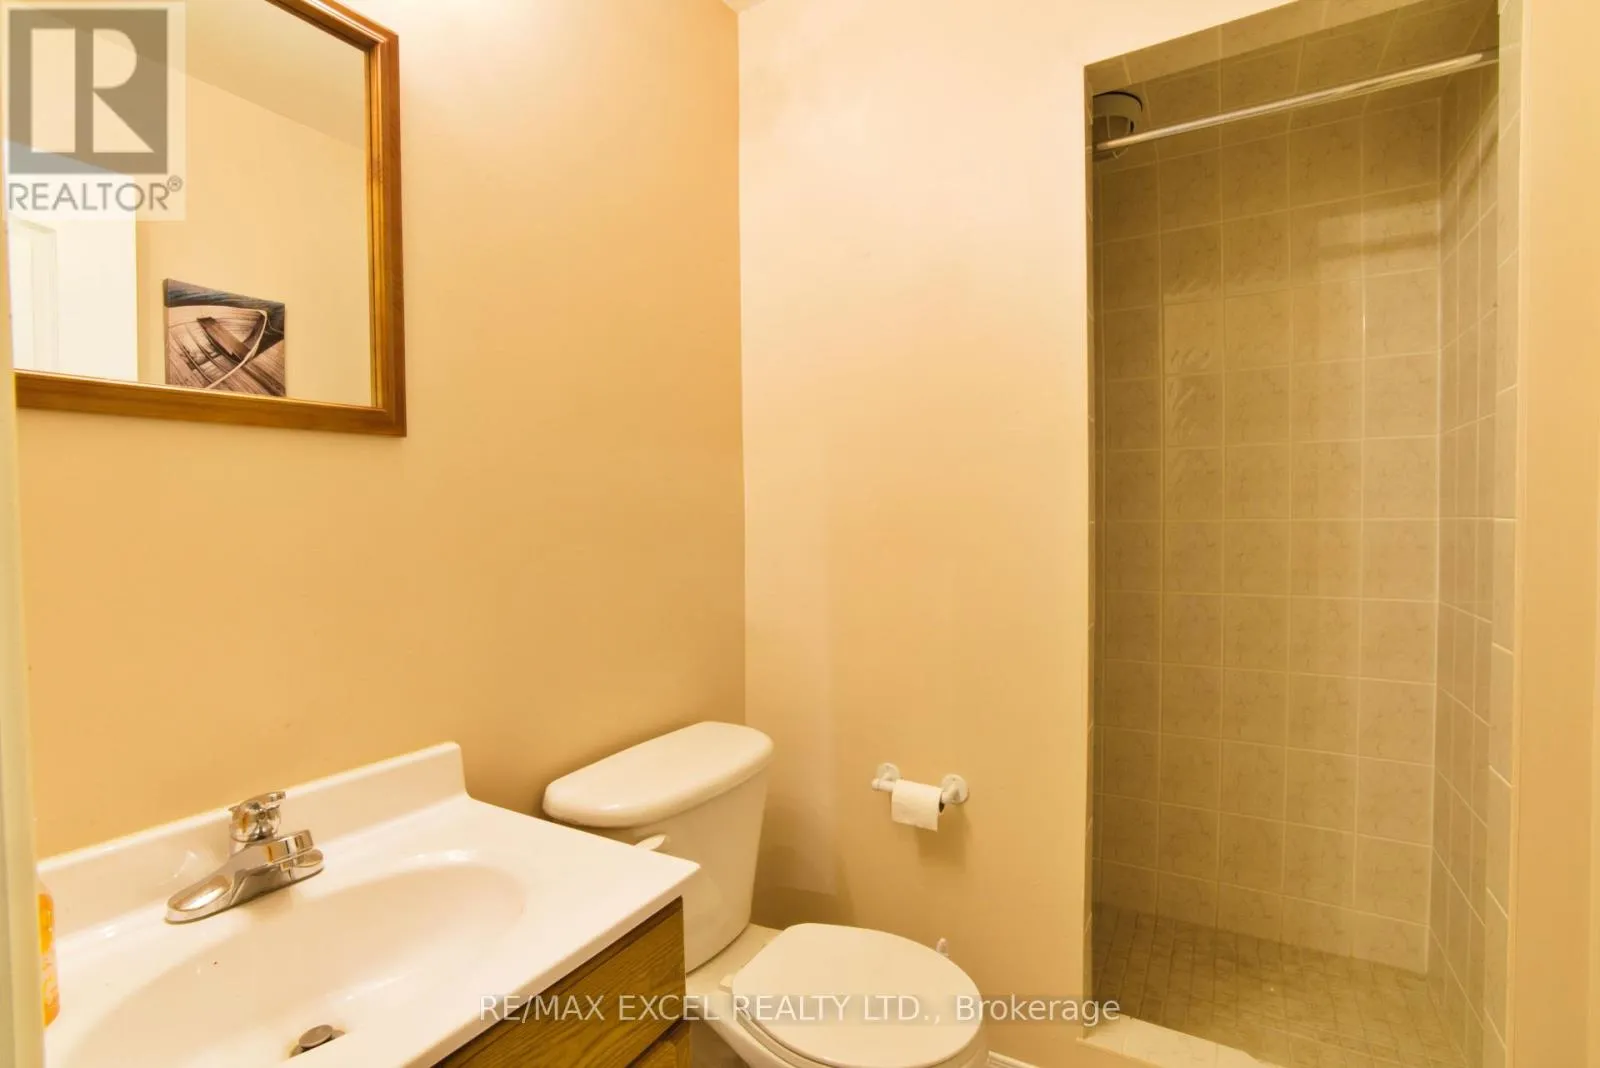
2 baths
Listed 43 days ago
House for rent: 12 Cardinal Way, Wasaga Beach, Ontario L9Z 3B6

View all 43 photos

About

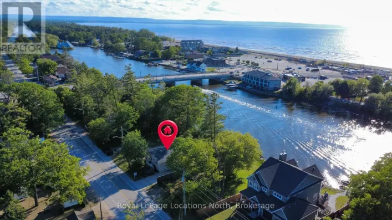
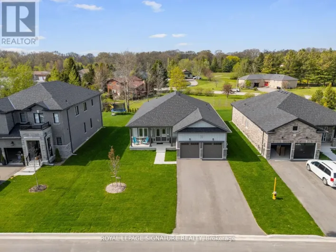
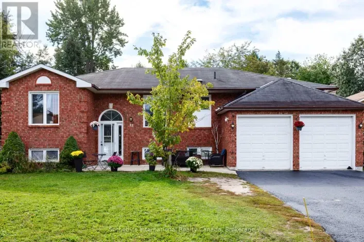
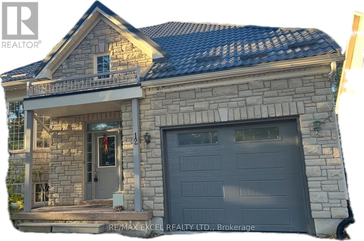
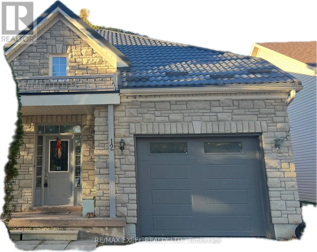
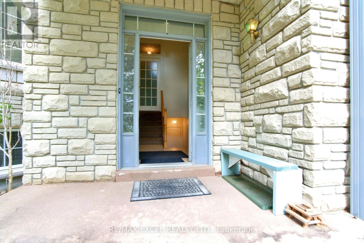
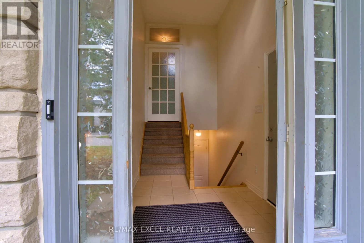
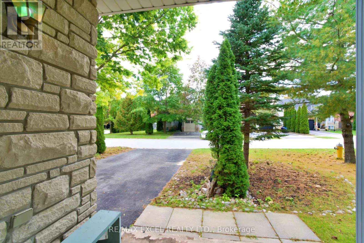
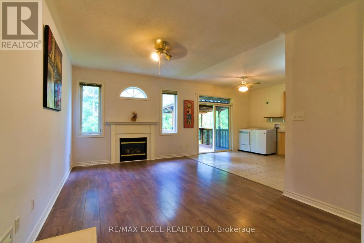
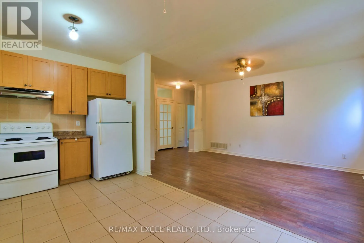
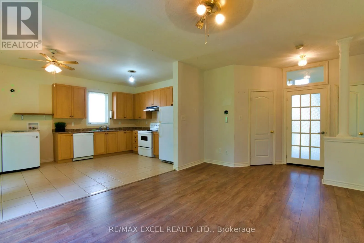
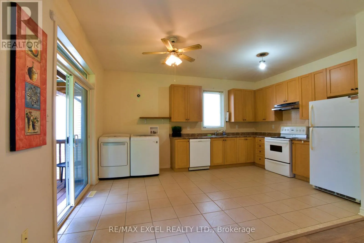
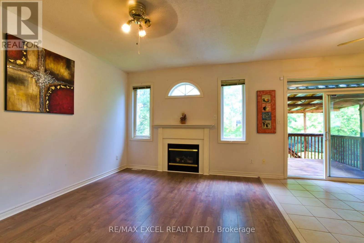
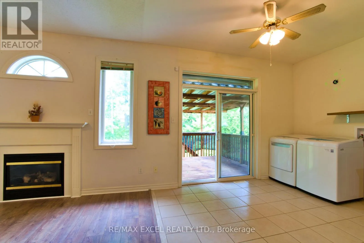
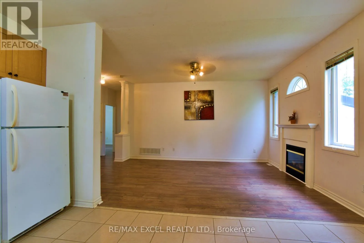
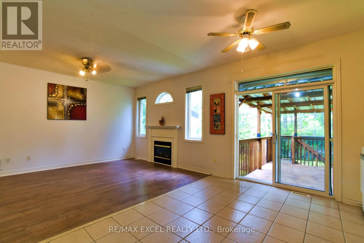
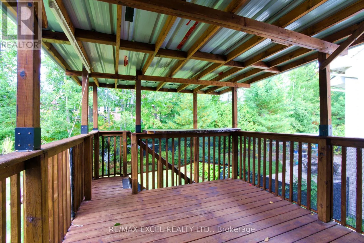
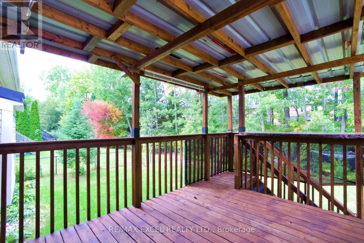
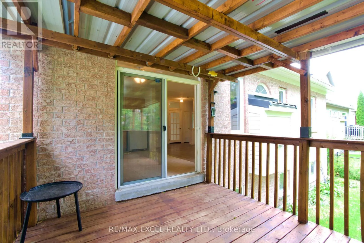
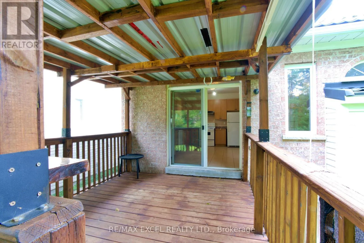
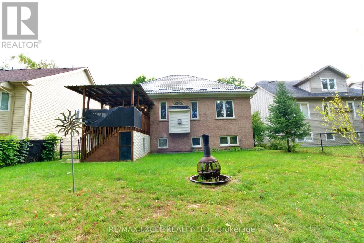
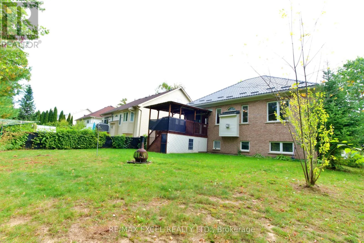
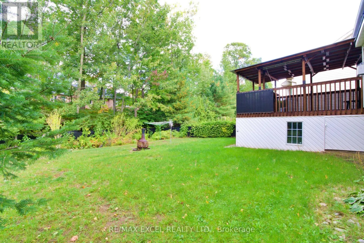
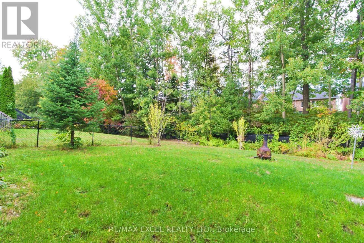
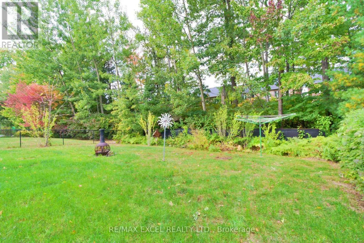
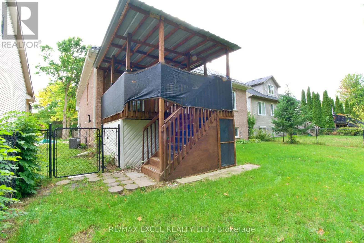
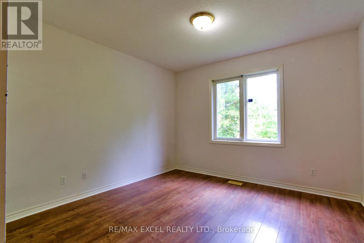
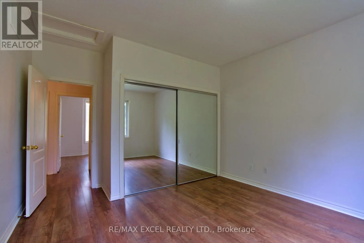
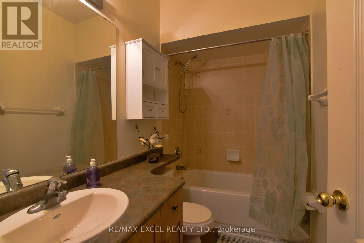
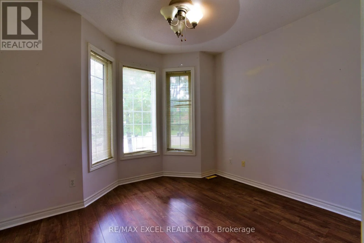
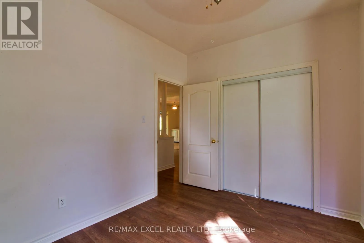
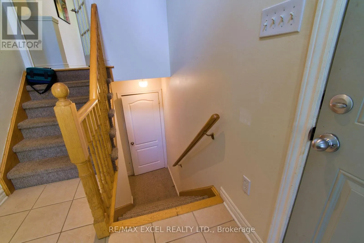
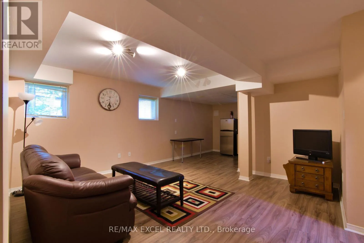
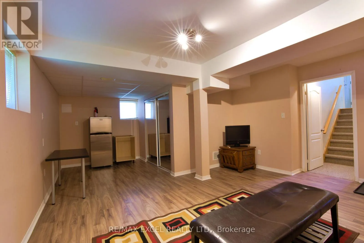
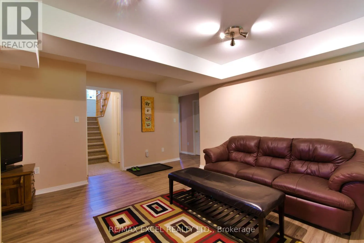
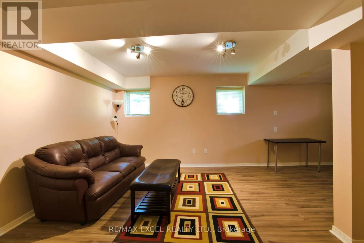
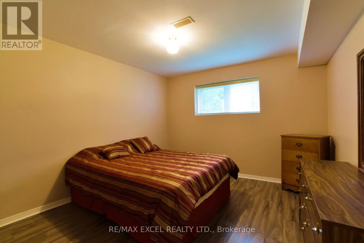
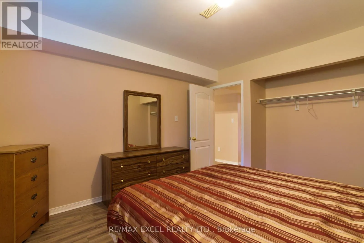
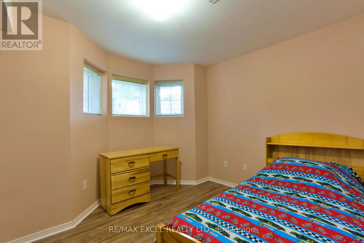
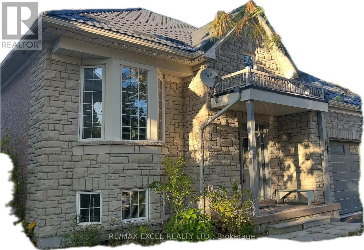
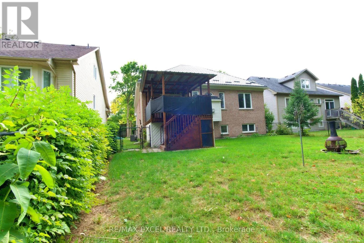
Cross Streets: 41st St S, Cardinal Way. ** Directions: Mosley St/ 41ST ST S. Beautiful 2+2 Bedrooms Raised Full Brick and Stone Bungalow in Popular Pine Valley Estates in Wasaga Beach, Offers a Total 2044 Sq Ft of Living Space, Basement Included. This Home Features: 9 Foot Ceilings, Freshly Painted, Eat-in Kitchen with Walkout to Deck with lots of Enclosed Storage Underneath, Spacious Foyer With Separate Entrances to Main Floor, Basement and to Garage, Open Concept, Newer Laundry Utilities on the Main level, Laminate Floors, Fenced Yard Backing Into Mature Trees, Metal Roof 2018 with Warrantee 55 years, Air Conditioner 2021 with Warranty Until 2033, Possibility of a Separate Basement Apartment if a Sink in the Kitchen is Built, Ideal Location with just a Short Walk to the Beach(Beach 5-6) and Multi-purpose Recreation Facility (RecPlex), Community Centre, tennis courts, elementary school 3 min from the house, grocery store SuperStore, Shoppers, Canadian Tire and other amenities. Short drive to Stayner, Collingwood, and Fabulous Blue Mountain, 2 Min Walking Distance To Worsely Elementary School, A Must See. (id:27476)

Property Highlights

MLS® Number
S13877186
Type
Single Family
Community Name
Wasaga Beach
Ownership Type
Freehold
Land Size
50 x 115.8 FT|under 1/2 acre
Parking Space Total
5

Building

Building Type
House
Storeys
1.00
Square Footage
700 - 1100 sqft
Bathrooms Total
2
Bedrooms Above Ground
2
Bedrooms Total
4
Amenities
Fireplace(s) Beach, Hospital, Schools, Ski area
Exterior Finish
Brick, Stone
Fireplace Present
Yes
Basement Type
N/A (Finished)
Basement Features
Building Heating Type
Forced air
Heating Fuel
Natural gas
Building Cooling Type
Central air conditioning

Utilities

Water
Municipal water
Utility Sewer
Sanitary sewer

Room Layout

Bedroom
Lower level
3.66 m x 3.43 m
Bedroom
Lower level
3.37 m x 2.4 m
Family room
Lower level
4.45 m x 4.424 m
Kitchen
Lower level
2.68 m x 2.42 m
Primary Bedroom
Main level
3.74 m x 3.65 m
Living room
Main level
4.76 m x 3.5 m
Kitchen
Main level
4.9 m x 3.43 m
Bedroom
Main level
3.6 m x 2.65 m

Location

Learn more about this property
Listing provided by:
RE/MAX EXCEL REALTY LTD.
MLS® number:
S13877186
Agent:
Cornel Dorin Paraschiv
*Indicates required field
Name is required
Email is required
Please enter a valid phone number (e.g., 416-111-1111).

Community Spotlight: Homes For sale in Your Neighborhood