364 Ramblewood Drive, Wasaga Beach, Ontario L9Z 0L5

Listed for:
$3,100
4 beds
3 baths
Listed 31 days ago
House for rent: 364 Ramblewood Drive, Wasaga Beach, Ontario L9Z 0L5

View all 22 photos

About

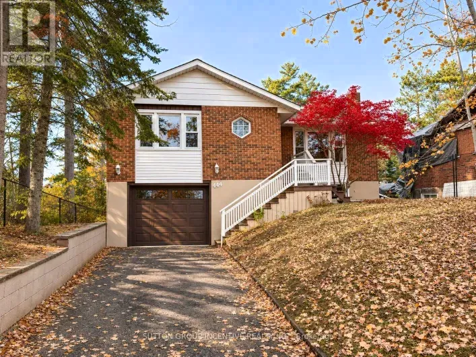
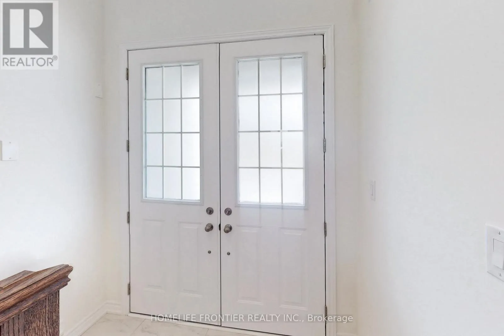
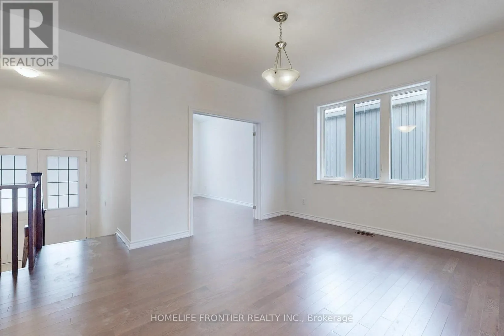
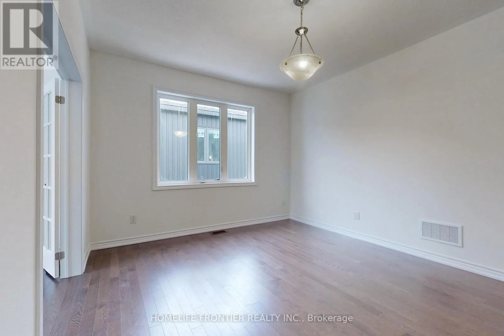
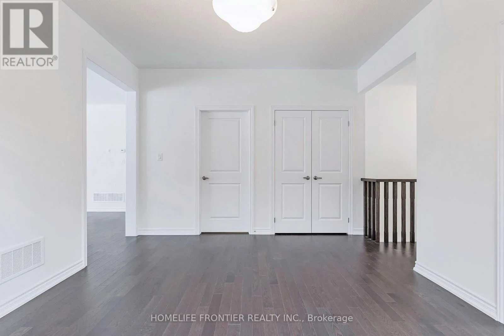
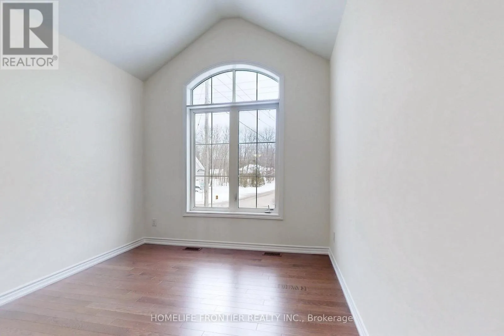
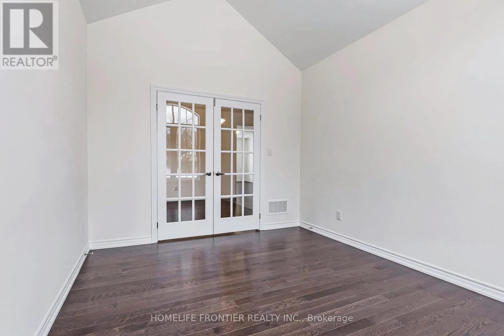
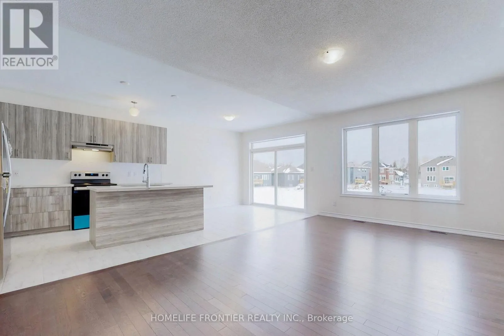
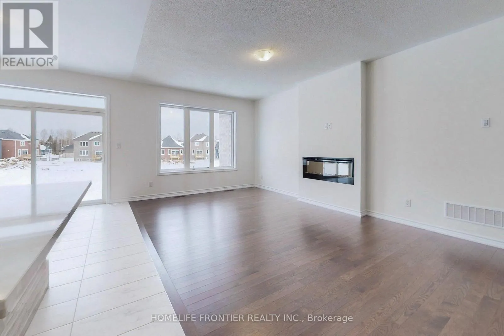
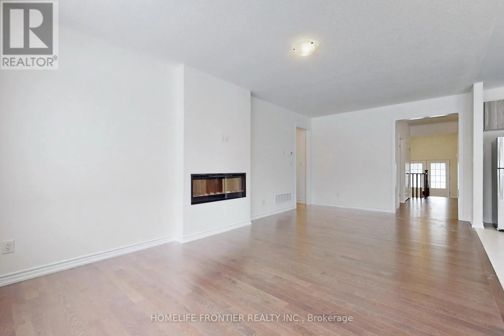
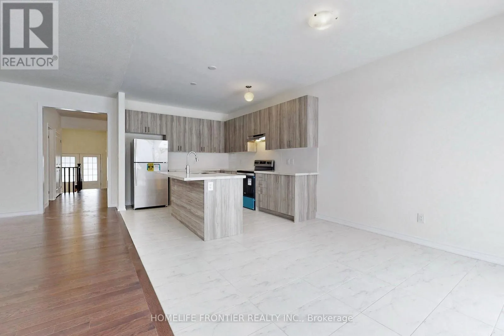
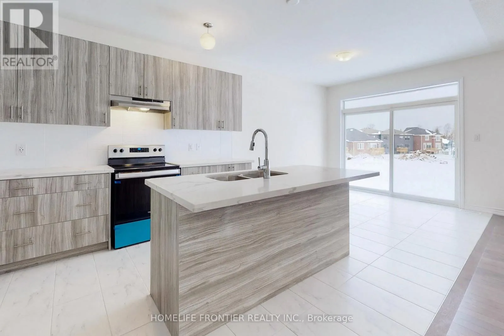
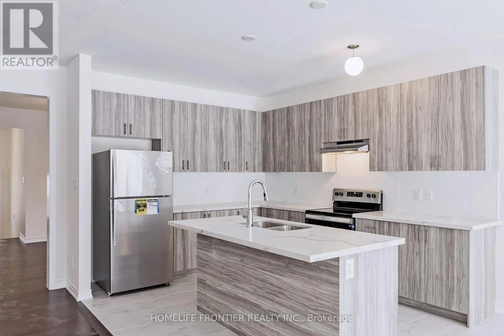
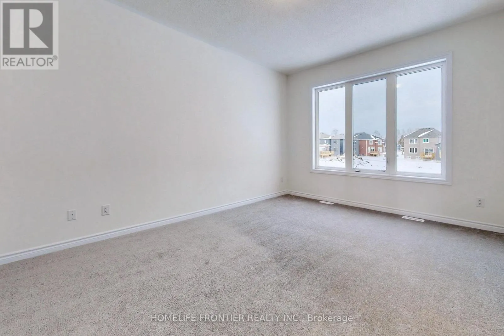
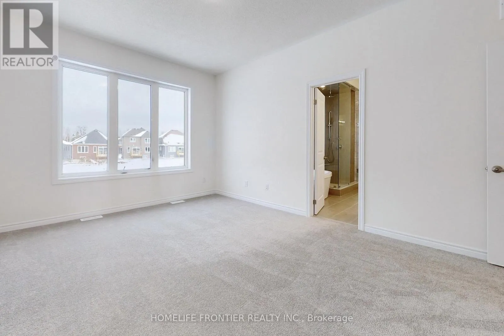
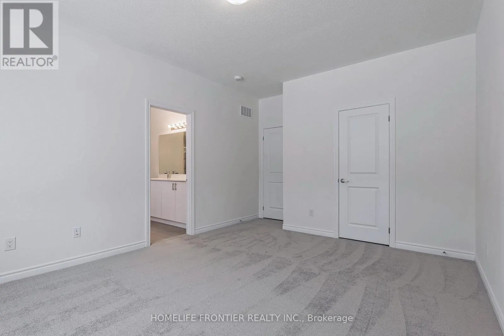
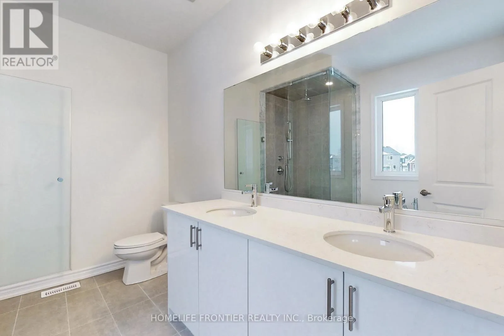
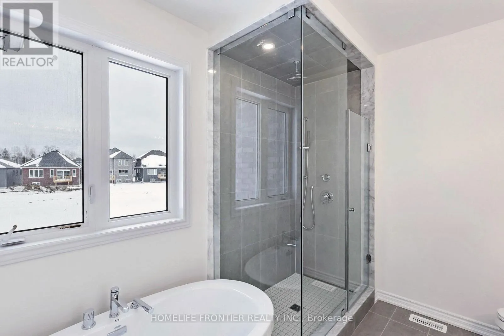
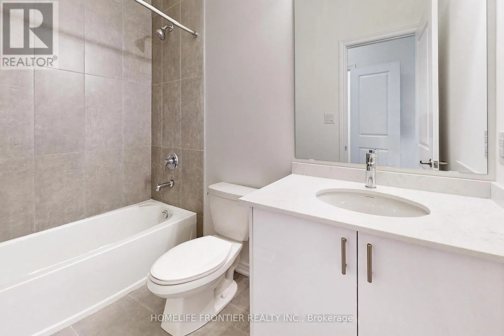
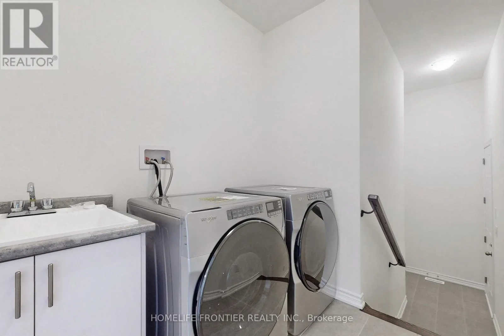
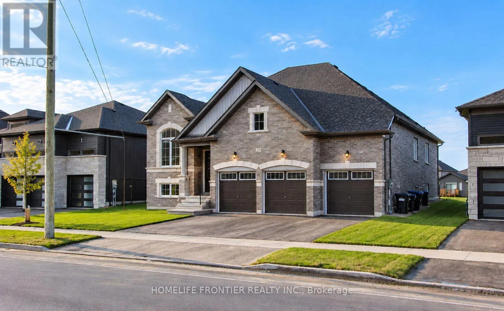
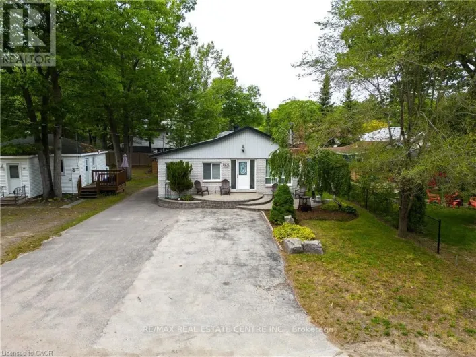
Ramblewood & Hwy 26 Welcome To This Beautiful 3-Car Garage Bungalow Situated On An Impressive 60 Ft x 214 Ft Lot, One Of The Largest In The Sought-After Shoreline Point Community! Offering Over 2,000 Sq Ft Of Bright, Spacious Living Space, This Stunning Home Features 3+1 Bedrooms, 3 Bathrooms, 9 Ft Ceilings, Engineered Hardwood Flooring, And A Cozy Electric Fireplace. The Upgraded Kitchen Showcases Stylish Cabinetry And Backsplash, While The Spacious Office With French Doors Can Easily Serve As A 4th Bedroom. The Generous Primary Retreat Features A Large Walk-In Closet And Luxurious 5-Piece Ensuite. Enjoy The Convenience Of Main-Floor Laundry, A Deep 3-Car Garage Ideal For Boat Storage, And An Additional 2,000 Sq Ft Unfinished Basement Offering Exceptional Storage Space. Just A Short Walk To Wasaga Beach Areas 5 And 6, Known For Their More Relaxed Atmosphere And Less Crowded Shorelines, Offering The Perfect Setting To Enjoy Beautiful Summer Days By The Water! Conveniently Located Minutes From Parks, Scenic Trails, Shopping, Collingwood, Blue Mountain, And Nearby Casinos. An Incredible Opportunity To Enjoy Spacious, Comfortable Living On An Exceptional Lot In A Beautiful Community! (id:27476)

Property Highlights

MLS® Number
S14030686
Type
Single Family
Community Name
Wasaga Beach
Ownership Type
Freehold
Land Size
60.1 x 214.3 FT
Parking Space Total
9

Building

Building Type
House
Storeys
1.00
Square Footage
2000 - 2500 sqft
Bathrooms Total
3
Bedrooms Above Ground
3
Bedrooms Total
4
Amenities
Fireplace(s) Beach, Park, Schools, Public Transit
Exterior Finish
Brick, Stone
Fireplace Present
Yes
Basement Type
N/A (Unfinished)
Basement Features
Building Heating Type
Forced air
Heating Fuel
Natural gas
Building Cooling Type
Central air conditioning

Utilities

Water
Municipal water
Utility Sewer
Sanitary sewer

Room Layout

Laundry room
Main level
Measurements not available
Kitchen
Main level
3.66 m x 3.23 m
Eating area
Main level
3.23 m x 3.17 m
Living room
Main level
4.73 m x 3.66 m
Dining room
Main level
4.73 m x 3.66 m
Family room
Main level
6.83 m x 3.69 m
Office
Main level
3.05 m x 3.96 m
Primary Bedroom
Main level
4.57 m x 3.66 m
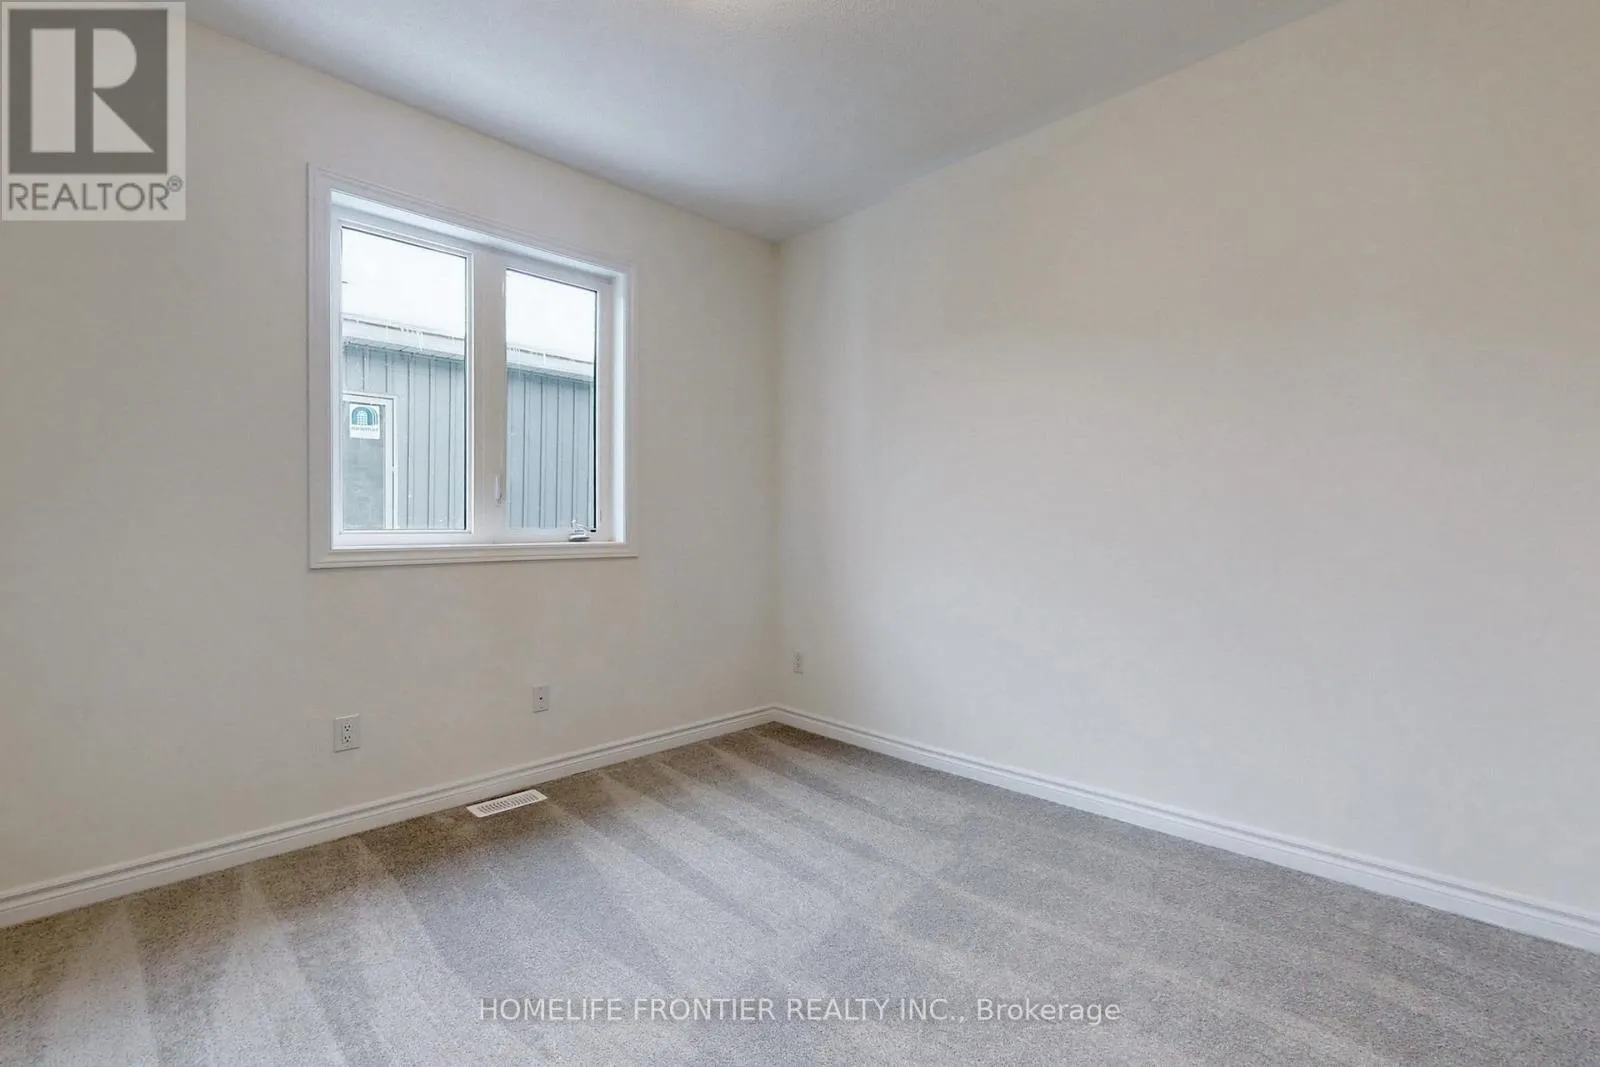
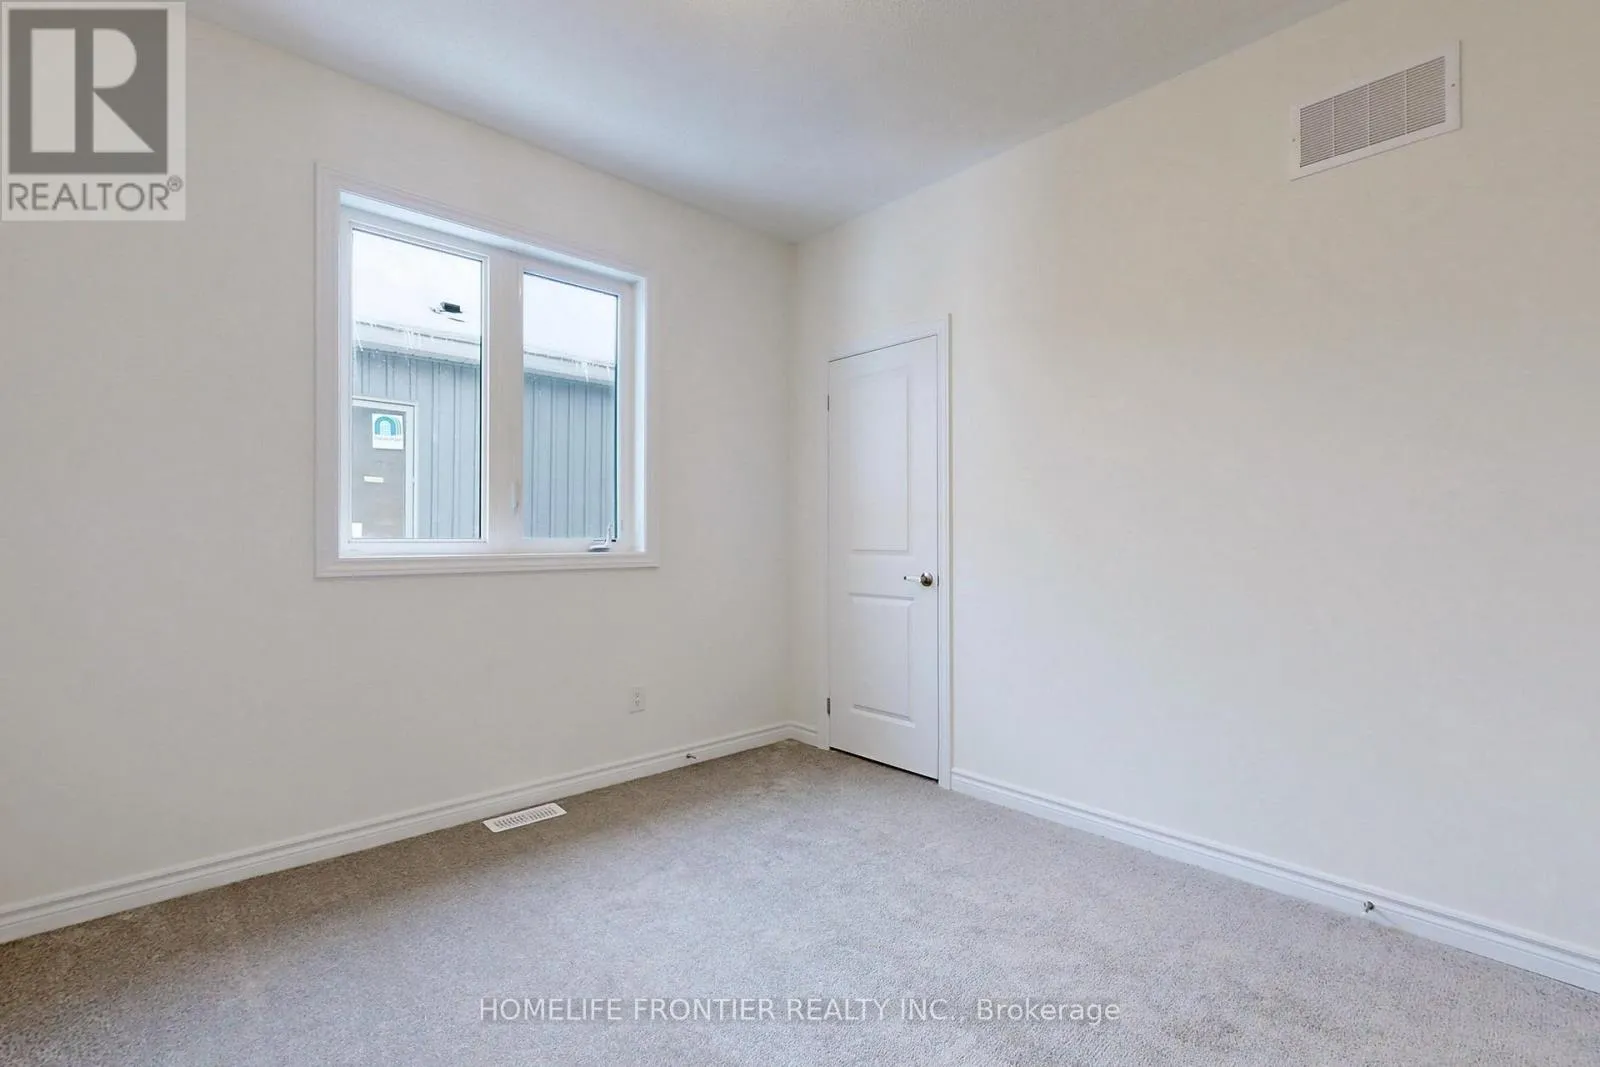
Bedroom 2
Main level
3.08 m x 3.05 m
Bedroom 3
Main level
3.08 m x 3.96 m

Location

Learn more about this property
Listing provided by:
HOMELIFE FRONTIER REALTY INC.
MLS® number:
S14030686
Agent:
Olga Parkhomenko
*Indicates required field
Name is required
Email is required
Please enter a valid phone number (e.g., 416-111-1111).

Community Spotlight: Homes For rent in Your Neighborhood