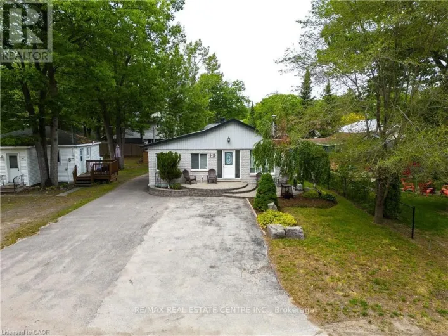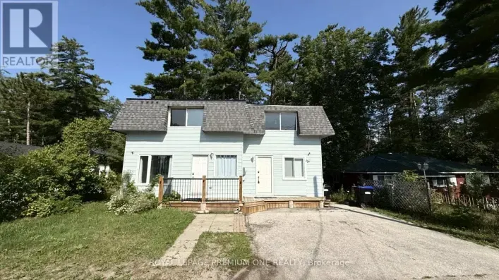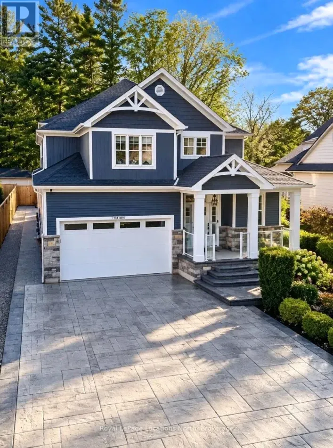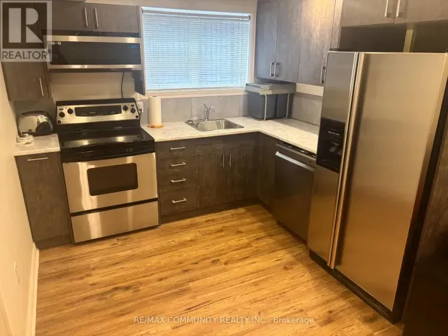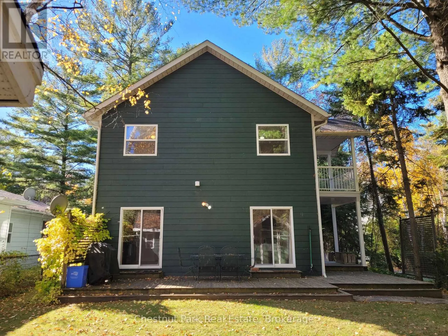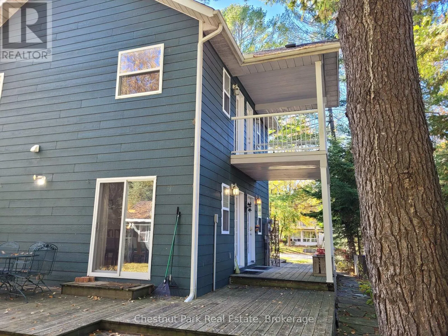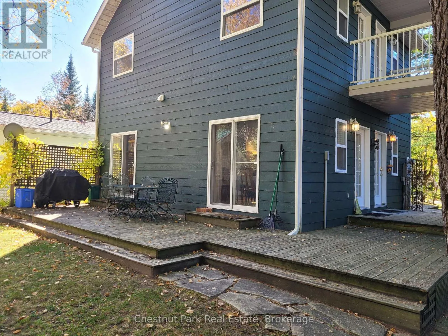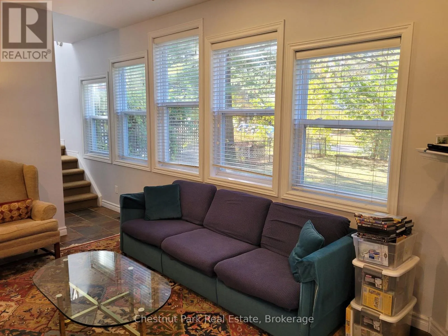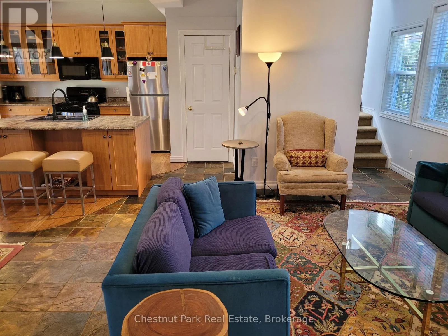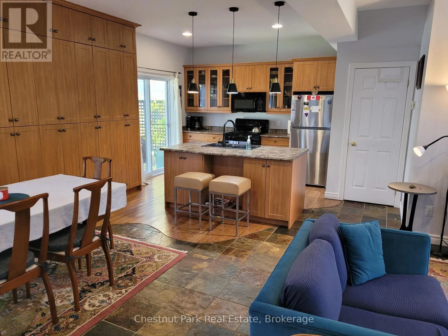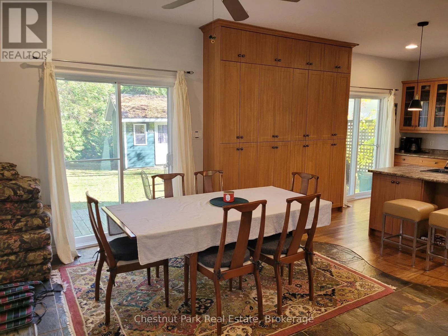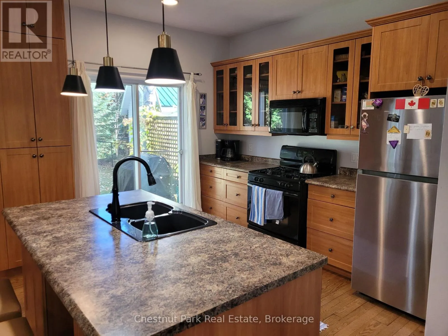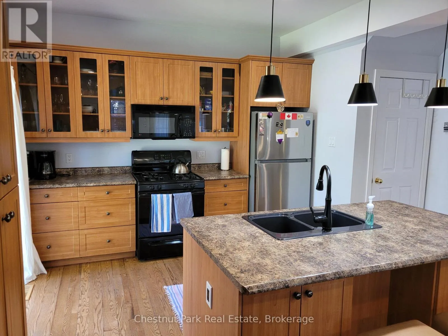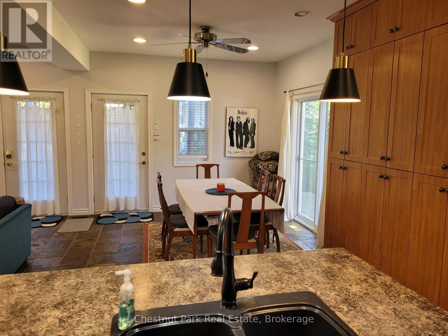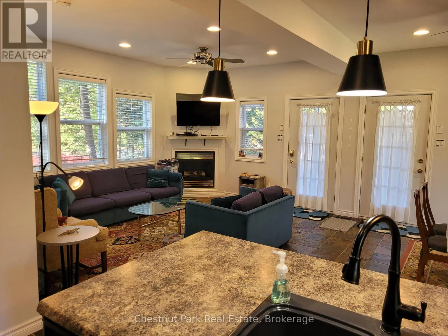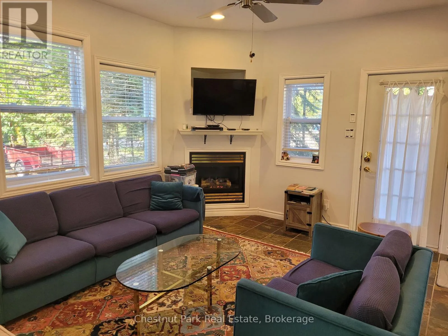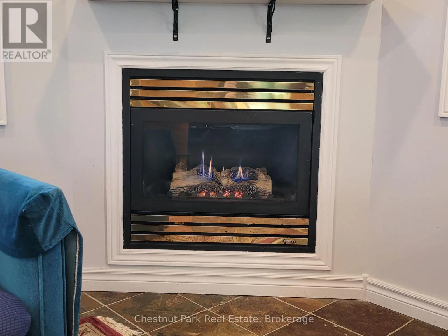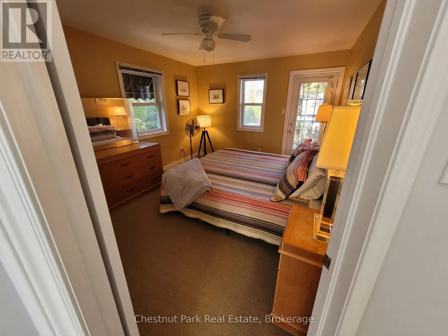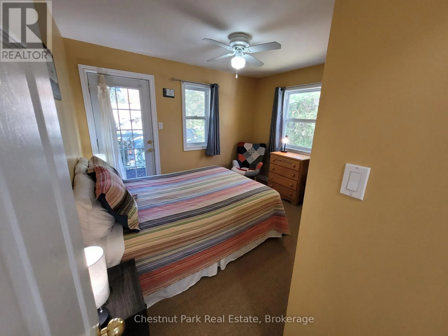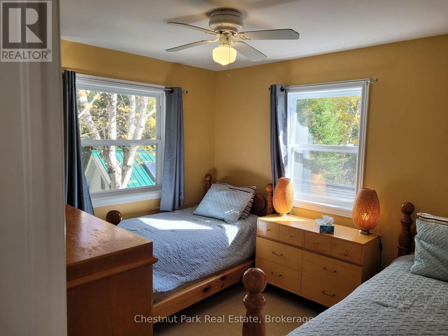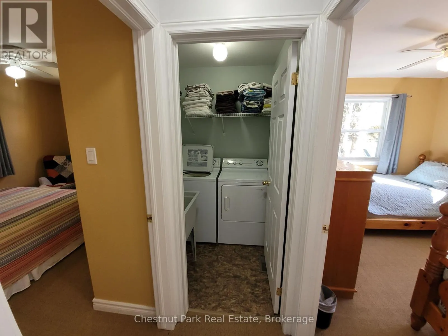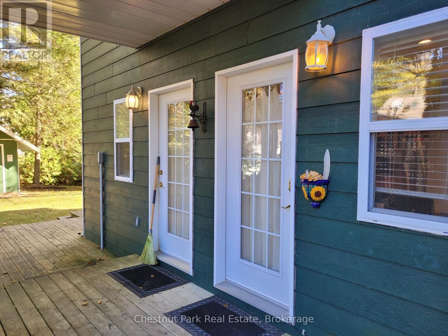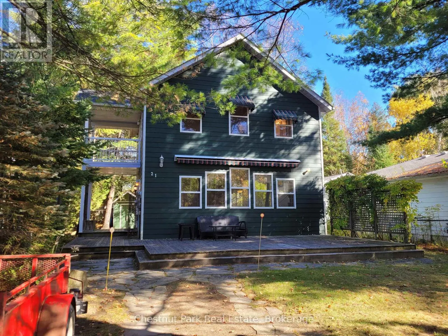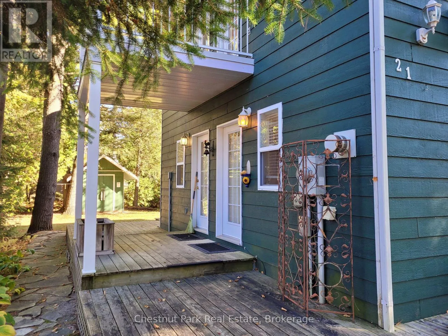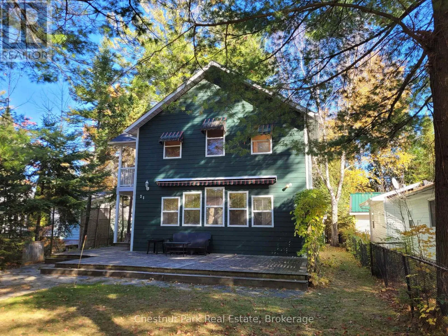
Cross Streets: Mosley Street & 47th Street N. ** Directions: Mosley Street to 47th Street N. North on 47th to property on east side of street. SHORT TERM WINTER RENTAL. January 4, 2027 to March 31, 2027 (April 2027 is an option.) Welcome to 21 47th Street N, a well-maintained family property situated on a lot surrounded by mature trees. Located in the heart of southern Georgian Bay and Ontario's four-season playground. This turn-key three bedroom (king, queen and two twins), two-bathroom chalet is ideal for those looking to create winter memories in your home away from home. The well-appointed kitchen offers four appliances, a gas BBQ off the side deck and dishware to easily accommodate ten. The open concept main level offers lots of room to unwind after a bluebird day on the local Downhill and Nordic trails across the region. Warm to the gas fireplace with a glass of wine or as the family gathers to play a favourite card or boardgame. The second level features three bedrooms, a balcony off the primary and second bedroom, separate four-piece bathroom and separate laundry. Within a short drive of the property, you are close to the Wasaga Beach OLG casino, local shopping including a national grocer, Shoppers, the LCBO and countless other amenities including the YMCA. Pet friendly with the approval of the Landlord, turn-key, well-maintained, close to countless amenities make this a fantastic location to call home for the coming winter season! (id:27476)