5 Bianca Crescent, Wasaga Beach, Ontario L9Z 0H7

Listed for:
$2,600
3 beds
3 baths
Listed 16 days ago
Row / Townhouse for rent: 5 Bianca Crescent, Wasaga Beach, Ontario L9Z 0H7

View all 17 photos

About

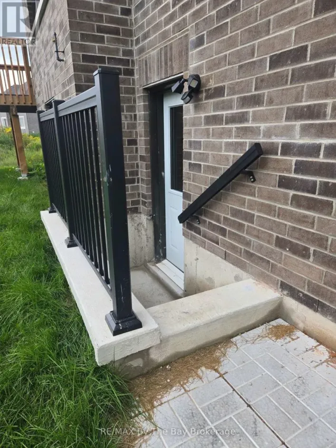
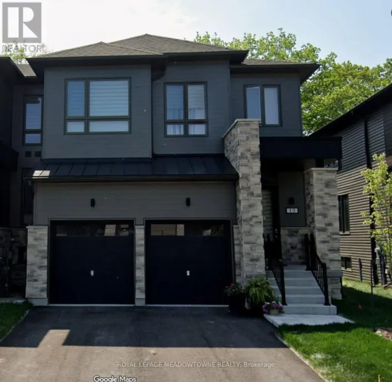
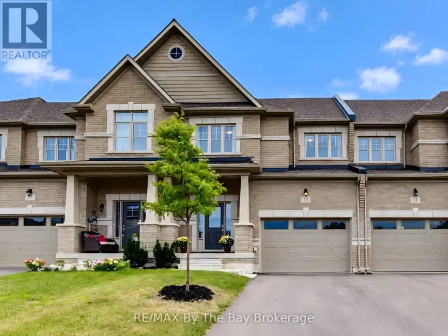
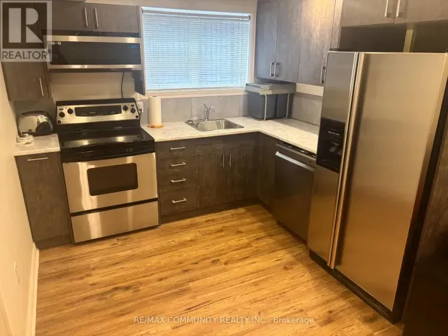
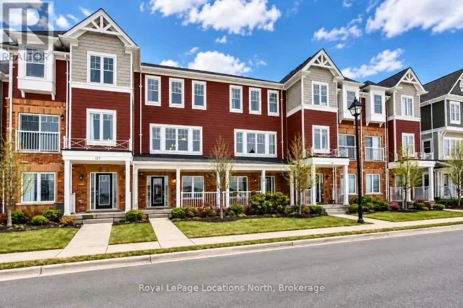
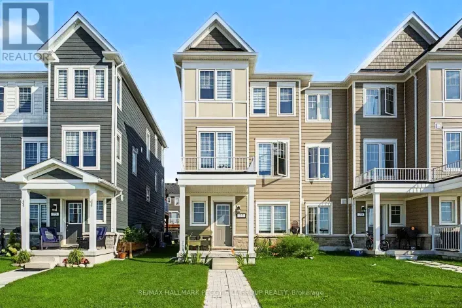
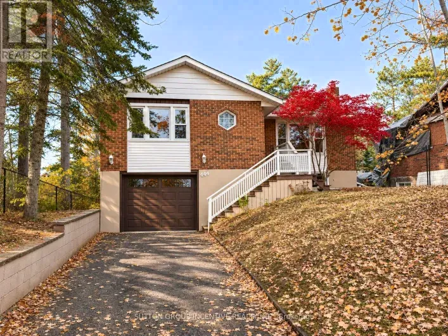
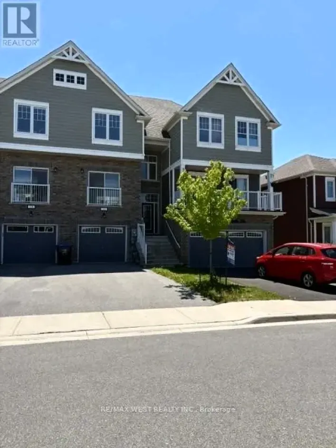
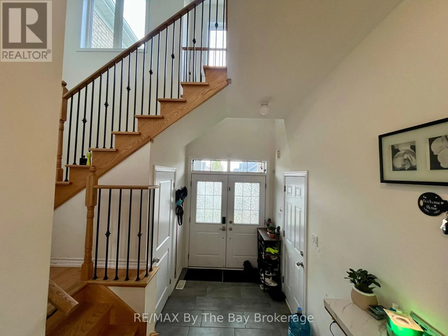
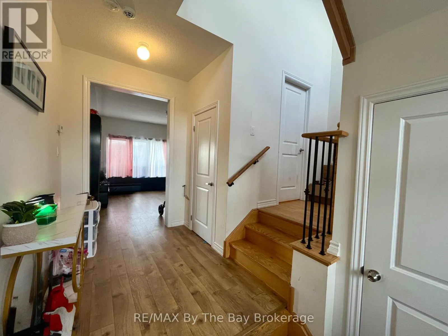
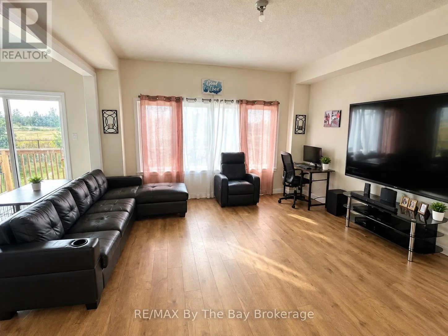
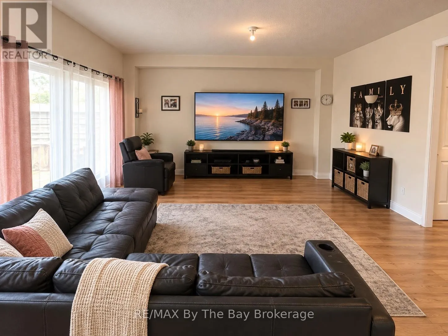
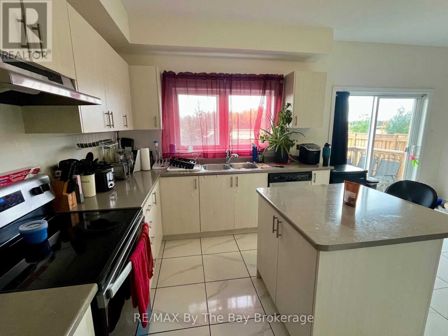
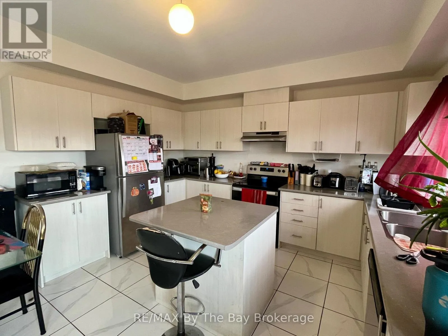
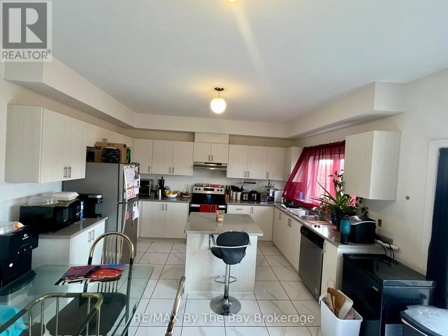
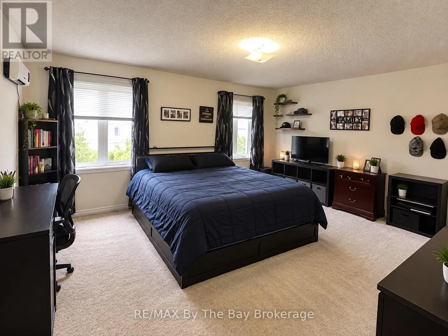
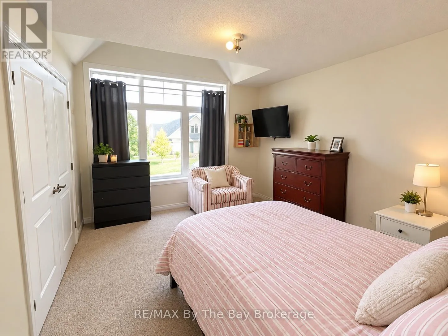
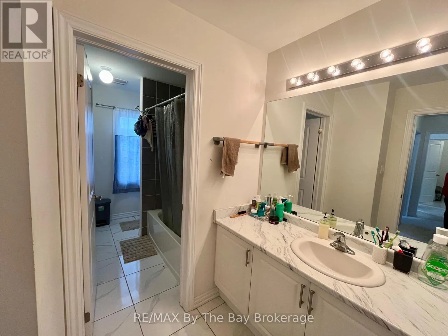
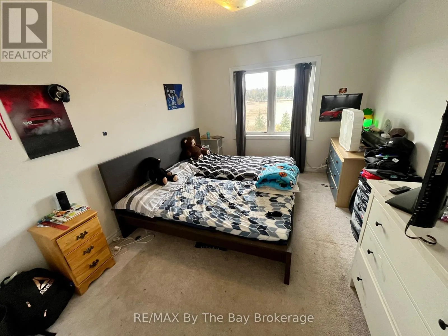
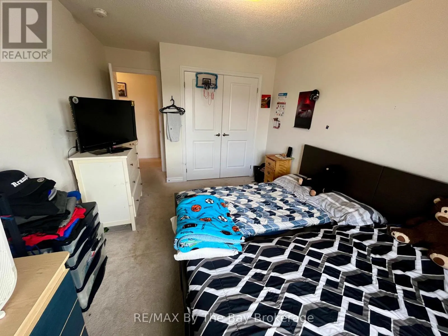
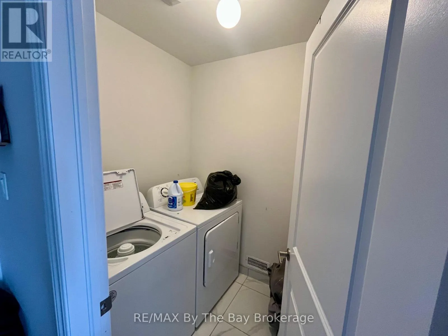
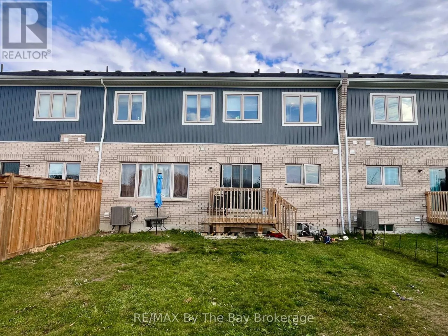
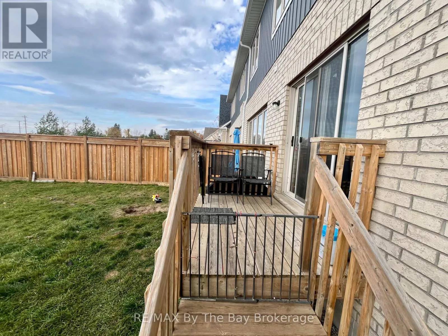
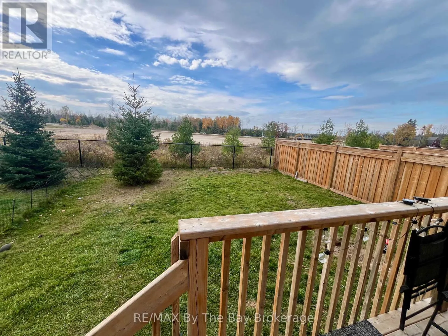
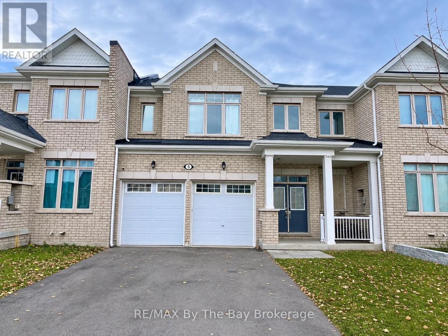
Cross Streets: Allegra Dr. ** Directions: Take Lyons court, turn onto Bay Sands Dr, Turn right onto Allegra Dr, Turn right onto Bianca Cres, Property will be on the right hand side. Available for long-term lease starting January 1, 2027. Welcome to this newly built all-brick, 3-bedroom, 2.5-bathroom townhouse in Wasaga Beach. The bright, open-concept main floor features a spacious kitchen, dining area, and living room plus a 2-piece bathroom, perfect for both everyday living and entertaining. The layout includes convenient inside entry from the double car garage and sliding door access to a back deck, offering a great space to enjoy your back yard. The second level offers 3 spacious bedrooms; including a primary suite with a 4-piece ensuite and walk-in-closet, a shared 4-piece bathroom, and the added convenience of an upstairs laundry room. The unfinished basement provides additional space for storage, a home gym, or whatever best suits your needs. Ideally located just around the corner from the soon-to-open Costco and minutes from local grocery stores, restaurants, casino, and amenities. This home offers an excellent balance of comfort and convenience, with Collingwood, Stayner and Barrie just a short drive away. Take advantage of the opportunity to make this townhouse your next home! (id:27476)

Property Highlights

MLS® Number
S14131186
Type
Single Family
Community Name
Wasaga Beach
Ownership Type
Freehold
Land Size
34 x 102.7 FT
Parking Space Total
6

Building

Building Type
Row / Townhouse
Storeys
2.00
Square Footage
1500 - 2000 sqft
Bathrooms Total
3
Bedrooms Above Ground
3
Bedrooms Total
3
Amenities
Public Transit, Schools, Beach
Exterior Finish
Brick
Fireplace Present
No
Basement Type
N/A (Unfinished)
Basement Features
Building Heating Type
Forced air
Heating Fuel
Natural gas
Building Cooling Type
Central air conditioning

Utilities

Water
Municipal water
Utility Sewer
Sanitary sewer

Room Layout

Primary Bedroom
Second level
4.85 m x 4.17 m
Bathroom
Second level
3.66 m x 1.83 m
Bedroom 2
Second level
3.56 m x 3.2 m
Bedroom 3
Second level
3.1 m x 9.94 m
Bathroom
Second level
4.39 m x 1.6 m
Living room
Main level
4.27 m x 4.57 m
Kitchen
Main level
5.28 m x 4.11 m
Bathroom
Main level
1.83 m x 1.22 m

Location

Learn more about this property
Listing provided by:
RE/MAX By The Bay Brokerage
MLS® number:
S14131186
Agent:
Morgan Smith
*Indicates required field
Name is required
Email is required
Please enter a valid phone number (e.g., 416-111-1111).

Community Spotlight: Homes For rent in Your Neighborhood