79 Season Crescent, Wasaga Beach, Ontario L9Z 0M5

Listed for:
$2,750
4 beds
3 baths
Listed 11 days ago
House for rent: 79 Season Crescent, Wasaga Beach, Ontario L9Z 0M5

View all 1 photos

About

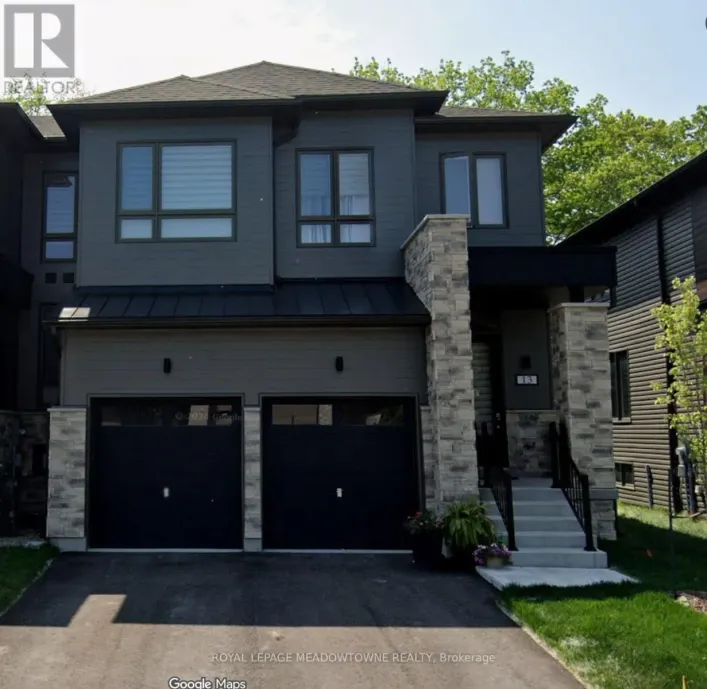
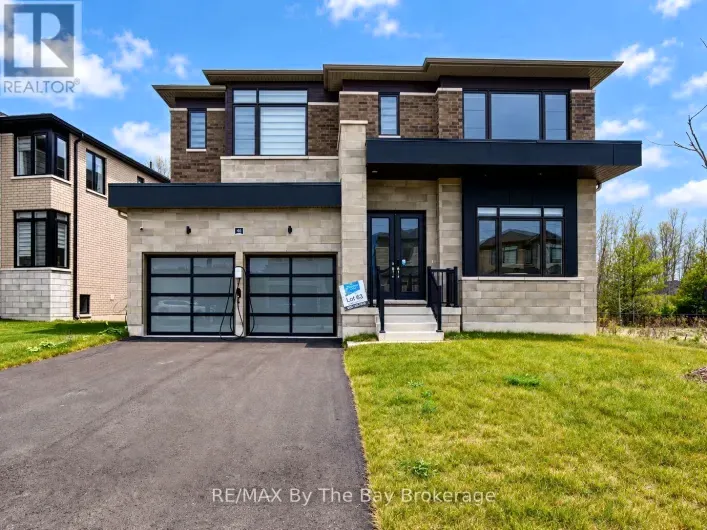
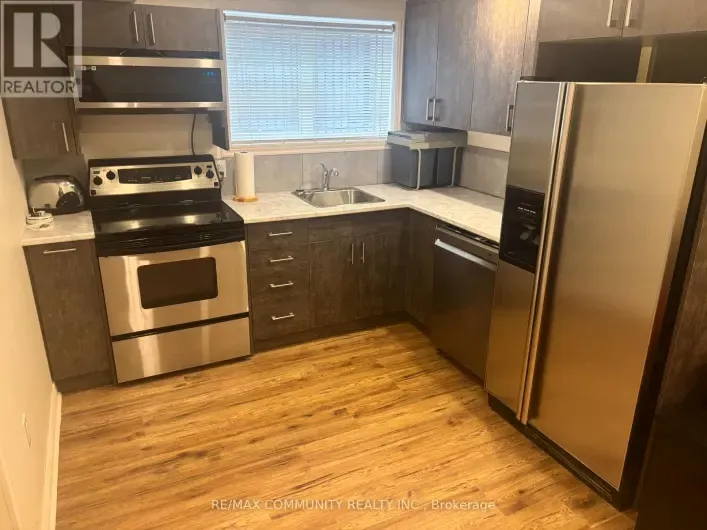
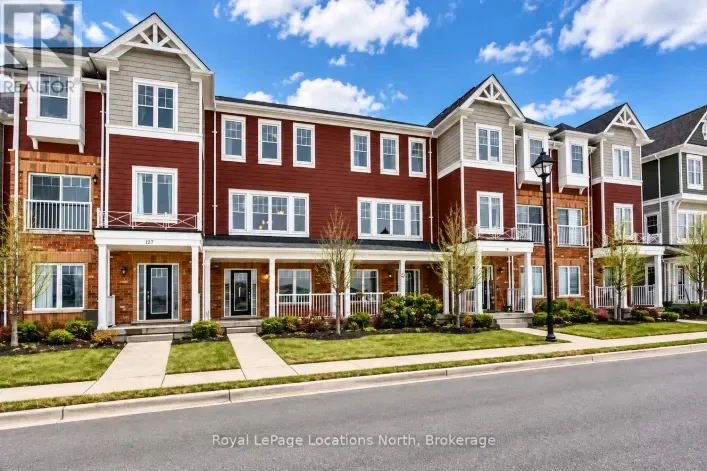
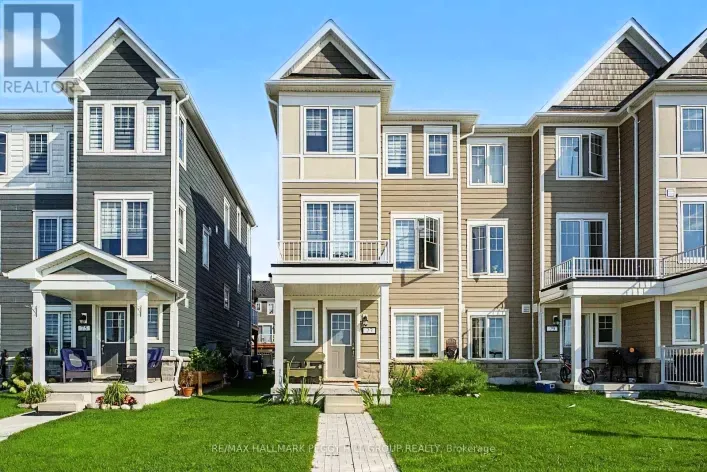
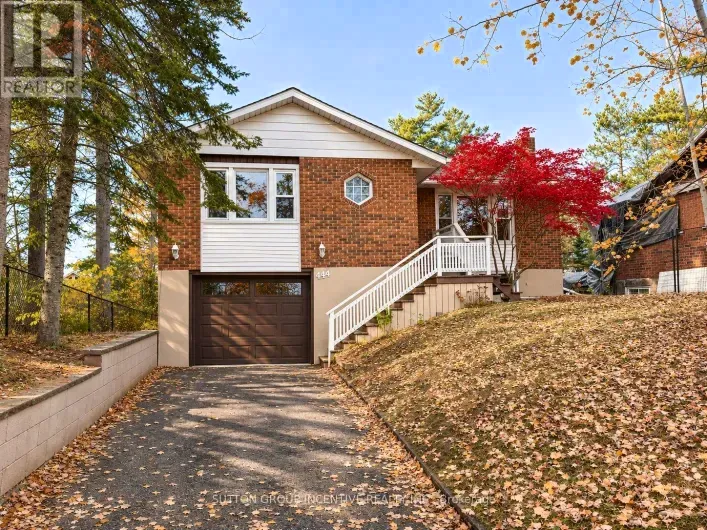
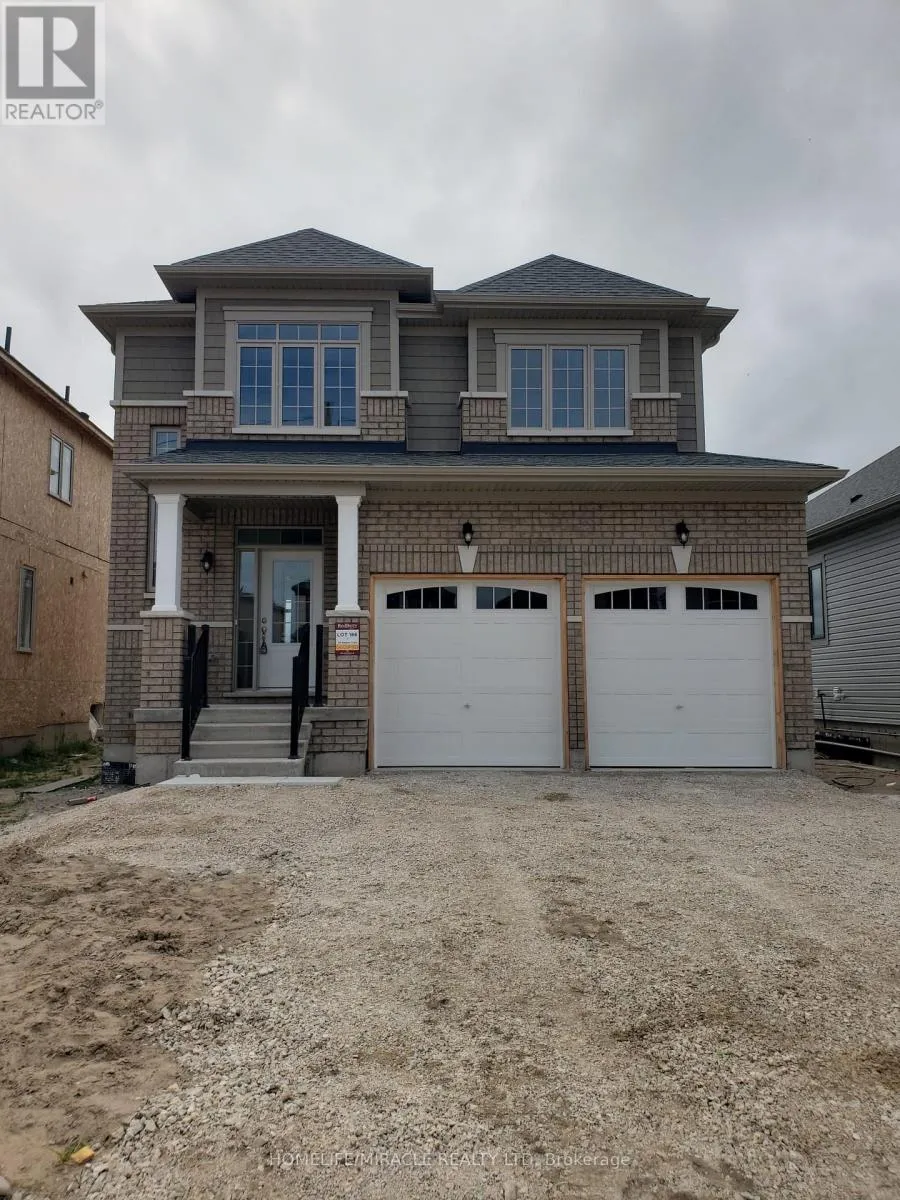
Cross Streets: Sunnidale Rd & Union Blvd. ** Directions: From Sunnidale Rd/County Rd 10 -- Turn onto Union Blvd-- Turn Onto Season Crescent. Beautiful 4-Bedroom Home for Rent in Sunnidale, Wasaga Beach! Welcome to this freshly painted, 2-storey detached home featuring new flooring and a bright, open-concept layout. Offering 4 spacious bedrooms, 2 full bathrooms, a powder room, and a double-car garage, this home is perfect for families. Enjoy a modern kitchen with quartz countertops and stainless steel appliances, a primary suite with a walk-in closet, and convenient upstairs laundry. The unfinished basement provides extra storage space. Ideally located across from an elementary school and a new park, with easy access to Wasaga Beach, Collingwood, outdoor activities, and nearby ski hills. Enjoy comfortable living in a growing, family-friendly community! Applicants are required to submit a completed rental application, full credit report, employment letter, and two most recent pay stubs. Tenant insurance is mandatory. Tenants are responsible for all utilities, internet, cable, and hot water tank rental costs. Non-smoking applicants are preferred. (id:27476)

Property Highlights

MLS® Number
S14149470
Type
Single Family
Community Name
Wasaga Beach
Ownership Type
Freehold
Land Size
40 x 111.6 FT|under 1/2 acre
Parking Space Total
6

Building

Building Type
House
Storeys
2.00
Square Footage
1500 - 2000 sqft
Bathrooms Total
3
Bedrooms Above Ground
4
Bedrooms Total
4
Exterior Finish
Brick, Vinyl siding
Fireplace Present
No
Basement Type
Full
Basement Features
Building Heating Type
Forced air
Heating Fuel
Natural gas
Building Cooling Type
Central air conditioning

Utilities

Water
Municipal water
Utility Sewer
Sanitary sewer

Room Layout

Laundry room
Second level
1 m x 1 m
Primary Bedroom
Second level
3.96 m x 3.35 m
Bedroom 2
Second level
2.74 m x 3.35 m
Bedroom 3
Second level
3.35 m x 3.05 m
Bedroom 4
Second level
2.93 m x 3.35 m
Living room
Main level
3.66 m x 4.88 m
Kitchen
Main level
2.44 m x 3.47 m
Dining room
Main level
2.26 m x 3.47 m

Location

Learn more about this property
Listing provided by:
HOMELIFE/MIRACLE REALTY LTD
MLS® number:
S14149470
Agent:
Rick Patel
*Indicates required field
Name is required
Email is required
Please enter a valid phone number (e.g., 416-111-1111).

Community Spotlight: Homes For rent in Your Neighborhood