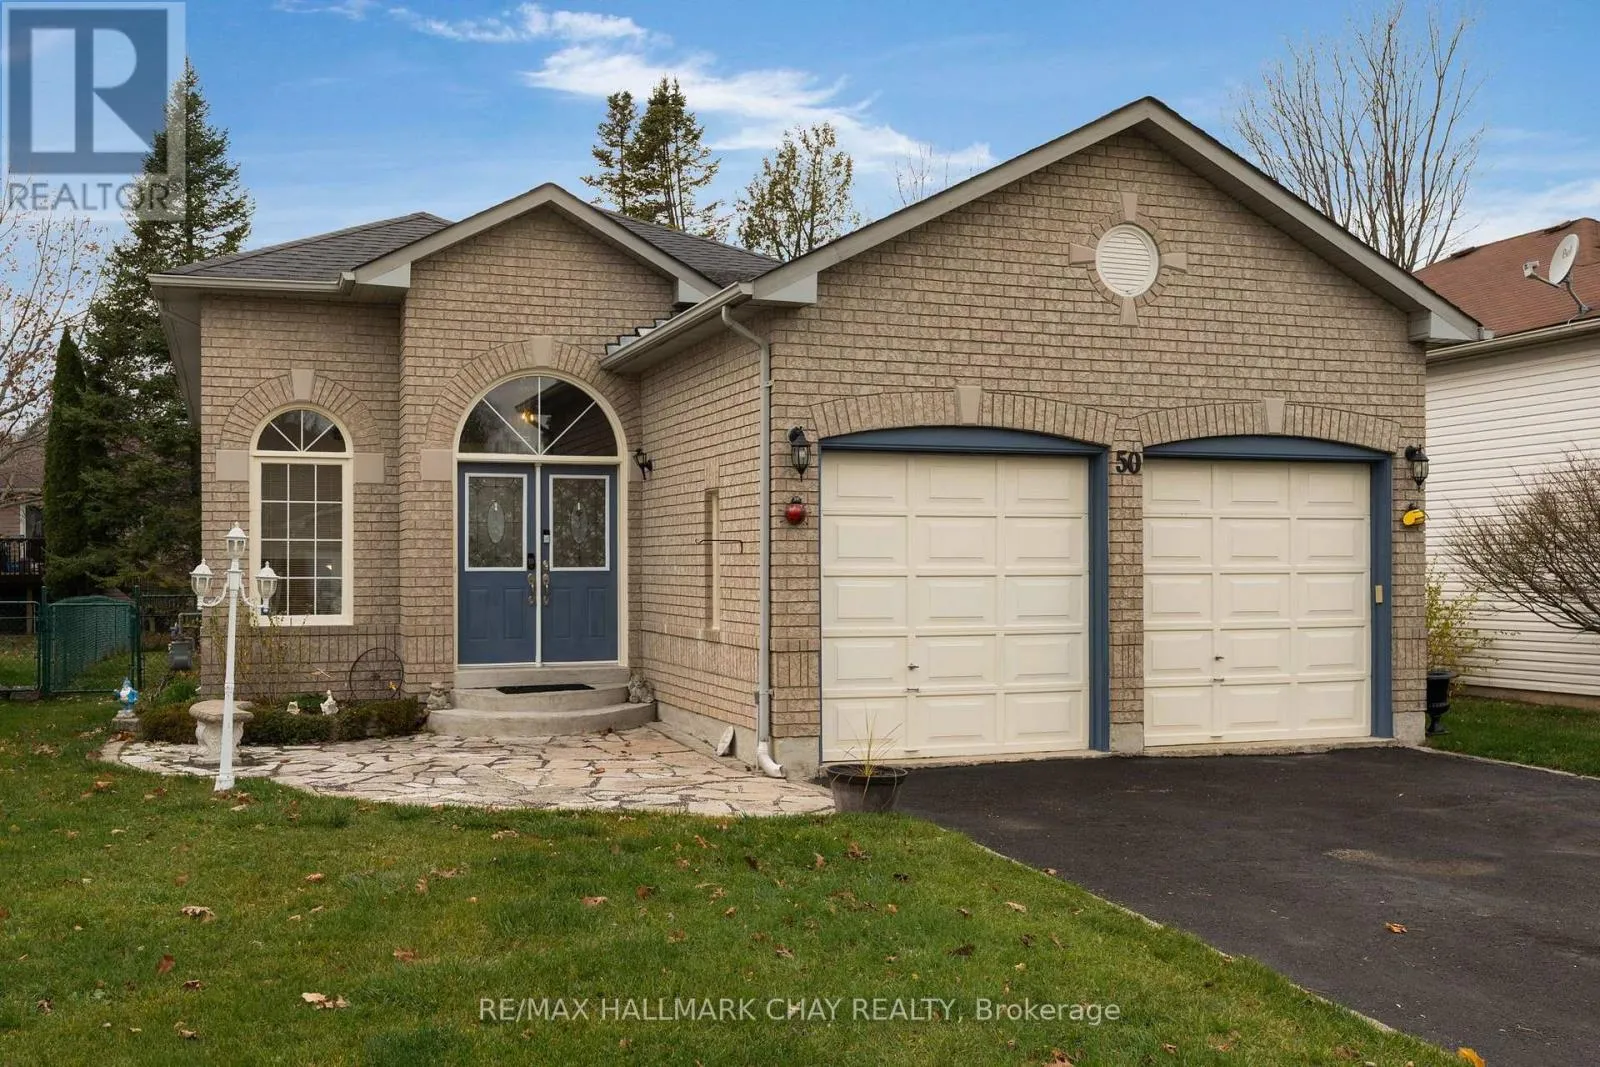
50 Glen Eton Road, Wasaga Beach, Ontario L9Z 1E7

Listed for:
$624,900
3 beds
3 baths
Listed 1 day ago
House for rent: 50 Glen Eton Road, Wasaga Beach, Ontario L9Z 1E7

View all 36 photos

About

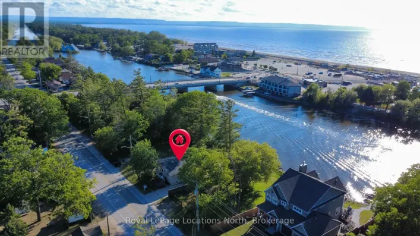
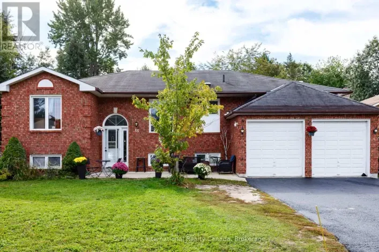
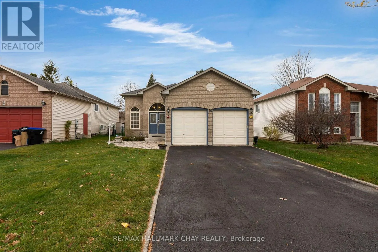
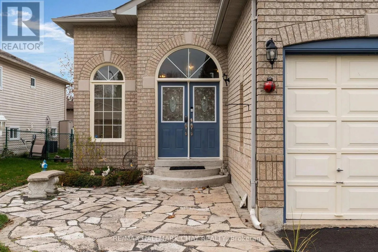
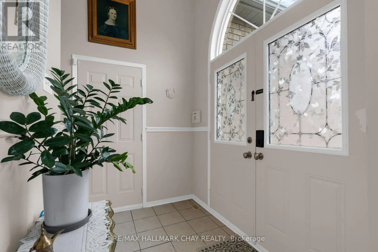
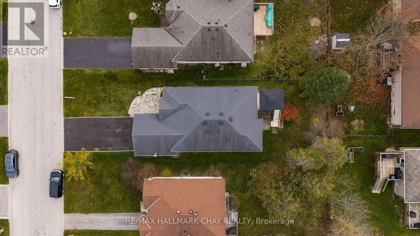
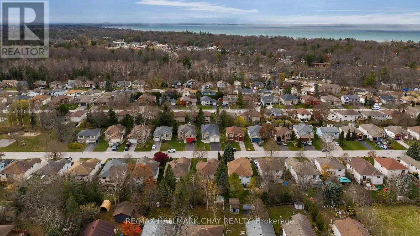
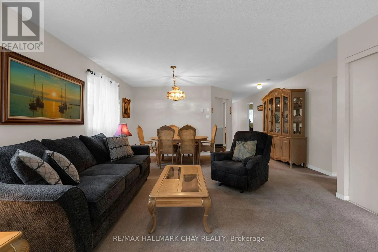
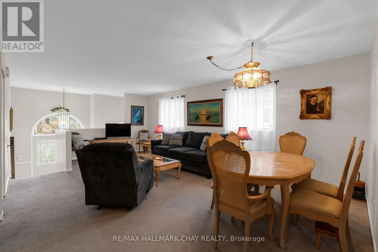
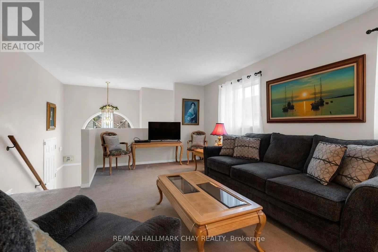
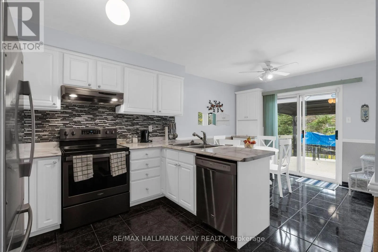
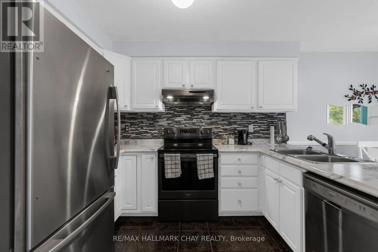
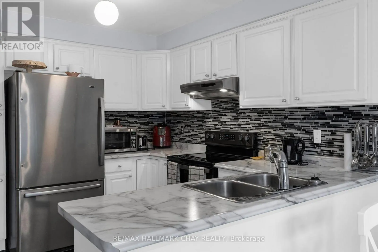
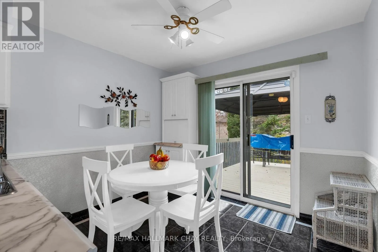
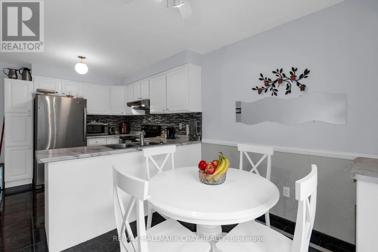
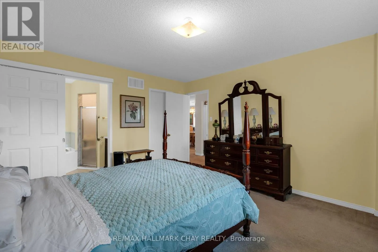
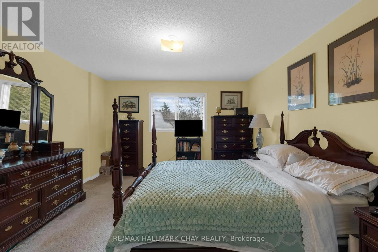
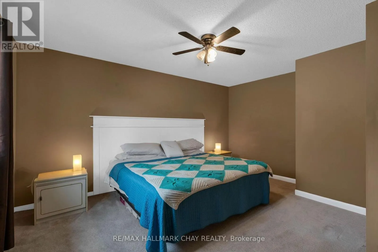
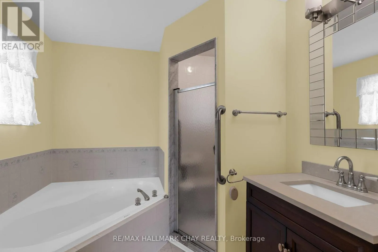
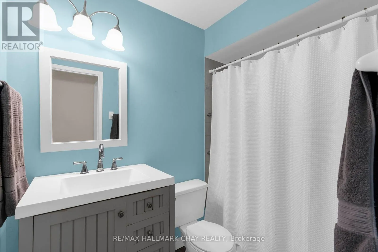
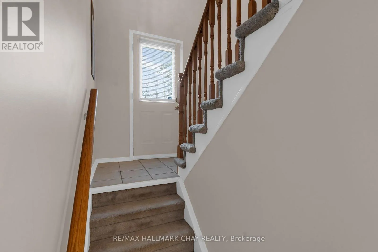
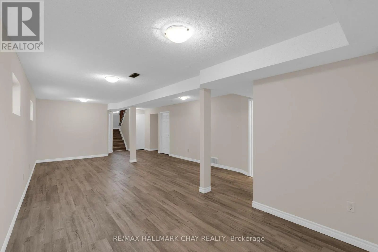
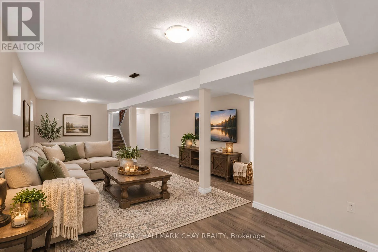
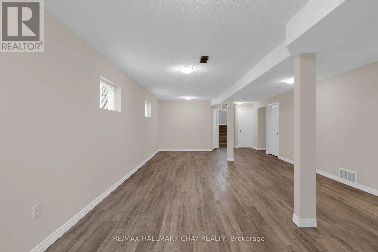
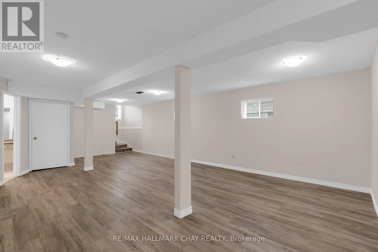
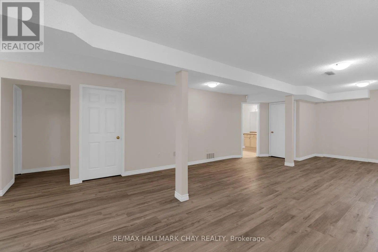
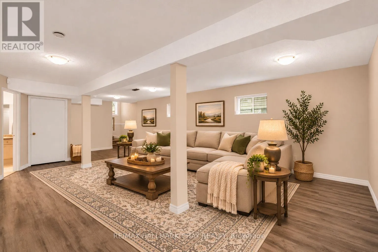
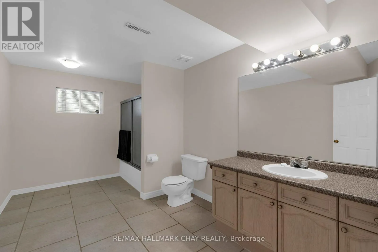
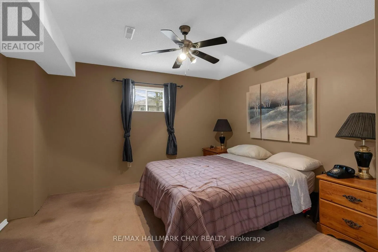
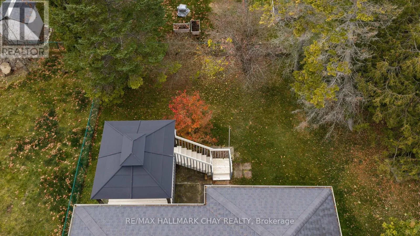
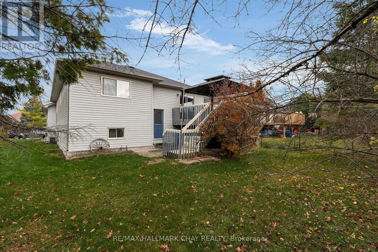
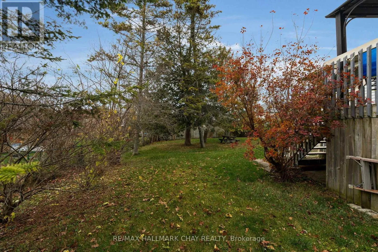
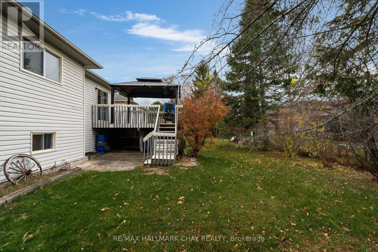
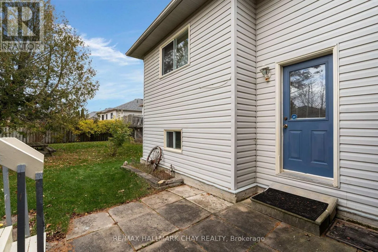
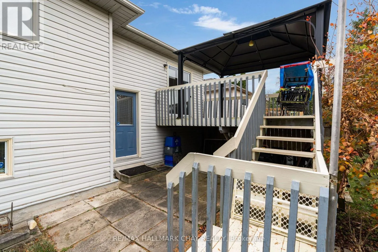
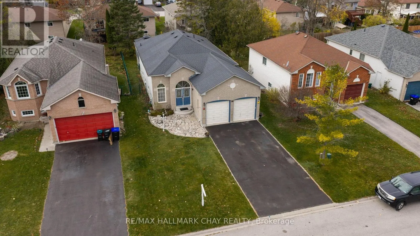
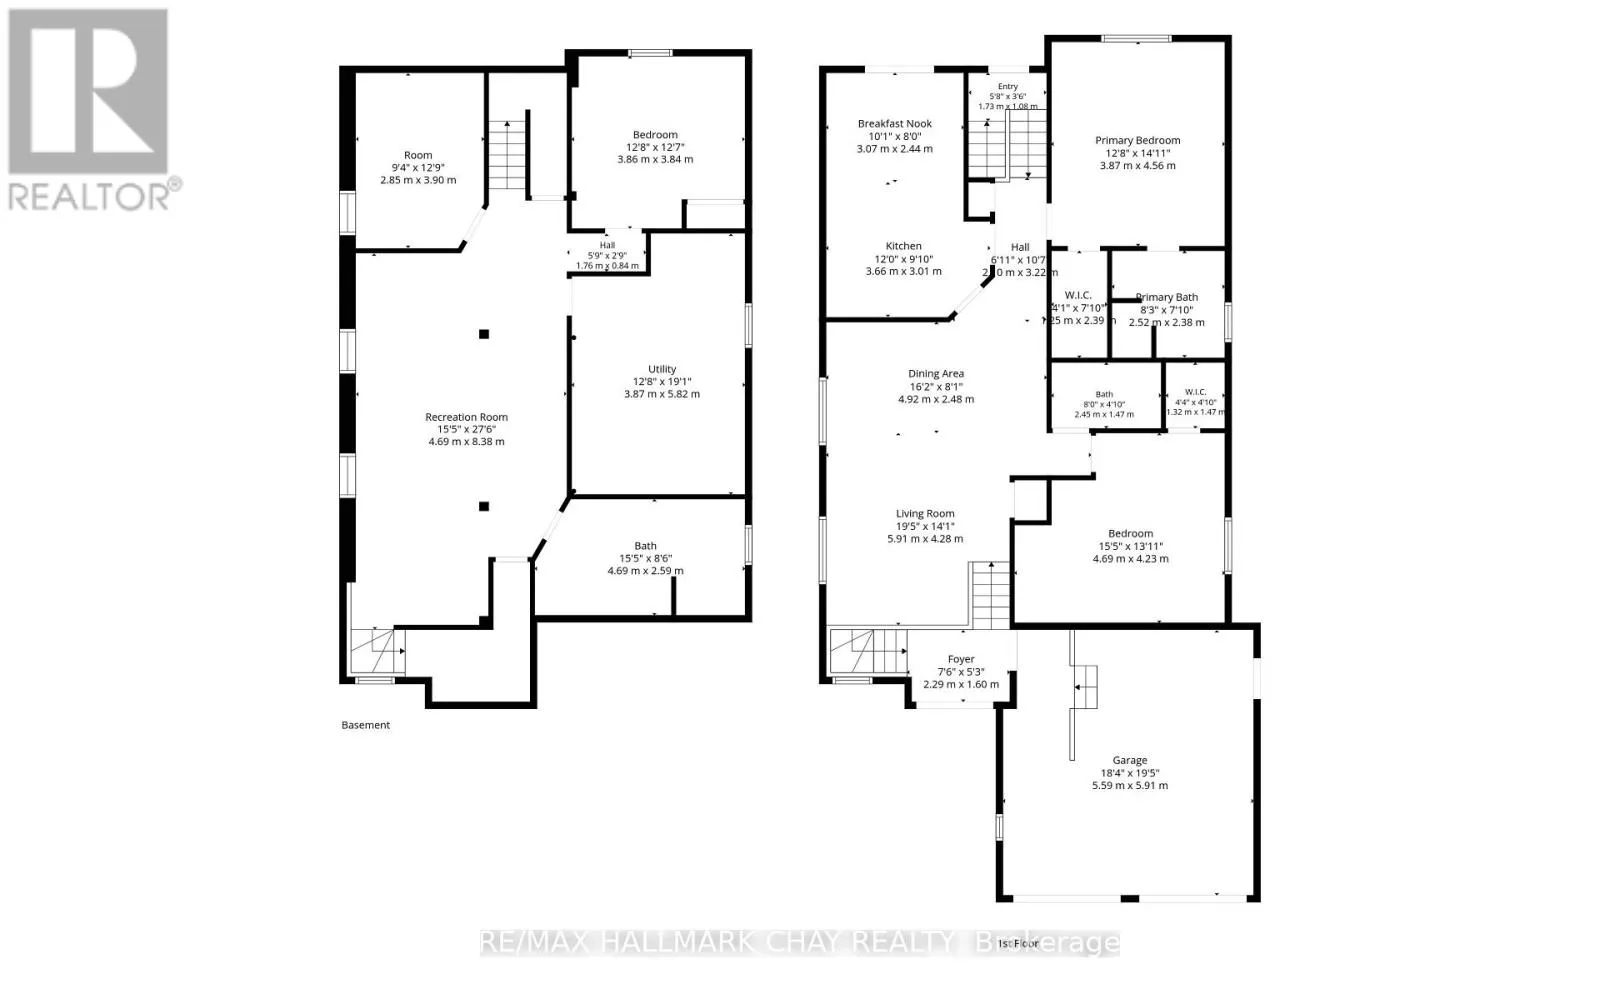
Cross Streets: RRW/Glen Eton. ** Directions: River Rd. W to Glen Eton. Welcome to this beautifully maintained, one-owner bungalow offering approximately 1,500 sq. ft. of main floor living space, plus the basement. Lovingly cared for over the years, this home is ideally situated in a desirable neighbourhood close to parks and everyday amenities. The main floor features a combined living and dining area, an eat-in kitchen, and two generously sized bedrooms, each complete with its own walk-in closet. Offering an abundance of storage throughout, this home is as functional as it is inviting. The expansive lower level provides two additional bedrooms, a 4-piece bathroom and a huge recreation room, offering plenty of extra space and with two separate access points to the lower level, the possibilities are endless. Additional highlights include a newer furnace and roof for added peace of mind, along with a driveway with no sidewalk, providing valuable additional parking. A fantastic opportunity to own a spacious, well-cared-for home in a great location! (id:27476)

Property Highlights

MLS® Number
S14182938
Type
Single Family
Community Name
Wasaga Beach
Ownership Type
Freehold
Land Size
45.9 x 131.2 FT
Parking Space Total
6

Building

Building Type
House
Storeys
1.00
Square Footage
1100 - 1500 sqft
Bathrooms Total
3
Bedrooms Above Ground
2
Bedrooms Total
3
Amenities
Beach, Park, Public Transit, Schools
Exterior Finish
Brick, Vinyl siding
Fireplace Present
No
Basement Type
Full, N/A, N/A (Finished), N/A
Basement Features
Walk-up, Separate entrance
Building Heating Type
Forced air
Heating Fuel
Natural gas
Building Cooling Type
Central air conditioning

Utilities

Water
Municipal water
Utility Sewer
Sanitary sewer

Room Layout

Family room
Lower level
8.51 m x 4.76 m
Bedroom 3
Lower level
2.86 m x 3.72 m
Bedroom 4
Lower level
3.8 m x 3.98 m
Living room
Main level
6.83 m x 4.92 m
Kitchen
Main level
5.53 m x 3.59 m
Primary Bedroom
Main level
4.56 m x 3.88 m
Bedroom 2
Main level
4.22 m x 4.6 m

Location

Learn more about this property
Listing provided by:
RE/MAX HALLMARK CHAY REALTY
MLS® number:
S14182938
Agent:
Nicole Rosebrugh
*Indicates required field
Name is required
Email is required
Please enter a valid phone number (e.g., 416-111-1111).

Community Spotlight: Homes For sale in Your Neighborhood