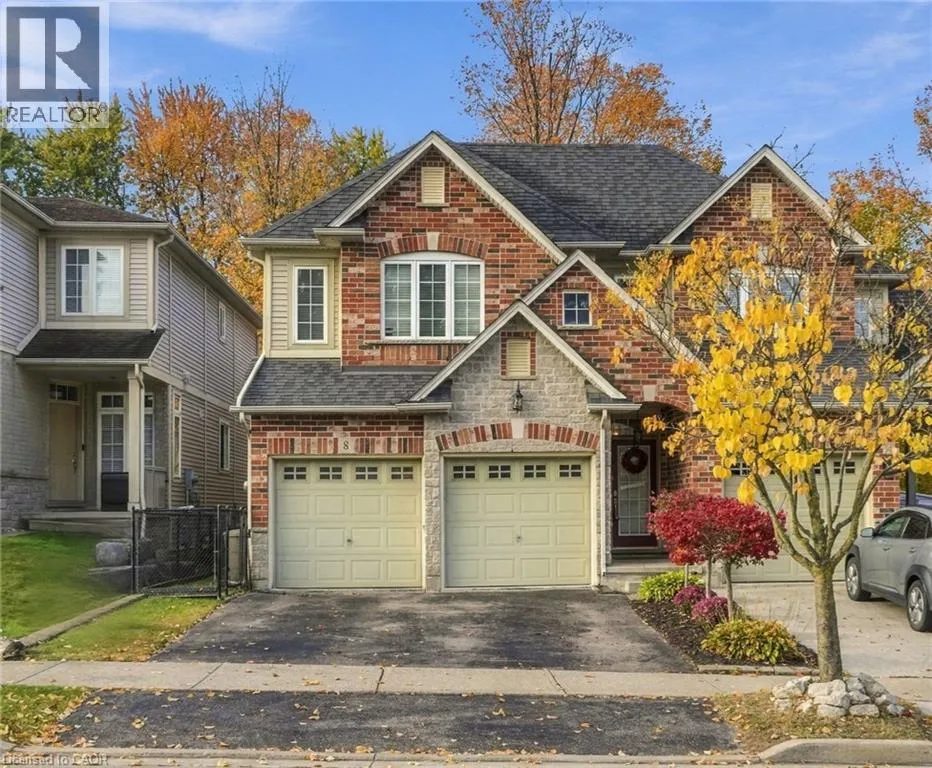
8 Goldenview Court, Waterdown, Ontario L8B 0L2

Listed for:
$929,900
3 beds
3 baths
Listed 18 days ago
House for rent: 8 Goldenview Court, Waterdown, Ontario L8B 0L2

View all 37 photos

About

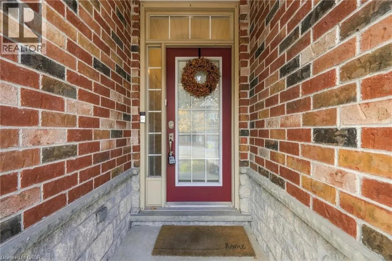
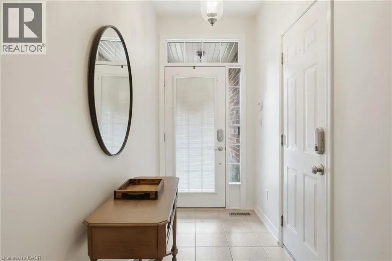
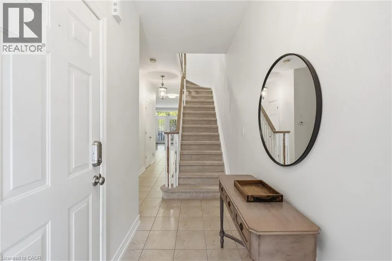
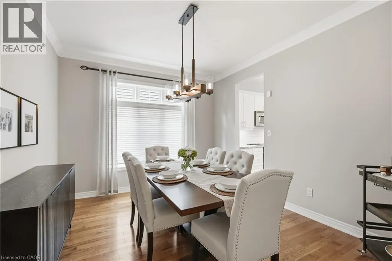
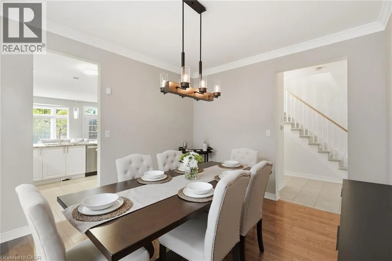
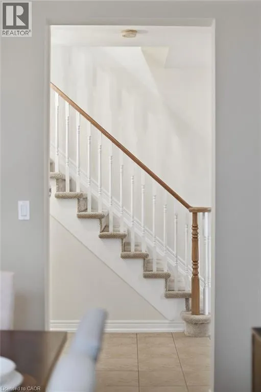
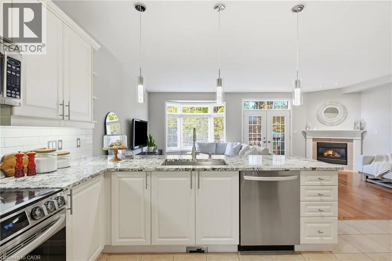
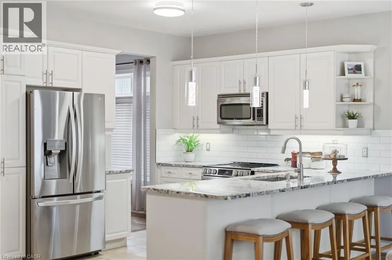
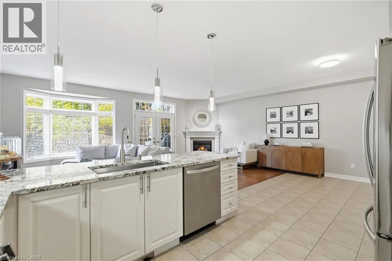
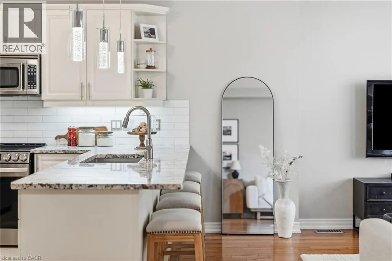
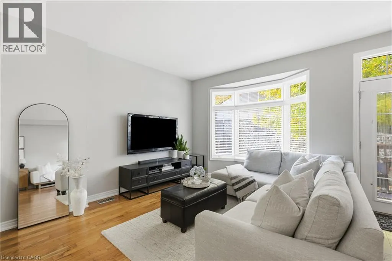
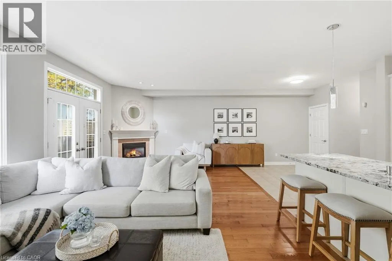
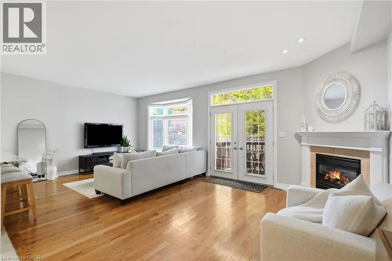
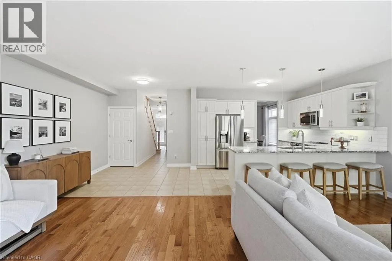
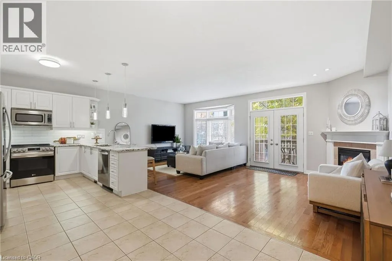
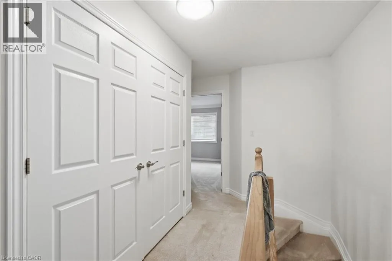
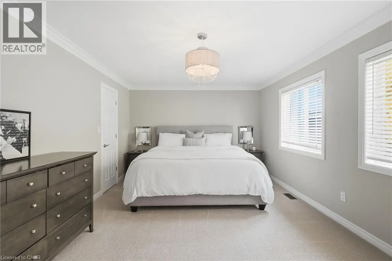
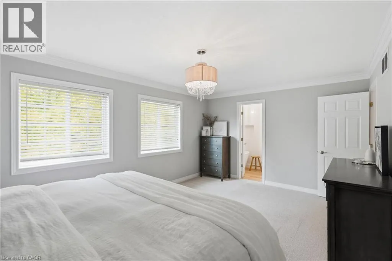
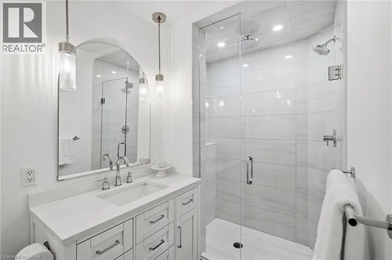
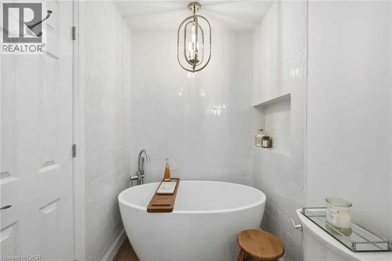
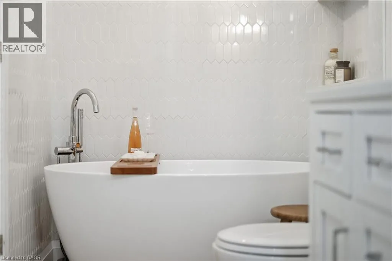
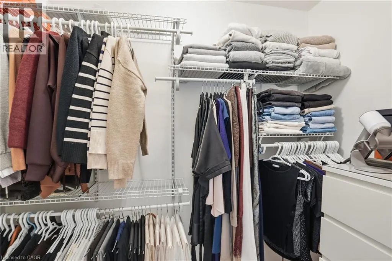
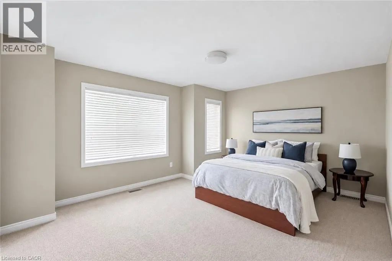
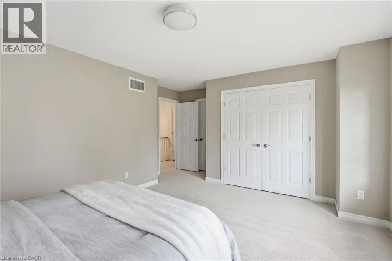
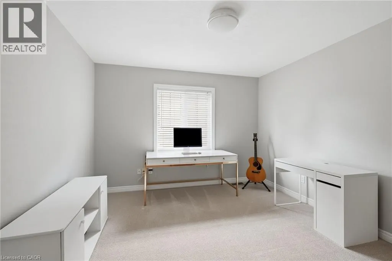
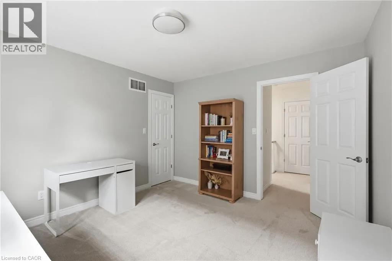
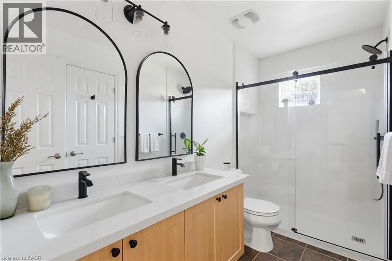
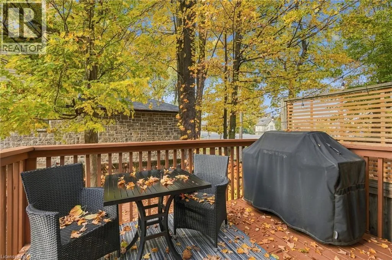
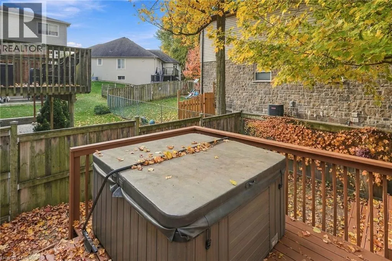
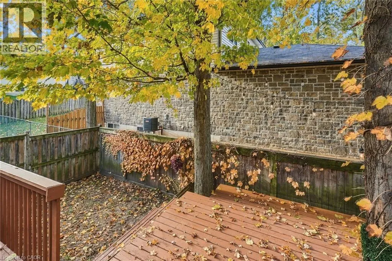
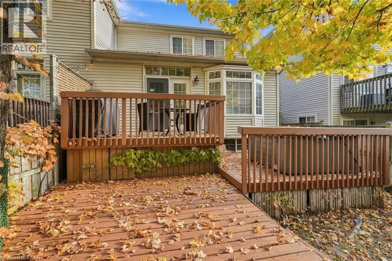
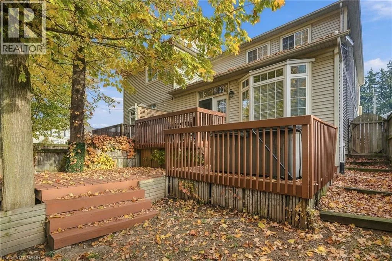
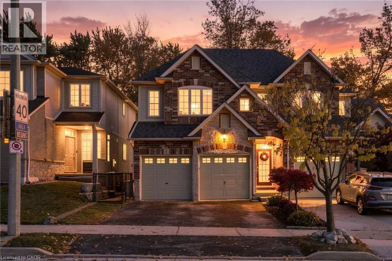
DUNDAS STREET EAST TO GOLDENVIEW COURT Welcome home. Introducing this beautifully updated three-bedroom semi-detached home located close to everything Waterdown has to offer! 9 foot ceilings on the main level with a sleek white kitchen shines with beautiful granite countertops, newer stainless-steel appliances and opens up to a large family room with a cozy corner fireplace and freshly painted throughout. It’s perfect for everyday living and entertaining. A spacious separate dining room makes hosting easy. Off of the family room, step out to the multi-tiered deck and enjoy a backyard framed by mature trees. Upstairs, unwind in the large and stylish primary retreat with a walk-in closet and updated ensuite. Two more good sized bedrooms and an updated main bathroom complete the upper level. The unfinished basement is a clean slate, ready for your vision, whether that’s a rec room, home gym, office or extra living space. Move-in ready with room to grow, this one checks all the boxes! Don’t be TOO LATE*! *REG TM. RSA. (id:27476)

Property Highlights

MLS® Number
40874329
Type
Single Family
Ownership Type
Freehold
Land Size
under 1/2 acre
Parking Space Total
4

Building

Building Type
House
Storeys
2.00
Square Footage
1843 sqft
Bathrooms Total
3
Bedrooms Above Ground
3
Bedrooms Total
3
Amenities
Shopping
Exterior Finish
Brick
Fireplace Present
Yes
Basement Type
Full (Unfinished)
Basement Features
Building Heating Type
Forced air
Heating Fuel
Natural gas
Building Cooling Type
Central air conditioning

Utilities

Water
Municipal water
Utility Sewer
Municipal sewage system

Room Layout

4pc Bathroom
Second level
Measurements not available
4pc Bathroom
Second level
Measurements not available
Bedroom
Second level
11'5'' x 12'5''
Bedroom
Second level
15'3'' x 11'0''
Primary Bedroom
Second level
17'8'' x 11'10''
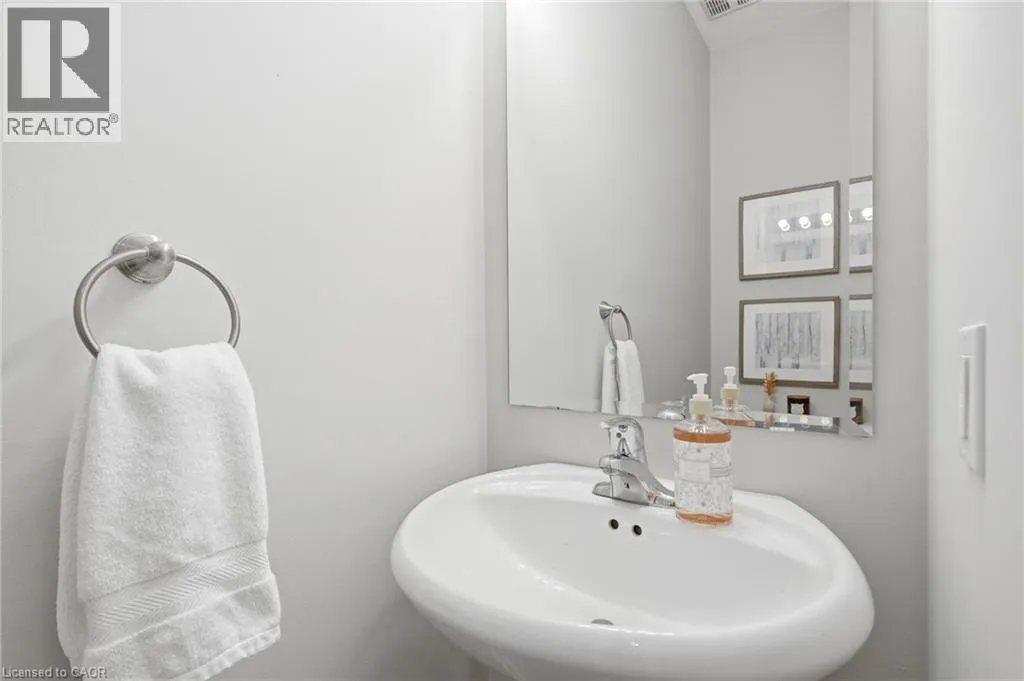
2pc Bathroom
Main level
Measurements not available
Kitchen
Main level
22'4'' x 9'9''
Dining room
Main level
12'2'' x 11'3''
Living room
Main level
22'4'' x 13'6''

Location

Learn more about this property
Listing provided by:
RE/MAX Escarpment Realty Inc.
MLS® number:
40874329
Agent:
Drew Woolcott
*Indicates required field
Name is required
Email is required
Please enter a valid phone number (e.g., 416-111-1111).