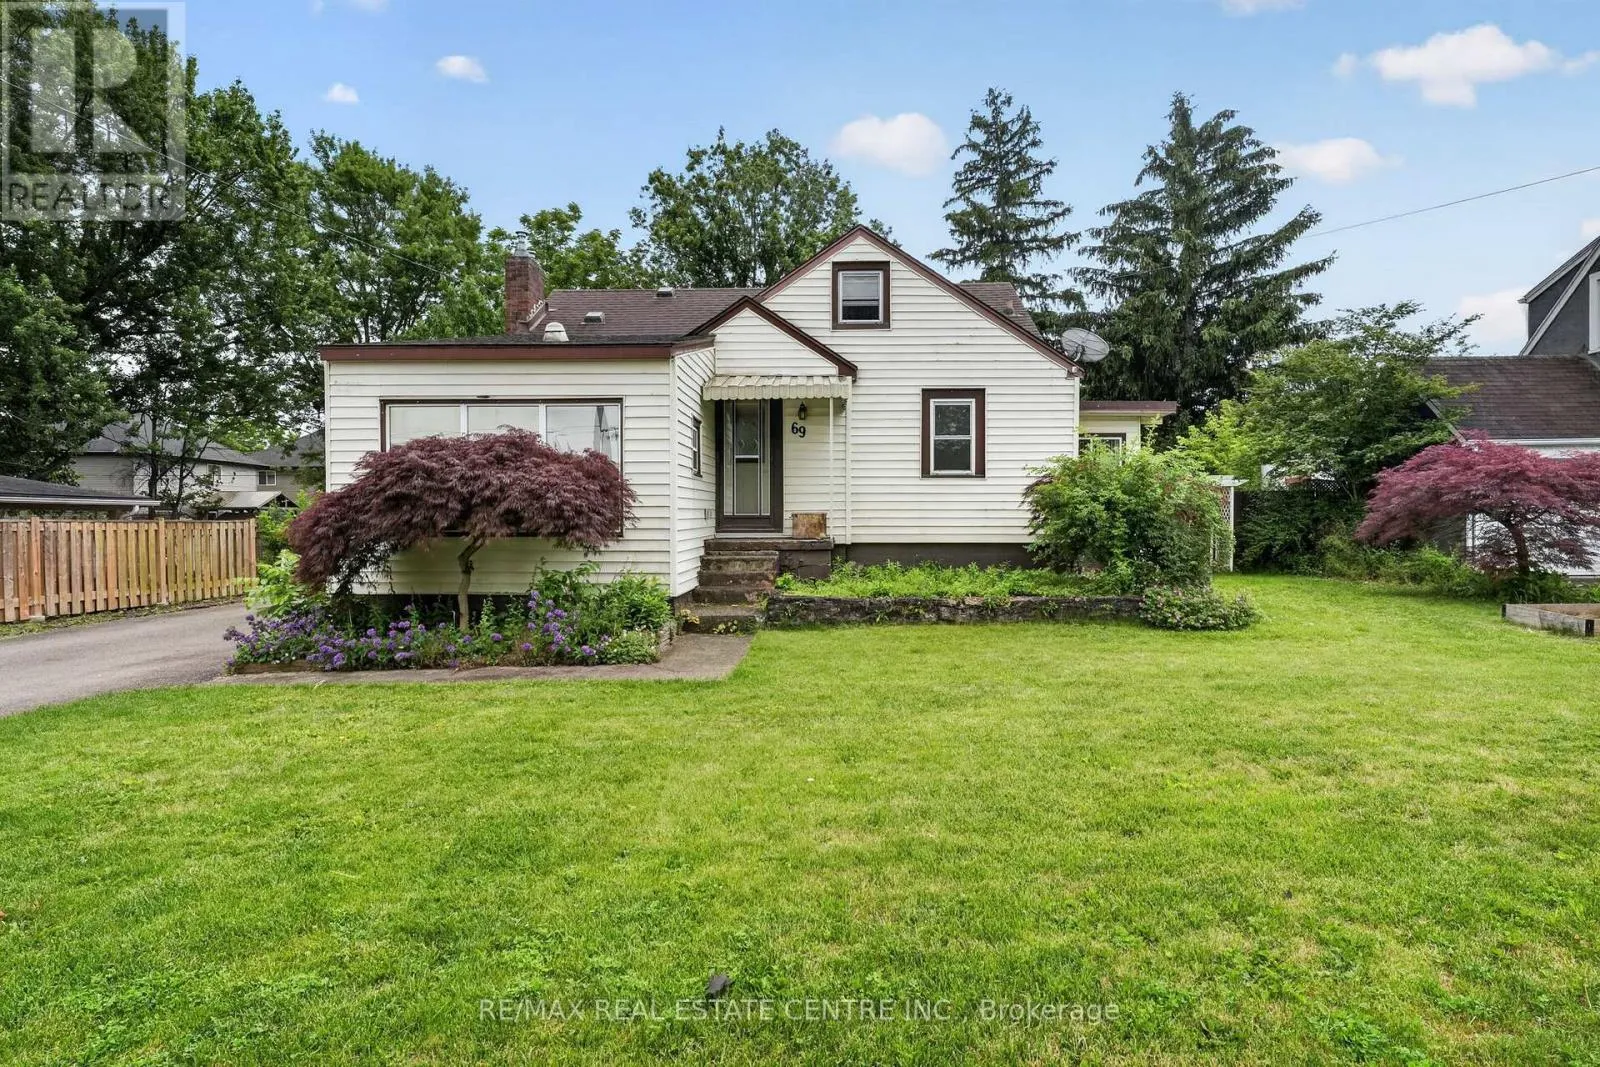
69 Smith Street, Welland, Ontario L3C 4H5

Listed for:
$499,999
3 beds
2 baths
Listed 27 days ago
House for rent: 69 Smith Street, Welland, Ontario L3C 4H5

View all 50 photos

About

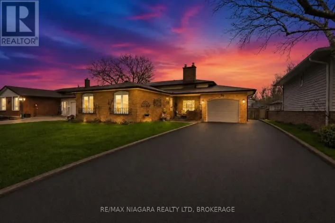
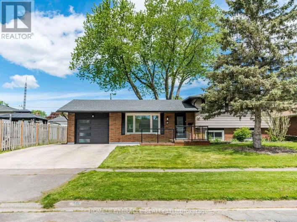
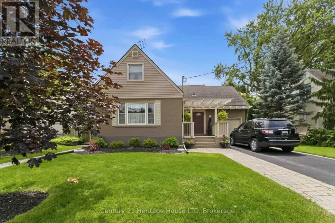
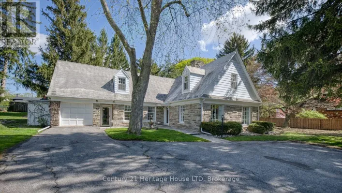
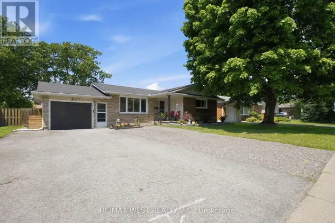
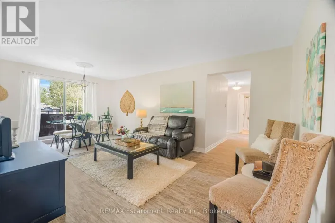
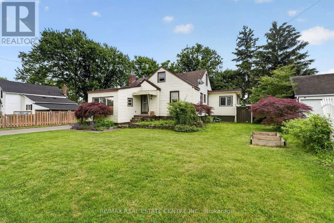
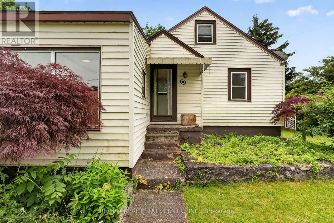
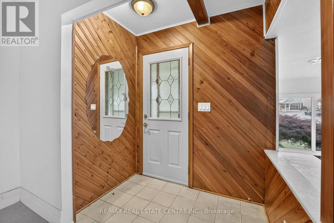
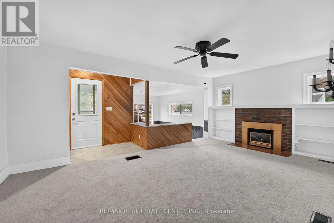
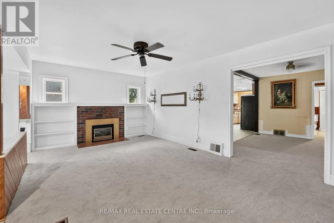
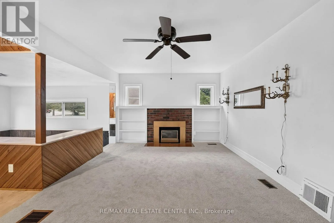
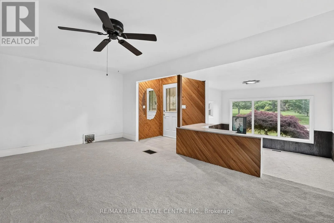
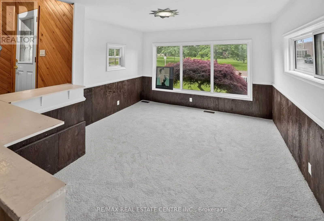
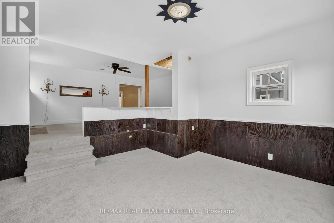
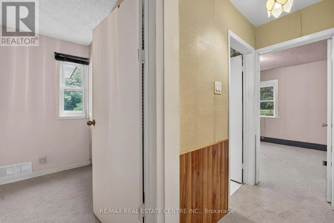
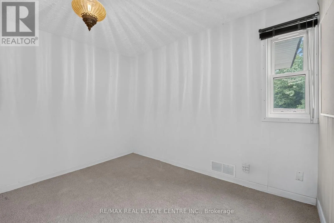
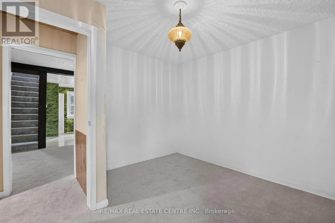
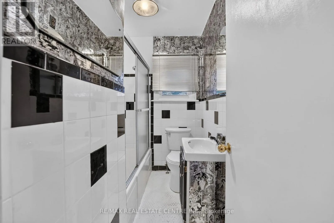
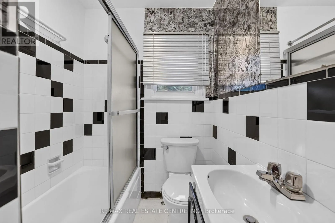
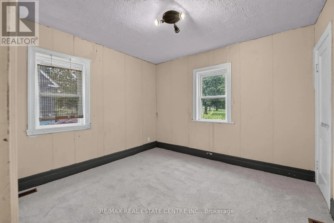
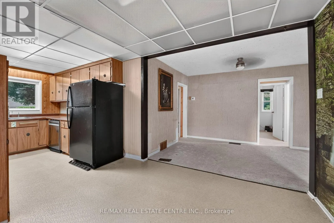
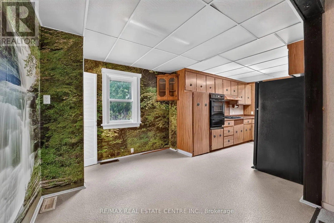
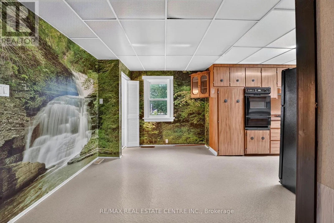
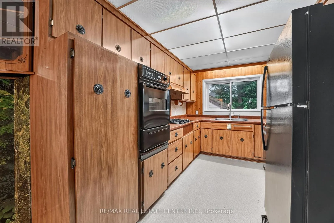
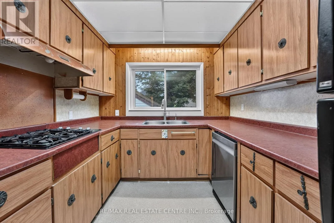
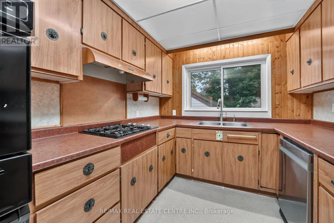
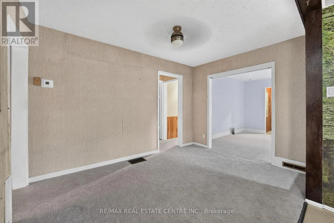
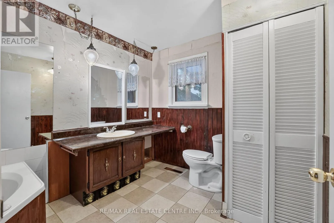
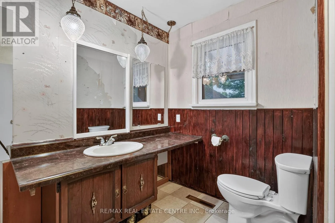
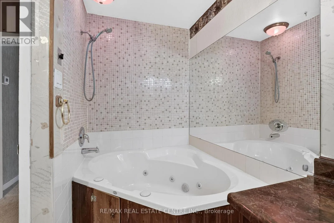
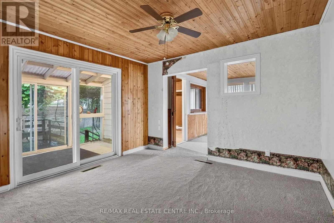
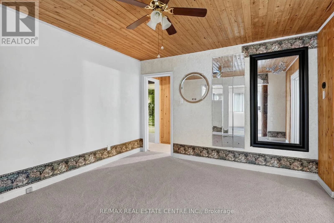
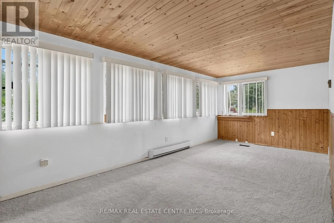
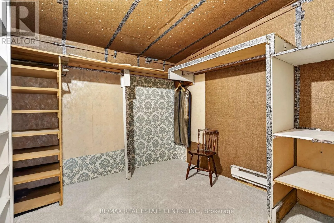
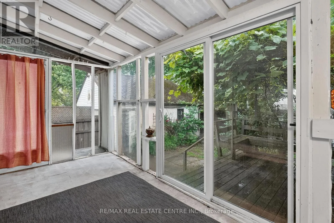
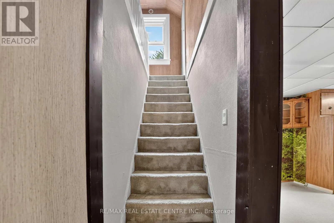
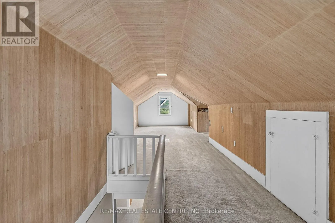
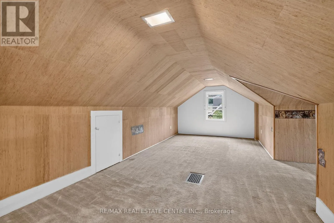
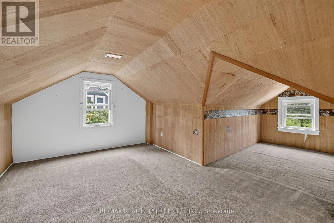
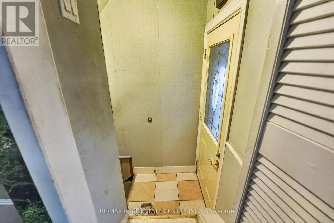
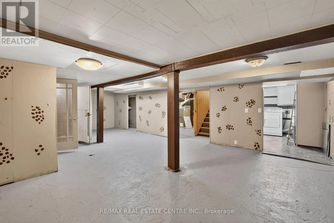
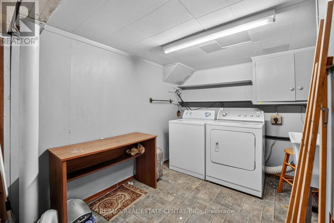
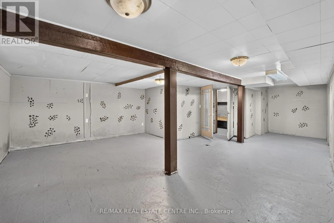
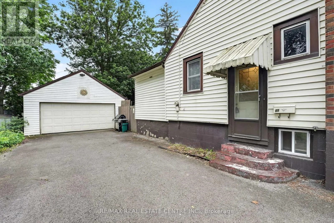
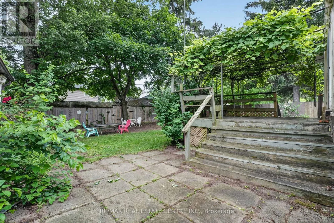
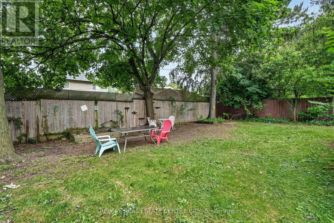
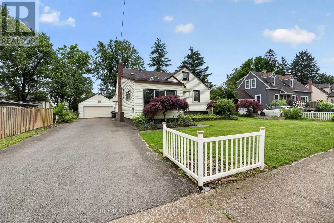
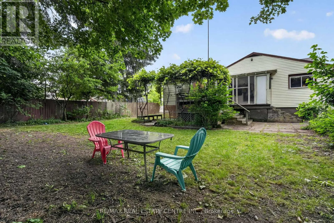
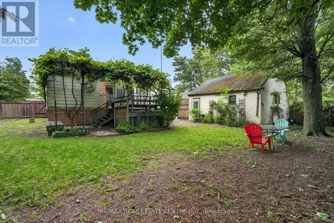
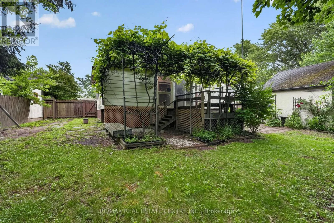
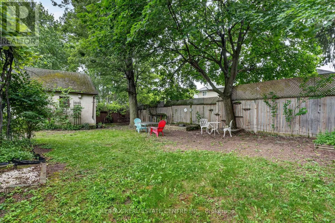
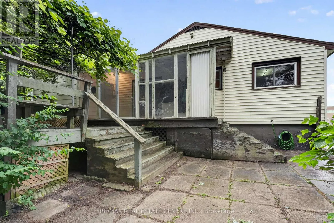
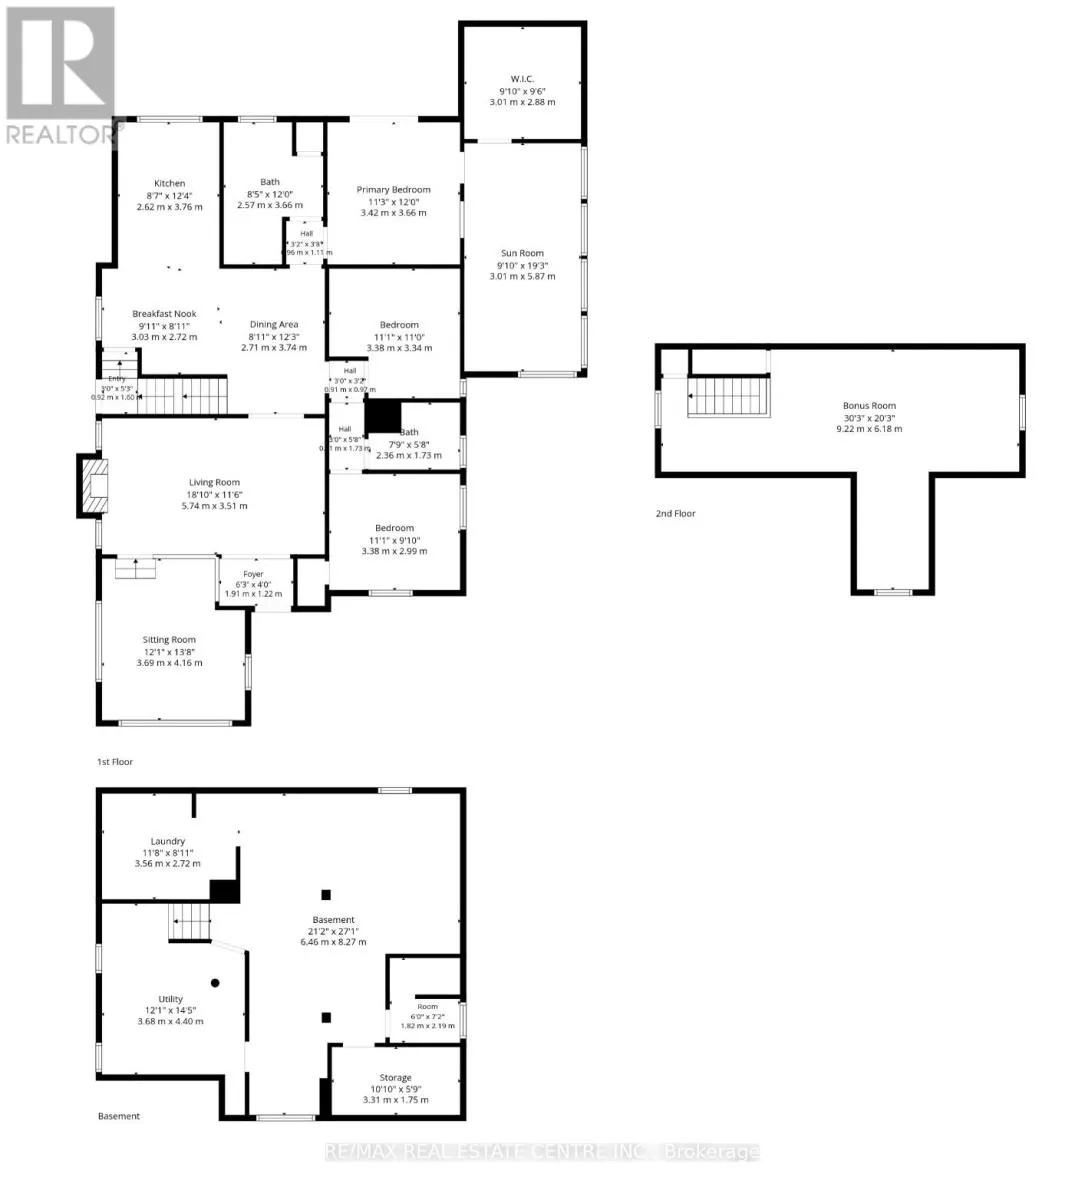
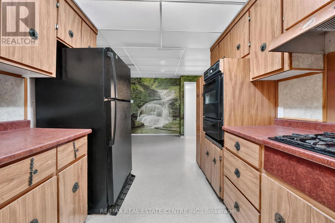
Cross Streets: Aqueduct St and Smith St. ** Directions: Niagara St toAqueduct St to Smith St. Just over 2000 sq.ft of above ground living! This spacious 3-bedroom, 2-bath home is full of potential and ready for your personal touch! Featuring a gas fireplace in the living room, that extends to a sunken sitting area, a large eat-in kitchen with dining area, and a large bonus area upstairs which could be a bedroom, play room or office space. This home provides a flexible layout perfect for families or those needing extra room to grow. The primary bedroom has a sitting room, large walk in closet, bath with jacuzzi tub & walk out to the sunroom and back deck. A separate basement entrance adds even more possibilities. Outside, enjoy a huge detached garage, double-wide driveway, back deck, and fully fenced backyard ideal for entertaining, relaxing or for Fido to enjoy. Located across from Notre Dame School and the waterfront trails, and within walking distance to downtown and Merritt Island, this property offers space, convenience, and endless opportunity! (id:27476)

Property Highlights

MLS® Number
X13498628
Type
Single Family
Community Name
769 - Prince Charles
Ownership Type
Freehold
Land Size
76 x 125.3 FT
Parking Space Total
8

Building

Building Type
House
Storeys
1.50
Square Footage
2000 - 2500 sqft
Bathrooms Total
2
Bedrooms Above Ground
3
Bedrooms Total
3
Amenities
Fireplace(s) Schools, Park, Golf Nearby
Exterior Finish
Vinyl siding
Fireplace Present
Yes
Basement Type
Full
Basement Features
Separate entrance
Building Heating Type
Forced air
Heating Fuel
Natural gas
Building Cooling Type
Central air conditioning

Utilities

Water
Municipal water
Utility Sewer
Sanitary sewer

Room Layout

Bedroom
Second level
9.14 m x 3.05 m
Kitchen
Ground level
6.42 m x 2.77 m
Living room
Ground level
5.52 m x 3.53 m
Sitting room
Ground level
4.21 m x 3.69 m
Dining room
Ground level
3.75 m x 2.47 m
Primary Bedroom
Ground level
5.88 m x 2.77 m
Sitting room
Ground level
3.38 m x 3.35 m
Bedroom 2
Ground level
3.38 m x 3.35 m
Bedroom 3
Ground level
3.38 m x 2.75 m

Location

Learn more about this property
Listing provided by:
RE/MAX REAL ESTATE CENTRE INC.
MLS® number:
X13498628
Agent:
Loriann Toplak
*Indicates required field
Name is required
Email is required
Please enter a valid phone number (e.g., 416-111-1111).

Community Spotlight: Homes For sale in Your Neighborhood