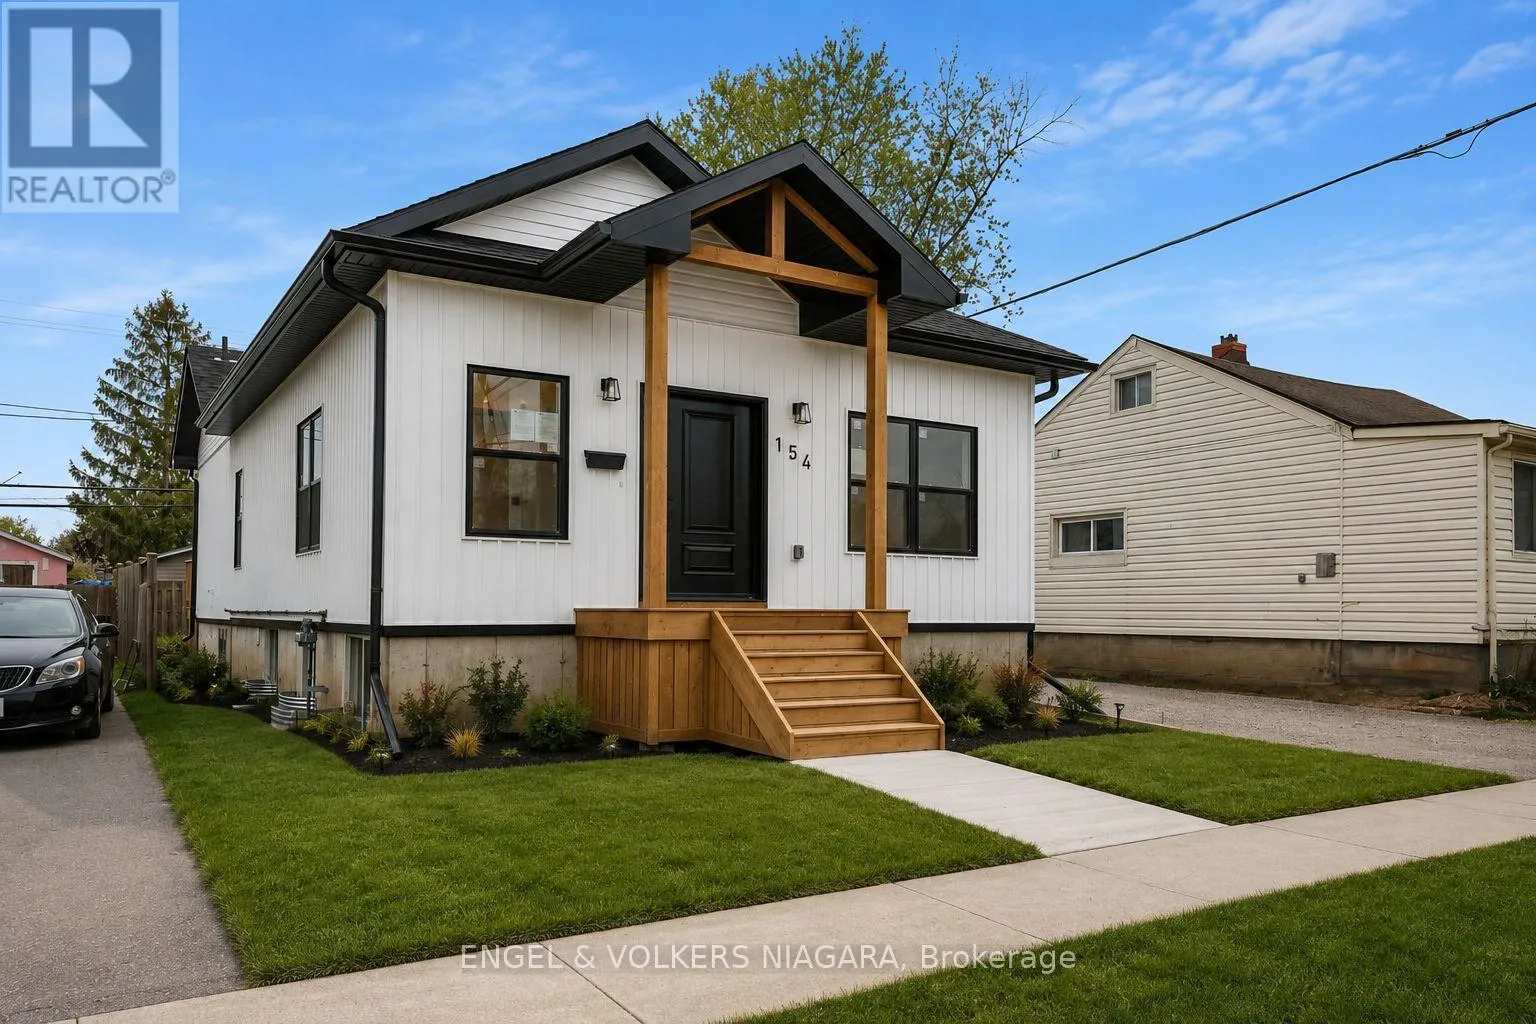
154 Roosevelt Avenue, Welland, Ontario L3B 2G7

Listed for:
$629,000
5 beds
3 baths
Listed 5 days ago
House for rent: 154 Roosevelt Avenue, Welland, Ontario L3B 2G7

View all 19 photos

About

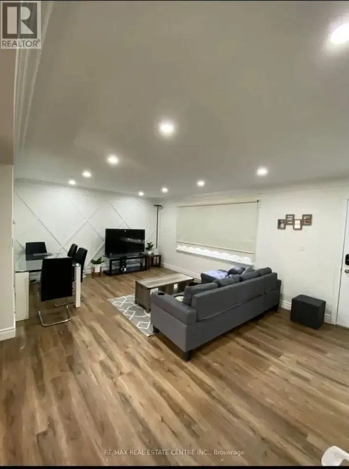
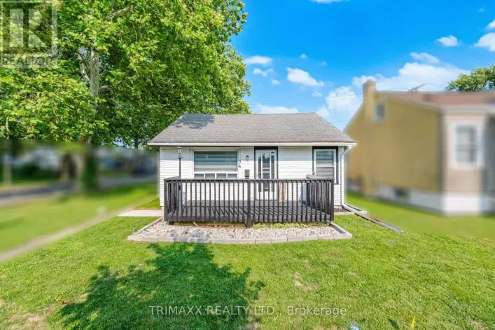
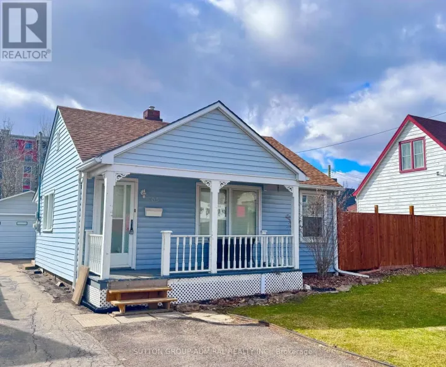
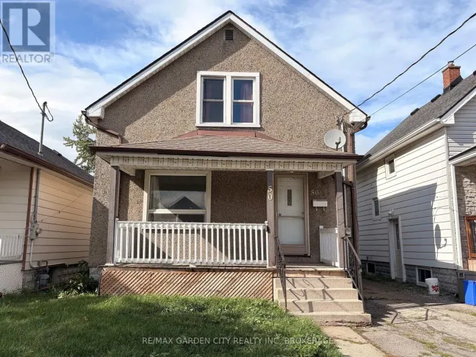
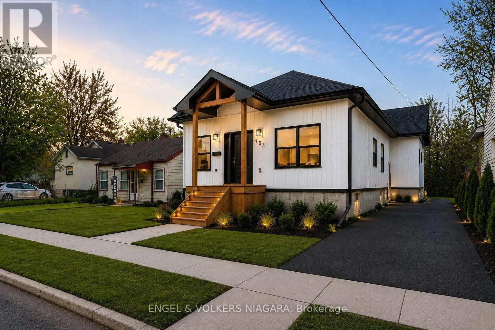
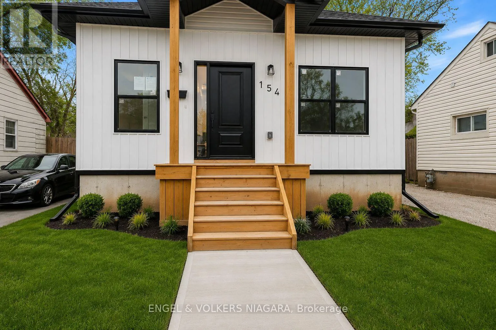
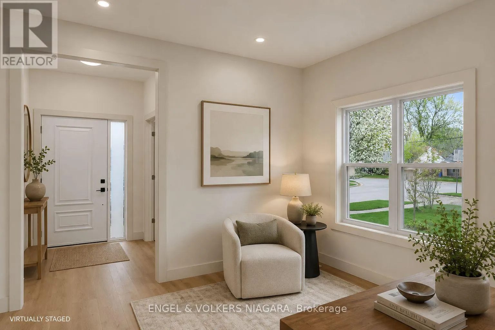
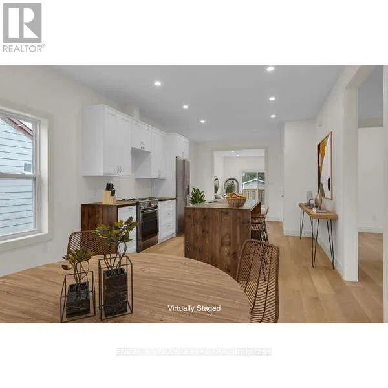
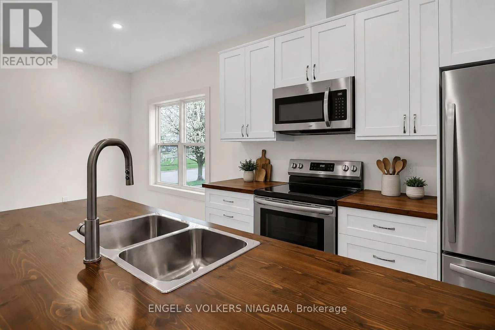
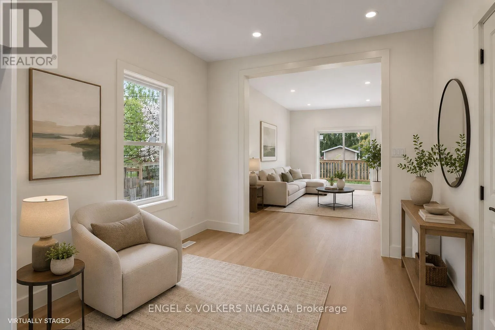
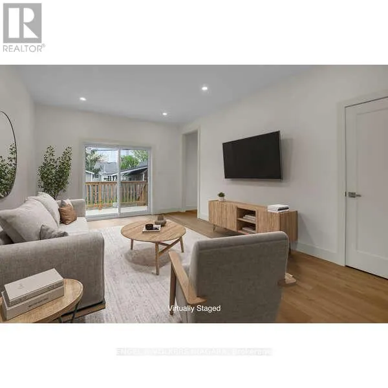
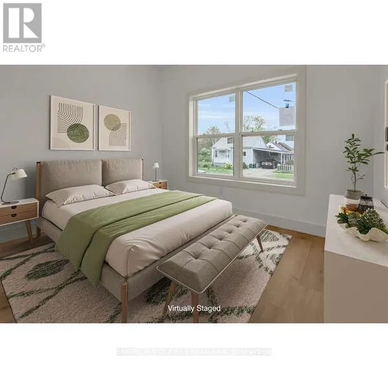
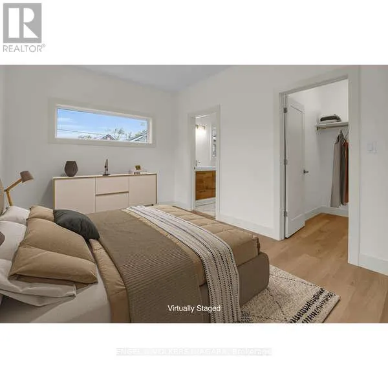
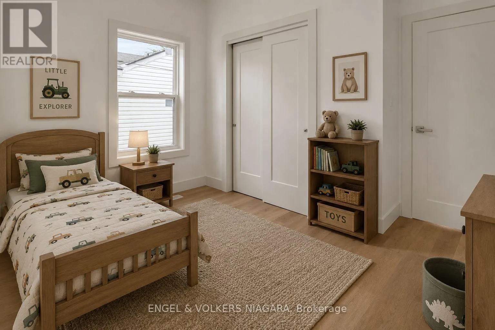
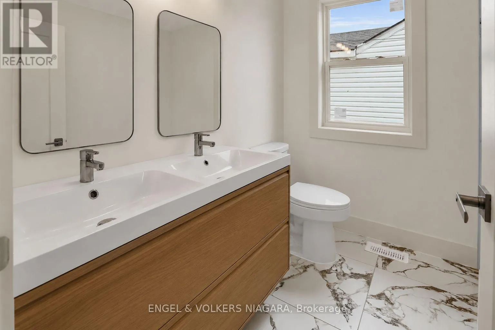
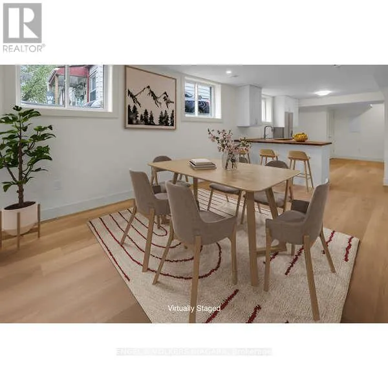
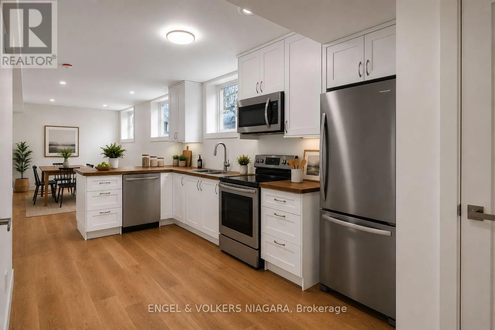
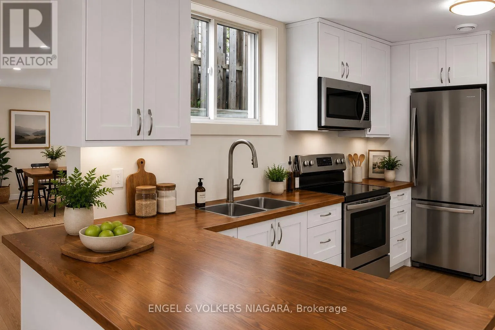
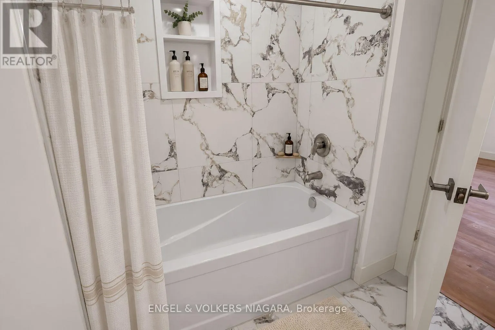
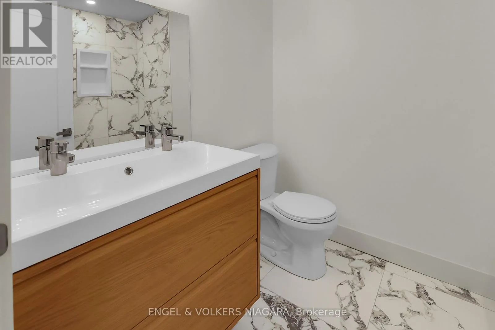
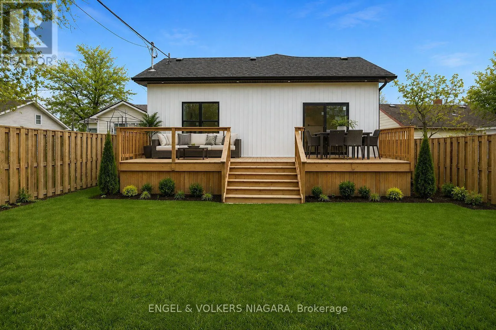
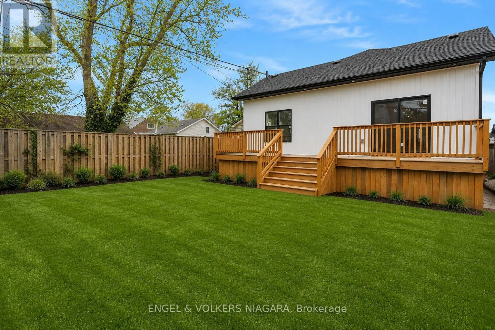
Cross Streets: Southwood Street N. ** Directions: Simpson Ave to Roosevelt Ave. Welcome to 154 Roosevelt Avenue, a custom-built legal duplex offering exceptional versatility for multi-generational living or investment in the growing community of Welland. Thoughtfully designed with two self-contained units, each featuring a private entrance and separate laundry, this newly built home provides the perfect balance of comfort, privacy, and functionality.The upper level features a bright open-concept layout with three spacious bedrooms, two full bathrooms, a welcoming walk-in front entry closet, and large windows that flood the home with natural light. Step out onto the expansive rear deck, ideal for outdoor entertaining or quiet evenings at home.The fully finished lower level offers a beautifully appointed two-bedroom suite complete with a full kitchen, spacious living area, and oversized windows that create a bright, inviting space-ideal for extended family, guests, or rental income.Conveniently located close to schools, shopping, parks, and everyday amenities, this turnkey property is an outstanding opportunity for homeowners and investors alike. (id:27476)

Property Highlights

MLS® Number
X13583782
Type
Single Family
Community Name
773 - Lincoln/Crowland
Ownership Type
Freehold
Land Size
40 x 100 FT
Parking Space Total
2

Building

Building Type
House
Storeys
1.00
Square Footage
700 - 1100 sqft
Bathrooms Total
3
Bedrooms Above Ground
3
Bedrooms Total
5
Exterior Finish
Vinyl siding
Fireplace Present
No
Basement Type
N/A, N/A
Basement Features
Apartment in basement, Separate entrance
Building Heating Type
Forced air
Heating Fuel
Natural gas
Building Cooling Type
Central air conditioning

Utilities

Water
Municipal water
Utility Sewer
Sanitary sewer

Room Layout

Kitchen
Lower level
9.29 m x 3.62 m
Bedroom
Lower level
3.07 m x 2.98 m
Bedroom
Lower level
3.07 m x 2.77 m
Mud room
Main level
1.98 m x 1.79 m
Kitchen
Main level
8.56 m x 4.57 m
Living room
Main level
3.68 m x 5.18 m
Primary Bedroom
Main level
3.99 m x 5.18 m
Bedroom
Main level
3.38 m x 2.77 m
Bedroom
Main level
3.38 m x 2.77 m

Location

Learn more about this property
Listing provided by:
ENGEL & VOLKERS NIAGARA
MLS® number:
X13583782
Agent:
Carmela D'amico
*Indicates required field
Name is required
Email is required
Please enter a valid phone number (e.g., 416-111-1111).

Community Spotlight: Homes For sale in Your Neighborhood