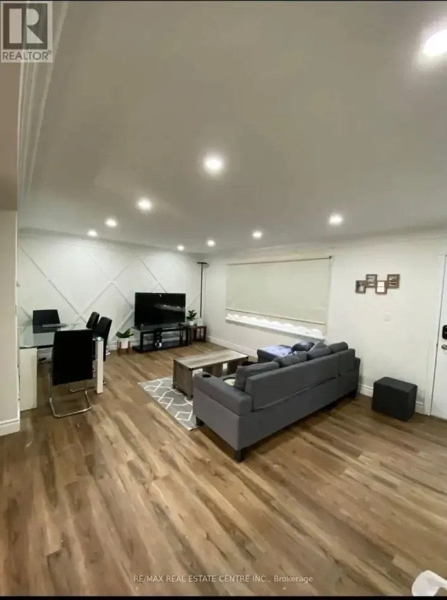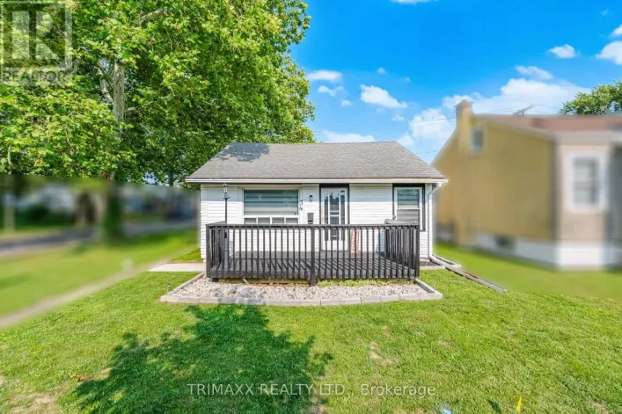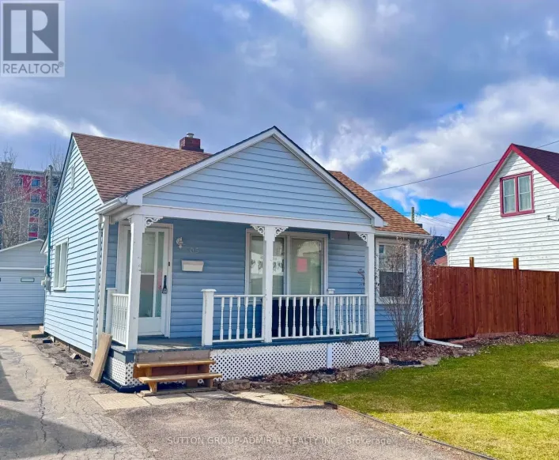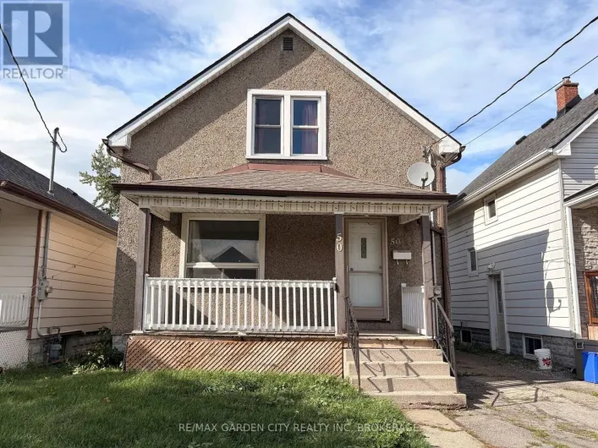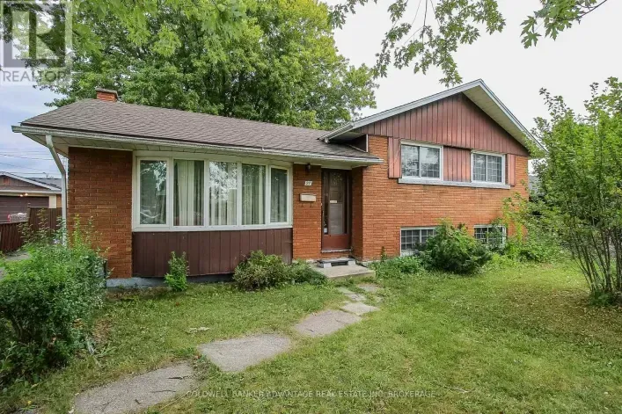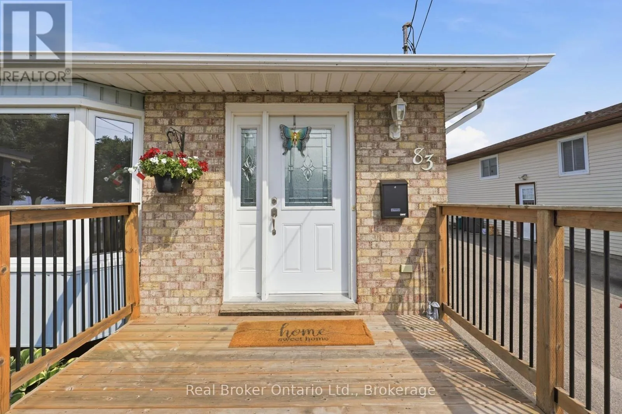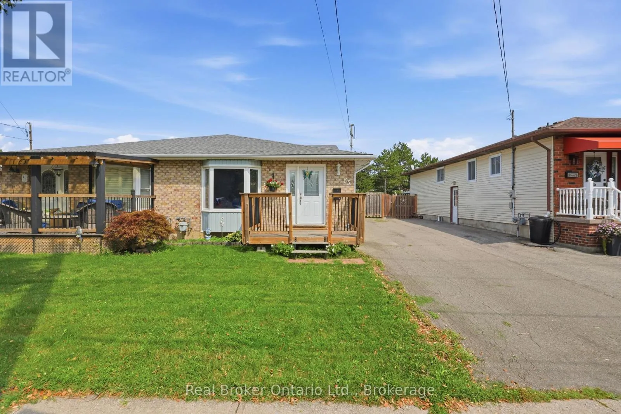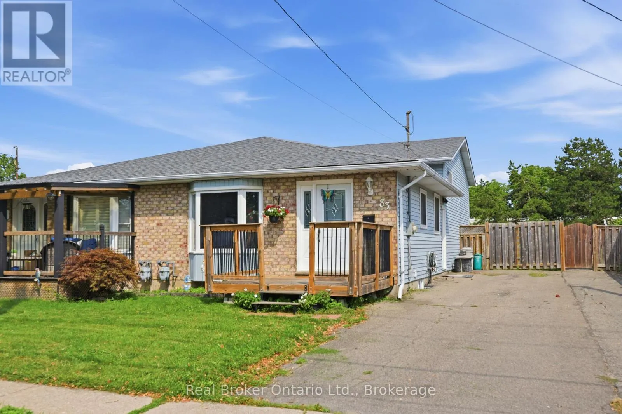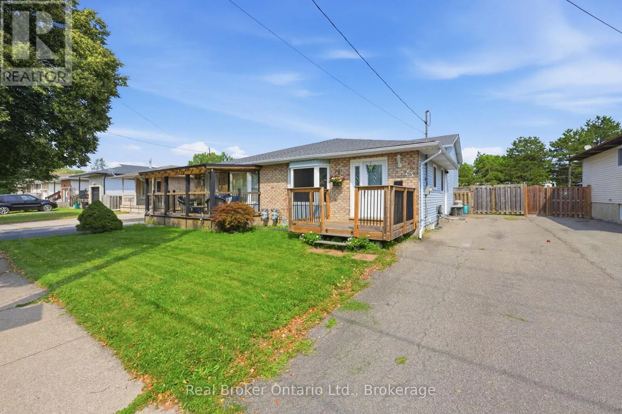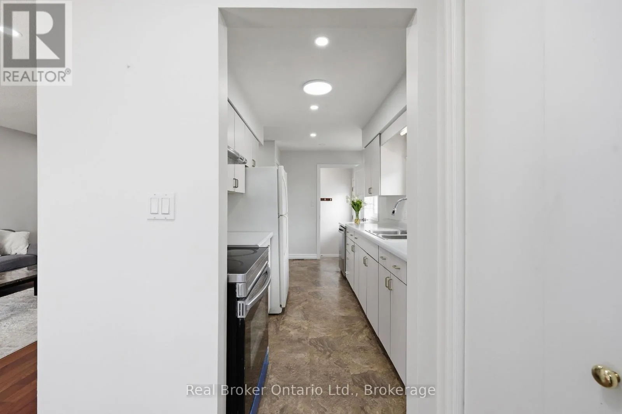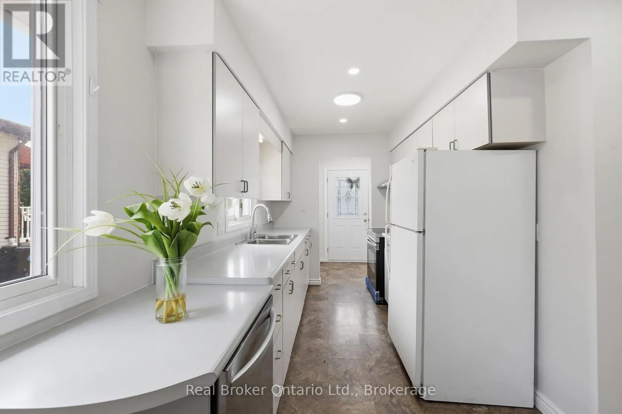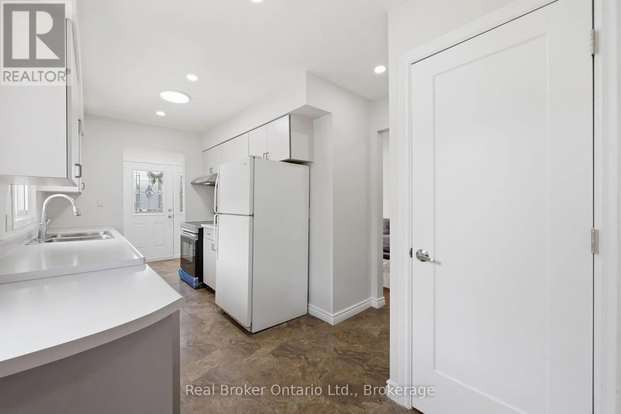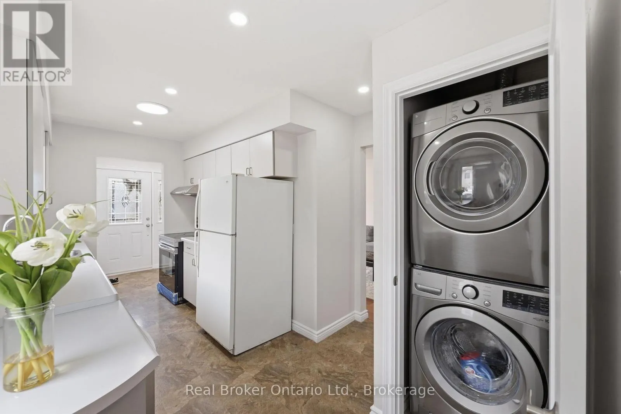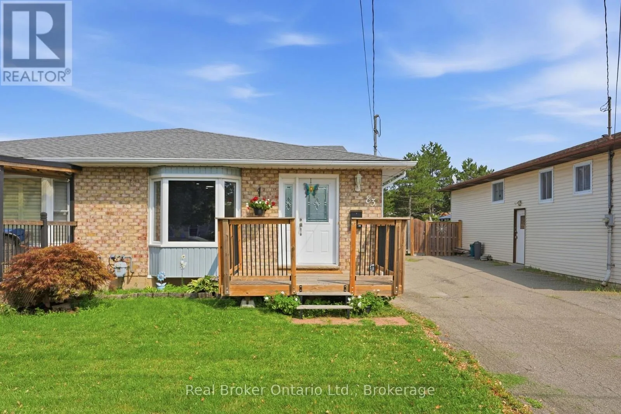
83 Commercial Street, Welland, Ontario L3B 5Y8

Listed for:
$495,000
5 beds
2 baths
Listed 3 days ago
House for rent: 83 Commercial Street, Welland, Ontario L3B 5Y8

View all 45 photos

About

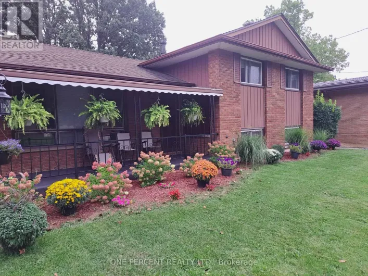
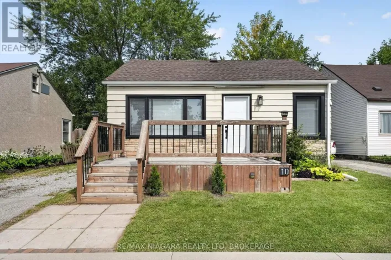
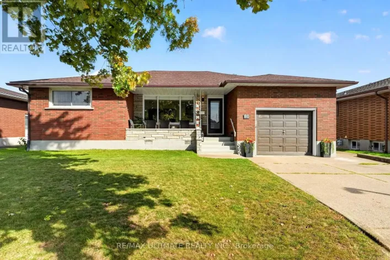
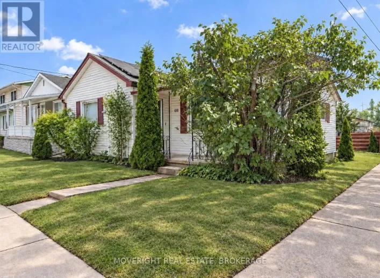
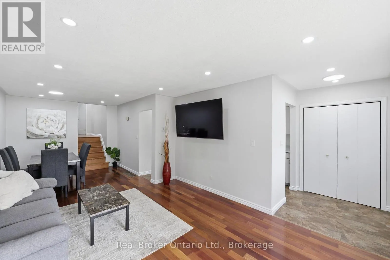
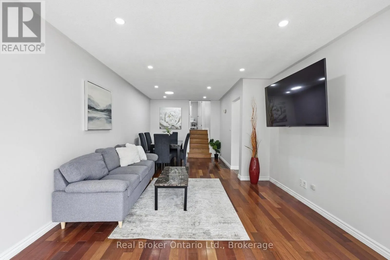
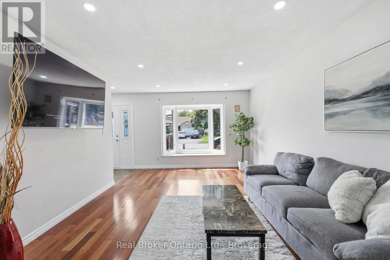
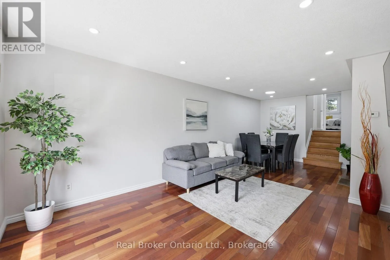
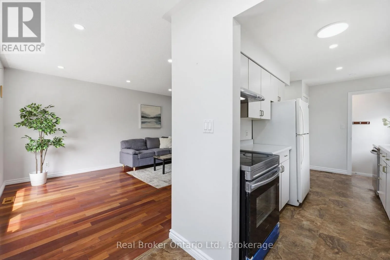
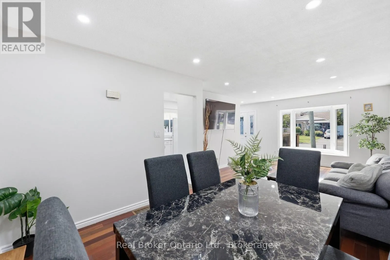
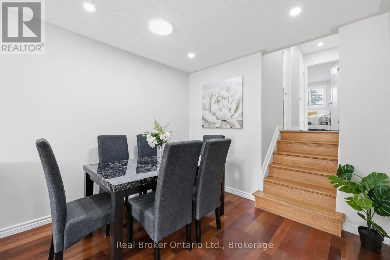
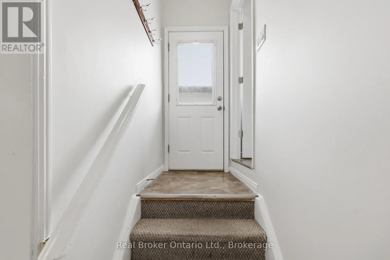
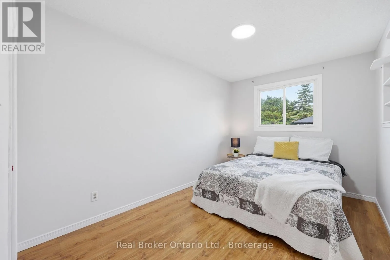
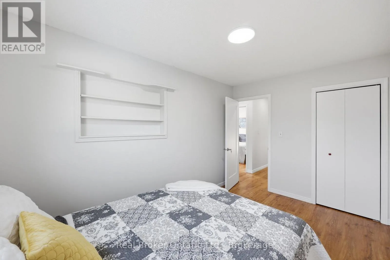
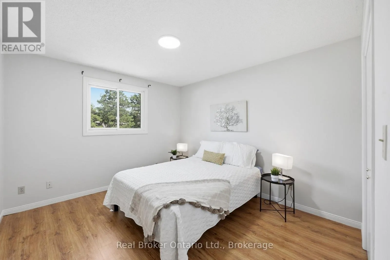
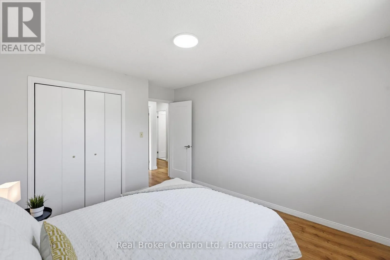
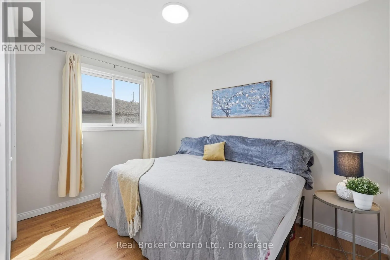
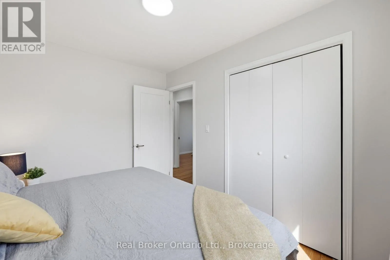
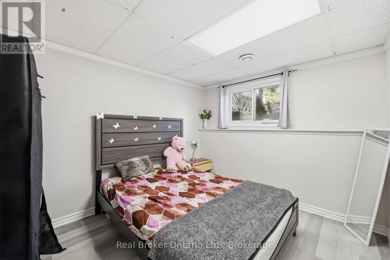
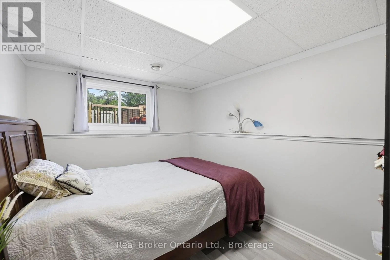
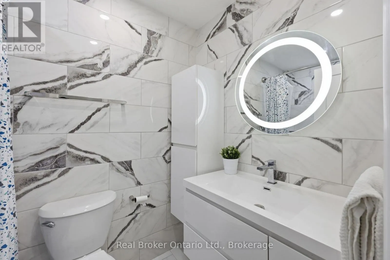
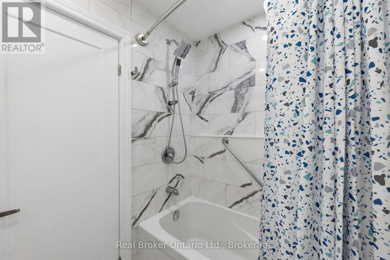
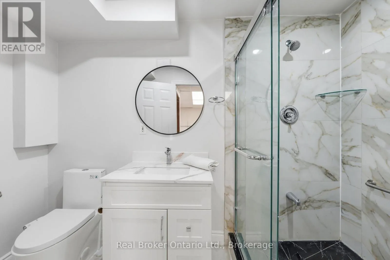
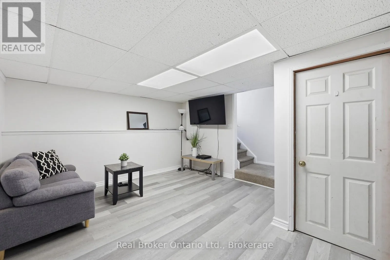
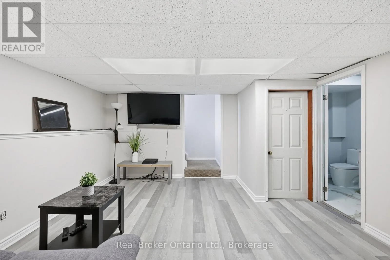
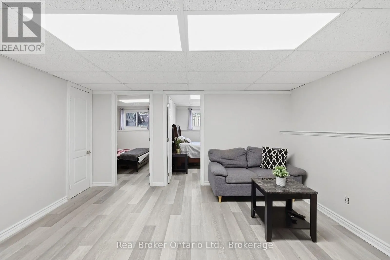
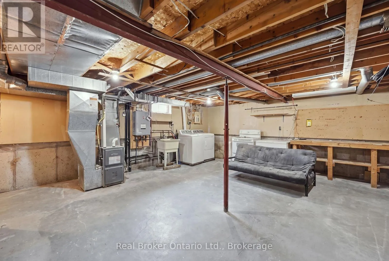
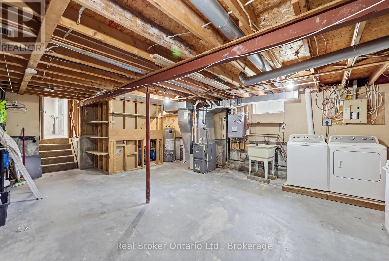
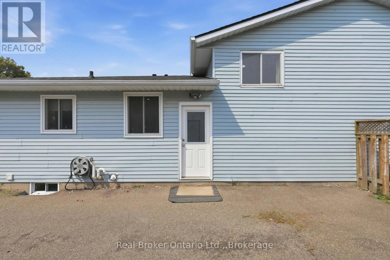
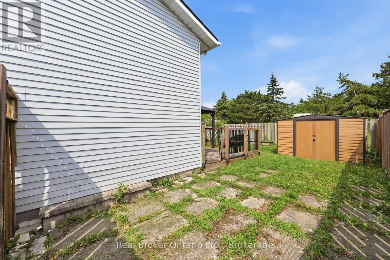
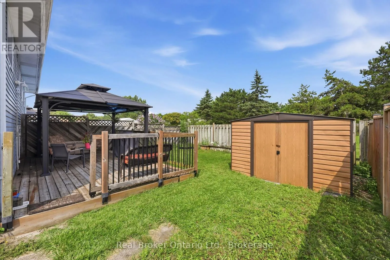
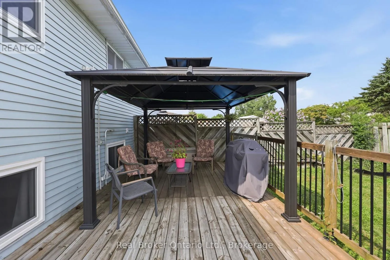
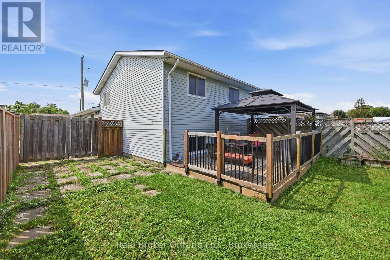

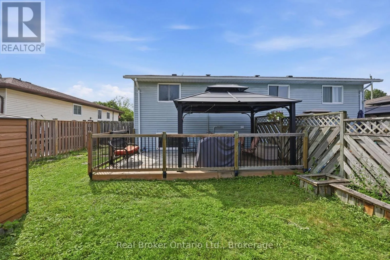
Cross Streets: Ontario St - Commercial St. ** Directions: Ontario St and Commercial St. Welcome to this beautifully updated home offering exceptional flexibility for first-time homebuyers, families, multi-generational living, or savvy investors. Featuring two newly renovated bathrooms with quality finishes and 3+2 bedrooms, this property combines modern comfort with practical living space. The home includes a separate entrance to a fully self-contained in-law suite, providing privacy and versatility for extended family, guests, or potential rental income. With two sets of laundry, everyday living is convenient for both levels of the home. Thoughtfully maintained and move-in ready, this property offers spacious living areas, functional layouts, and valuable updates throughout. Located in a convenient Welland neighbourhood close to schools, parks, shopping, and major amenities, this is an excellent opportunity to own a home that adapts to your lifestyle needs.A perfect blend of comfort, flexibility, and value-83 Commercial Street is ready to welcome you home. (id:27476)

Property Highlights

MLS® Number
X13669658
Type
Single Family
Community Name
773 - Lincoln/Crowland
Ownership Type
Freehold
Land Size
32.6 x 100 FT
Parking Space Total
3

Building

Building Type
House
Square Footage
700 - 1100 sqft
Bathrooms Total
2
Bedrooms Above Ground
3
Bedrooms Total
5
Exterior Finish
Aluminum siding
Fireplace Present
No
Basement Type
N/A (Finished), N/A
Basement Features
Separate entrance
Building Heating Type
Forced air
Heating Fuel
Natural gas
Building Cooling Type
Central air conditioning

Utilities

Water
Municipal water
Utility Sewer
Sanitary sewer

Room Layout

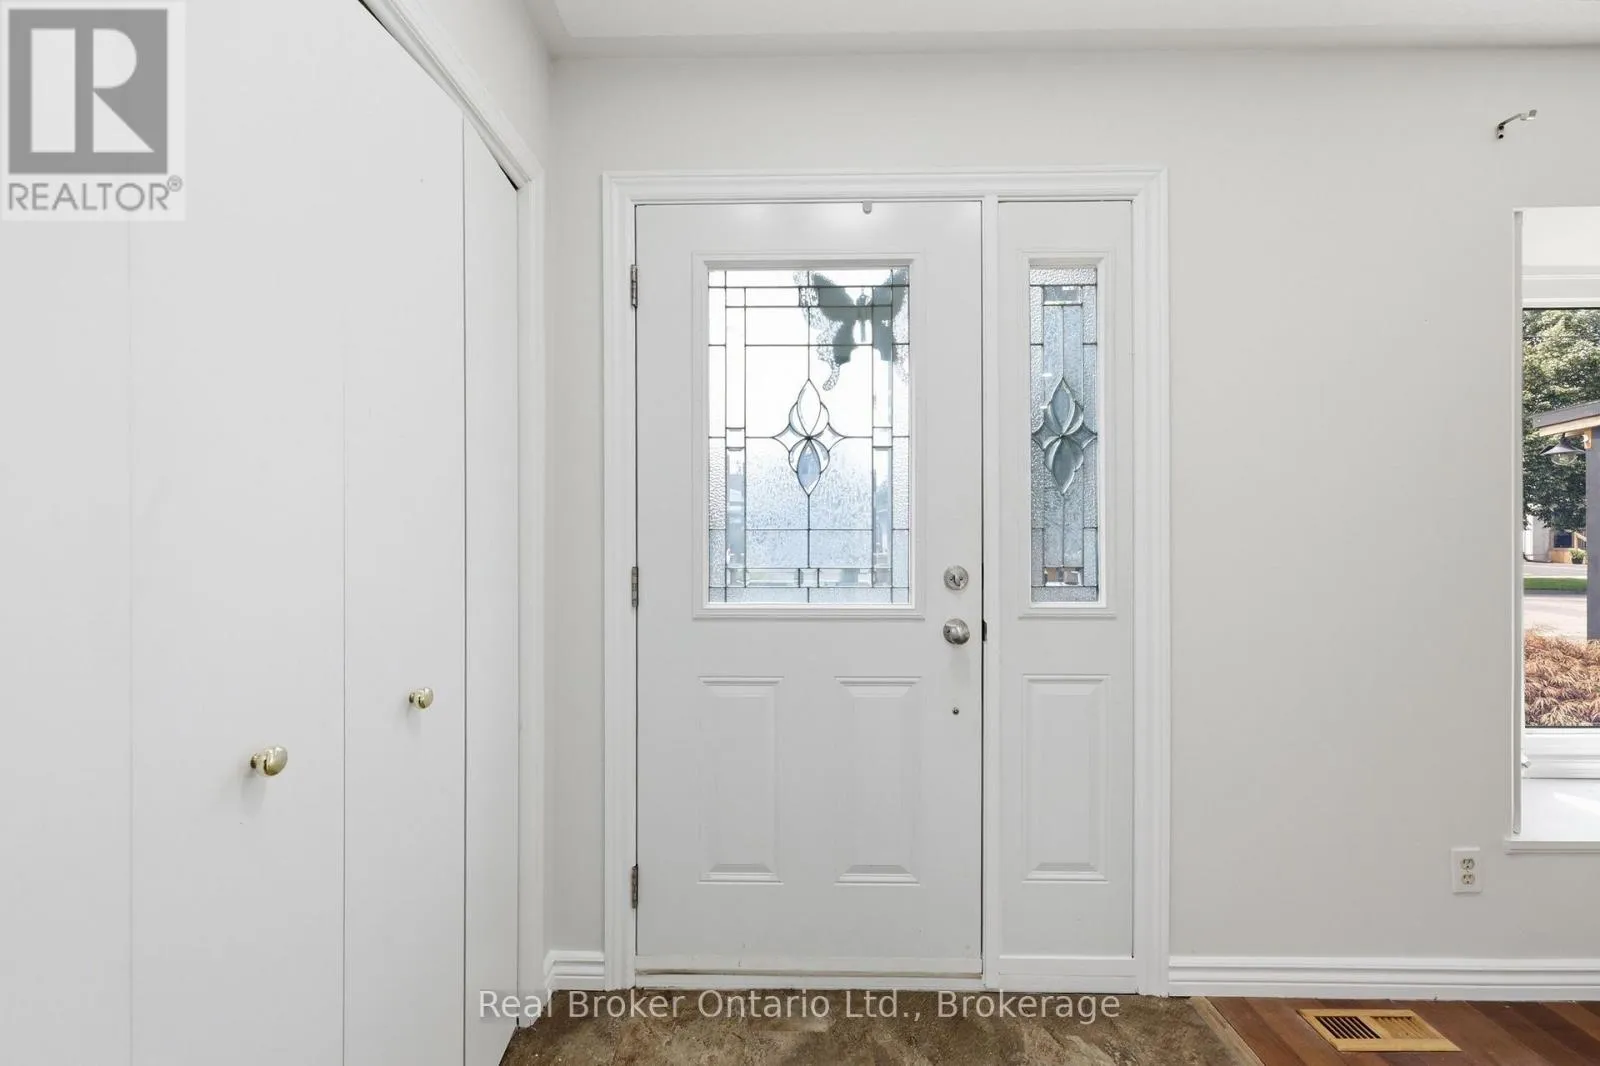
Foyer
Main level
3.02 m x 1.83 m
Living room
Main level
3.51 m x 4.14 m
Dining room
Main level
2.85 m x 3.02 m
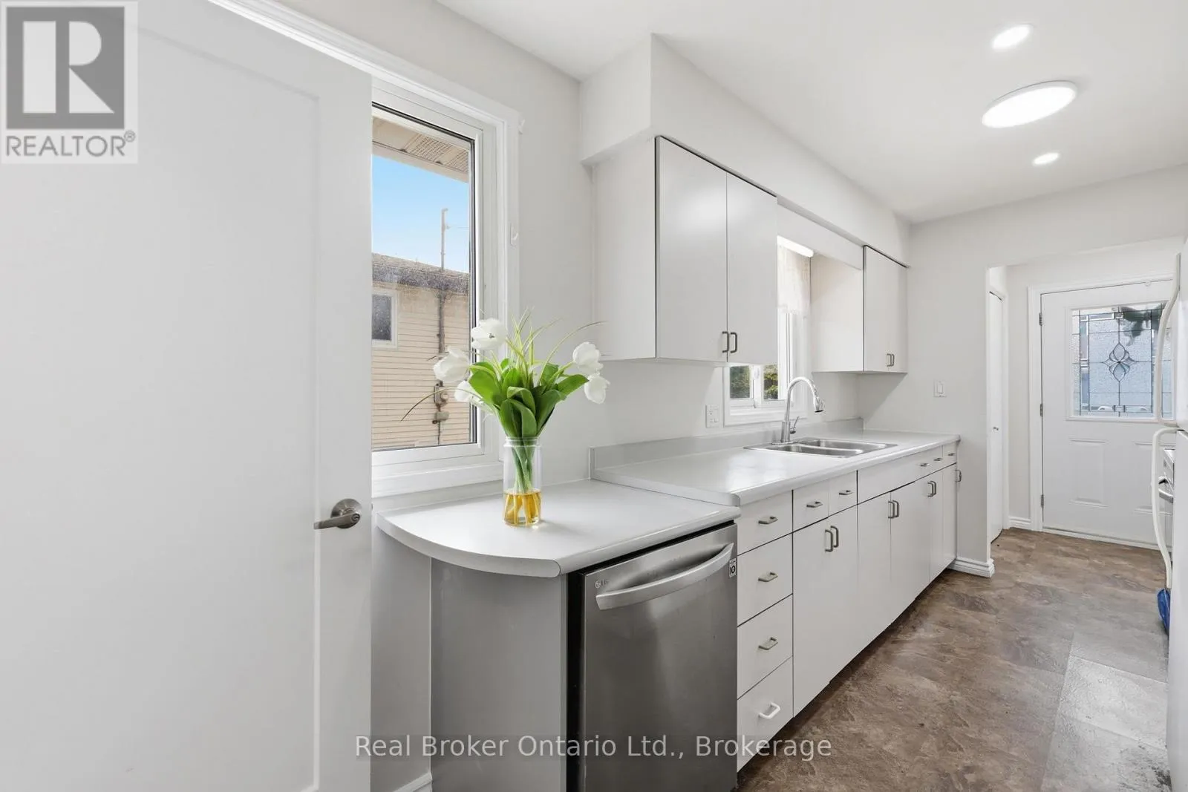
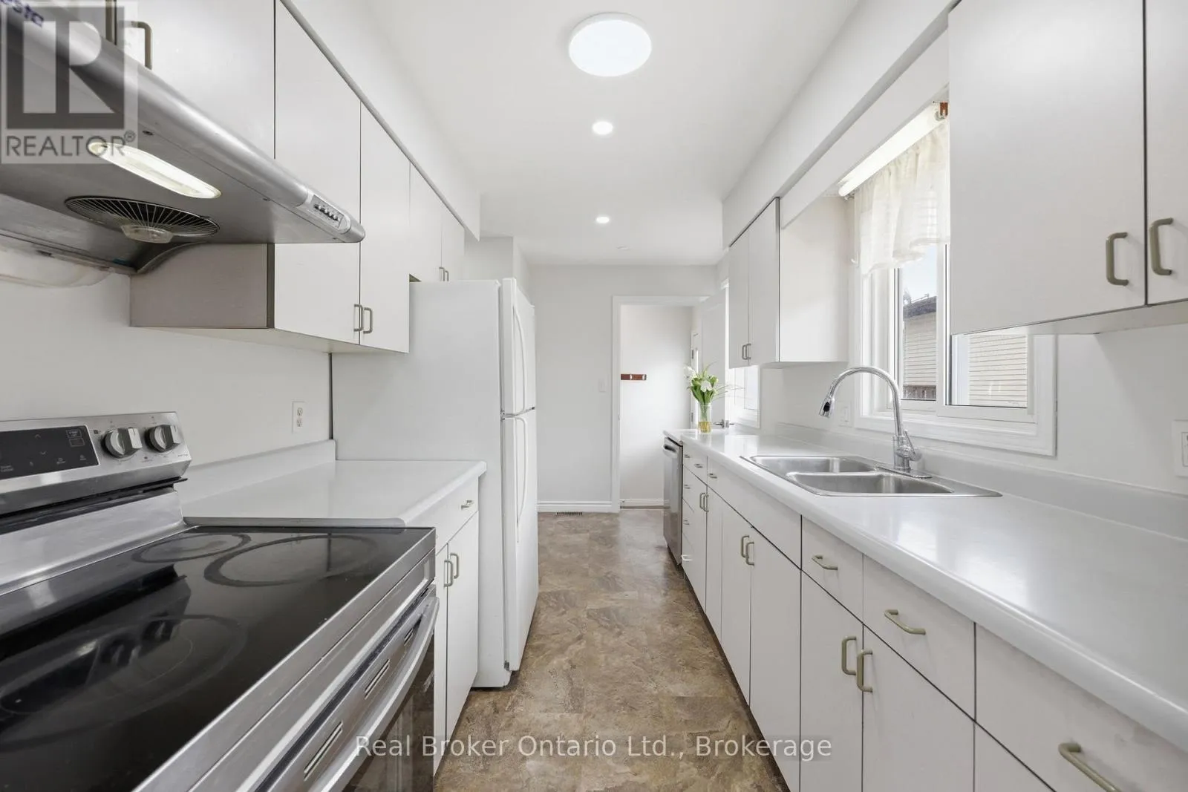
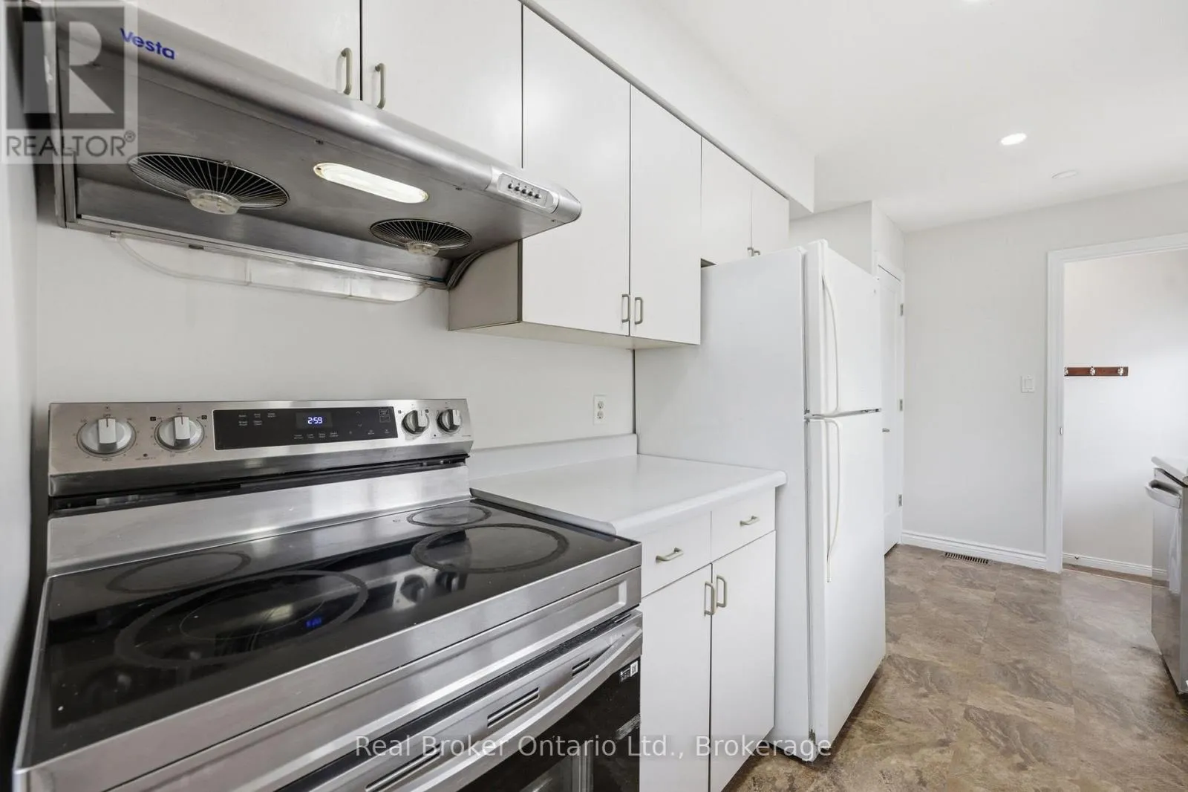
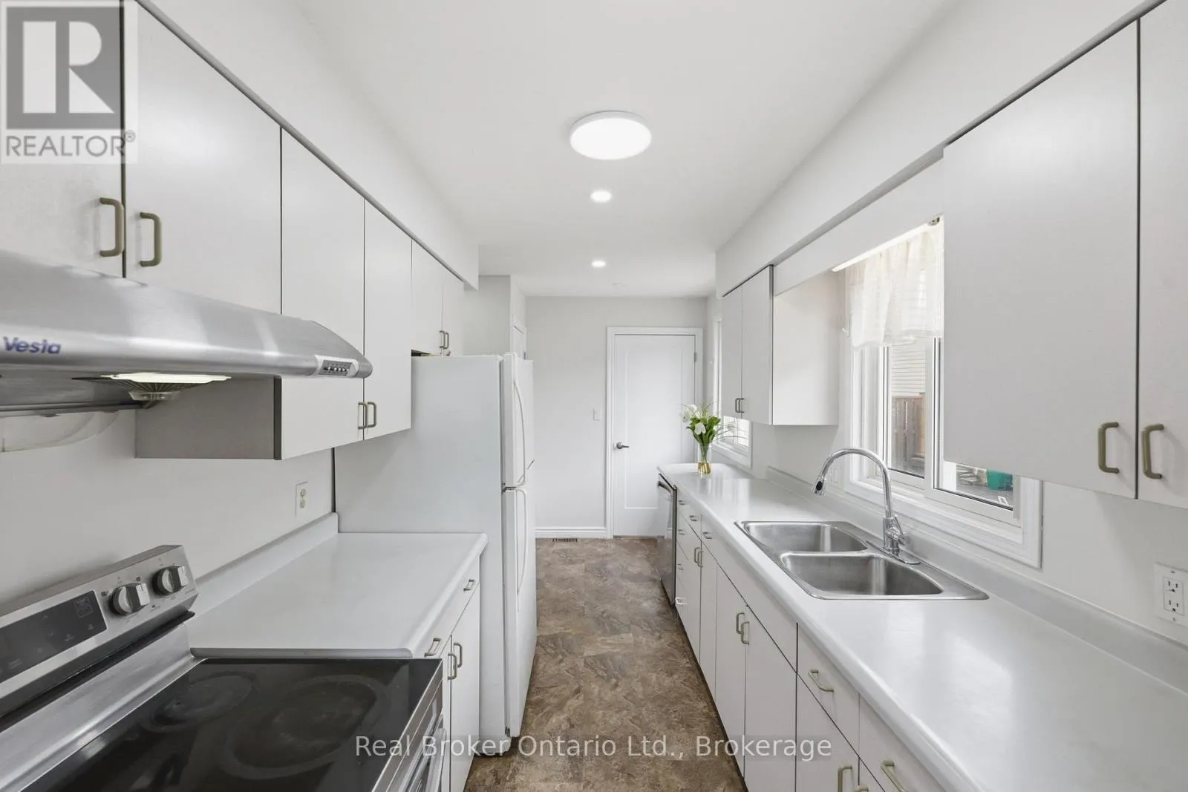
Kitchen
Main level
2.36 m x 2.69 m
Eating area
Main level
3.02 m x 1.83 m
Bedroom 2
Upper Level
3.28 m x 2.34 m
Primary Bedroom
Upper Level
3.28 m x 3.99 m
Bedroom 3
Upper Level
2.59 m x 3.99 m
Bathroom
Upper Level
1.4 m x 2.46 m
Foyer
Upper Level
2.24 m x 0.91 m
Bedroom 4
In between
2.9 m x 3.4 m
Bedroom 5
In between
2.85 m x 3.4 m
Family room
In between
4.34 m x 3.86 m
Bathroom
In between
1.4 m x 3.18 m

Location

Learn more about this property
Listing provided by:
Real Broker Ontario Ltd.
MLS® number:
X13669658
Agent:
Eva Filipovic-janic
*Indicates required field
Name is required
Email is required
Please enter a valid phone number (e.g., 416-111-1111).

Community Spotlight: Homes For sale in Your Neighborhood