71 Sumbler Road, Welland, Ontario L3C 3P1

Listed for:
$849,999
3 beds
2 baths
Listed 20 days ago
House for rent: 71 Sumbler Road, Welland, Ontario L3C 3P1

View all 49 photos

About

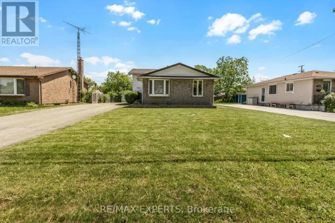
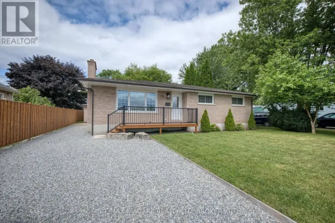
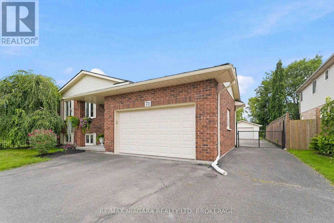
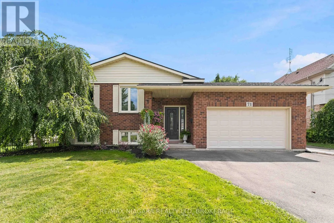
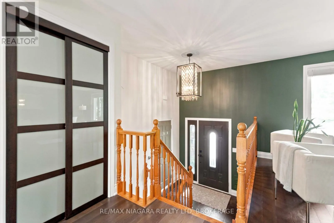
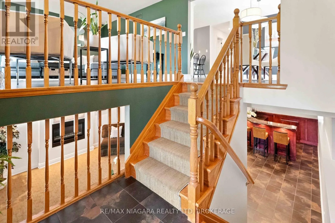
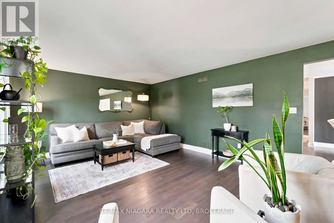
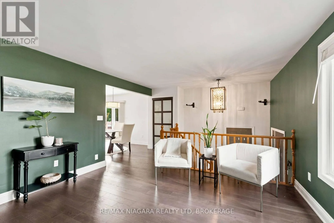
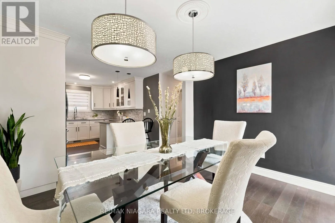
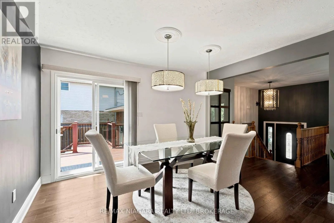
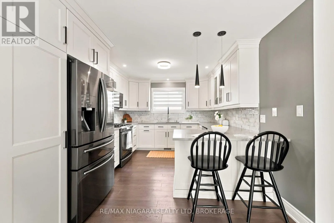
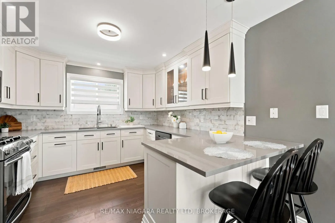
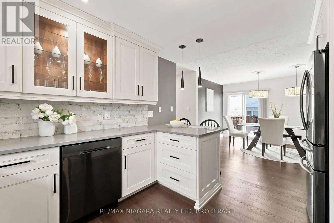
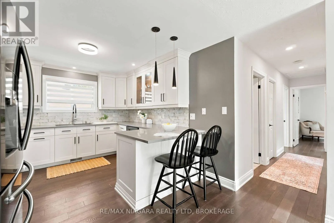
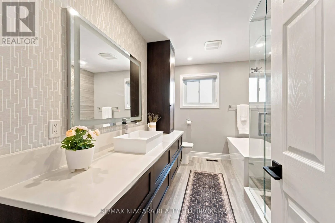
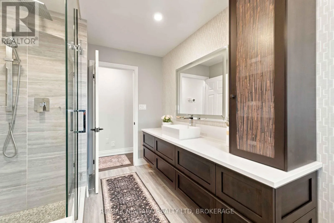
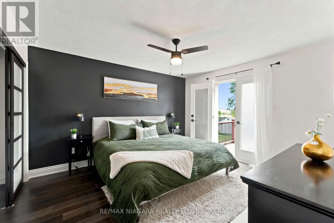
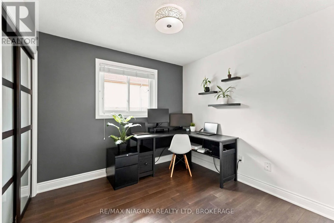
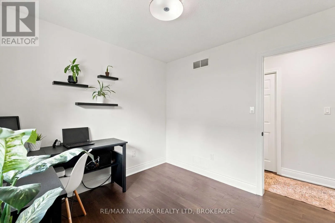
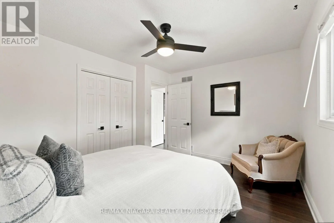
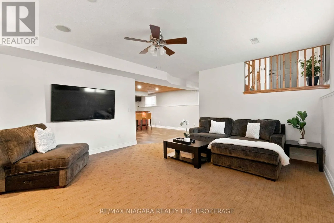
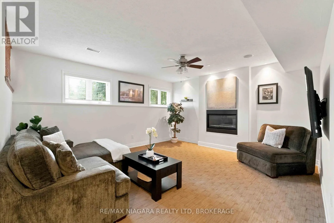
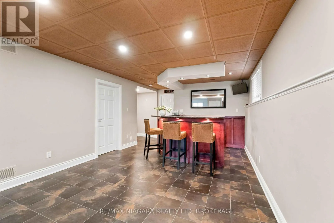
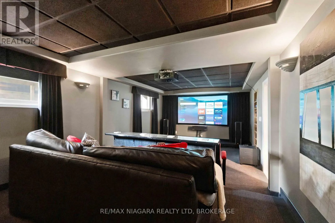
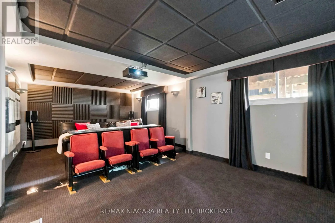
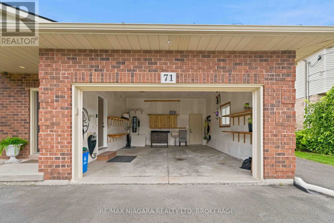
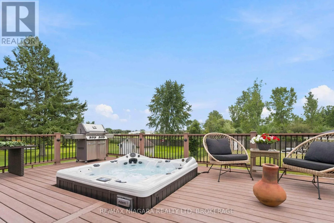
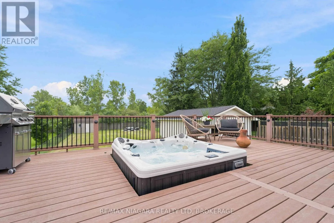
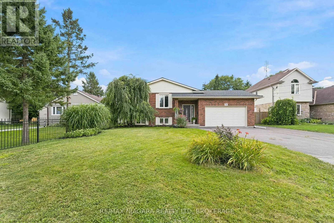
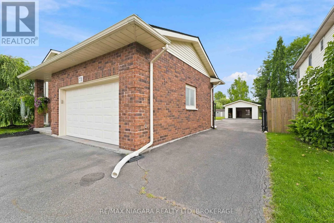
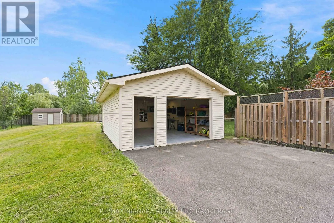
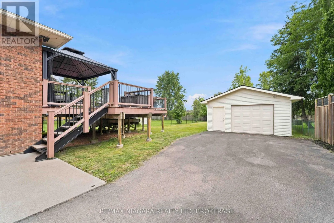
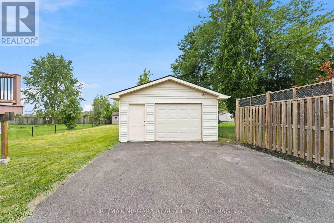
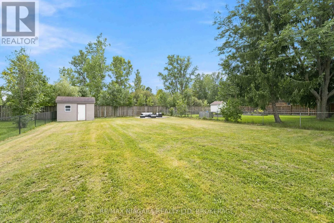
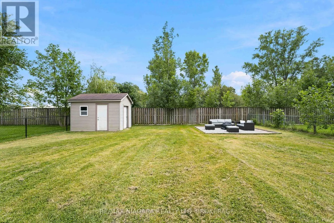
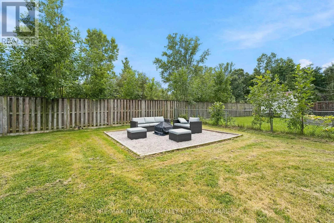
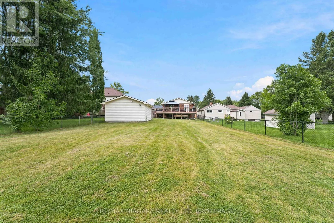
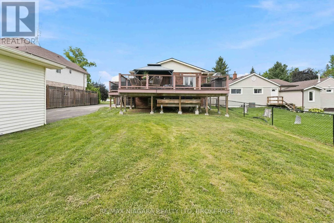
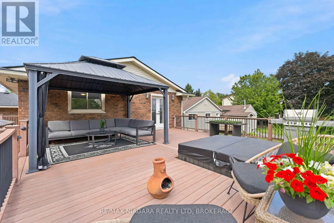
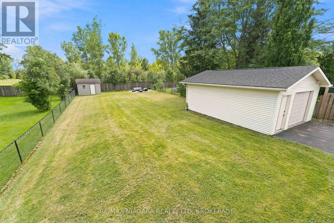
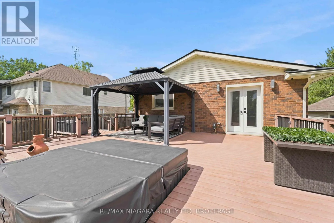
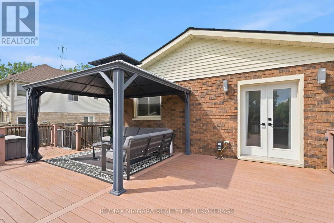
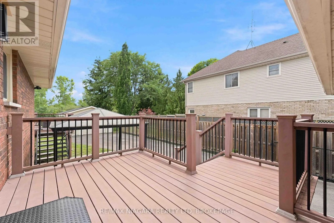
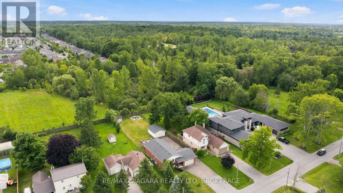
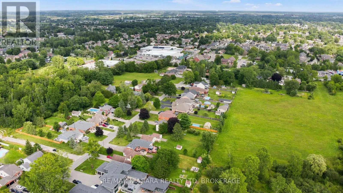
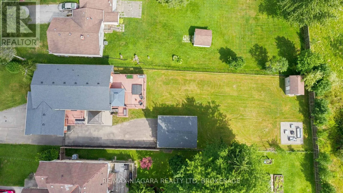
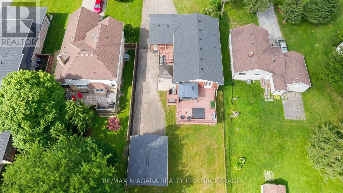
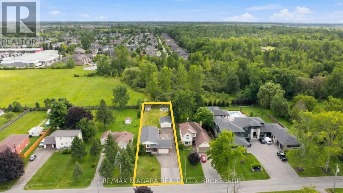
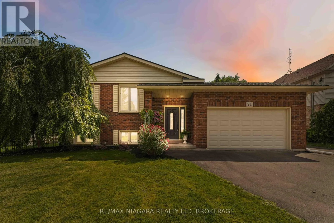
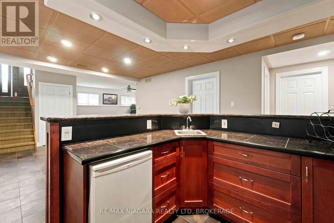
Cross Streets: S Pelham Rd. ** Directions: S Pelham Rd to Sumbler. Welcome to this spacious 1,365 sq. ft. brick raised bungalow, situated on an impressive 60 x 240 ft. lot with no rear neighbours and backing onto environmentally protected lands. Offering 3 bedrooms and 2 full bathrooms, this home features a bright, inviting main level with generous living and dining spaces and a beautifully updated kitchen. The fully finished basement provides exceptional additional living and entertaining space, complete with a cozy gas fireplace and dedicated media room. Step outside to enjoy the expansive property from the large rear deck and hot tub, offering plenty of room to relax and entertain. Car enthusiasts, hobbyists, or those needing extra workspace will appreciate the 2.5-car attached garage, plus a single-car detached garage complete with full hydro and gas heat. With a deep lot, excellent indoor and outdoor living space, extensive garage capacity, and a private setting with protected lands beyond the backyard, this property offers a rare combination of space, privacy, and versatility. (id:27476)

Property Highlights

MLS® Number
X13691048
Type
Single Family
Community Name
767 - N. Welland
Ownership Type
Freehold
Land Size
60 x 240 FT
Parking Space Total
12

Building

Building Type
House
Storeys
1.00
Square Footage
1100 - 1500 sqft
Bathrooms Total
2
Bedrooms Above Ground
3
Bedrooms Total
3
Exterior Finish
Brick, Vinyl siding
Fireplace Present
Yes
Basement Type
Full (Finished)
Basement Features
Building Heating Type
Forced air
Heating Fuel
Natural gas
Building Cooling Type
Central air conditioning

Utilities

Water
Municipal water
Utility Sewer
Sanitary sewer

Room Layout

Recreational, Games room
Basement
7.32 m x 7.01 m
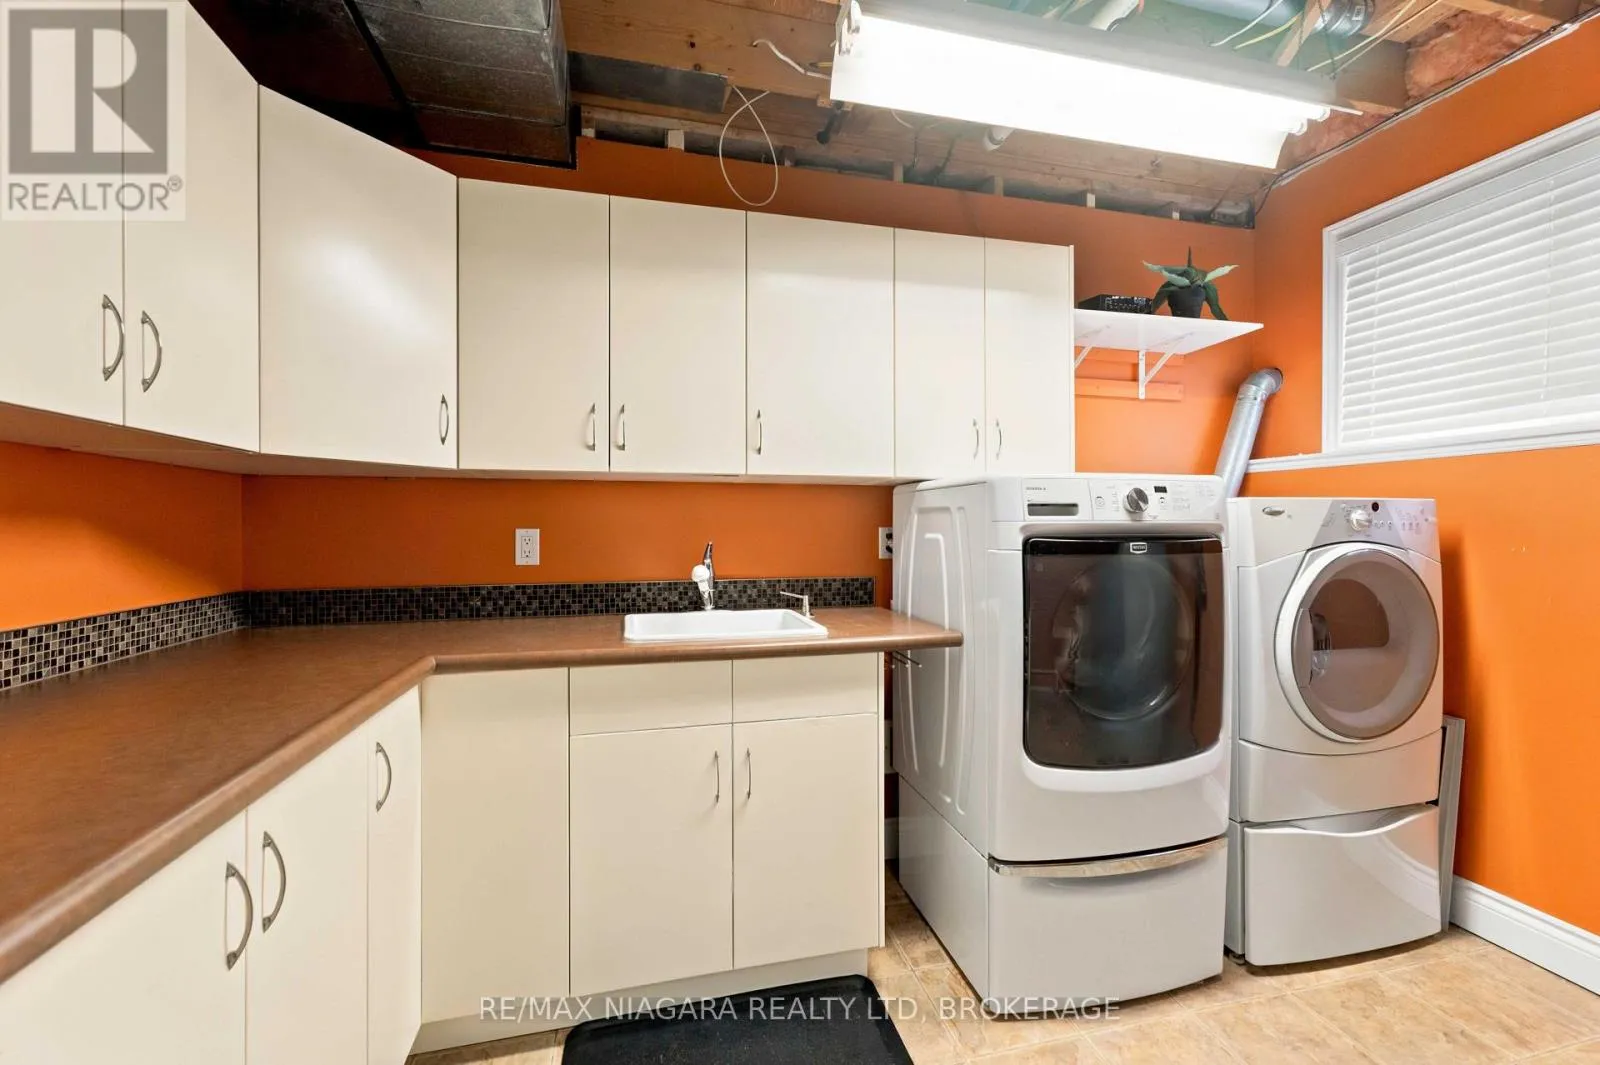
Utility room
Basement
3.45 m x 2.97 m
Media
Basement
3.89 m x 7.49 m
Kitchen
Main level
3.23 m x 4.8 m
Living room
Main level
4.01 m x 5.26 m
Dining room
Main level
4.78 m x 2.82 m
Foyer
Main level
2.77 m x 2.18 m
Bedroom
Main level
2.82 m x 2.82 m
Bedroom
Main level
3.2 m x 3.86 m
Primary Bedroom
Main level
3.96 m x 3.58 m

Location

Learn more about this property
Listing provided by:
RE/MAX NIAGARA REALTY LTD, BROKERAGE
MLS® number:
X13691048
Agent:
Scott Sweitzer
*Indicates required field
Name is required
Email is required
Please enter a valid phone number (e.g., 416-111-1111).

Community Spotlight: Homes For sale in Your Neighborhood