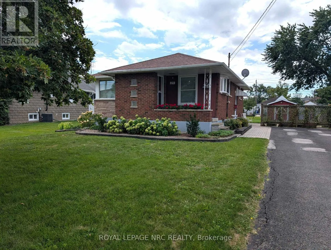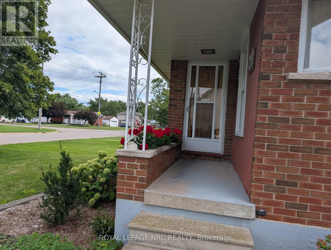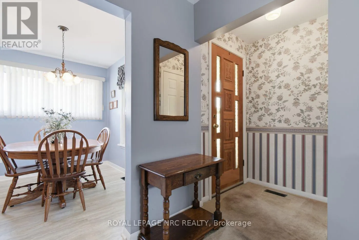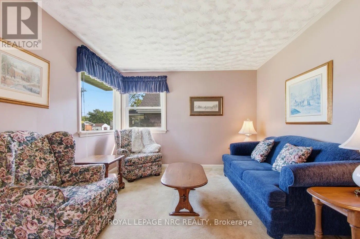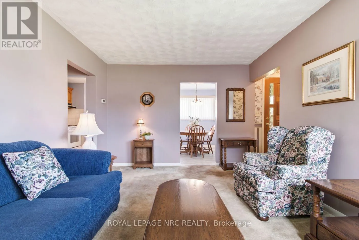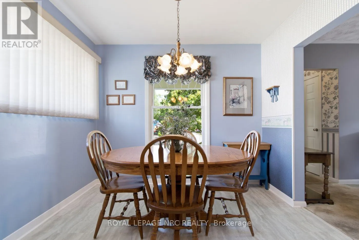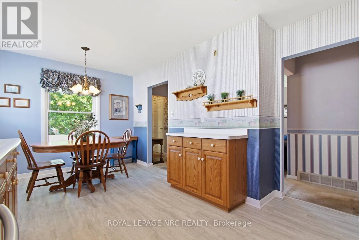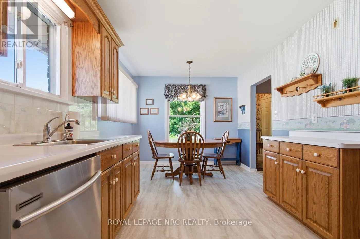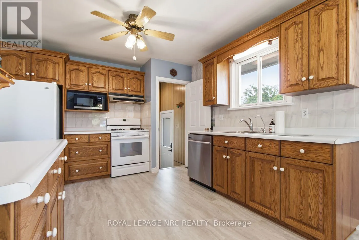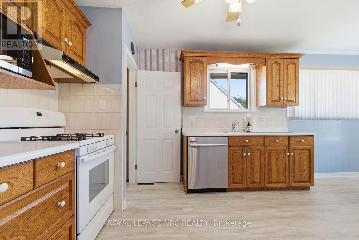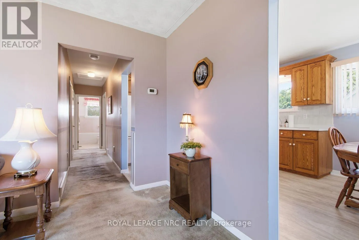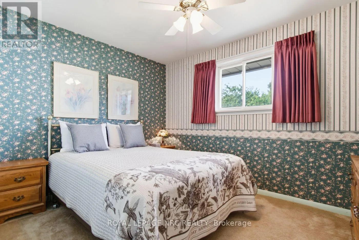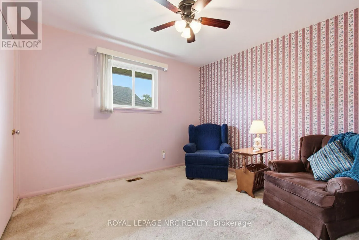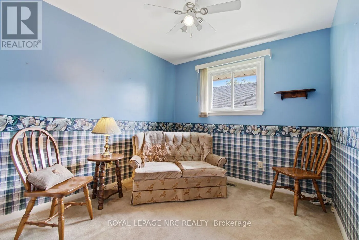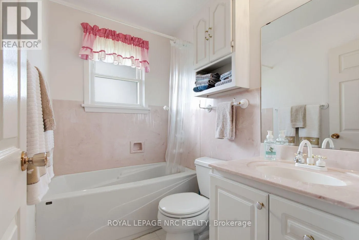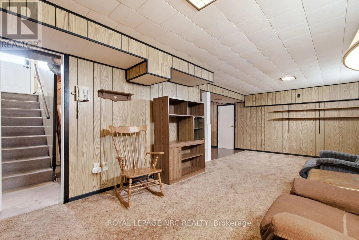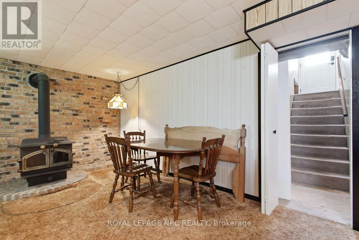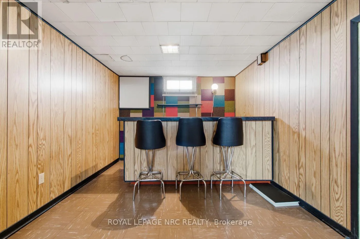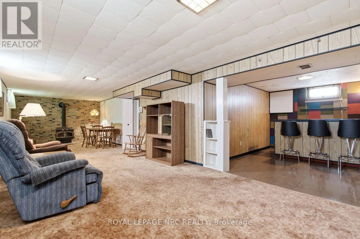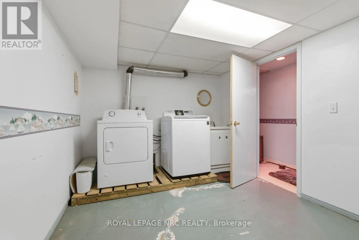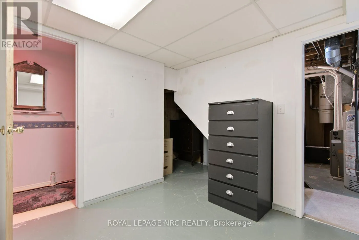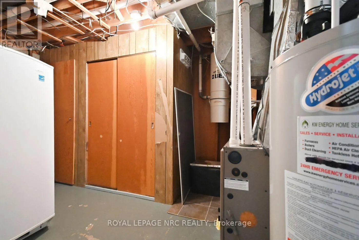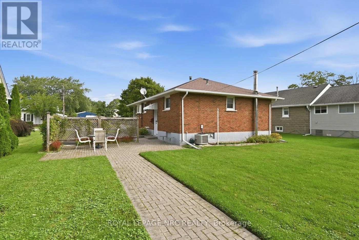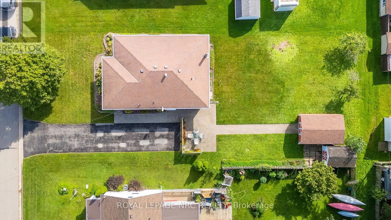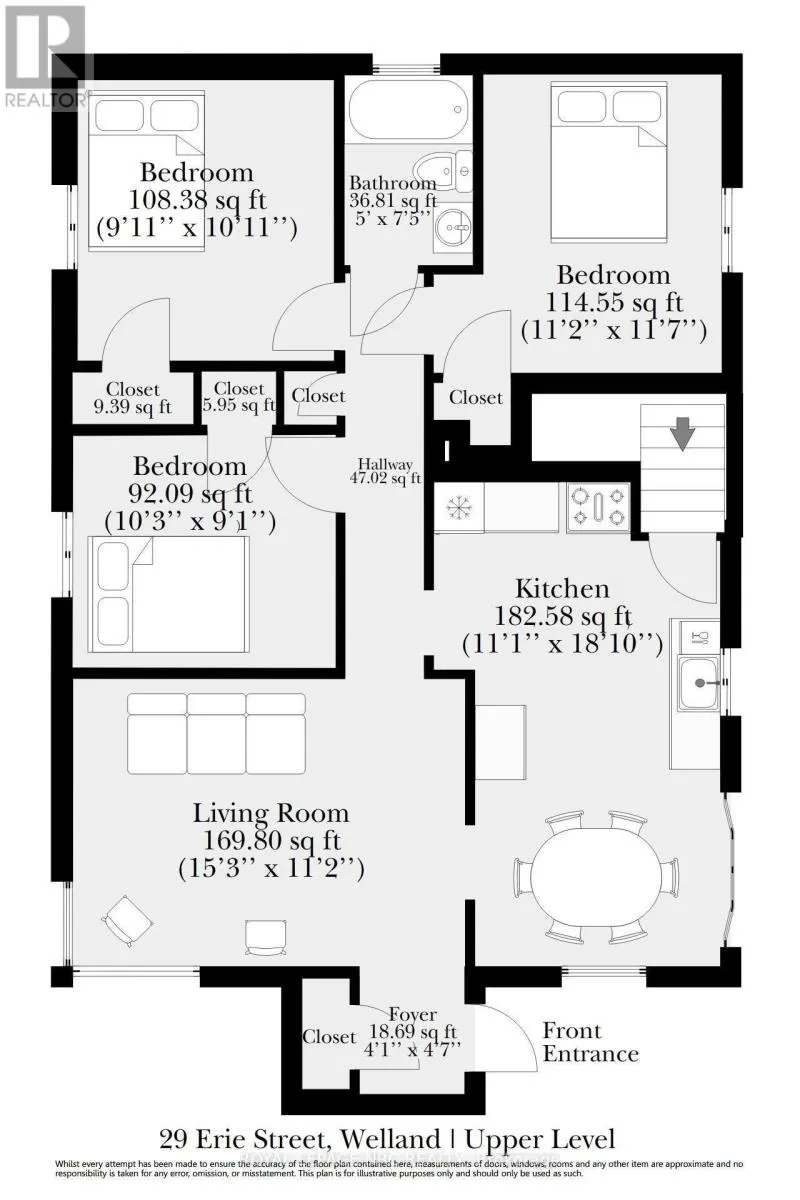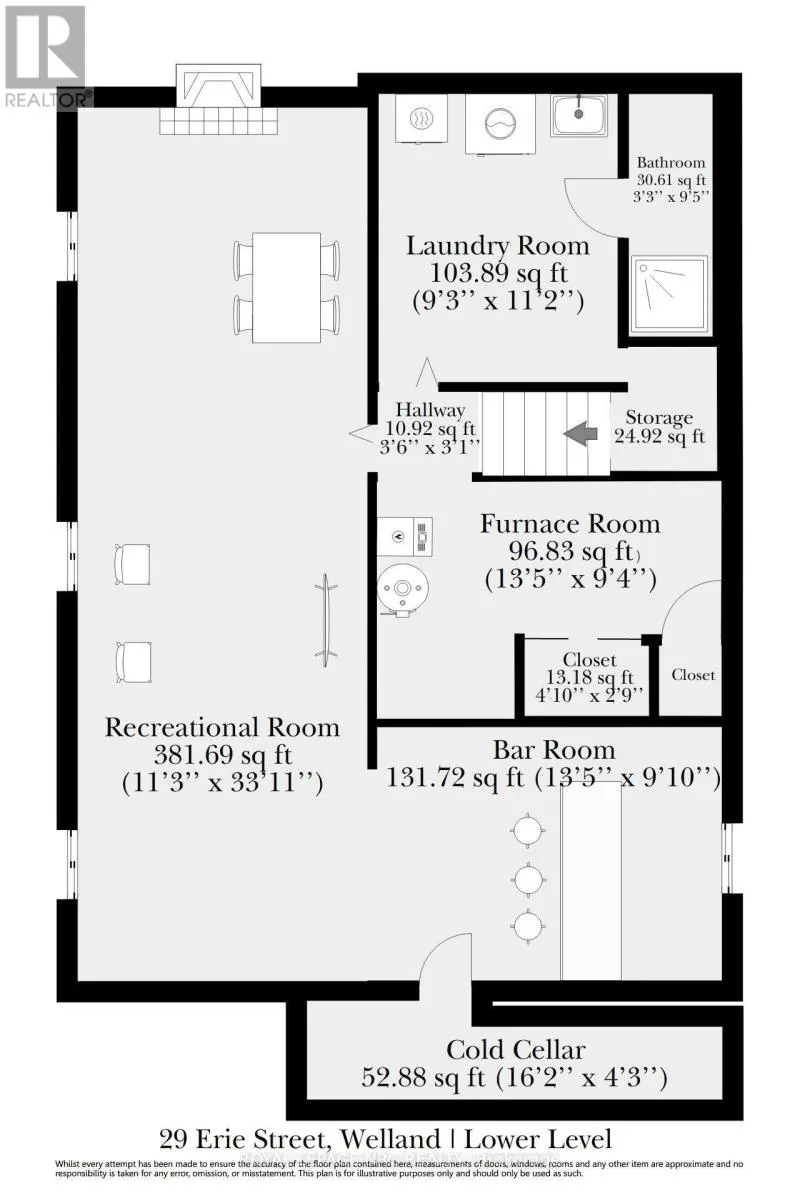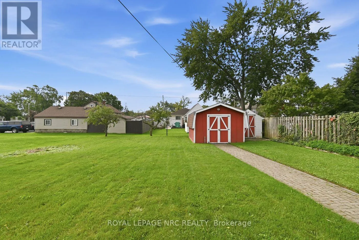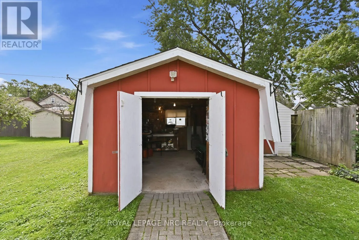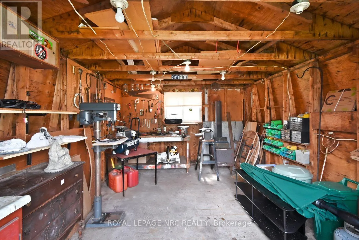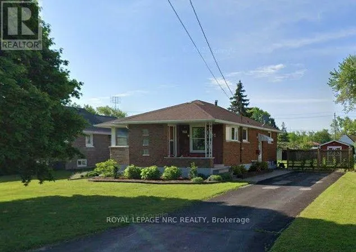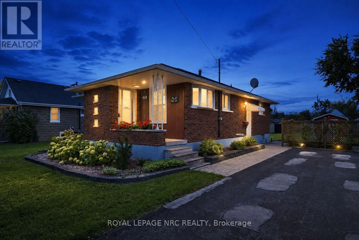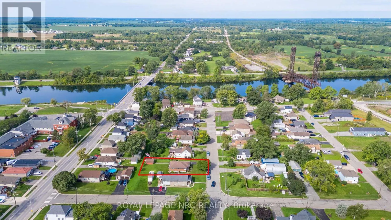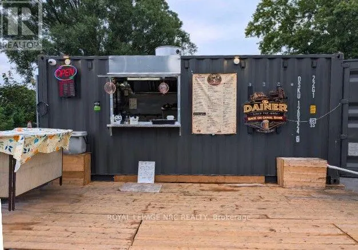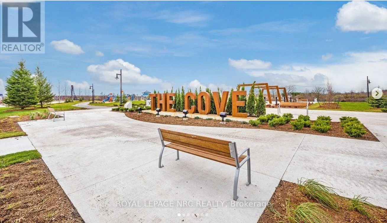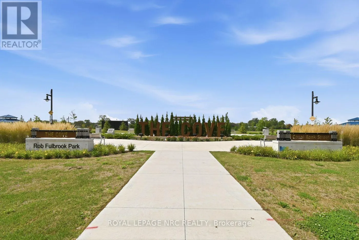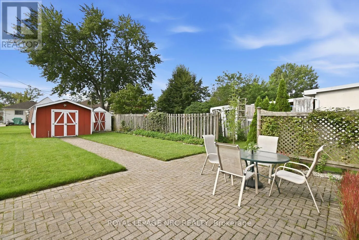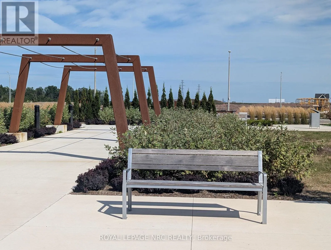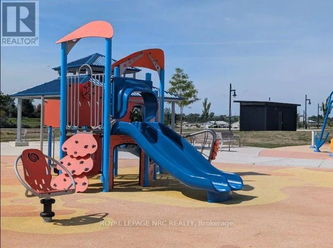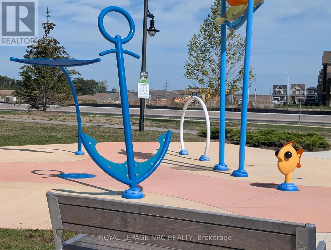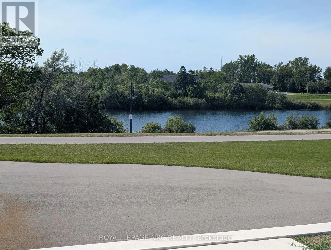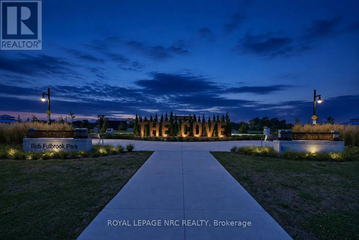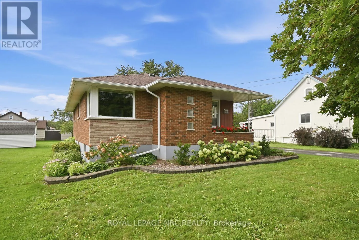
Cross Streets: Kingsway & Forks Road. ** Directions: Canal Bank Rd becomes Kingsway to Erie St. on left. A true gem of a home! Built by the original and only owner with great care and love. This all-brick bungalow offers first-time home buyers or downsizers a wonderful opportunity. Bring your very own decorating ideas to life here. Your canvas is solid with plaster walls and ceilings throughout the main level which also offers a functional layout. In the 1990s the kitchen underwent an extensive update. Also major mechanicals have also been updated offering peace of mind. Downstairs, the sprawling lower level features a spacious recreation room complete with a cozy wood stove and a built-in bar area-ideal for entertaining or family movie nights.Set on a generous lot in a quiet, established neighborhood, you'll love the lifestyle Dain City offers. Just steps away, the newly designed Rob Fulbrook Park ("The Cove") along the Welland Recreation Waterway features junior and senior play structures, a splash pad, and paved canal-side walking and jogging paths. On the weekends when you don't feel like cooking, place your order at the convenient Food Truck at the corner of Kingsway & Erie. And when you run out of milk, there is a Convenience store also on that same corner. For families, the City has plans to build a new school right here in Dain City. Enjoy peaceful living, while still being conveniently located just 5 minutes from Welland's top amenities and shopping. (id:27476)