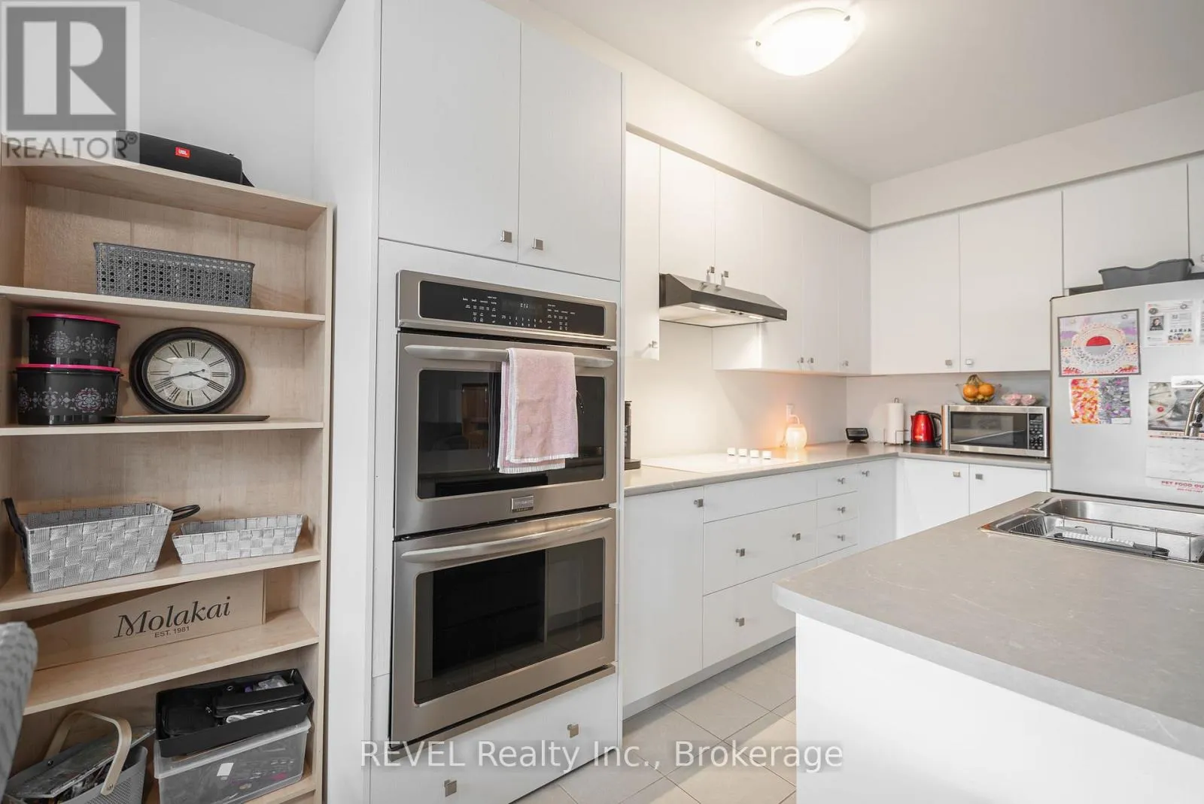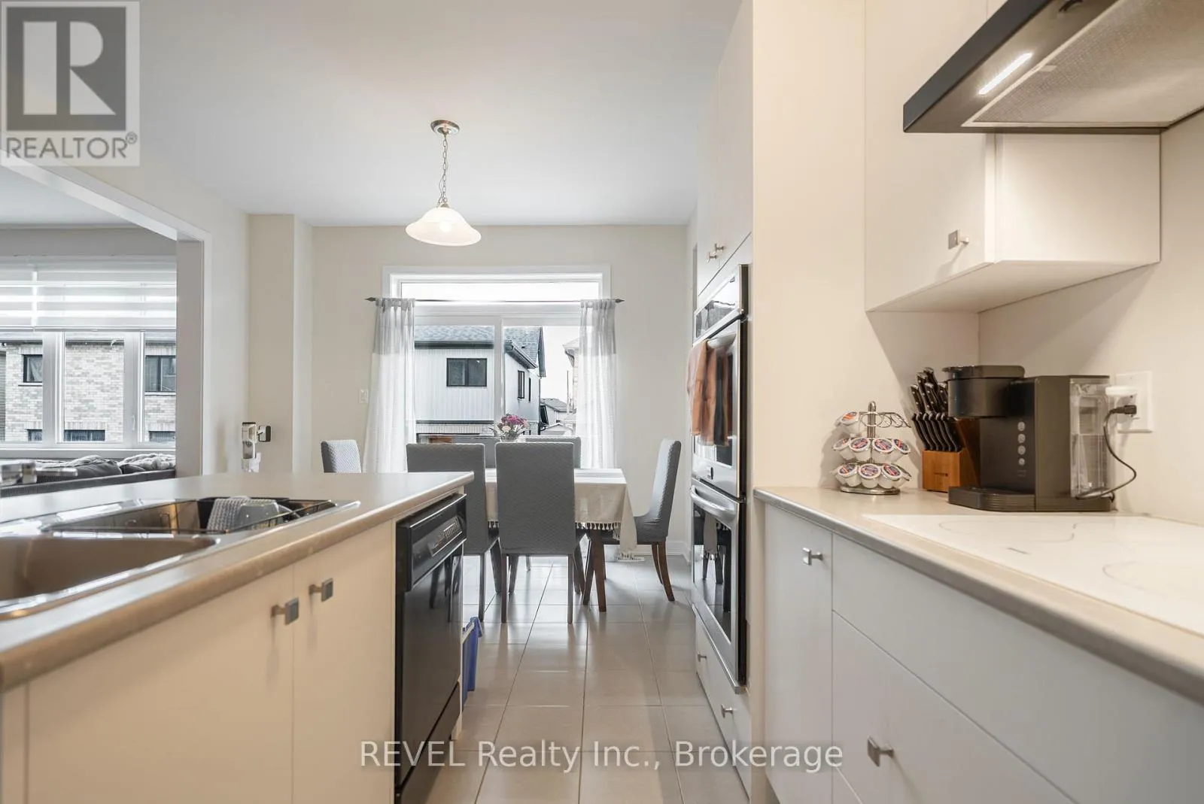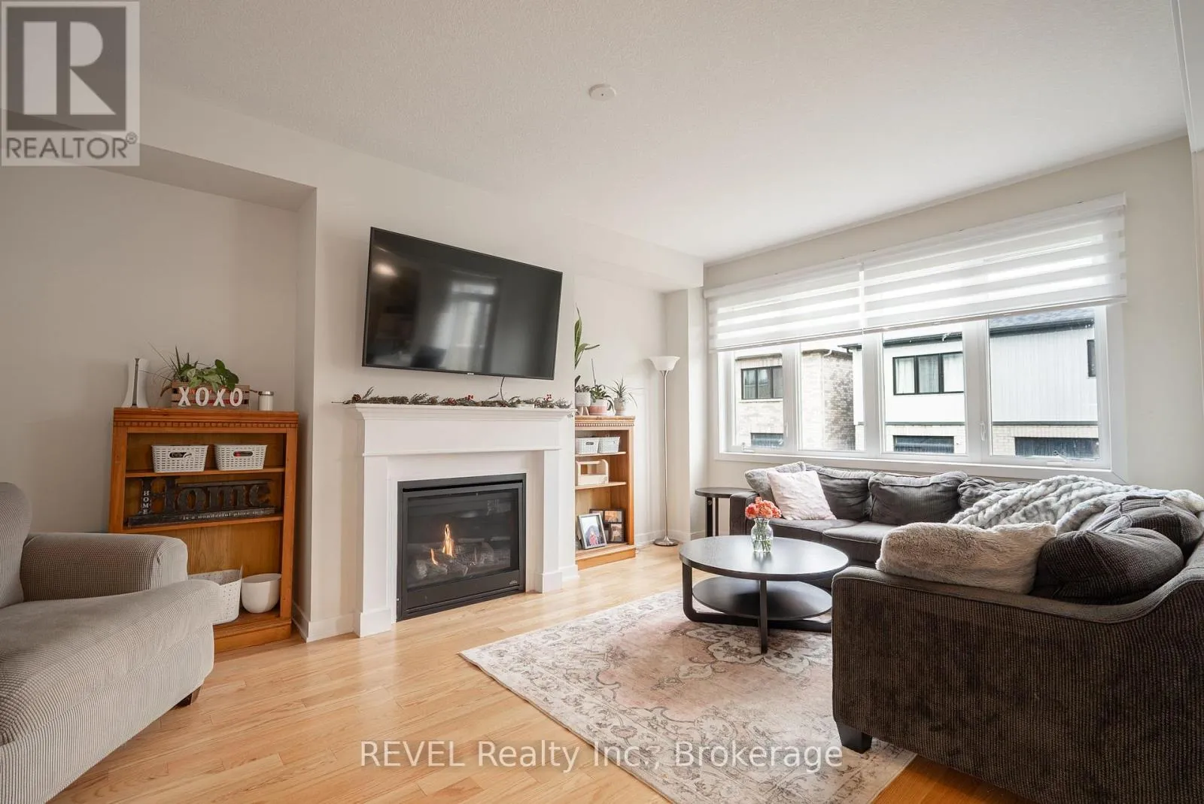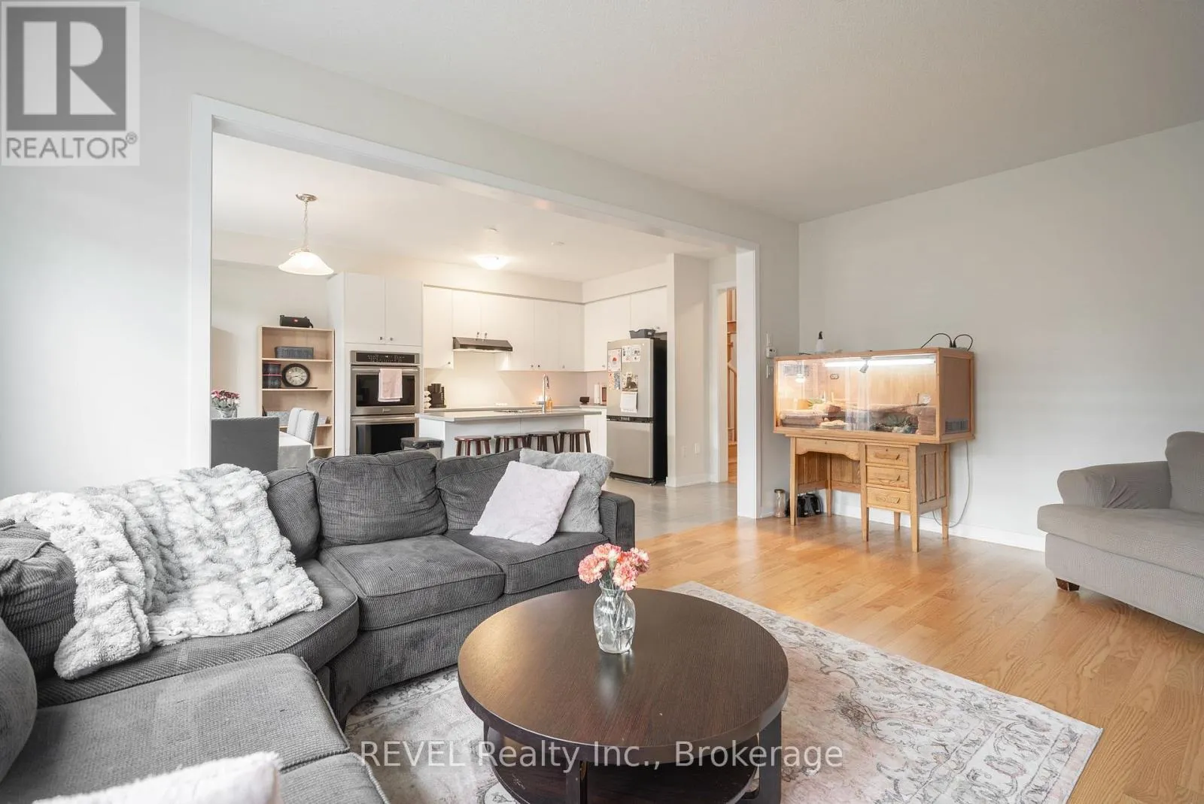
145 Stern Drive, Welland, Ontario L3B 0M3

Listed for:
$620,000
3 beds
3 baths
Listed 17 days ago
House for rent: 145 Stern Drive, Welland, Ontario L3B 0M3

View all 31 photos

About

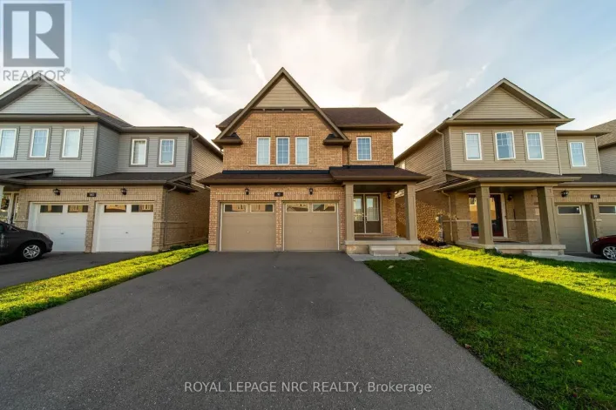
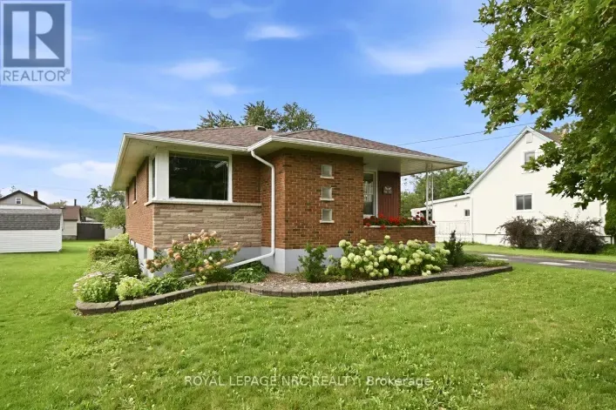
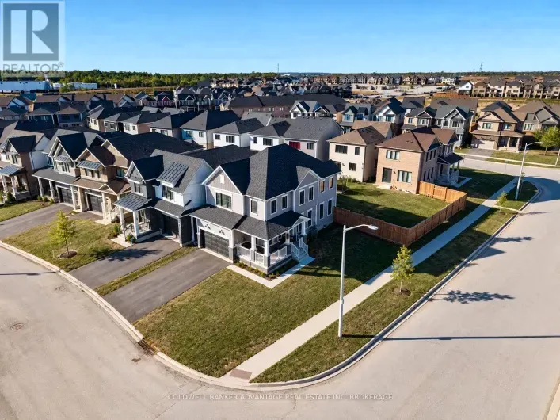
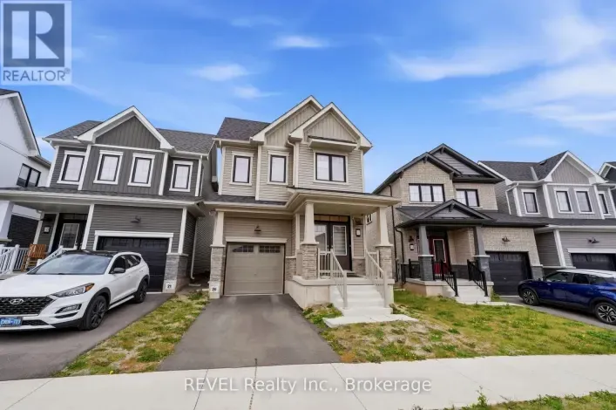
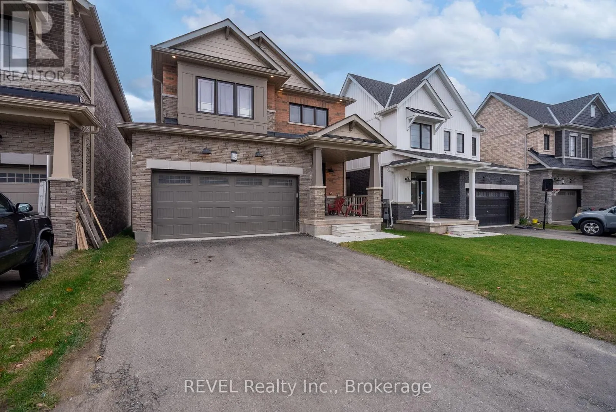
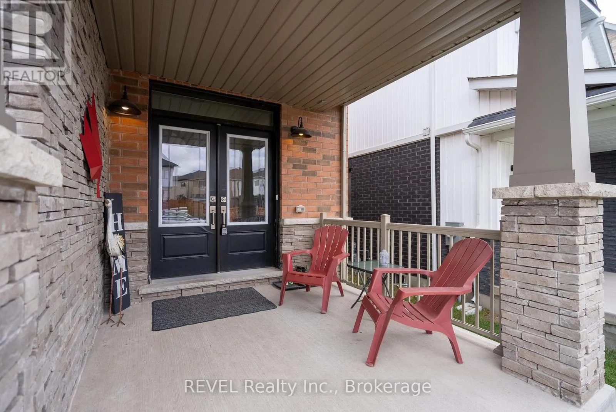
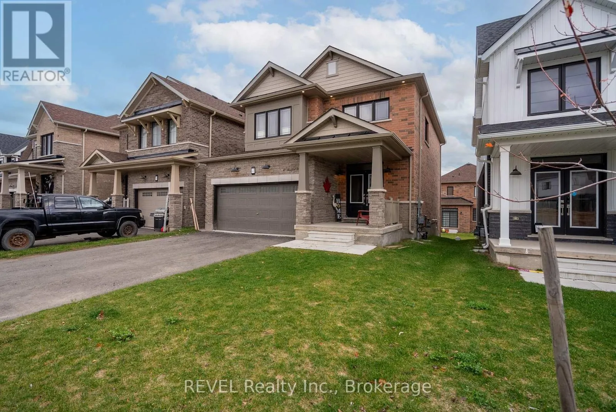
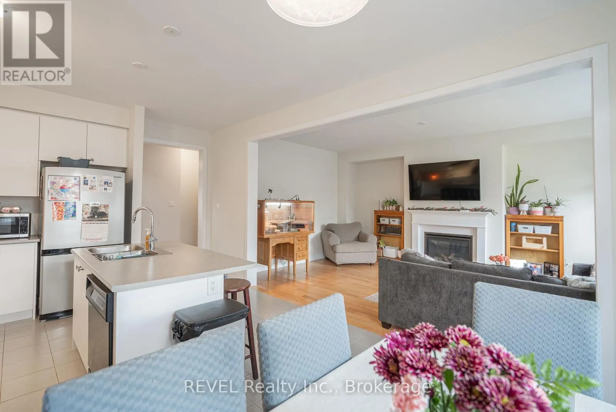
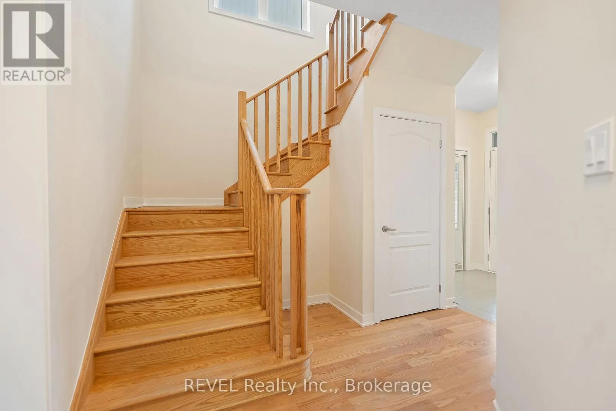
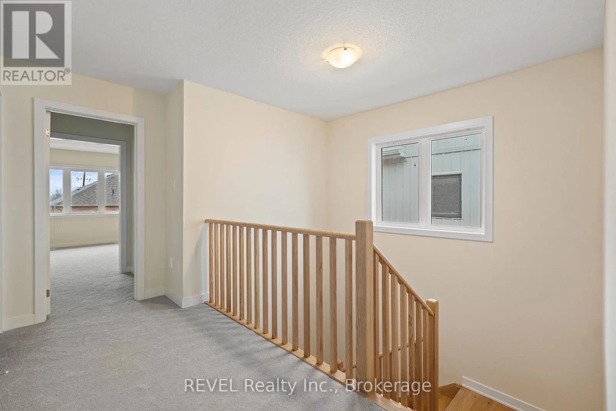
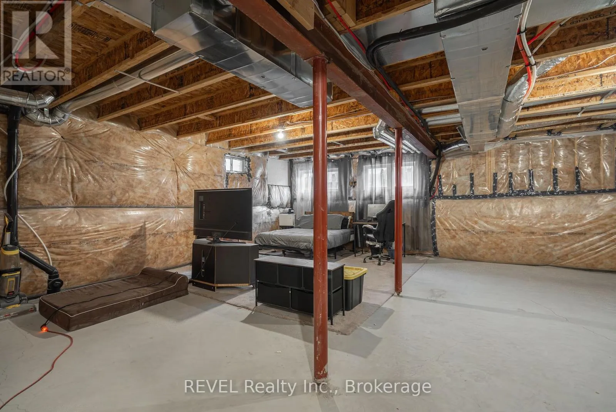
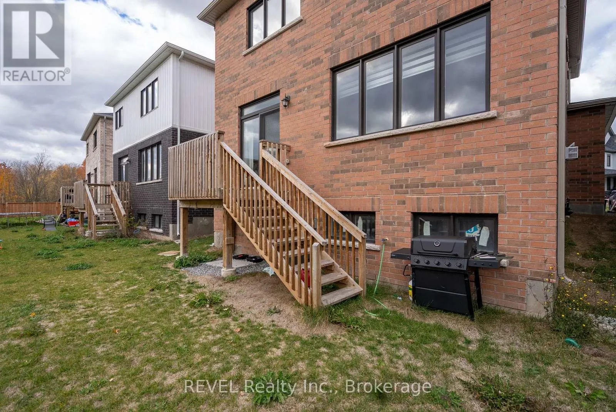
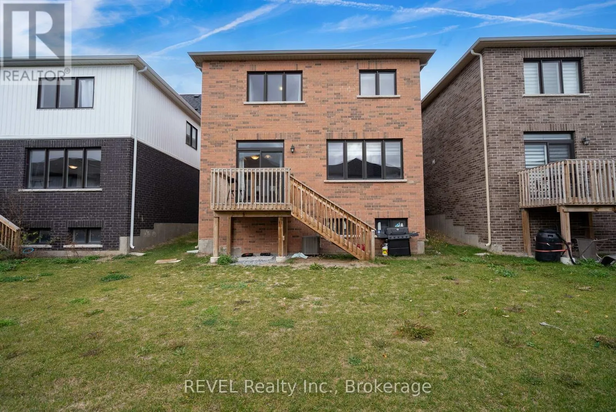
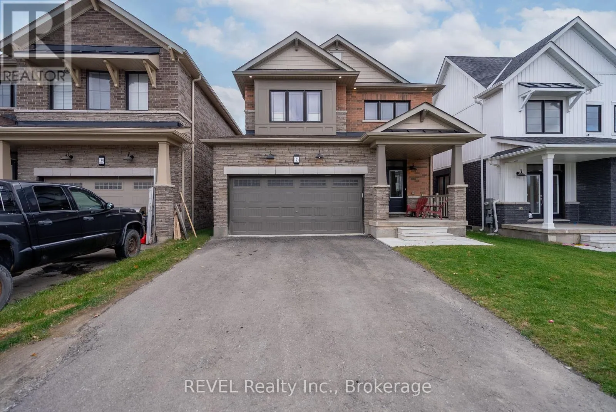
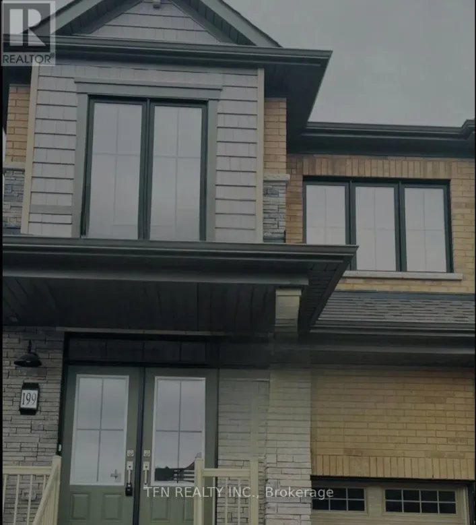
Cross Streets: Forks Rd & Eastbridge. ** Directions: Canal Bank to Forks Rd to Eastbridge to Stern Drive. Imagine yourself walking along the Welland Canal pathway, early summer morning, coffee in hand, and a peaceful start to your day. That is the lifestyle opportunity waiting for you at 145 Stern Drive in Dain City, Welland. Quick access out of town via Forks Road and only minutes from all amenities. Set on the outskirts of town with municipal services and priced for the current market. Surprise your family with a quick closing available and move in before Christmas to enjoy the holiday season in your new home with hot chocolates by the fireplace and the new large tree with the high ceilings. You will not be disappointed with how much value is in this home and future opportunity to add spaces in the basement with a rough in and lots of room for an additional bedroom and entertainment space. Come see this wonderful brick home for yourself and imagine all of the space your family can enjoy for years to come! (id:27476)

Property Highlights

MLS® Number
X14146268
Type
Single Family
Community Name
774 - Dain City
Ownership Type
Freehold
Land Size
36.2 x 92.1 FT
Parking Space Total
6

Building

Building Type
House
Storeys
2.00
Square Footage
1500 - 2000 sqft
Bathrooms Total
3
Bedrooms Above Ground
3
Bedrooms Total
3
Amenities
Fireplace(s)
Exterior Finish
Brick, Stone
Fireplace Present
Yes
Basement Type
N/A (Unfinished)
Basement Features
Building Heating Type
Forced air
Heating Fuel
Natural gas
Building Cooling Type
Central air conditioning

Utilities

Water
Municipal water
Utility Sewer
Sanitary sewer

Room Layout

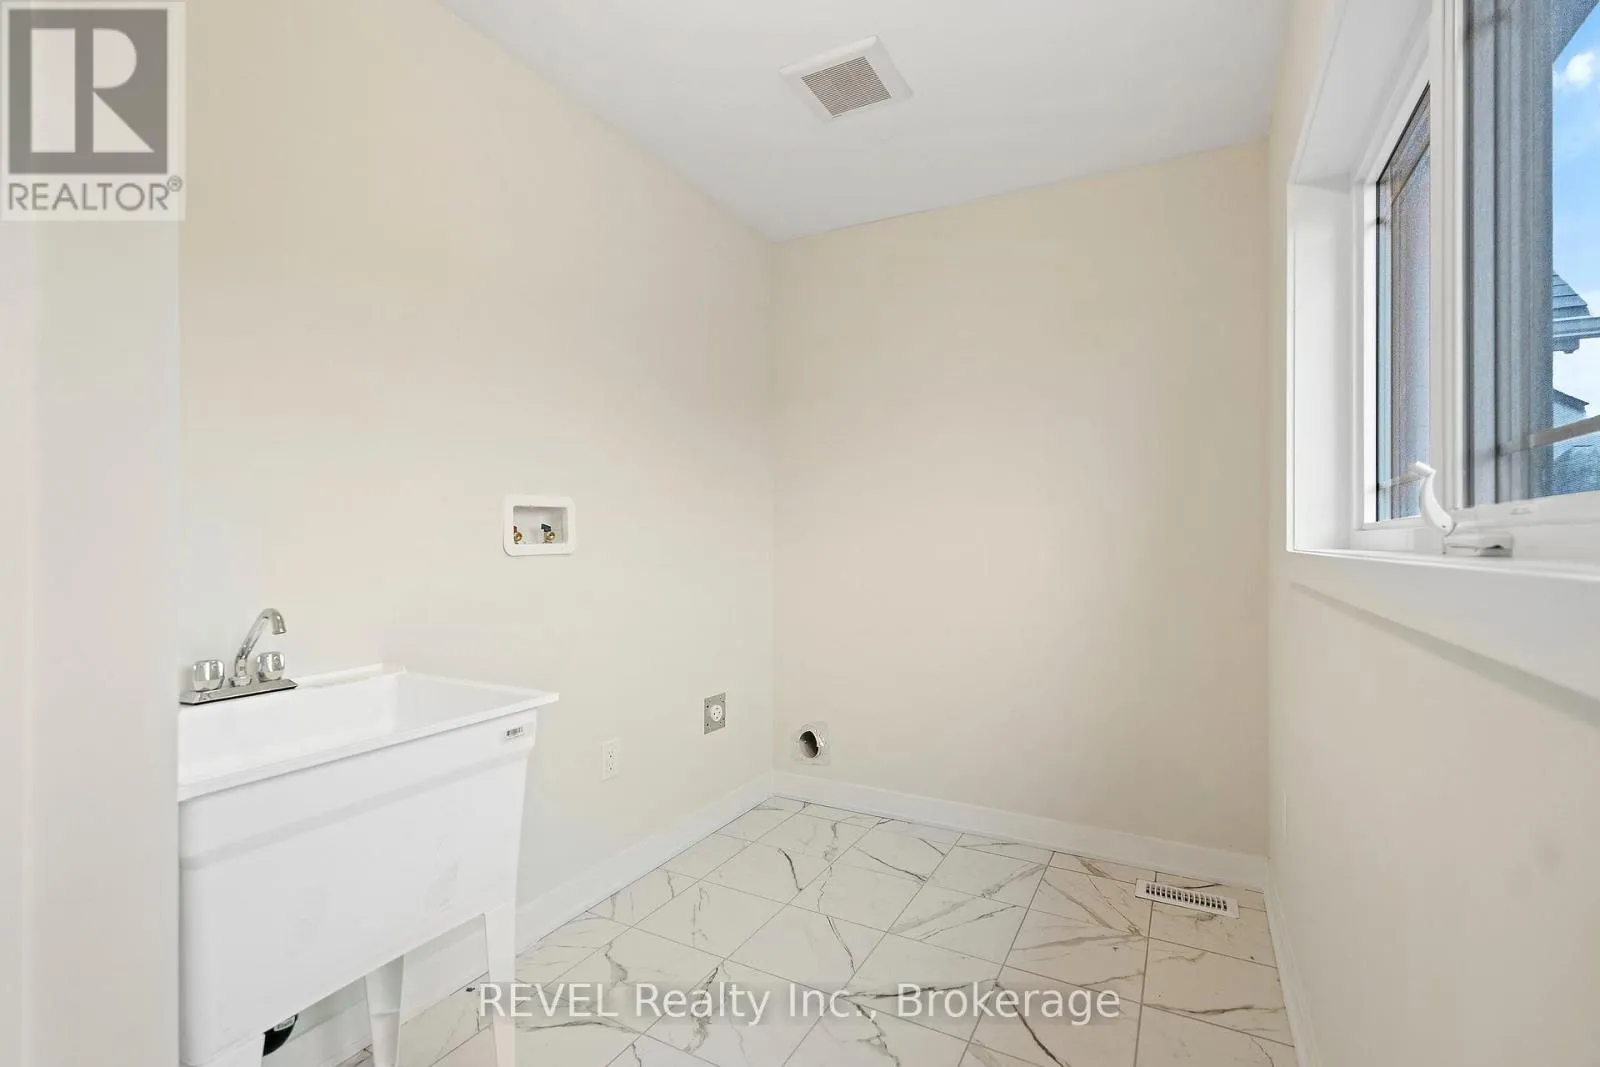
Laundry room
Second level
1.22 m x 3.05 m
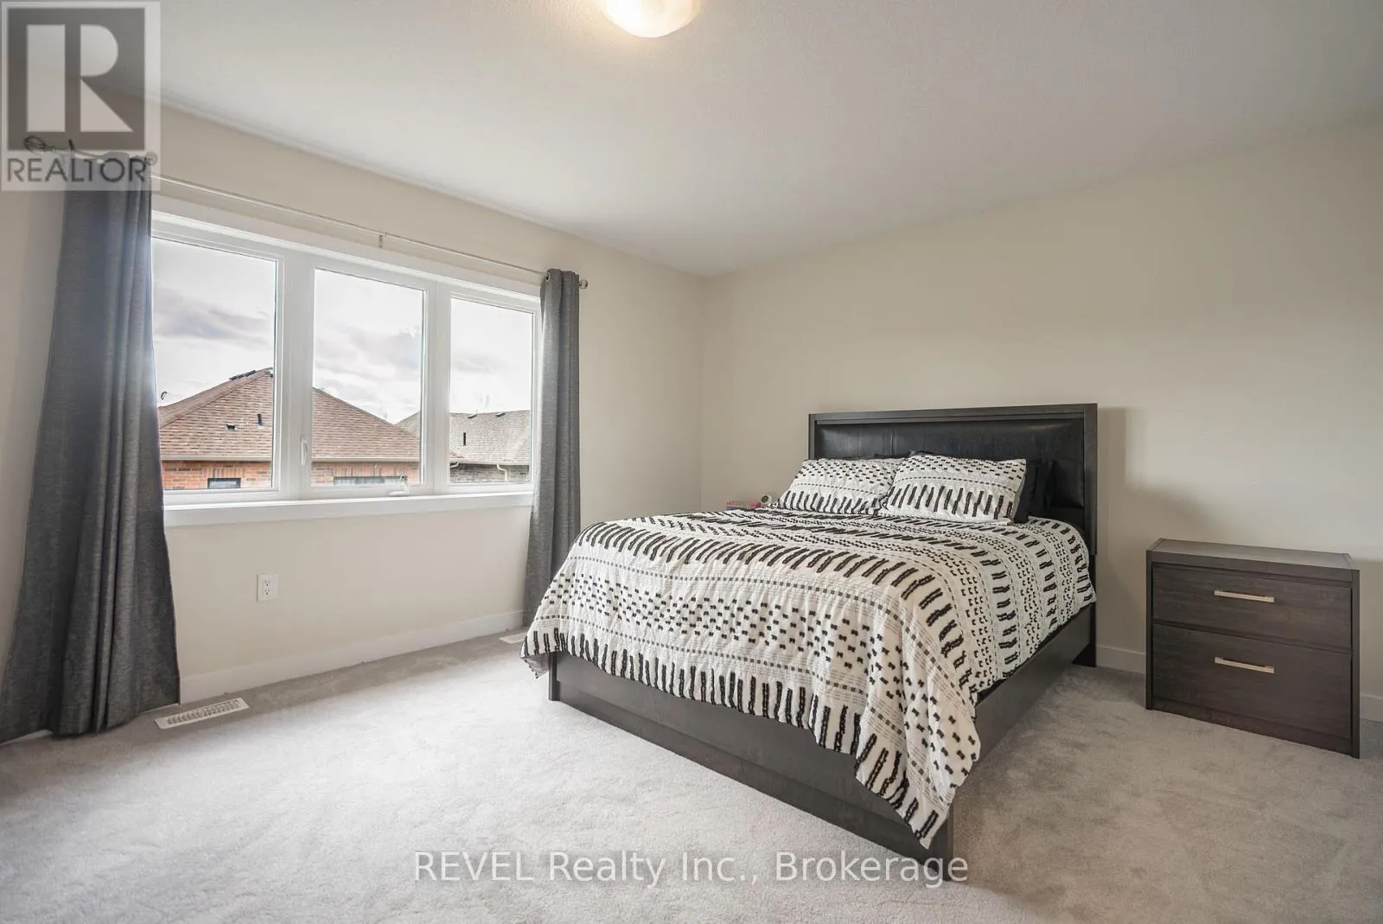
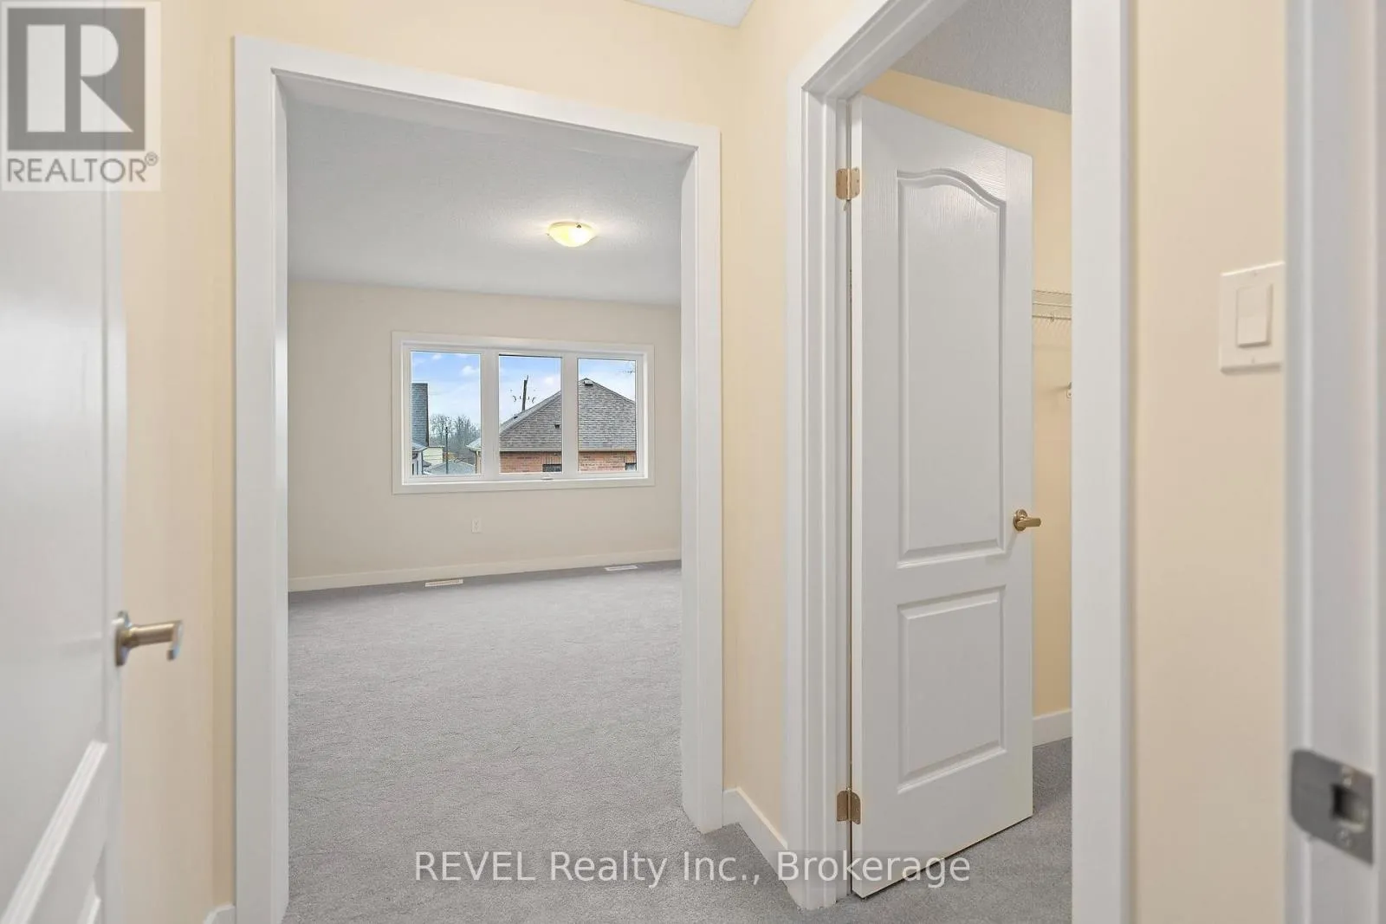
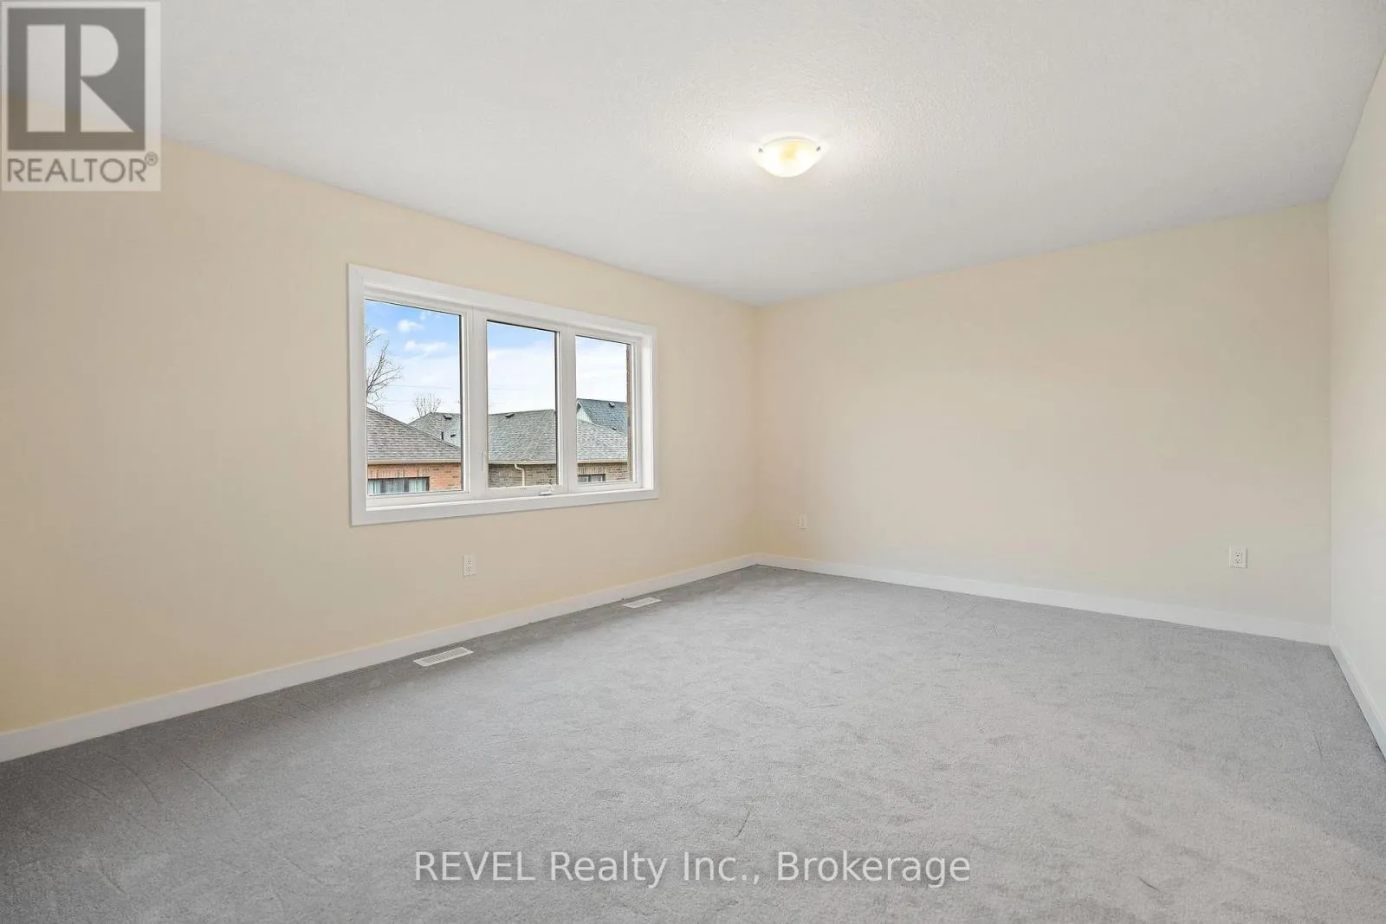
Primary Bedroom
Second level
5.06 m x 4.26 m
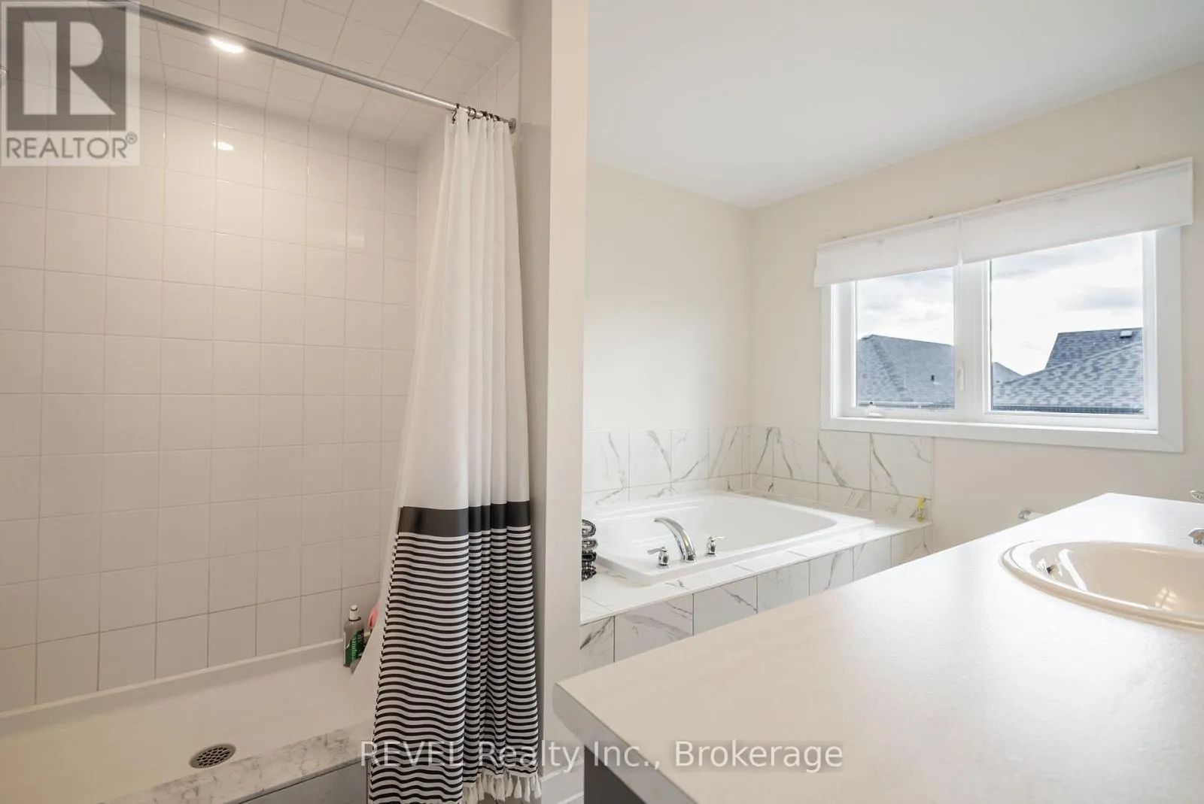
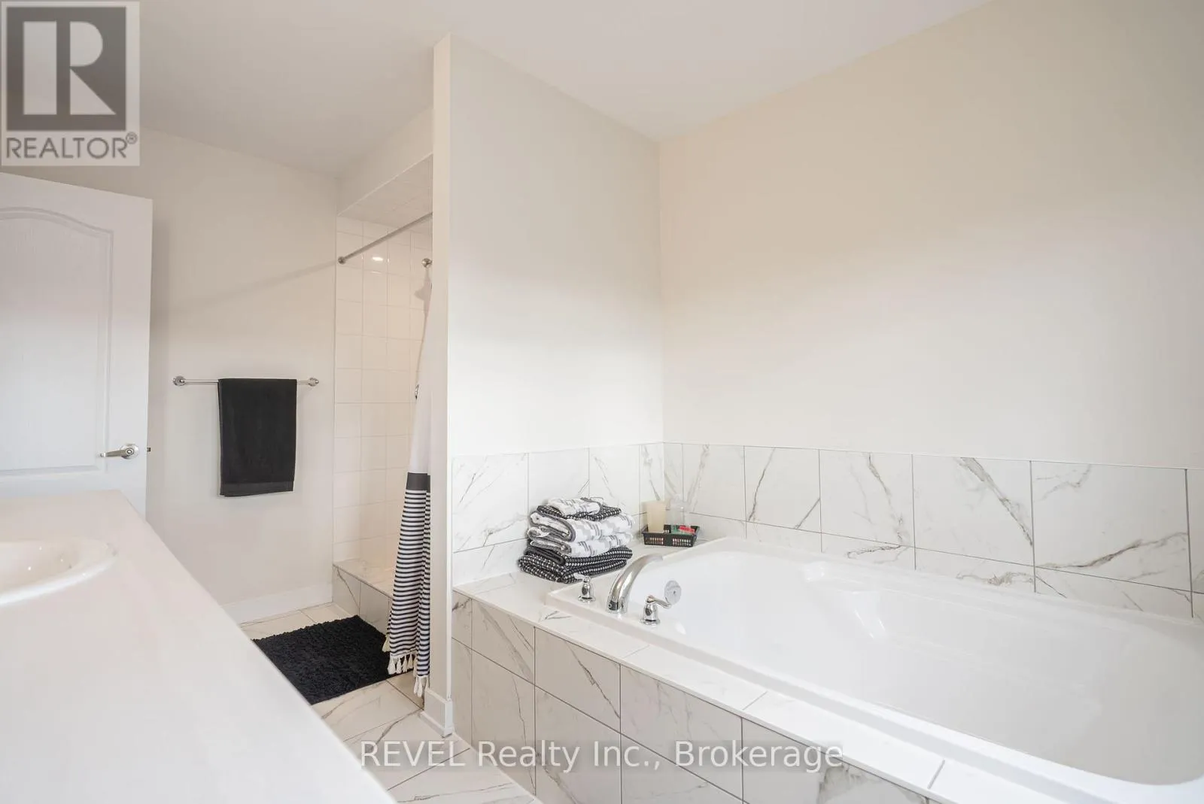
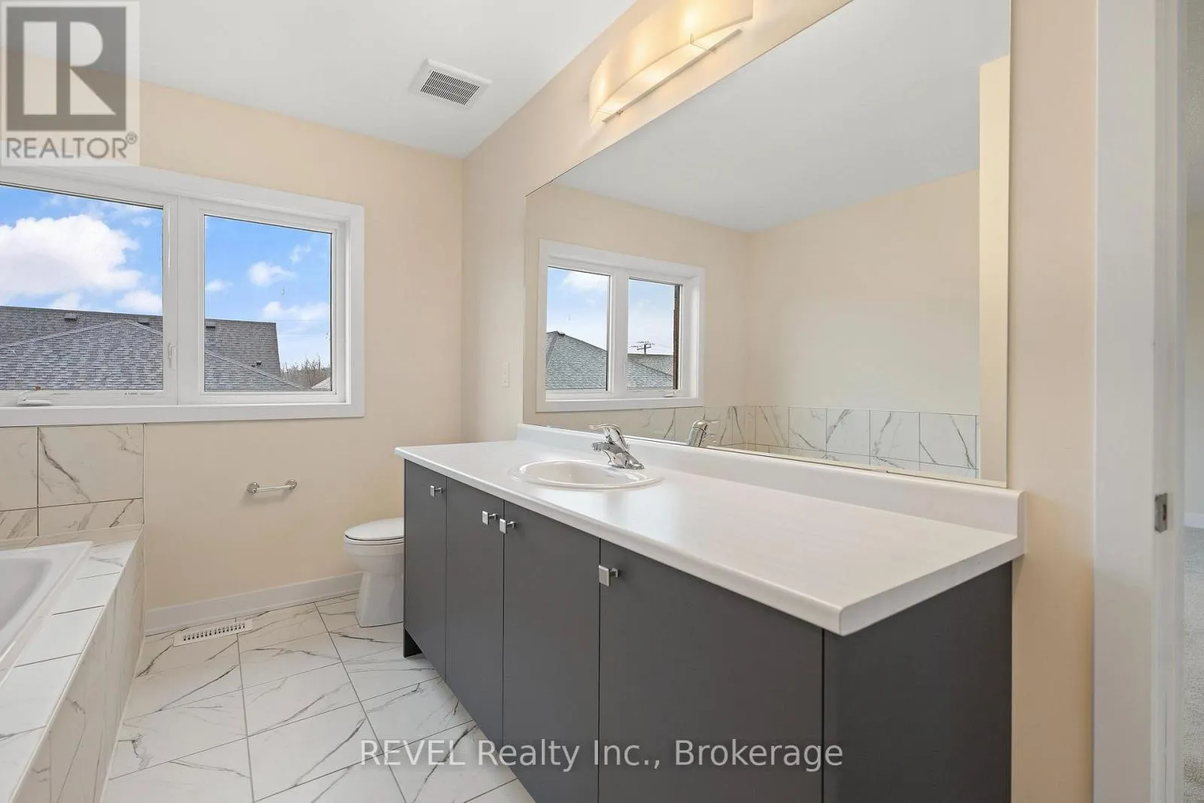
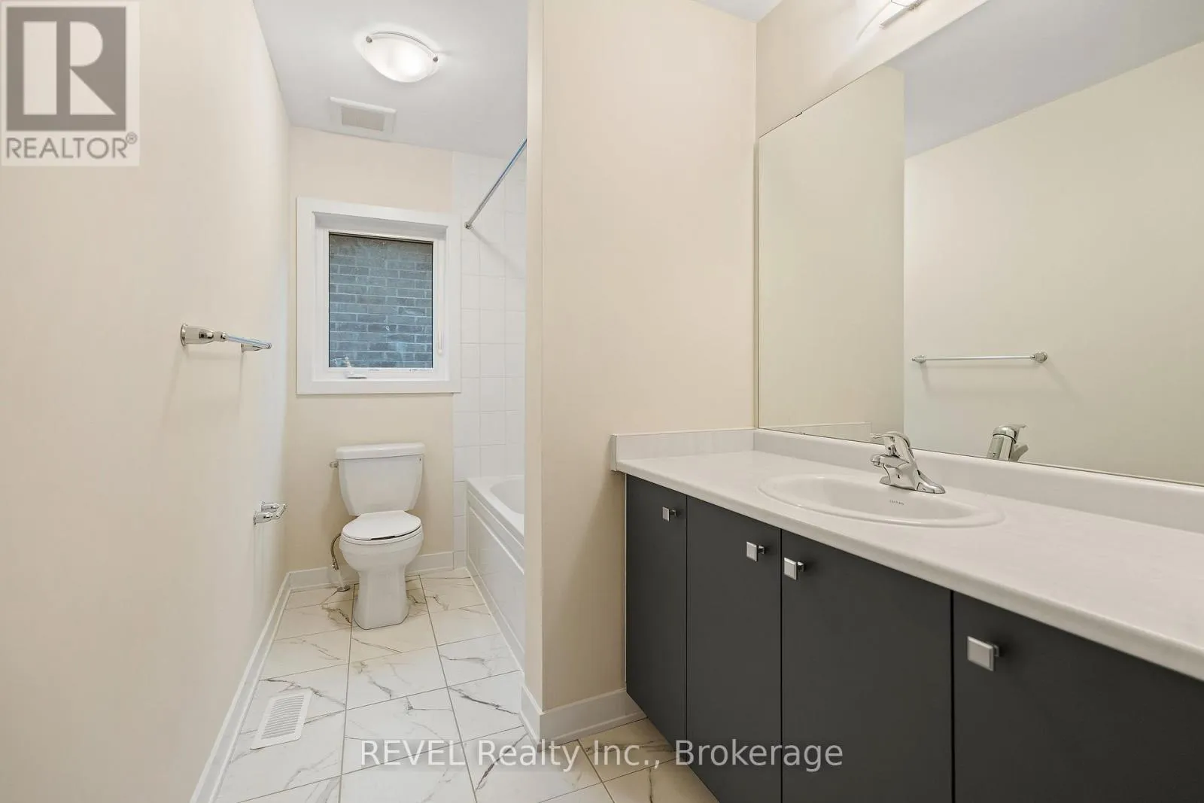
Bathroom
Second level
1.52 m x 3.05 m
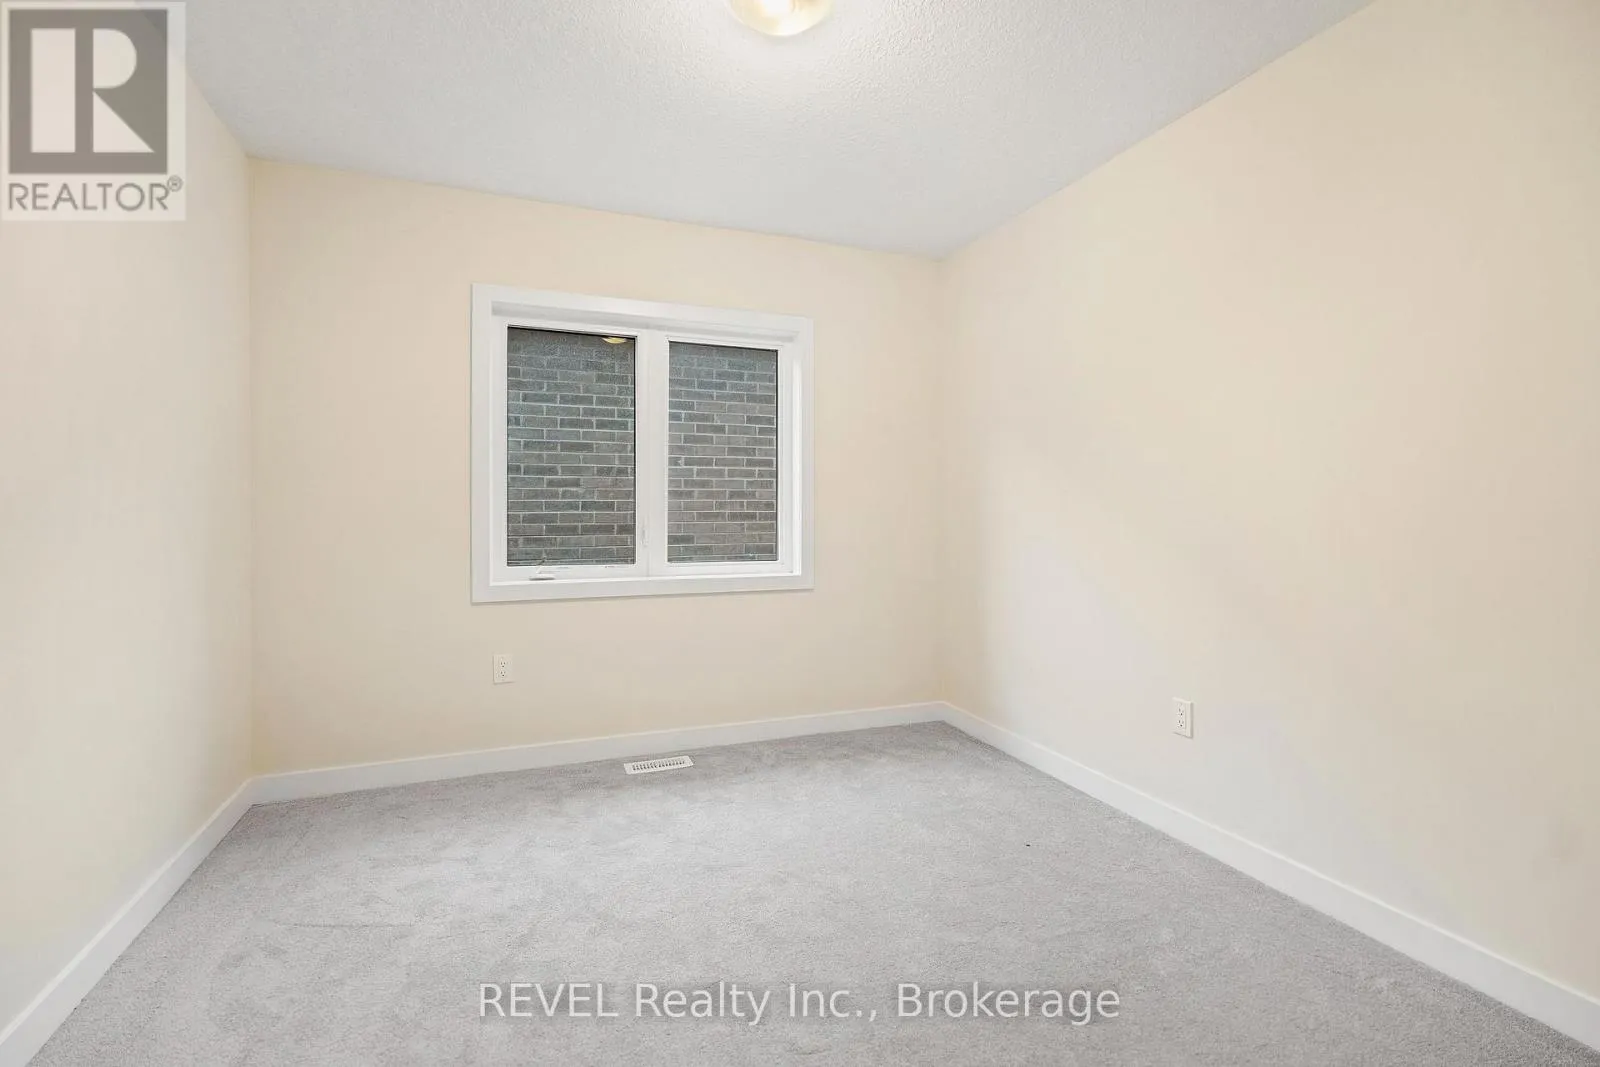
Bedroom 2
Second level
3.05 m x 3.1 m
Bedroom 3
Second level
3.38 m x 3.66 m
Bathroom
Second level
1.52 m x 3.05 m
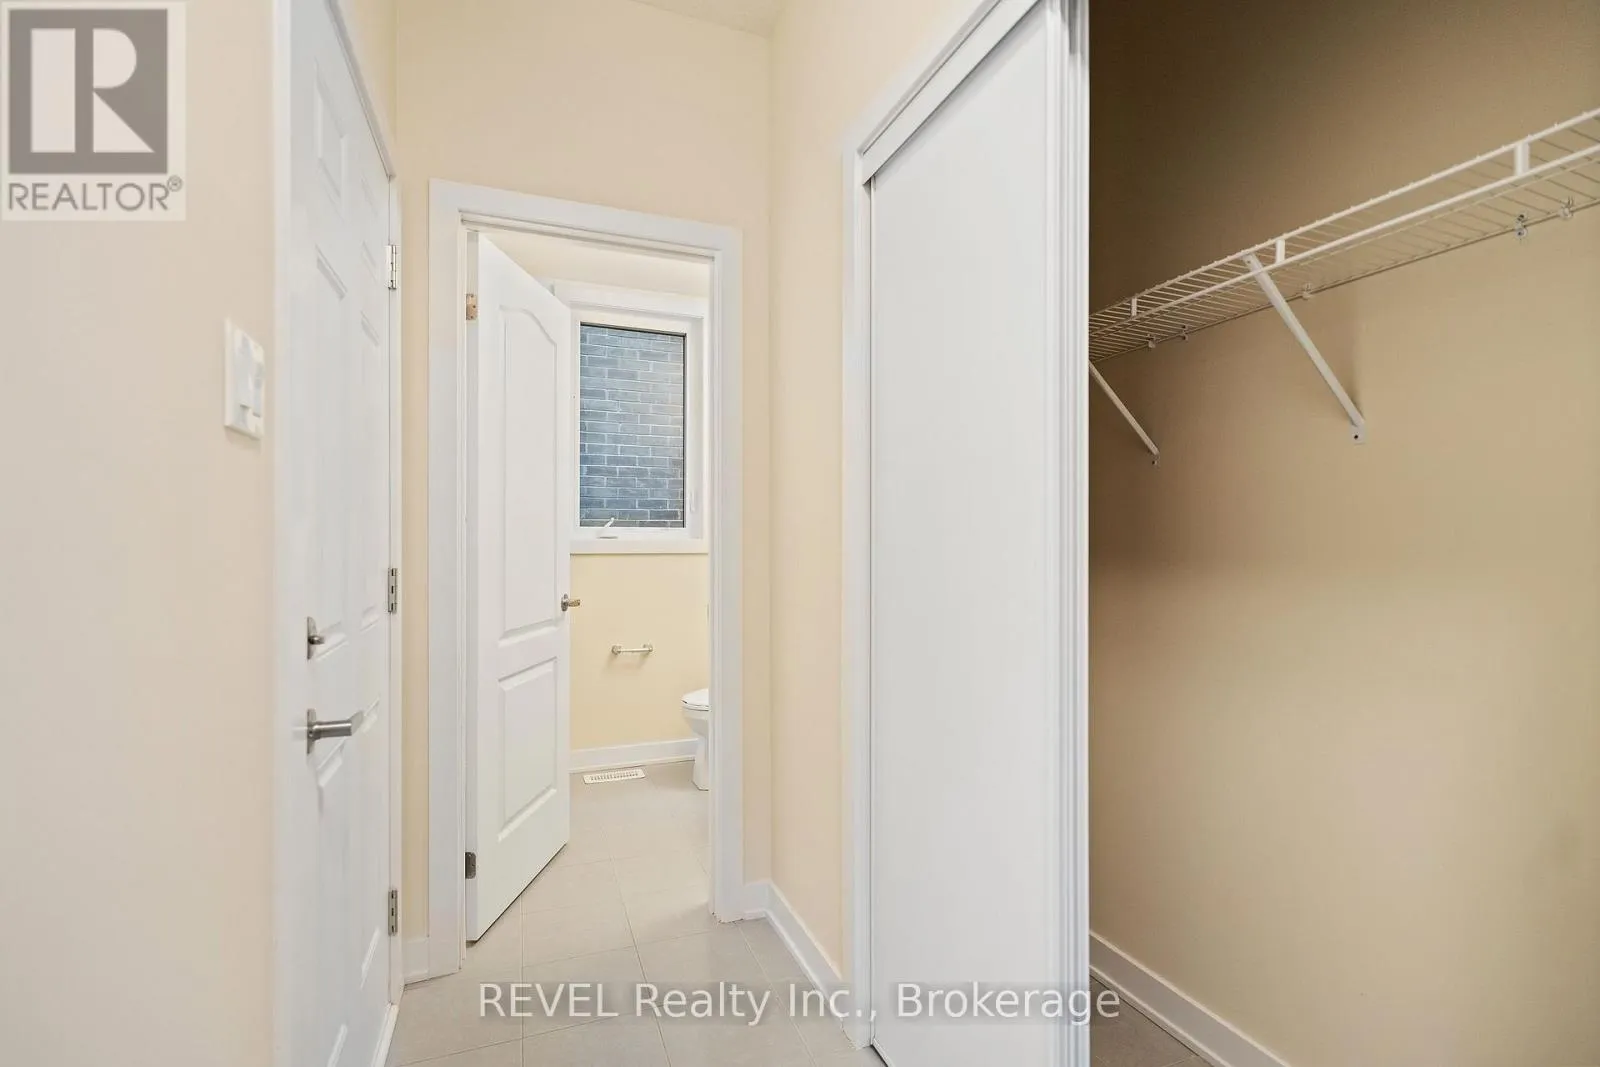
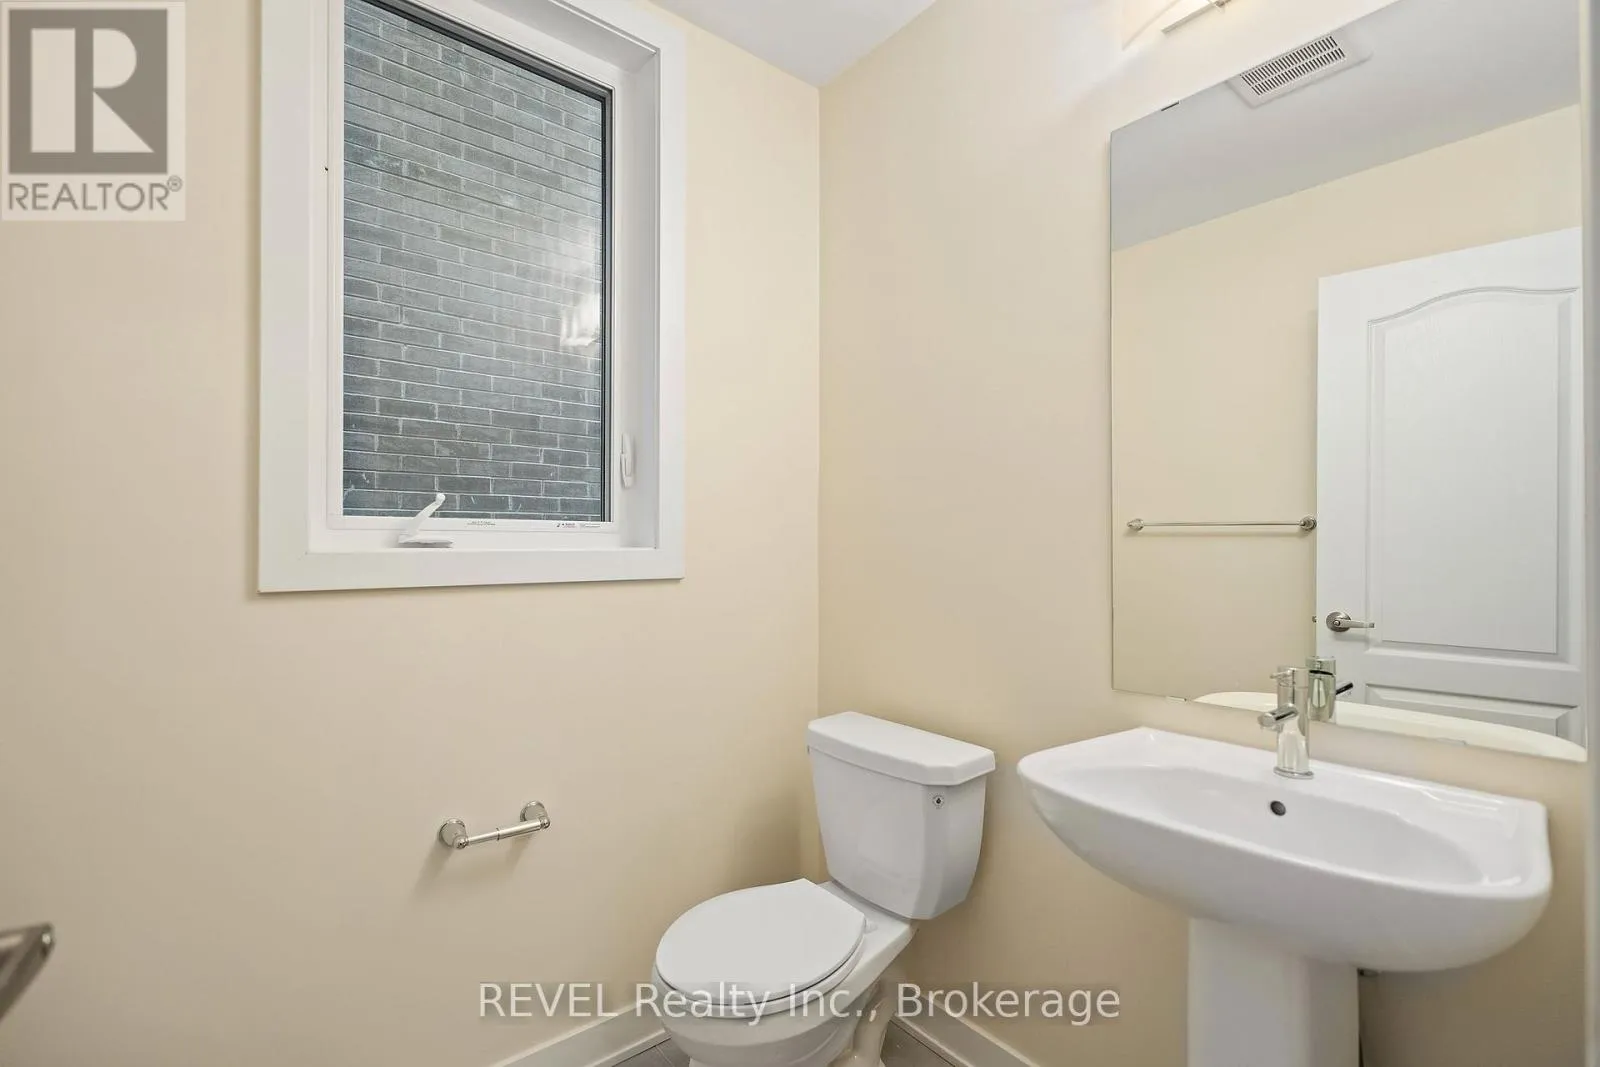
Partial bathroom
Main level
1.07 m x 1.07 m
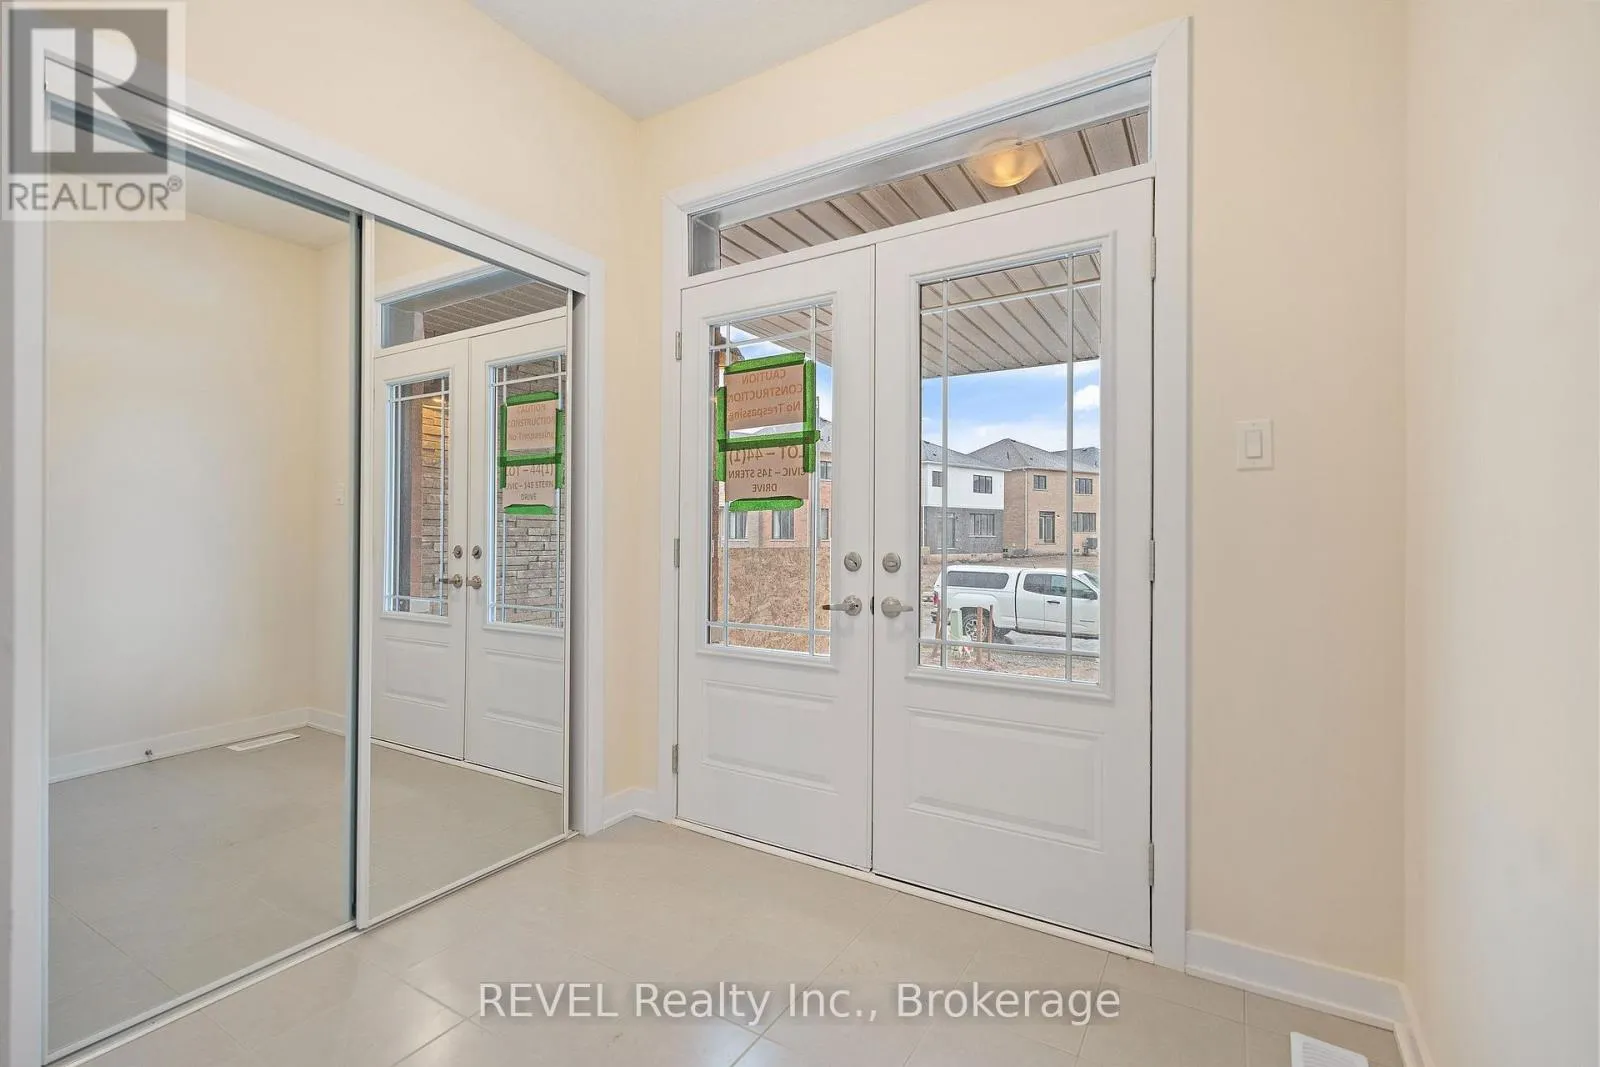
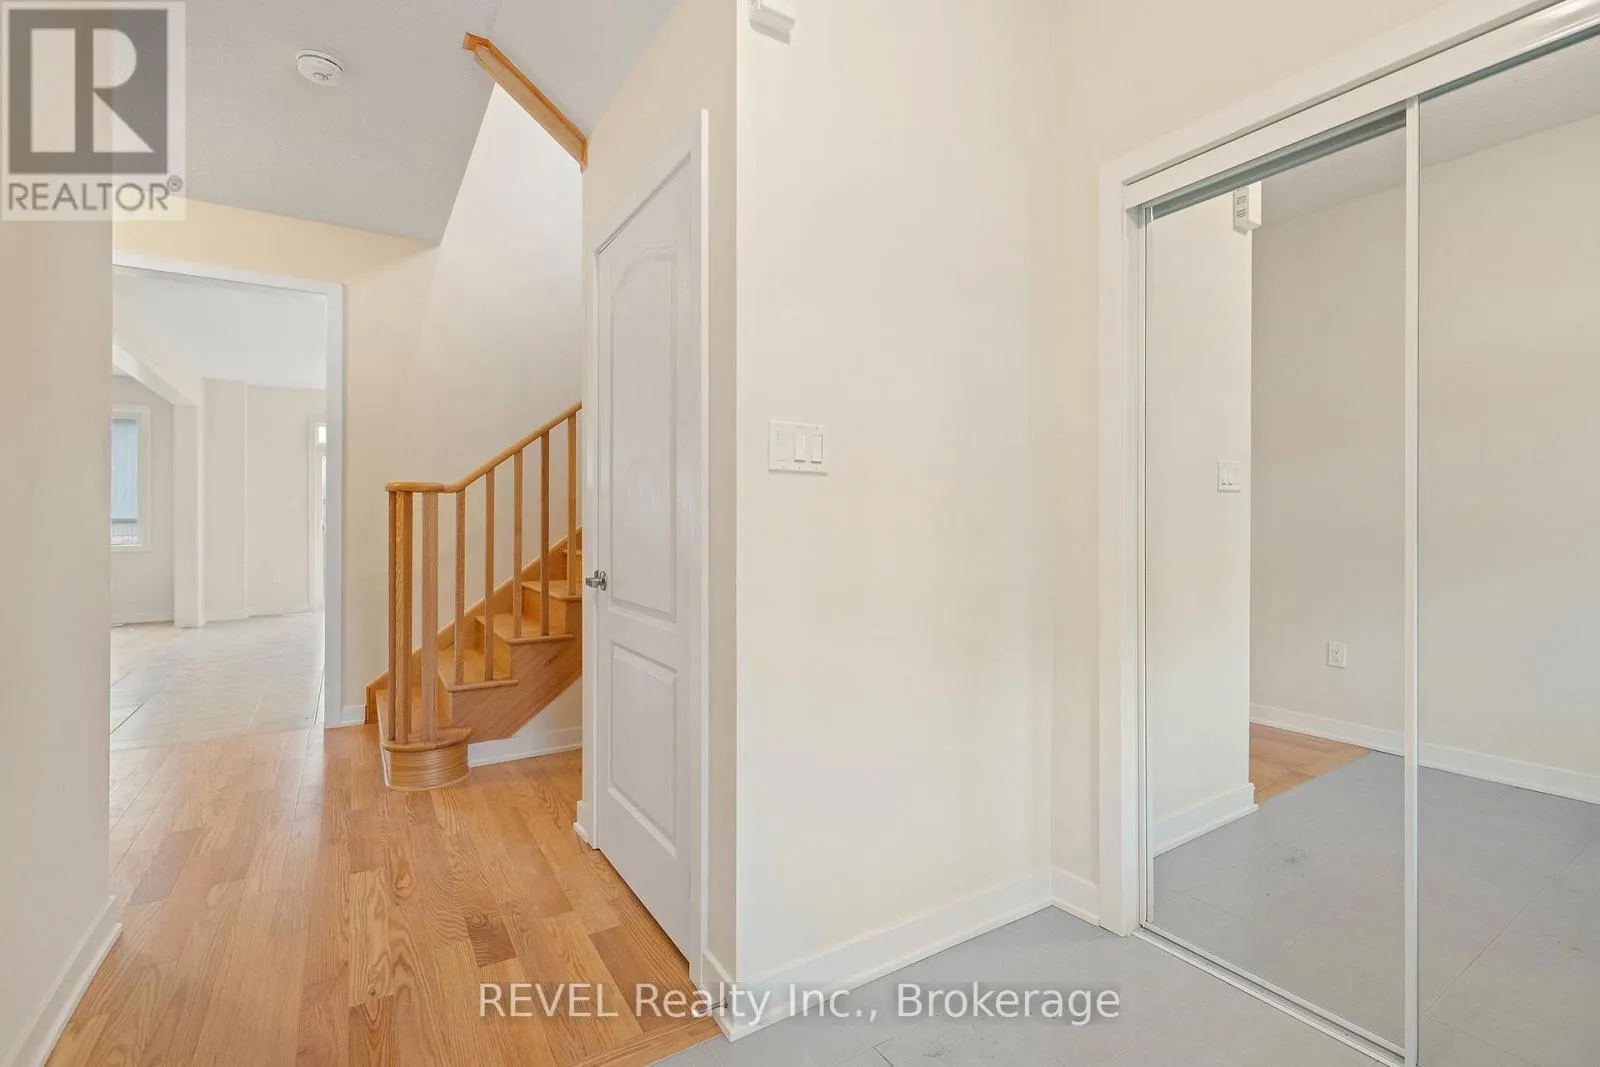
Foyer
Main level
2.44 m x 1.98 m
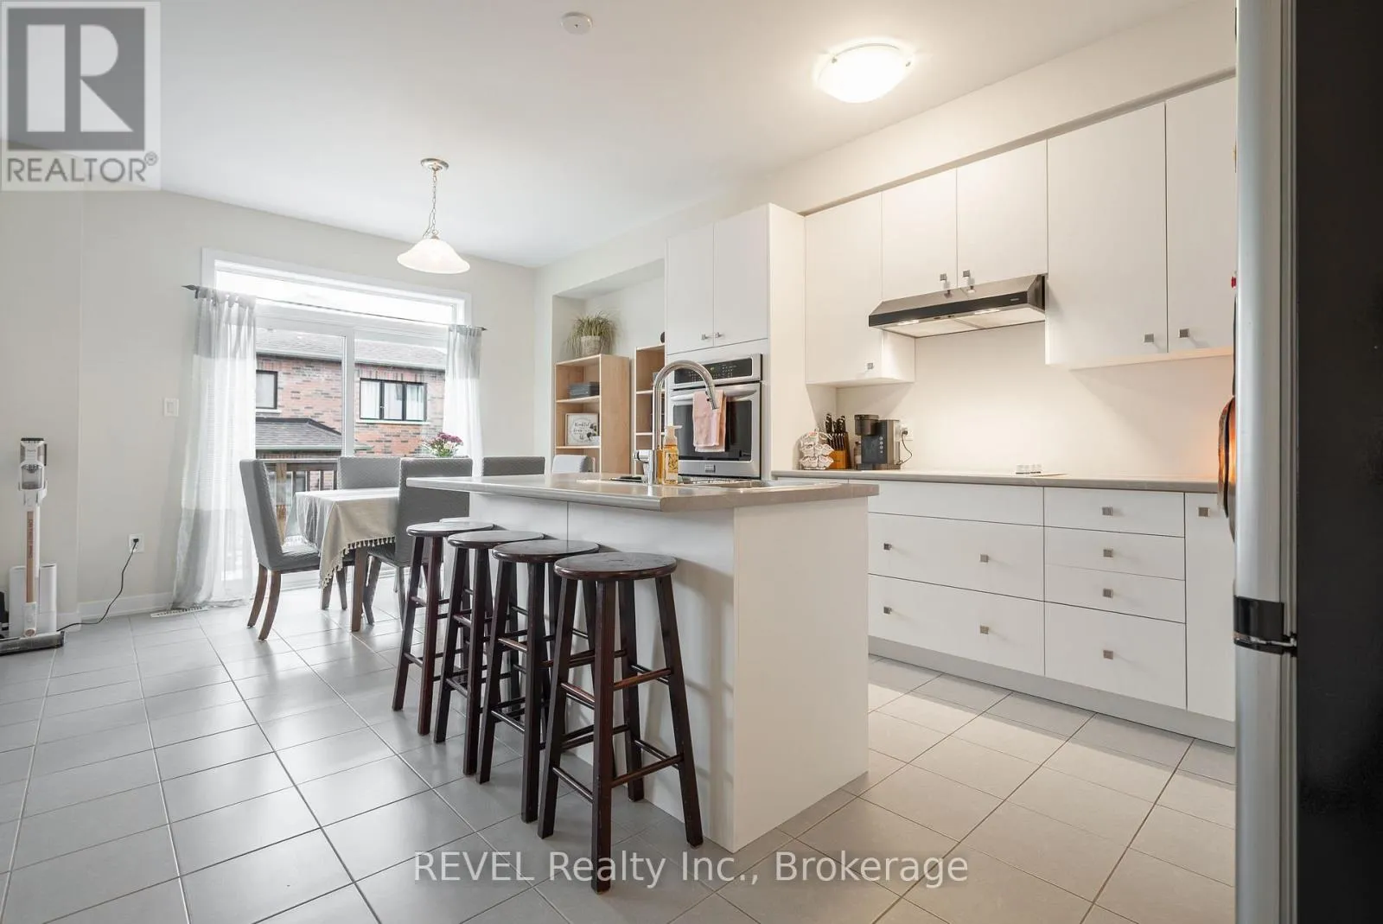
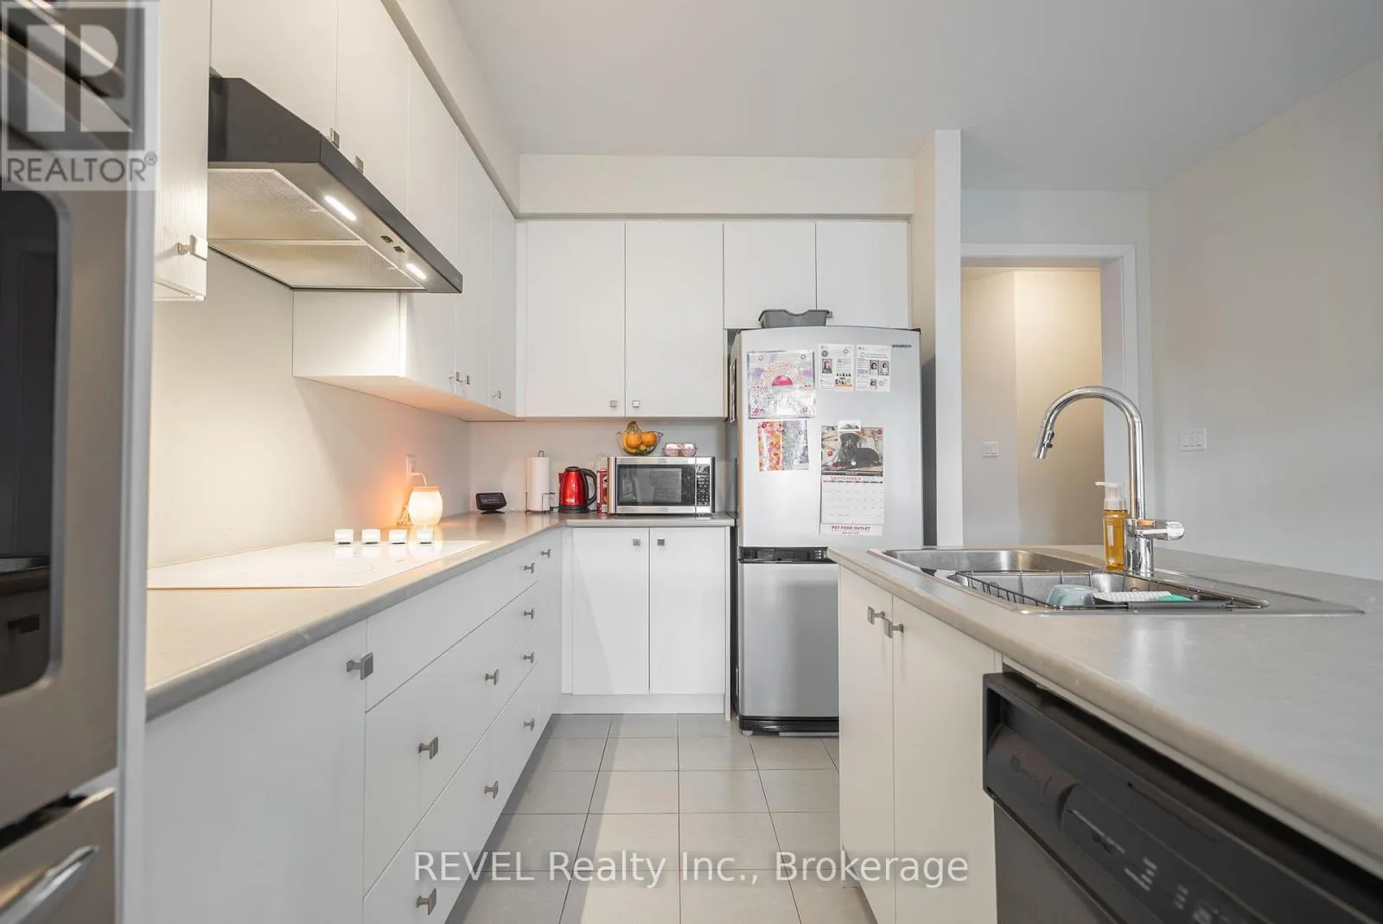
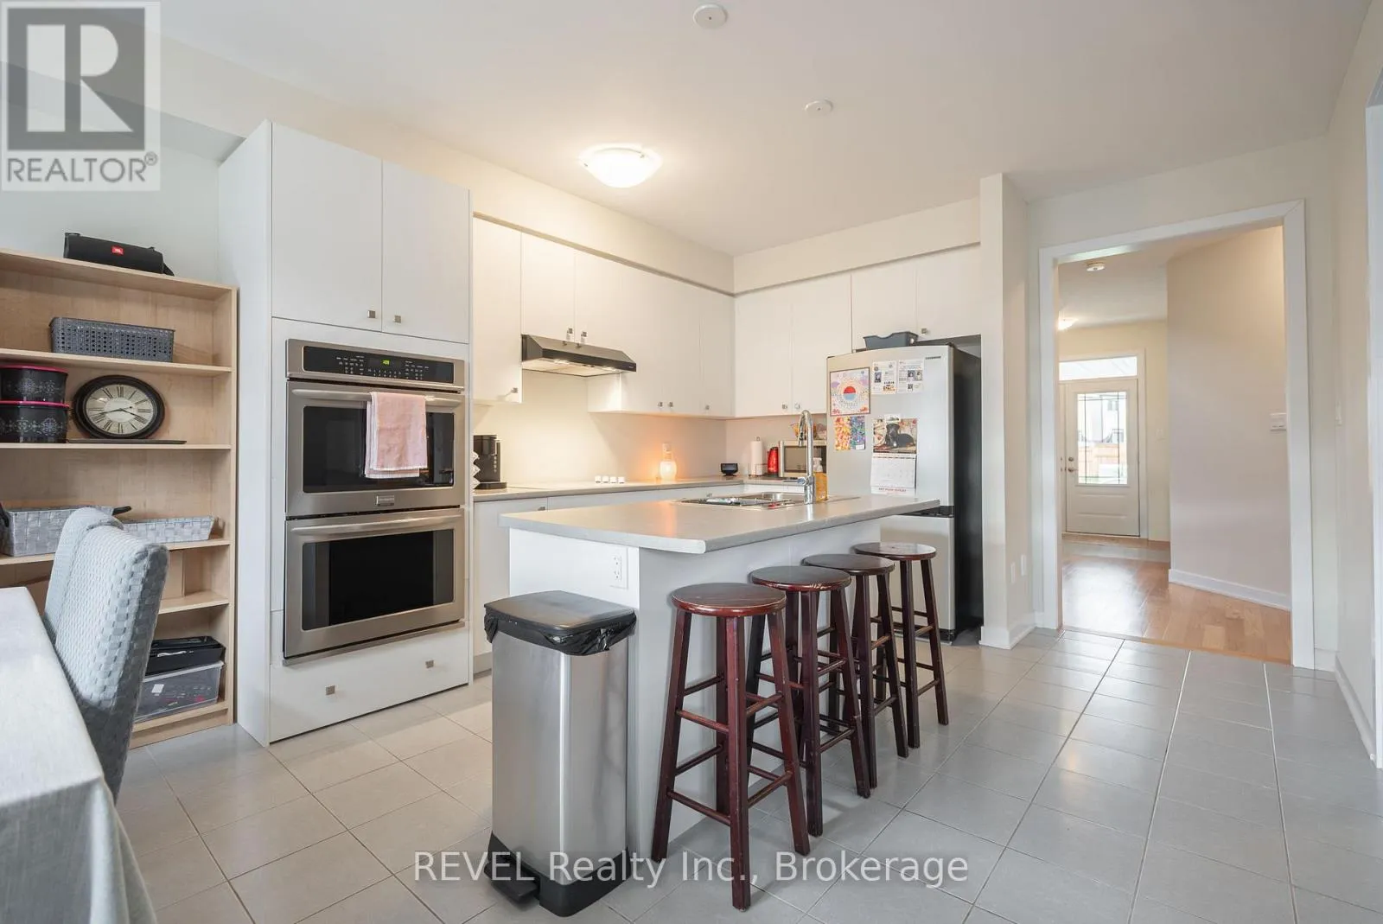
Kitchen
Main level
3.96 m x 3.29 m
Dining room
Main level
3.96 m x 2.92 m
Family room
Main level
5.67 m x 3.84 m

Location

Learn more about this property
Listing provided by:
REVEL Realty Inc., Brokerage
MLS® number:
X14146268
Agent:
Charles Plante
*Indicates required field
Name is required
Email is required
Please enter a valid phone number (e.g., 416-111-1111).

Community Spotlight: Homes For sale in Your Neighborhood