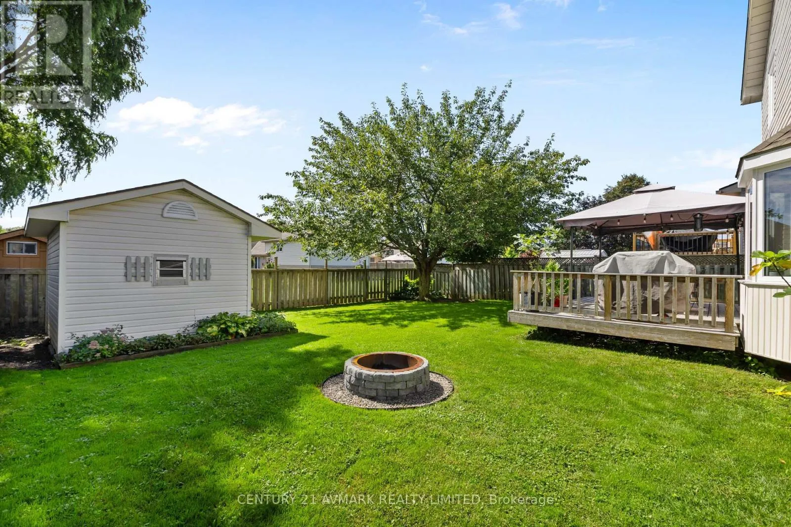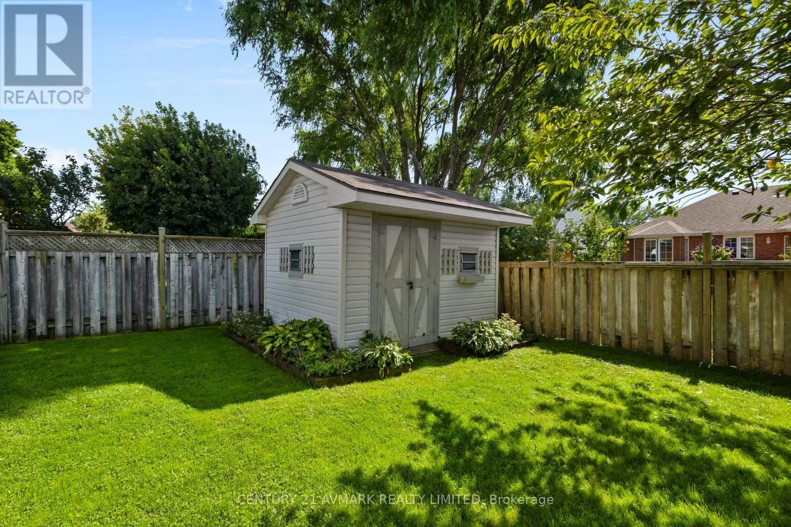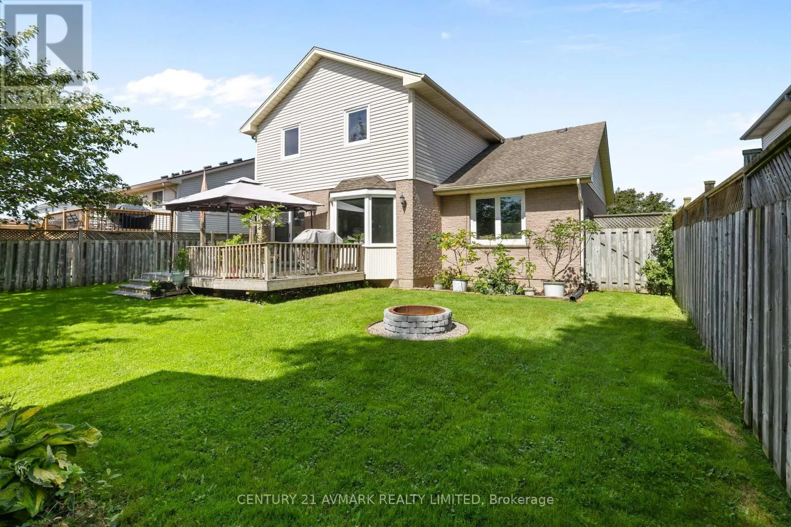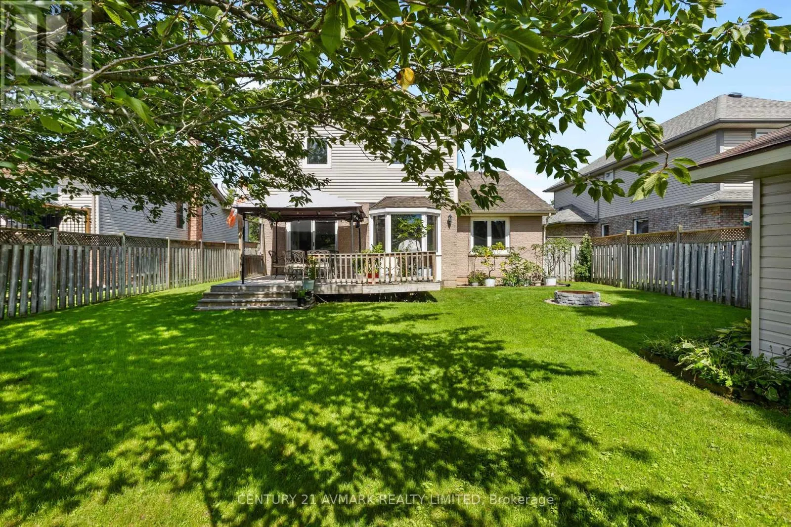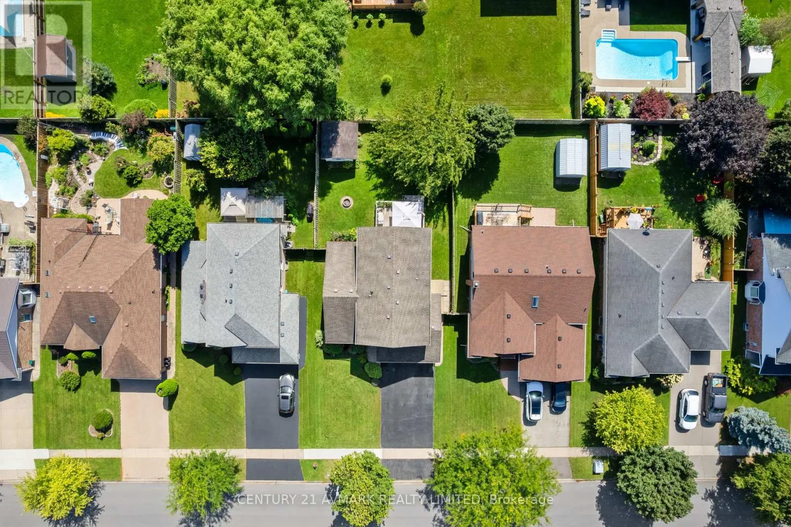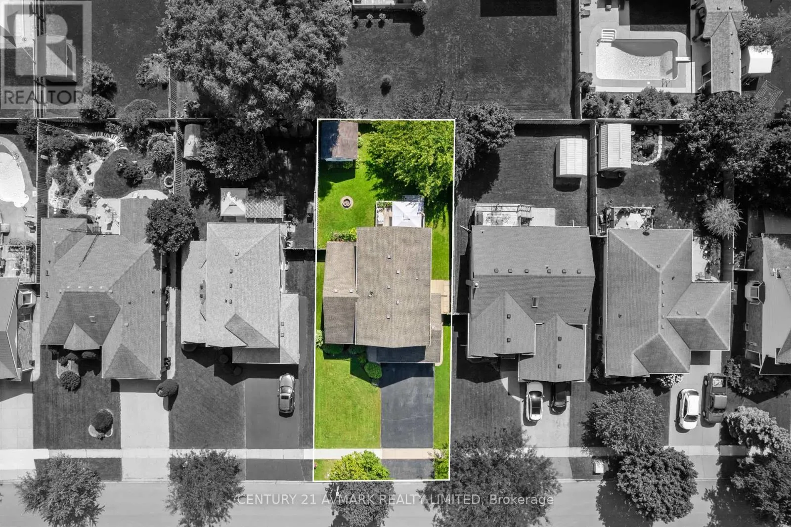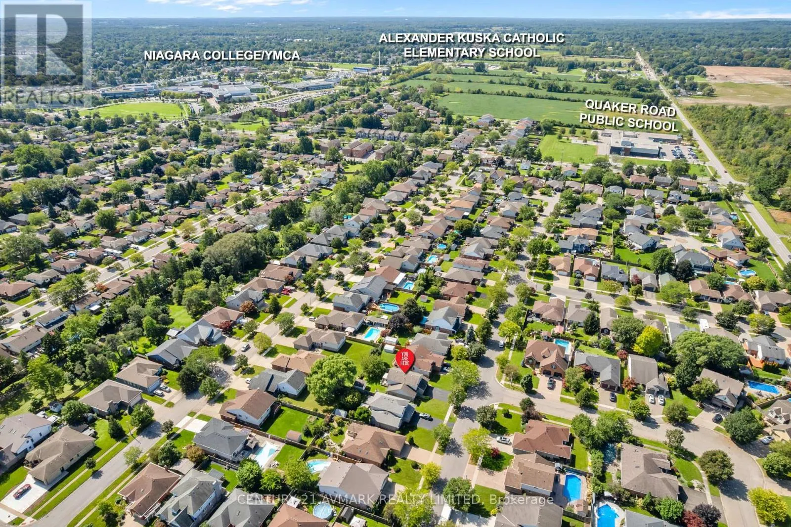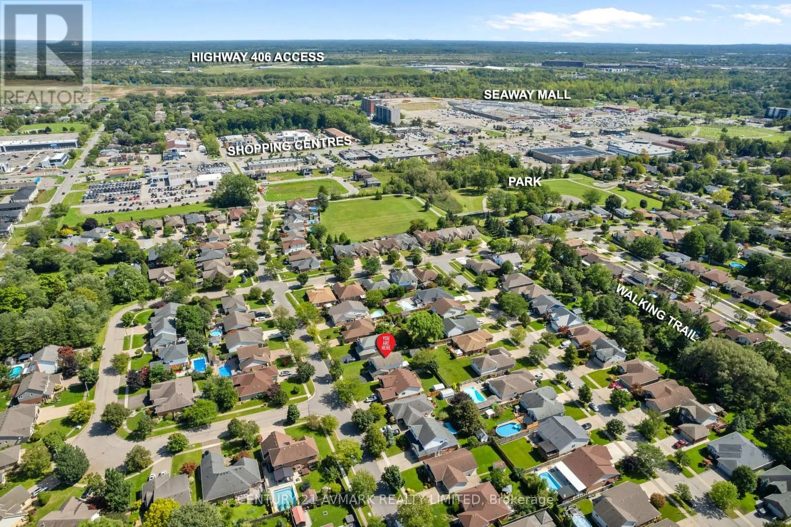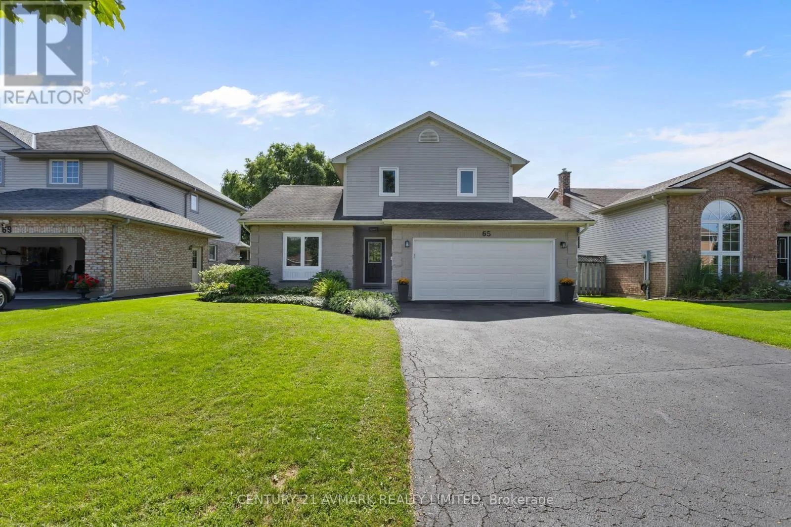
65 Wellandvale Drive, Welland, Ontario L3C 7C5

Listed for:
$789,900
3 beds
4 baths
Listed 3 days ago
House for rent: 65 Wellandvale Drive, Welland, Ontario L3C 7C5

View all 46 photos

About

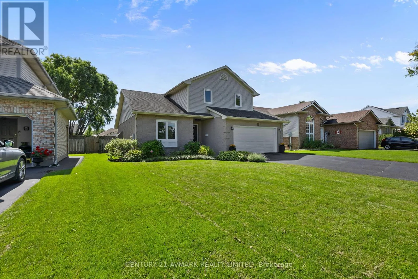
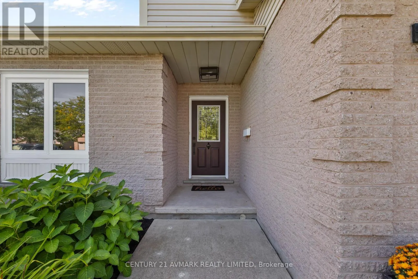
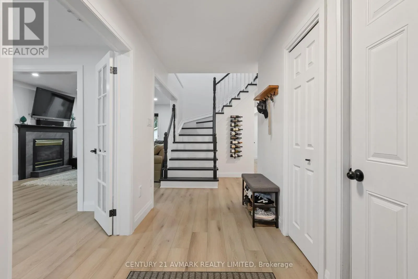
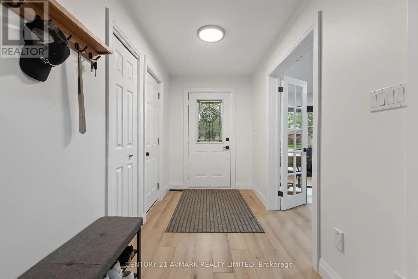
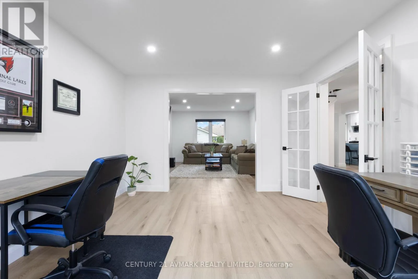
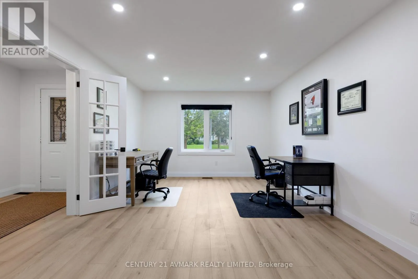
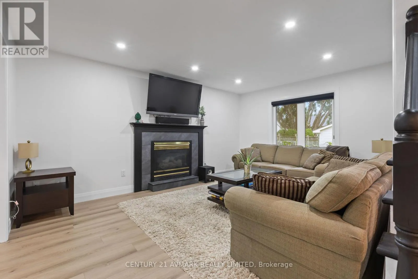
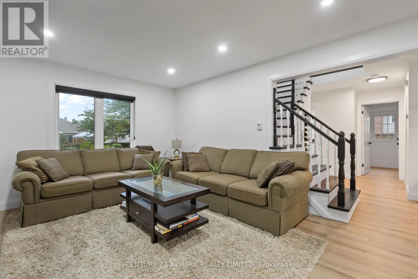
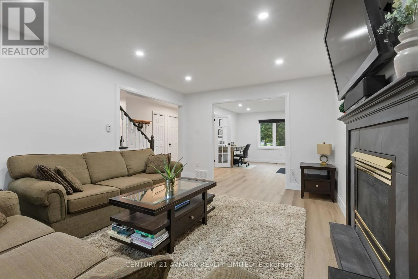
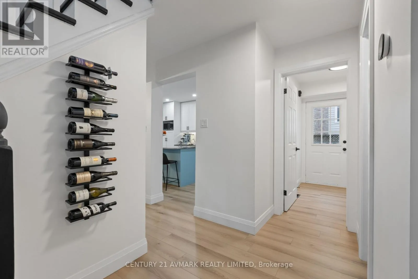
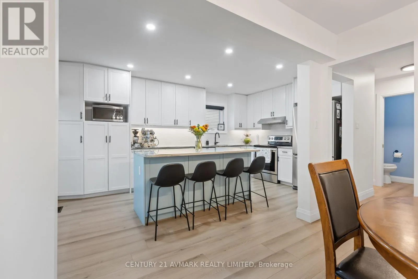
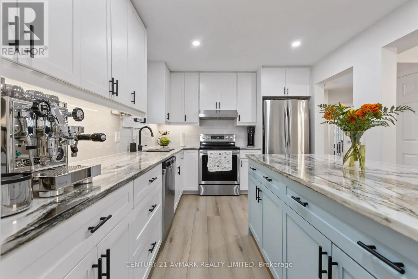
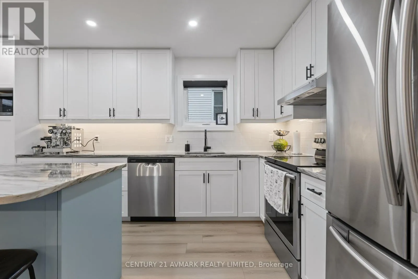
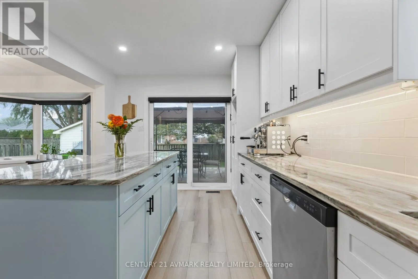
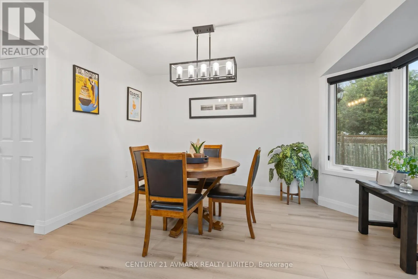
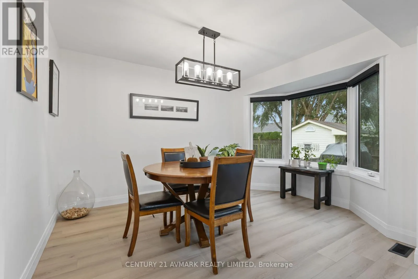
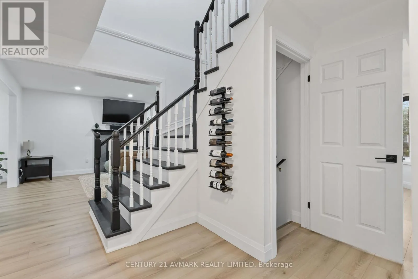
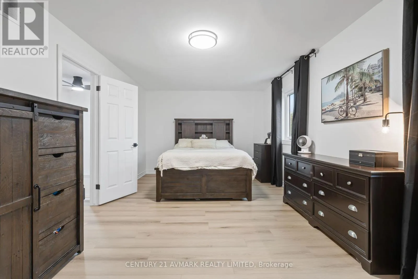
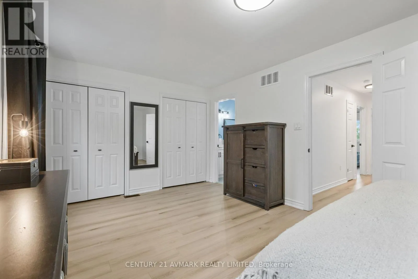
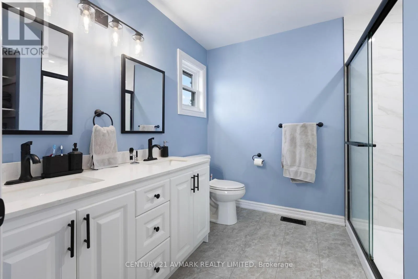
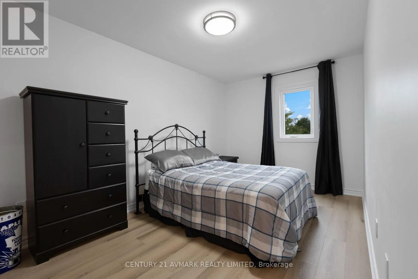
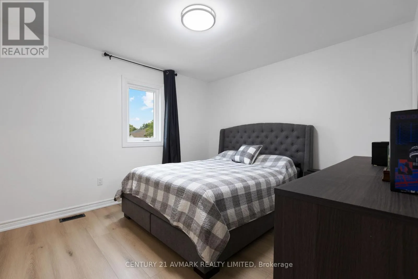
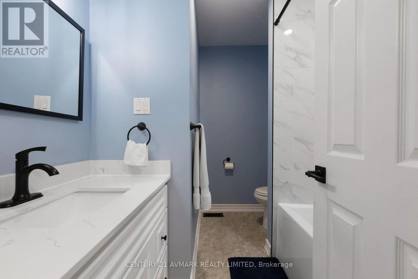
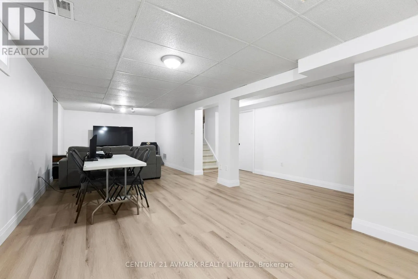
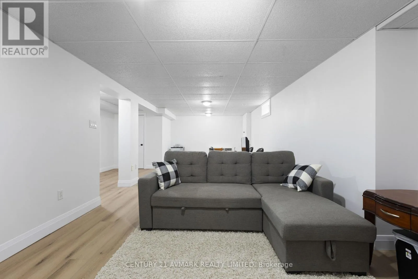
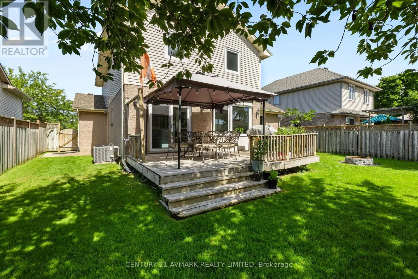
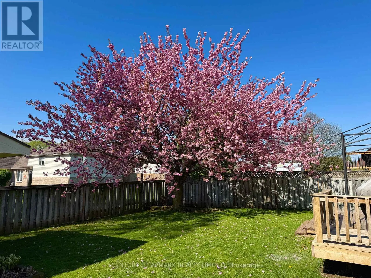
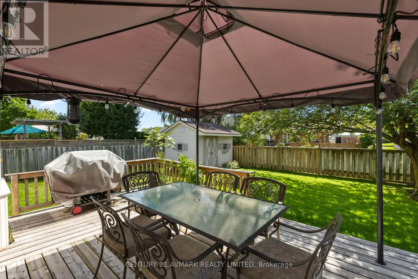
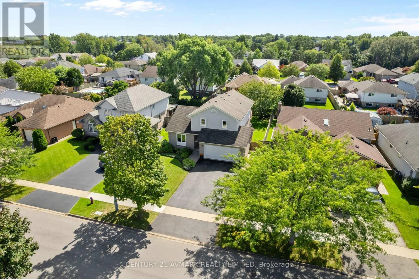
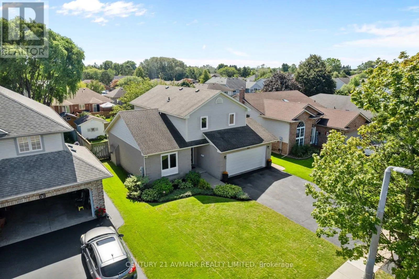
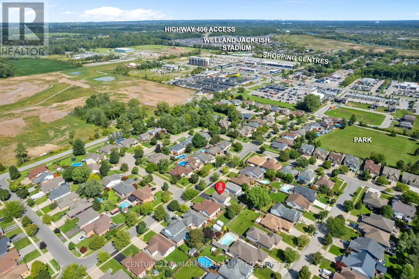
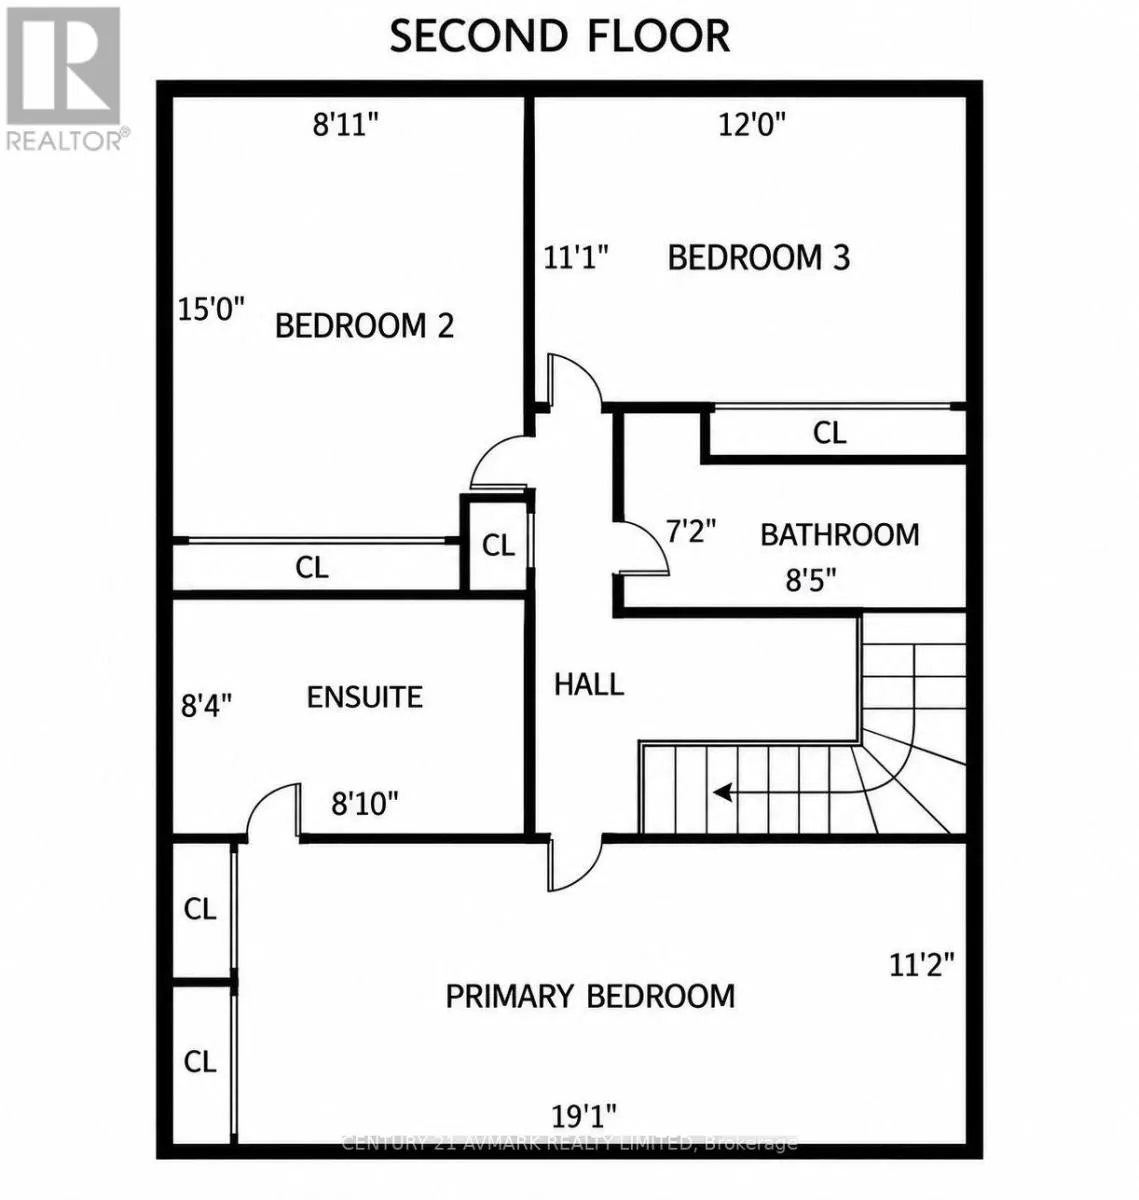
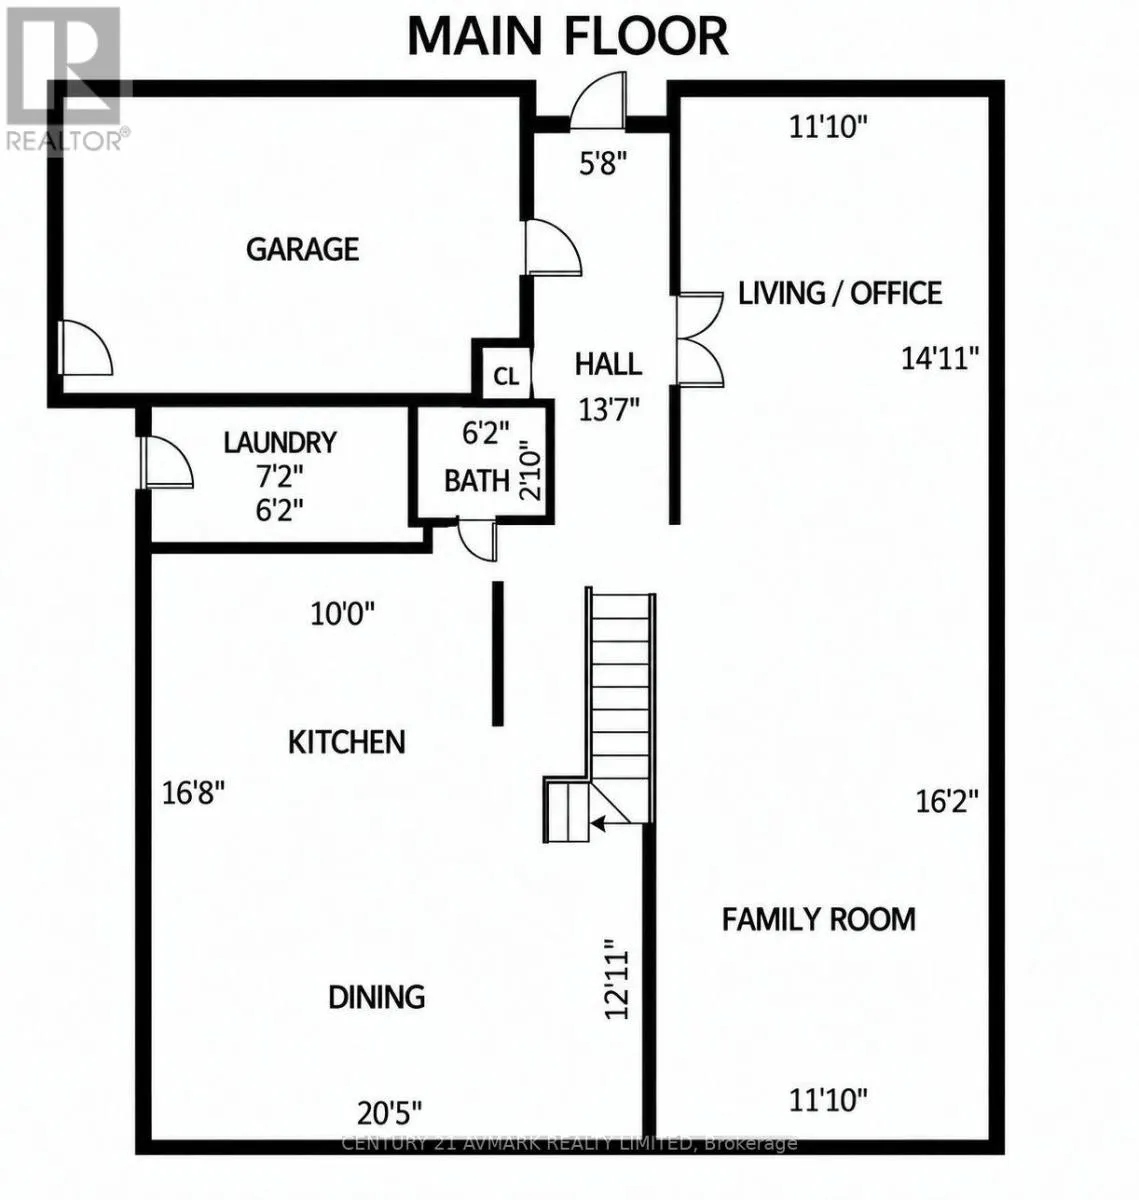
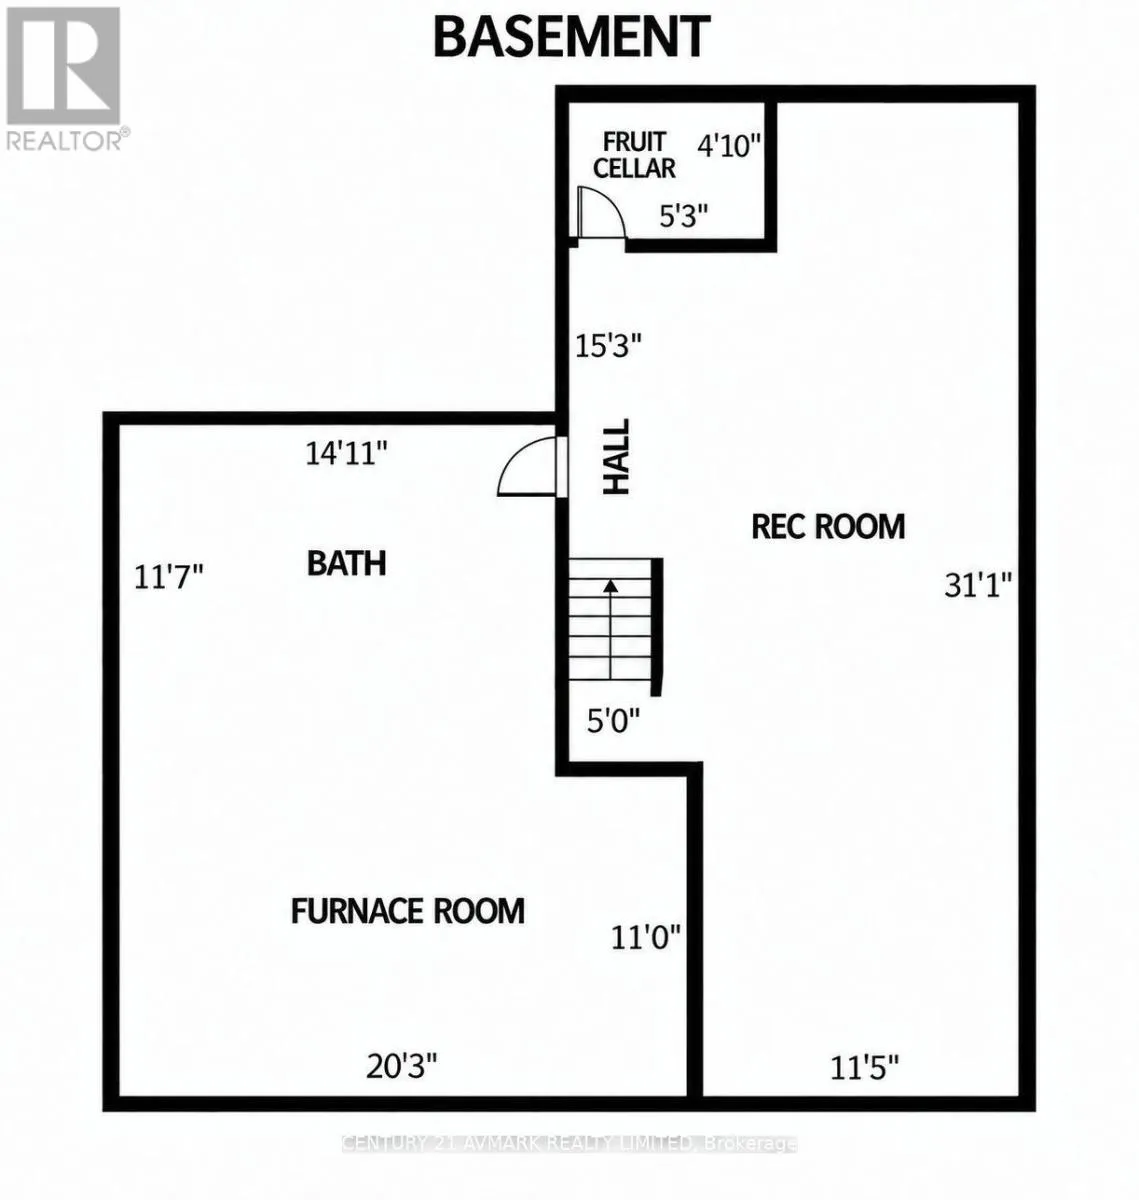
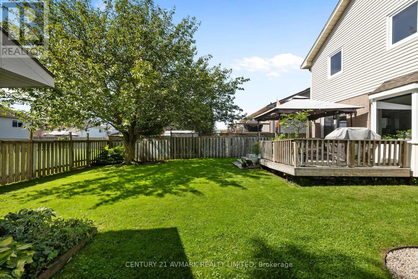
Cross Streets: Wellandvale and Goodwillie. ** Directions: Quaker to Goodwillie, Left on Wellandvale. Welcome to 65 Wellandvale Drive, a beautifully renovated 1,900 sq ft, two storey home located in a sought after, family friendly neighbourhood close to highway access and all major amenities. Extensively updated throughout, this move in ready home offers three spacious bedrooms, four bathrooms and a partially finished basement providing additional living space. The inviting main floor features a welcoming front entrance, a bright and functional layout, a modern kitchen and island with granite countertops, and a comfortable family room centred around a gas fireplace. Upstairs, the generous primary bedroom includes its own 4-piece ensuite. Additional updates include new windows in 2024 and a new garage door in 2026. With its spacious layout, thoughtful renovations and convenient location, this is a wonderful opportunity for families looking for a home they can simply move into and enjoy. (id:27476)

Property Highlights

MLS® Number
X13802844
Type
Single Family
Community Name
767 - N. Welland
Ownership Type
Freehold
Land Size
52.5 x 122.2 FT
Parking Space Total
6

Building

Building Type
House
Storeys
2.00
Square Footage
1500 - 2000 sqft
Bathrooms Total
4
Bedrooms Above Ground
3
Bedrooms Total
3
Amenities
Fireplace(s) Park, Schools
Exterior Finish
Brick, Vinyl siding
Fireplace Present
Yes
Basement Type
Full (Partially finished)
Basement Features
Building Heating Type
Forced air
Heating Fuel
Natural gas
Building Cooling Type
Central air conditioning

Utilities

Water
Municipal water
Utility Sewer
Sanitary sewer

Room Layout

Primary Bedroom
Second level
5.82 m x 3.4 m
Bathroom
Second level
2.54 m x 2.69 m
Bedroom 2
Second level
4.57 m x 2.72 m
Bedroom 3
Second level
3.66 m x 3.38 m
Bathroom
Second level
2.57 m x 2.18 m
Recreational, Games room
Basement
9.47 m x 3.48 m
Kitchen
Main level
5.08 m x 3.05 m
Living room
Main level
4.55 m x 3.61 m
Family room
Main level
4.93 m x 3.61 m
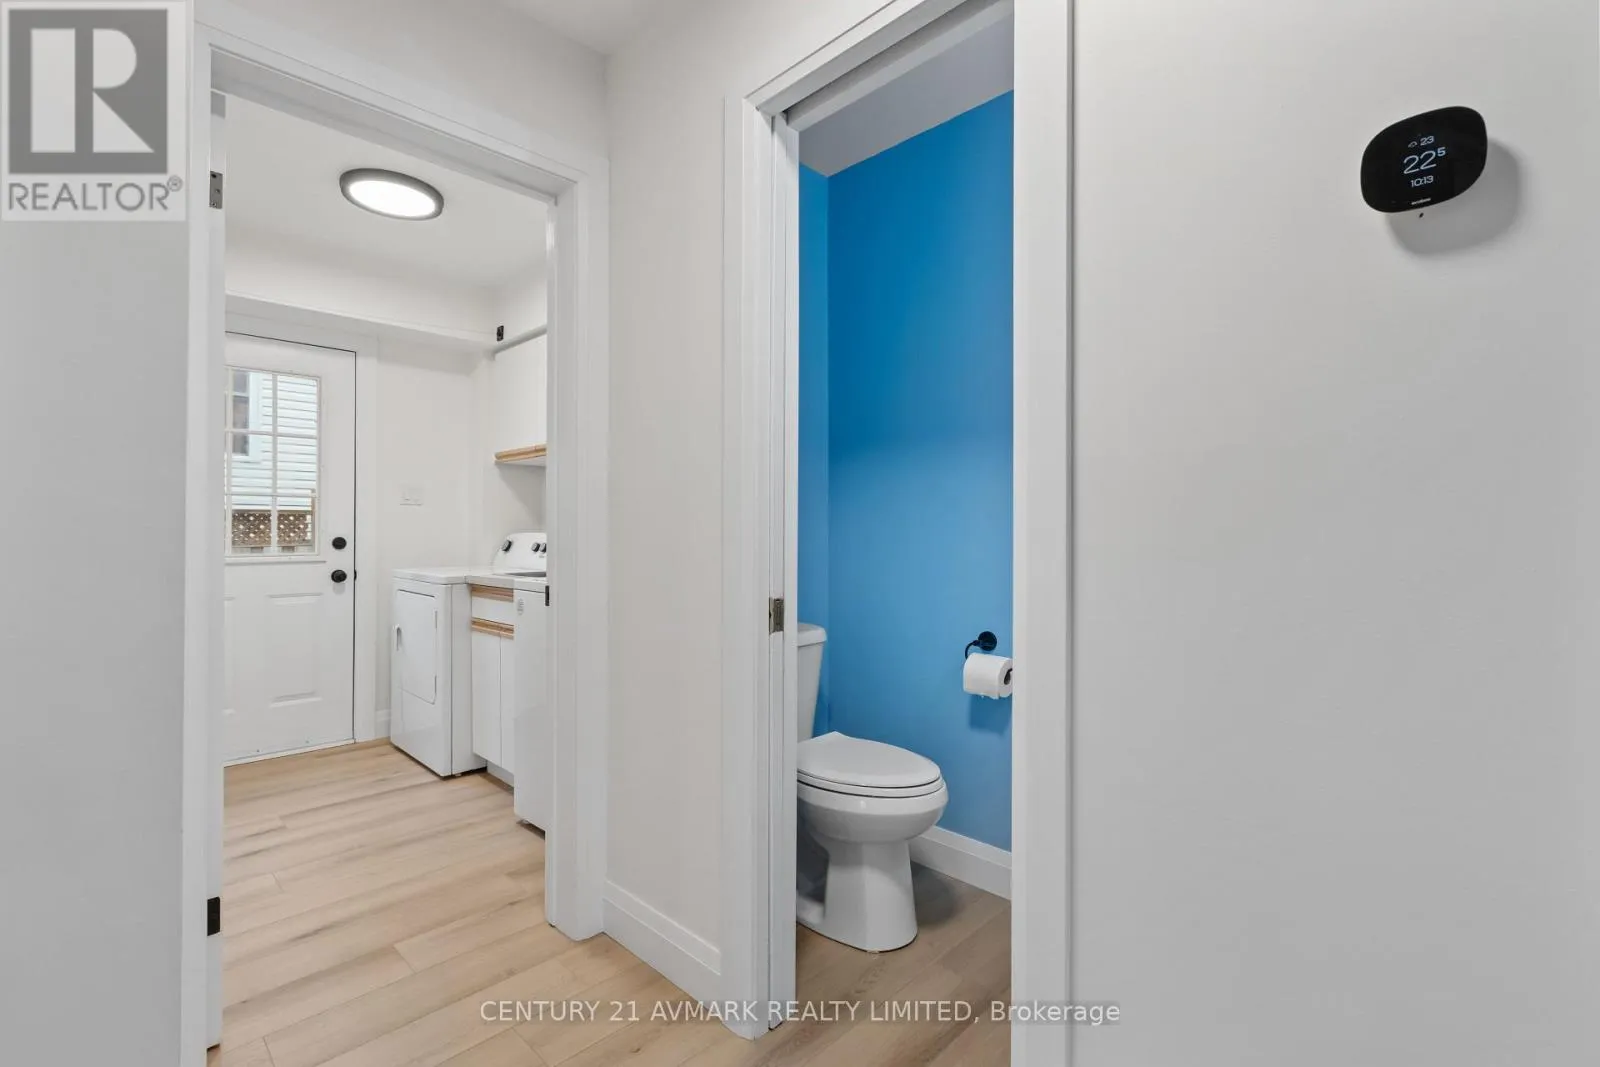
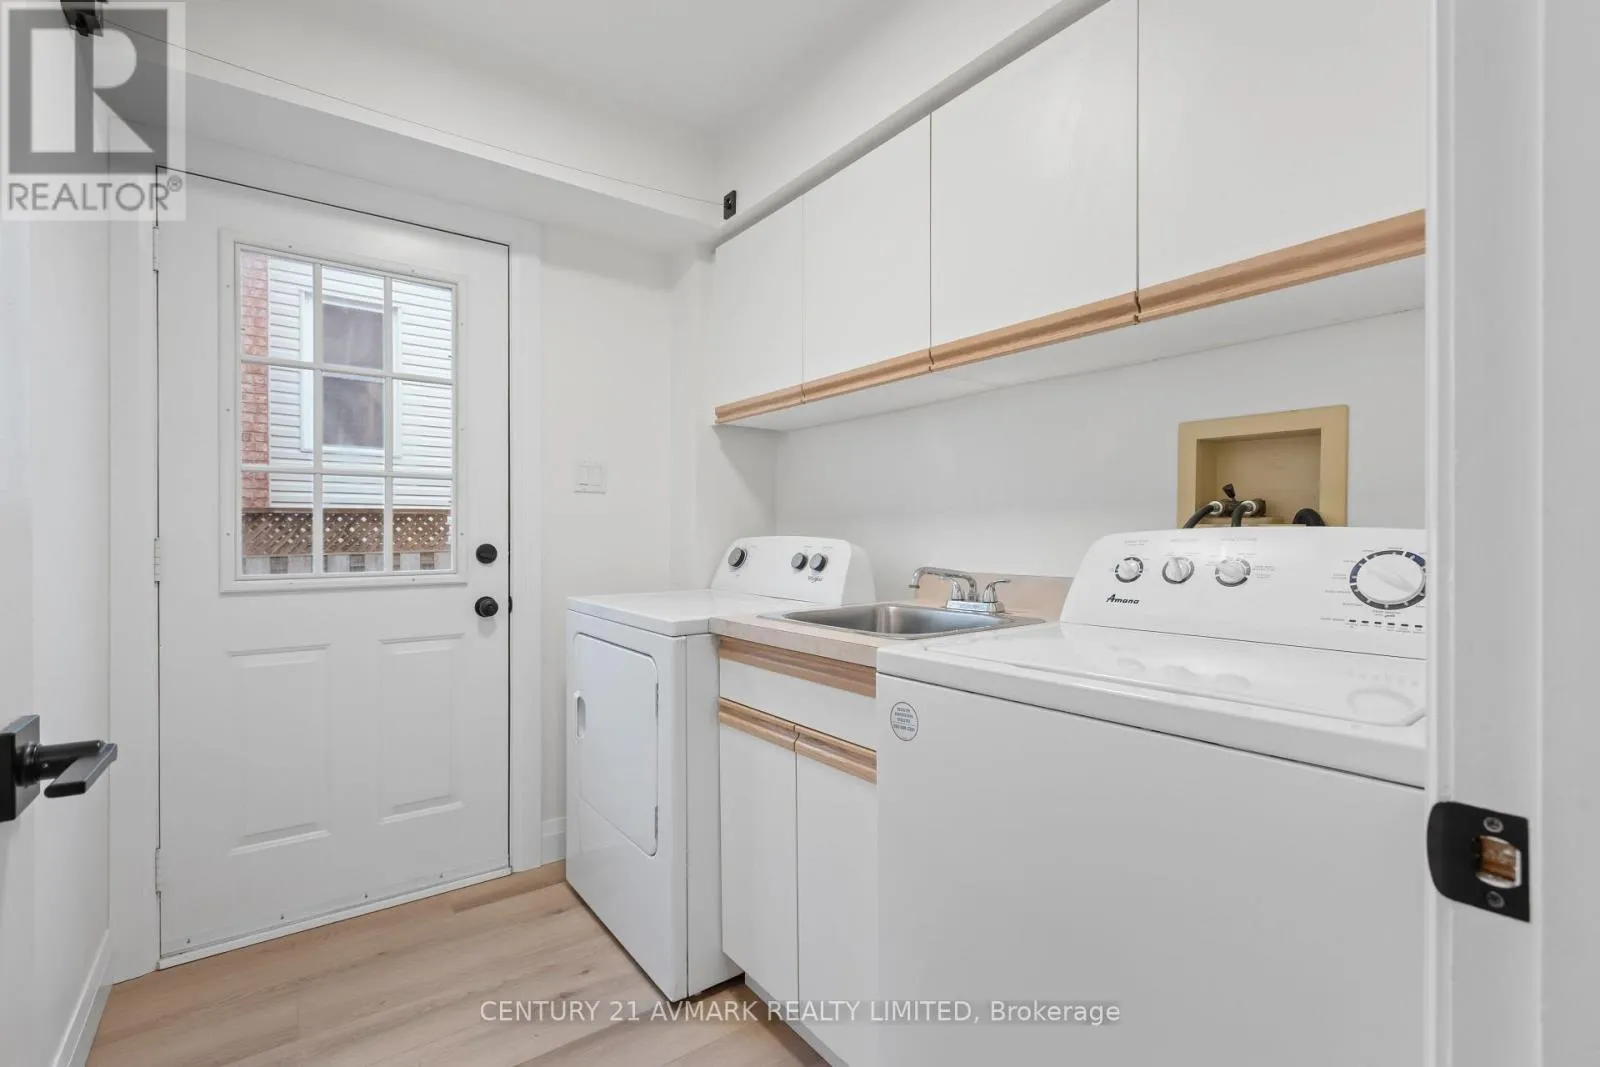
Laundry room
Main level
2.31 m x 1.88 m
Bathroom
Main level
1.88 m x 0.86 m
Dining room
Main level
3.94 m x 3.02 m

Location

Learn more about this property
Listing provided by:
CENTURY 21 AVMARK REALTY LIMITED
MLS® number:
X13802844
Agent:
Chris Fazari
*Indicates required field
Name is required
Email is required
Please enter a valid phone number (e.g., 416-111-1111).

Street Spotlight - For sale