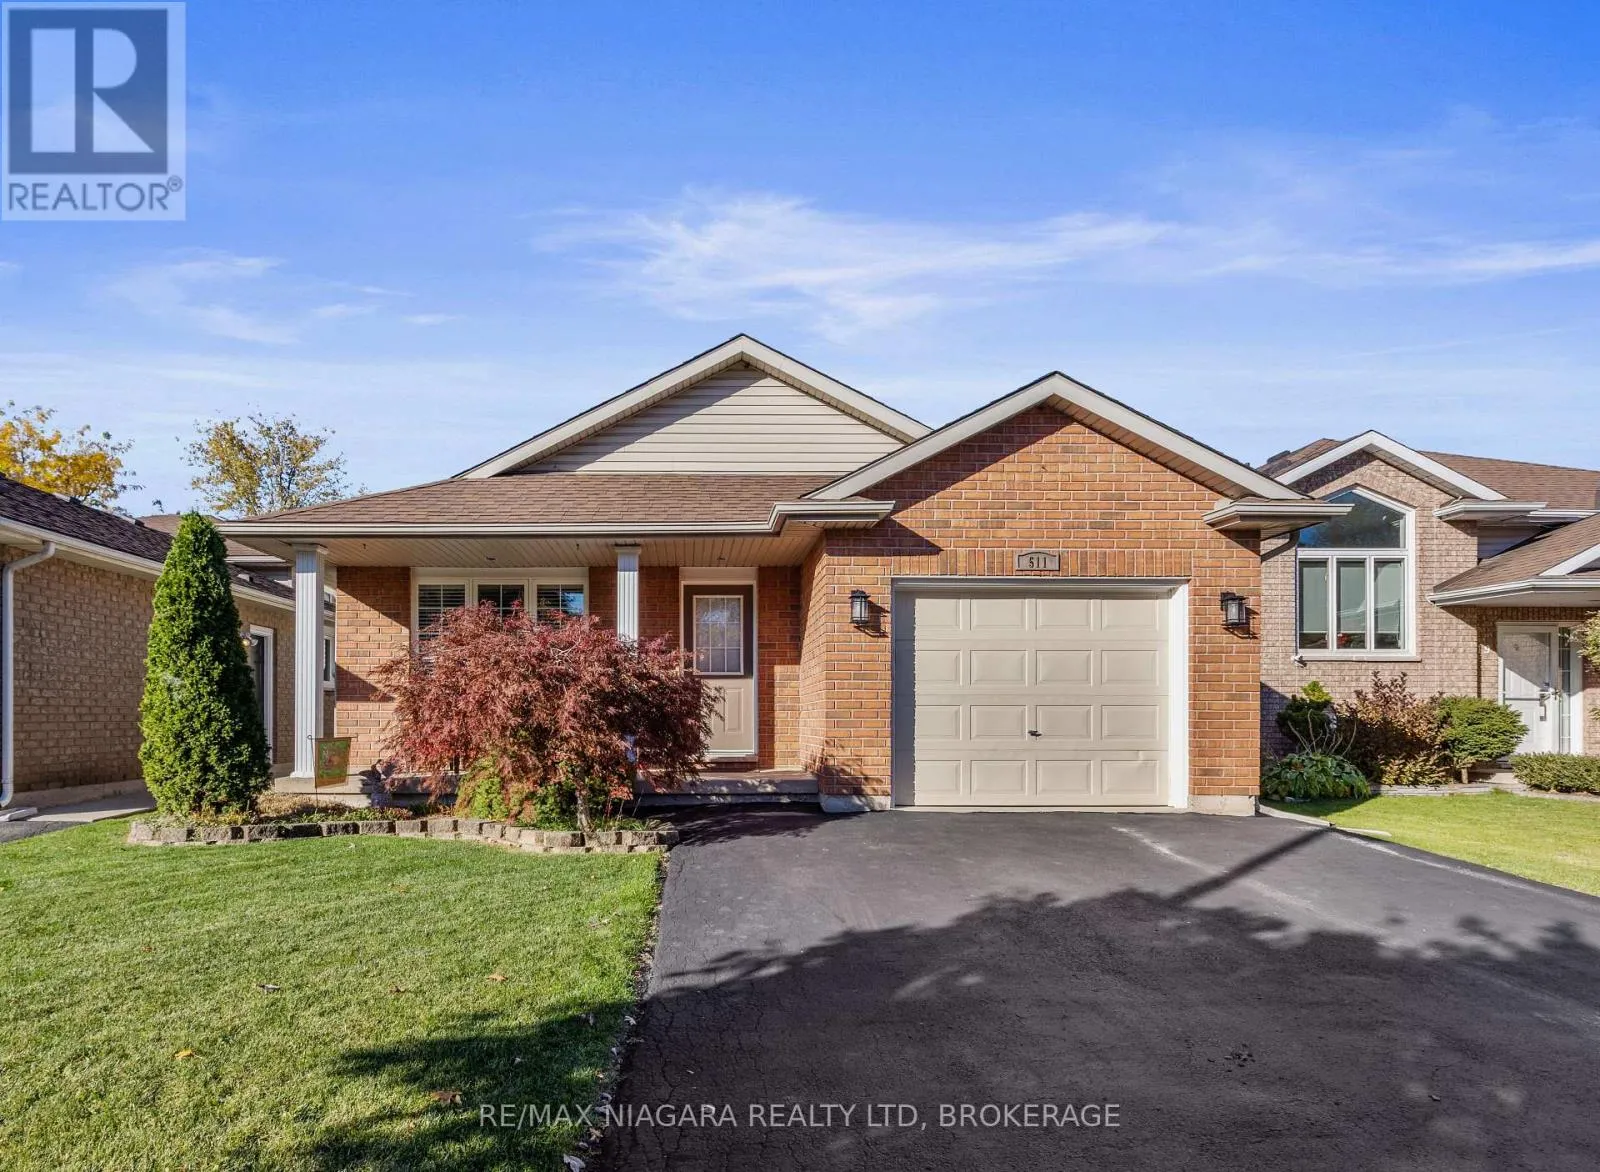
511 Trillium Avenue, Welland, Ontario L3C 7G9

Listed for:
$654,900
3 beds
2 baths
Listed 17 days ago
House for rent: 511 Trillium Avenue, Welland, Ontario L3C 7G9

View all 37 photos

About

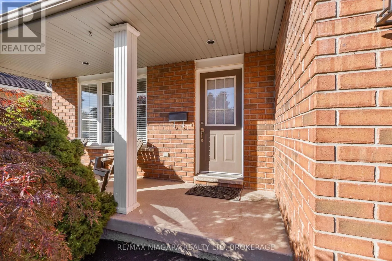
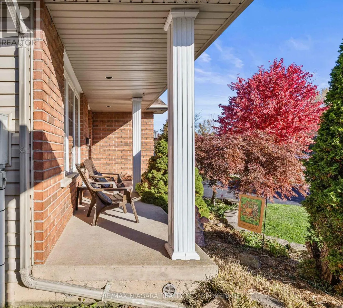
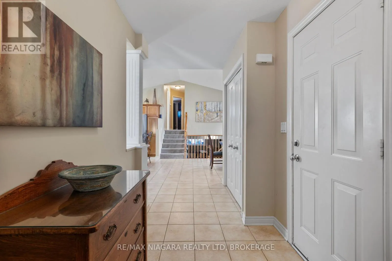
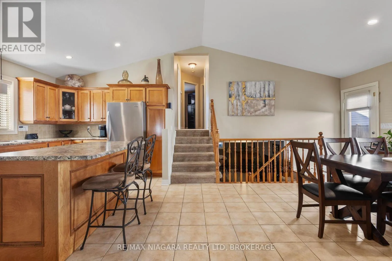
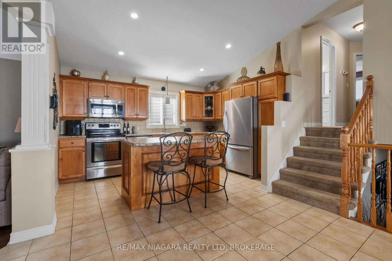
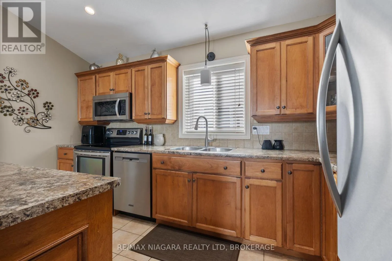
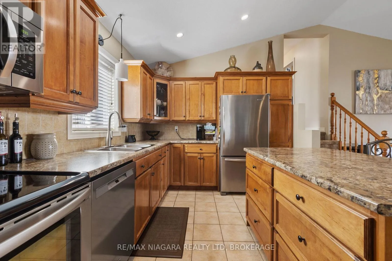
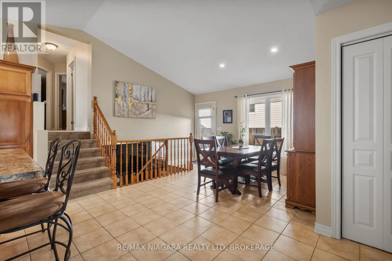
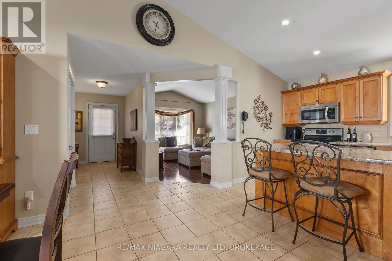
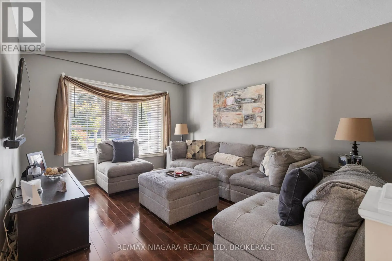
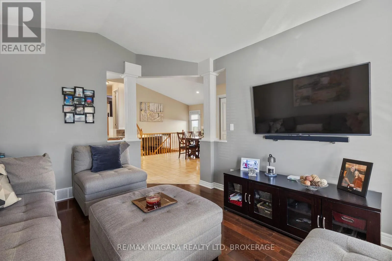
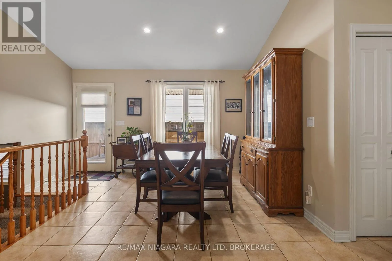
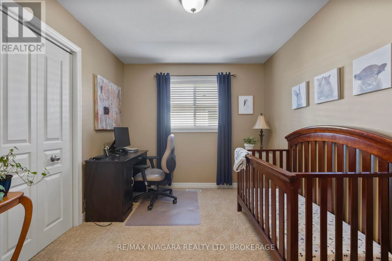
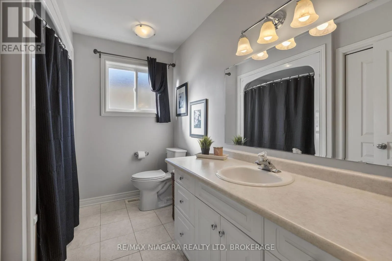
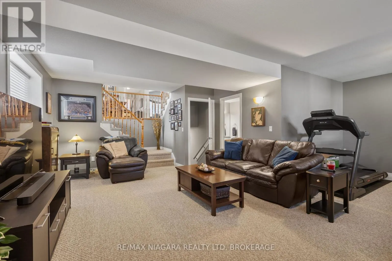
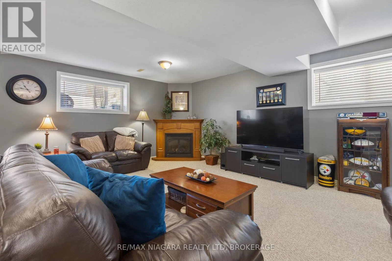
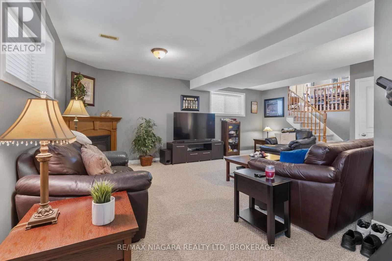
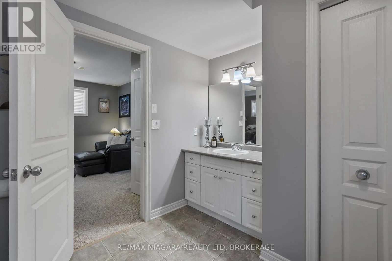
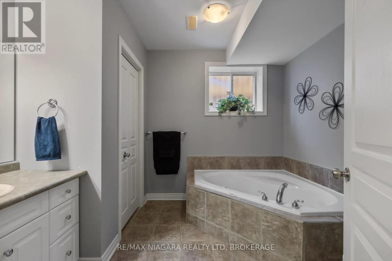
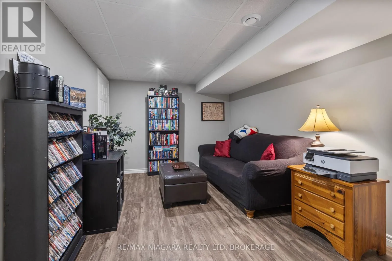
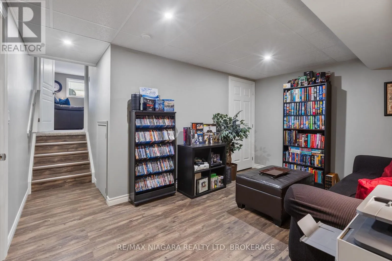
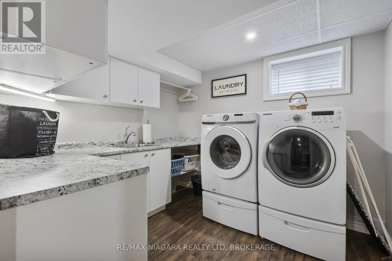
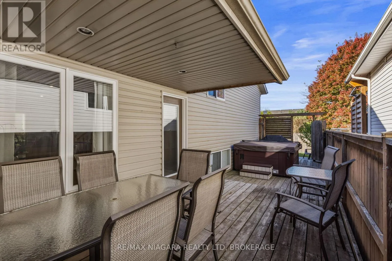
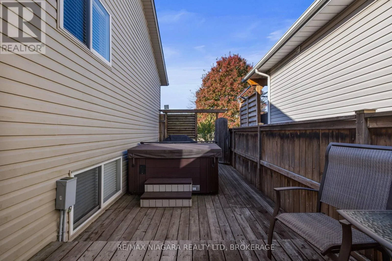
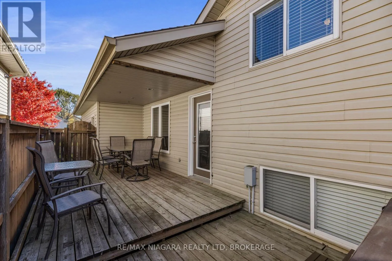
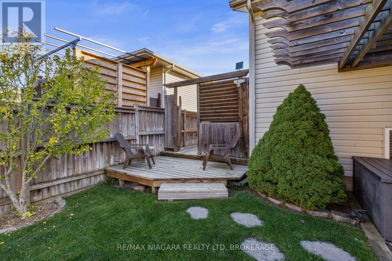
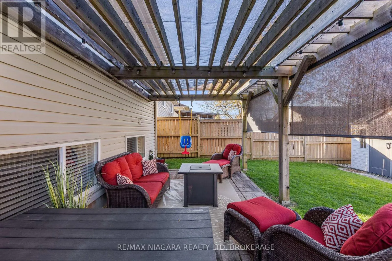
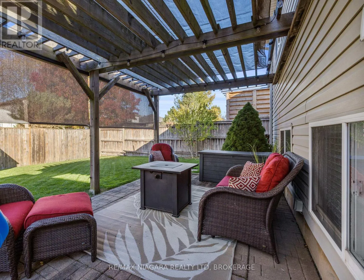
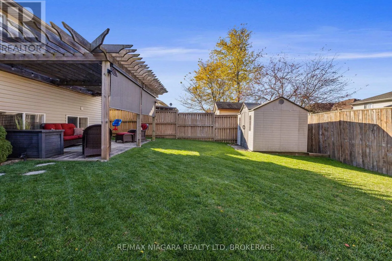
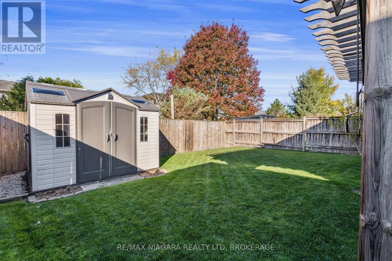
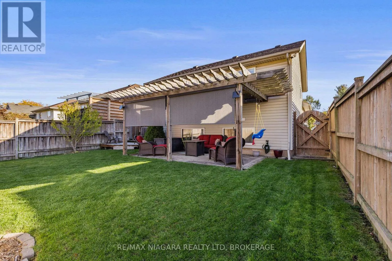
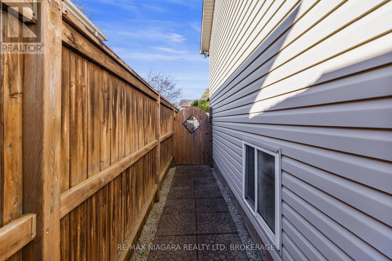
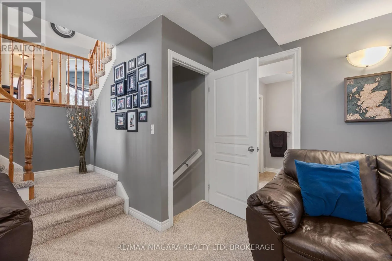
Cross Streets: Balsam. ** Directions: S. Pelham to Balsam to Trillium. Chic, tastefully updated and move-in ready! This 3-bedroom, 2-bath Backsplit offers over 2,000 sq. ft. of finished living space in a prime North Welland neighbourhood. Dramatic vaulted ceilings enhance the bright, open-concept main floor, where elegant columns define the living room and the large Maple kitchen features a centre island and spacious dining area. An open railing overlooks the finished lower-level family room with a corner fireplace, creating an airy, connected feel. The second bathroom features a corner whirlpool tub for a relaxing retreat. A fourth-level media room adds even more living space, while the finished laundry room provides plenty of cupboard storage. Outdoor living is just as inviting. A side entrance leads to a private deck with space for dining and a hot tub nook, while the pergola covered rear patio is a dream for entertaining. The fully fenced yard offers room for children and pets to play. (id:27476)

Property Highlights

MLS® Number
X14124590
Type
Single Family
Community Name
770 - West Welland
Ownership Type
Freehold
Land Size
40 x 114.8 FT
Parking Space Total
3

Building

Building Type
House
Square Footage
1100 - 1500 sqft
Bathrooms Total
2
Bedrooms Above Ground
3
Bedrooms Total
3
Amenities
Fireplace(s)
Exterior Finish
Brick, Vinyl siding
Fireplace Present
Yes
Basement Type
Full (Finished)
Basement Features
Building Heating Type
Forced air
Heating Fuel
Natural gas
Building Cooling Type
Central air conditioning

Utilities

Water
Municipal water
Utility Sewer
Sanitary sewer

Room Layout

Library
Basement
3.28 m x 3 m
Laundry room
Basement
2.87 m x 2.59 m
Family room
Lower level
5.49 m x 4.29 m
Exercise room
Lower level
3.18 m x 2.9 m
Living room
Main level
3.94 m x 3.33 m
Dining room
Main level
7.47 m x 4.17 m
Kitchen
Main level
7.47 m x 4.17 m
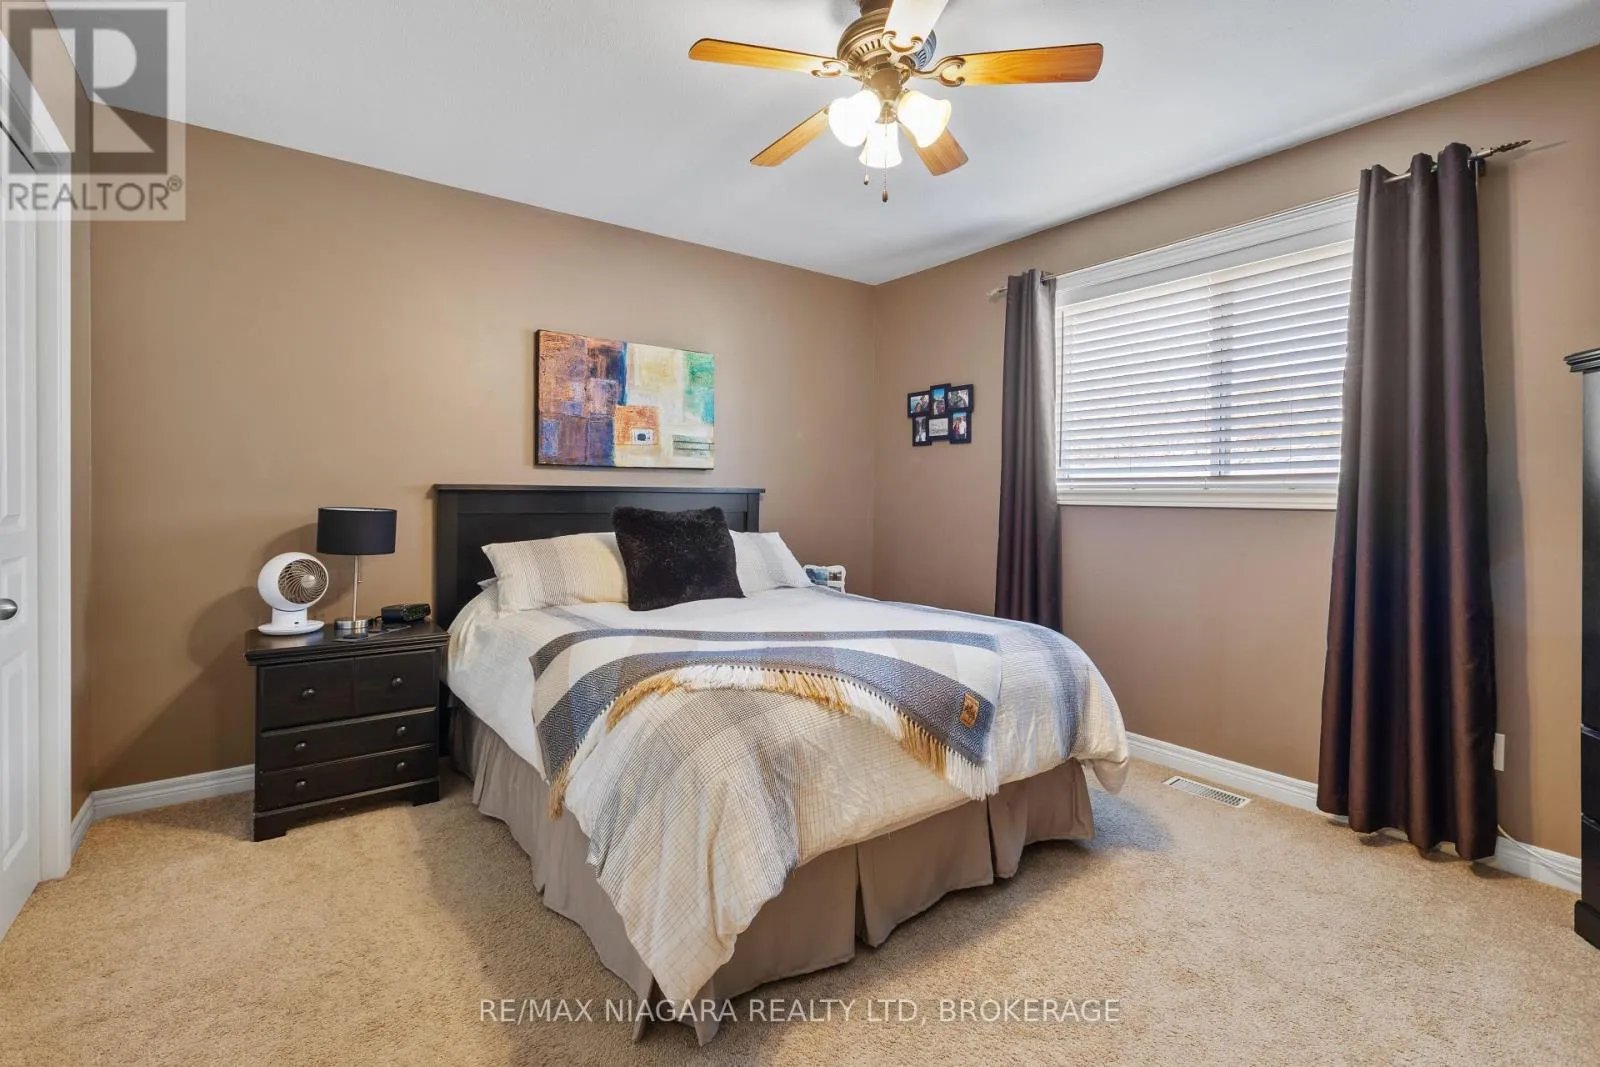
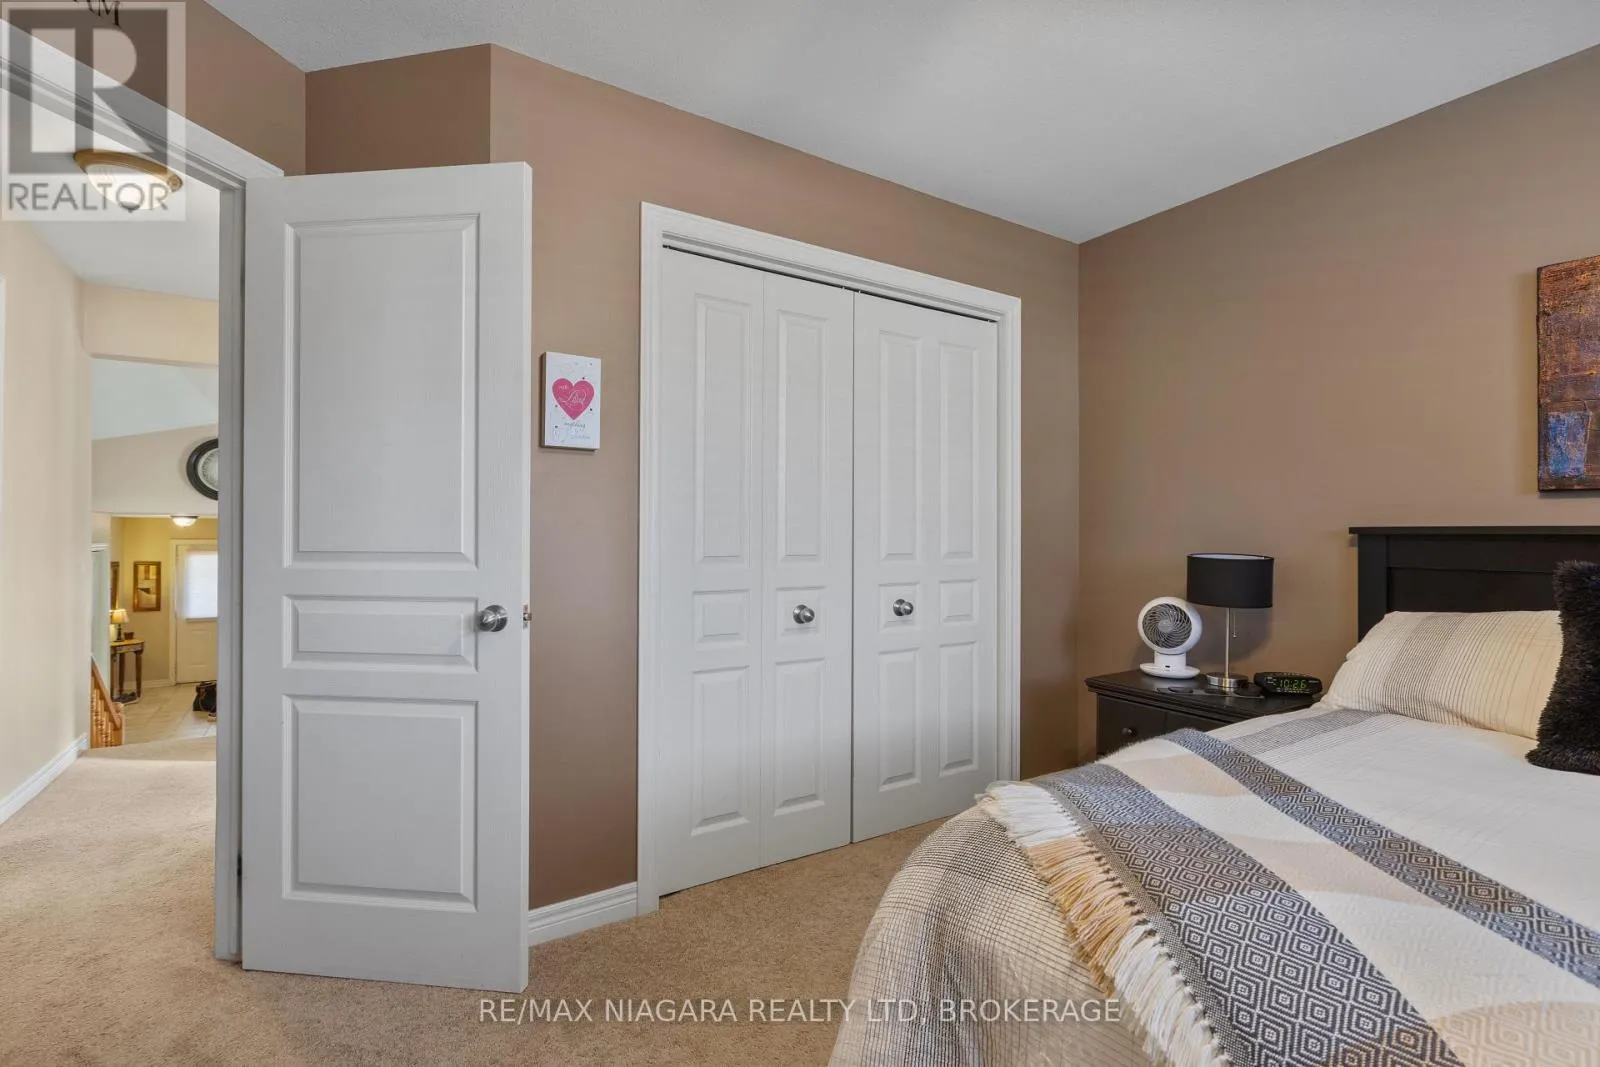
Bedroom
Upper Level
3.91 m x 3.56 m
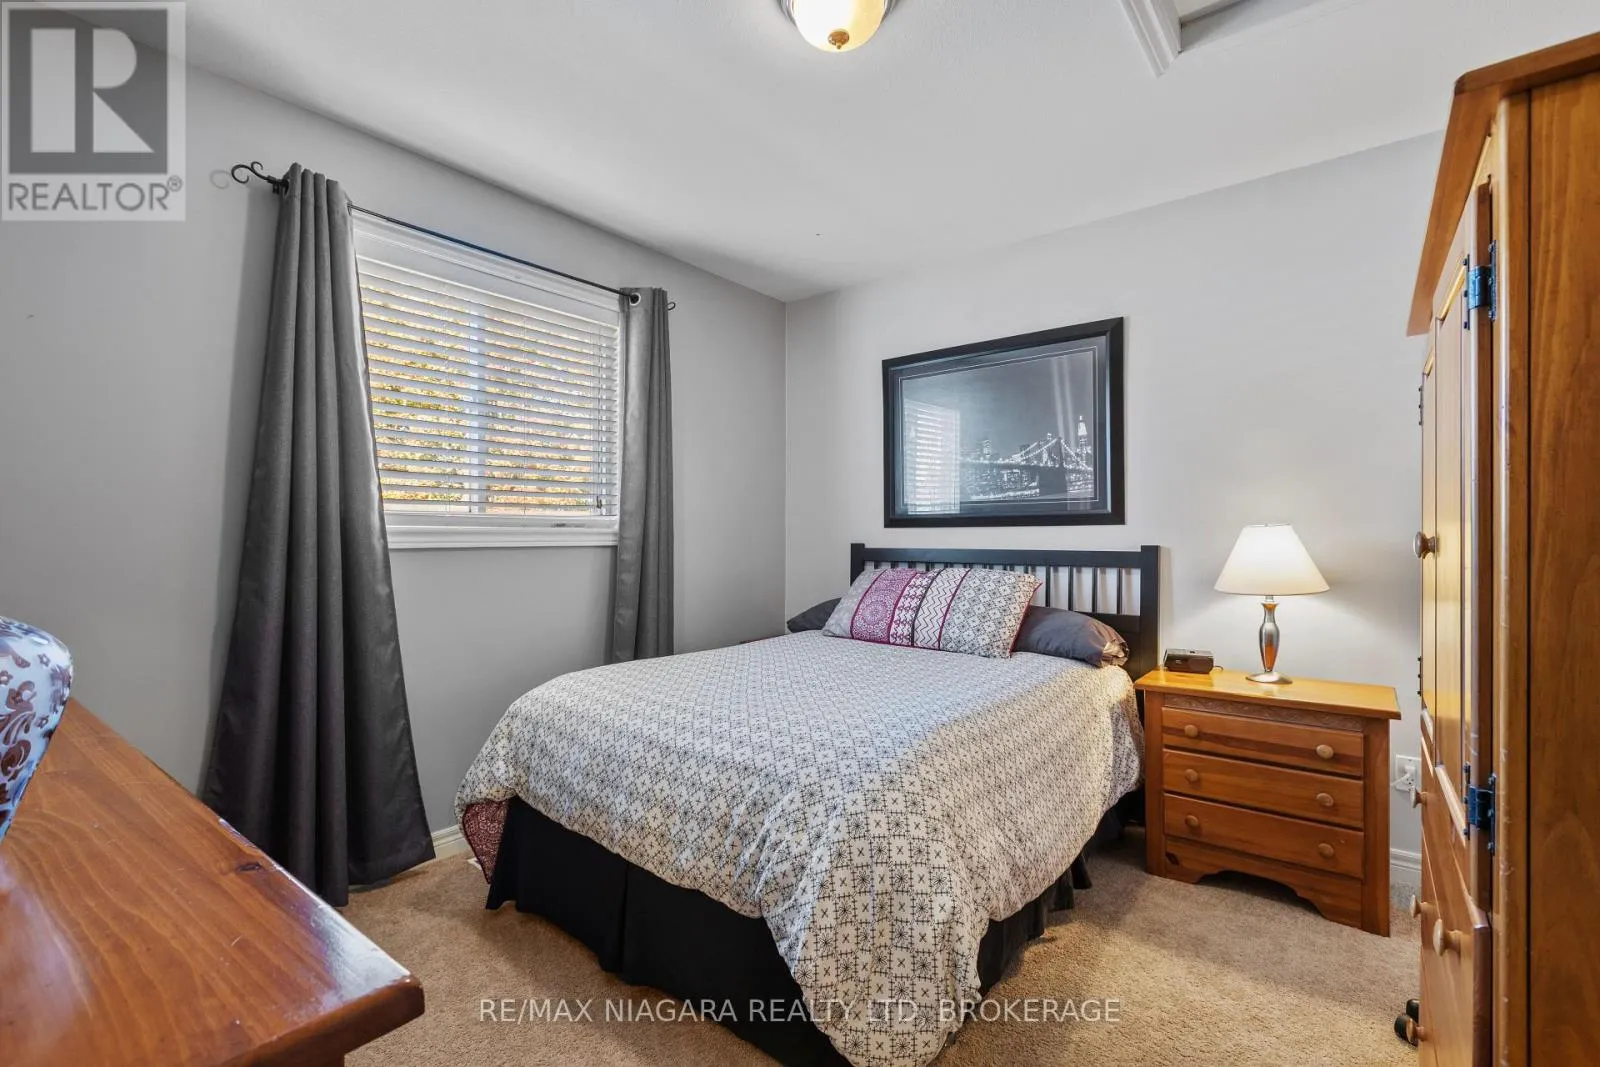
Bedroom 2
Upper Level
3.4 m x 3.12 m
Bedroom 3
Upper Level
3.4 m x 2.74 m

Location

Learn more about this property
Listing provided by:
RE/MAX NIAGARA REALTY LTD, BROKERAGE
MLS® number:
X14124590
Agent:
Bill Berkhout
*Indicates required field
Name is required
Email is required
Please enter a valid phone number (e.g., 416-111-1111).

Community Spotlight: Homes For sale in Your Neighborhood