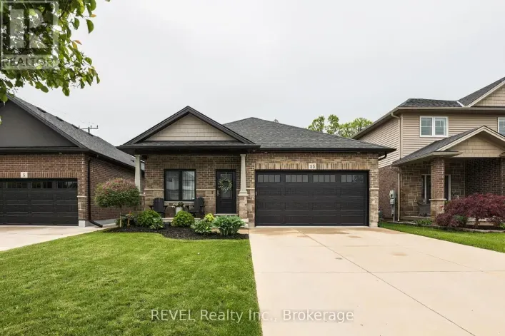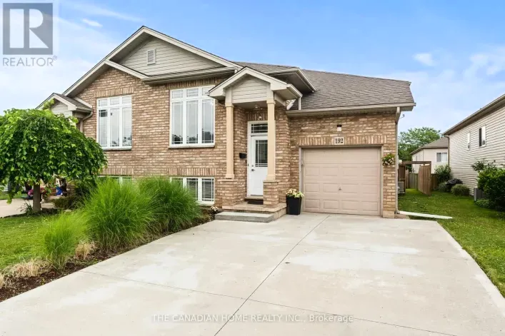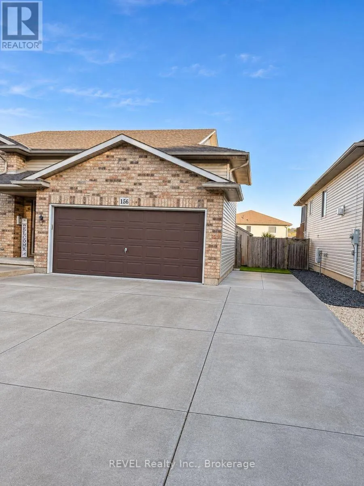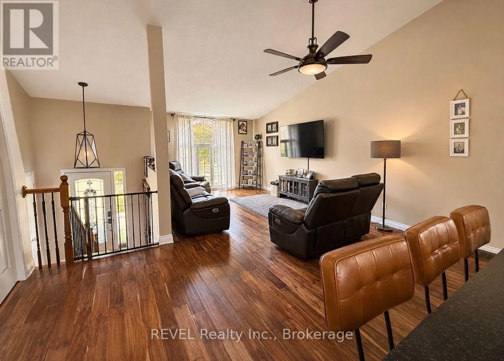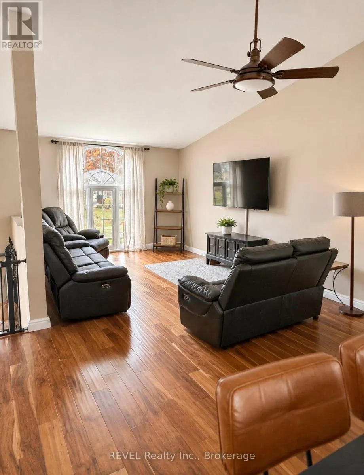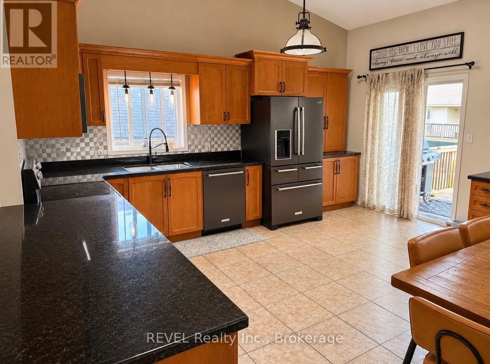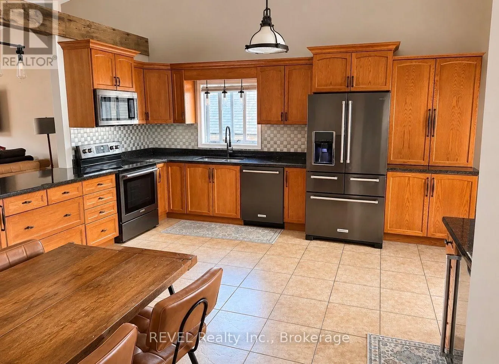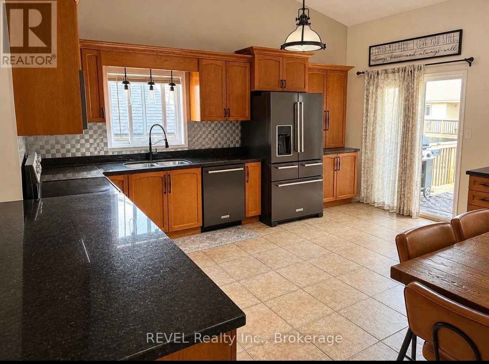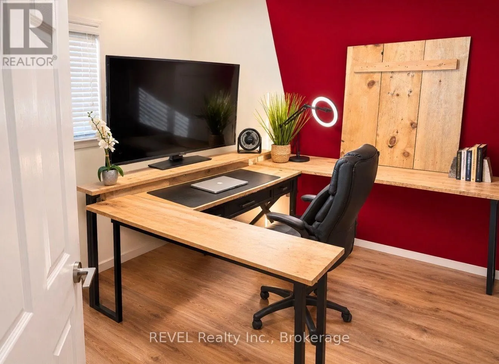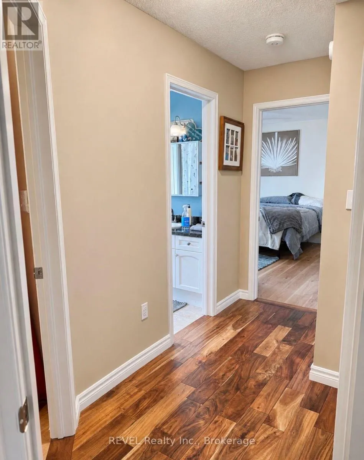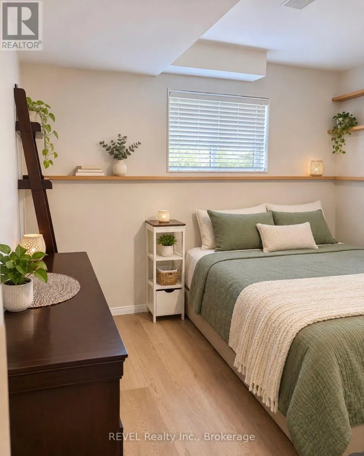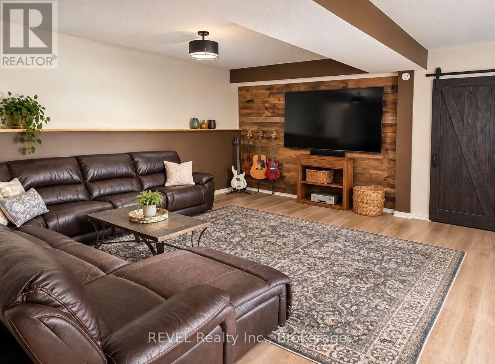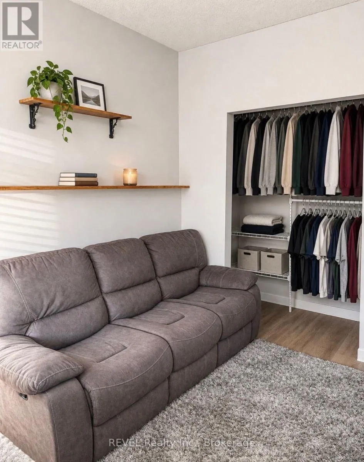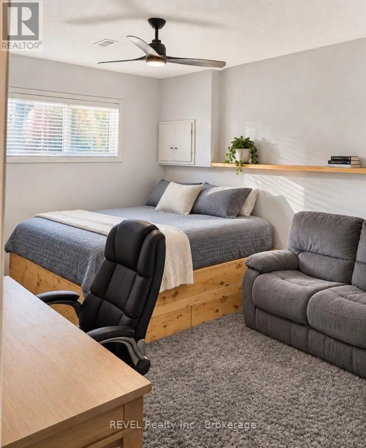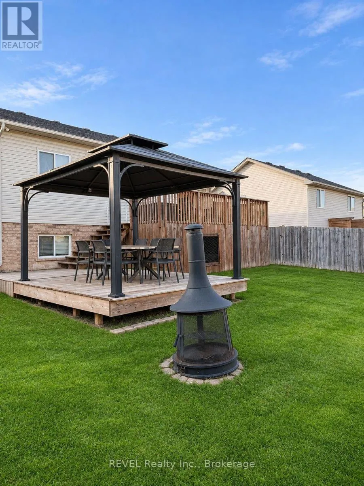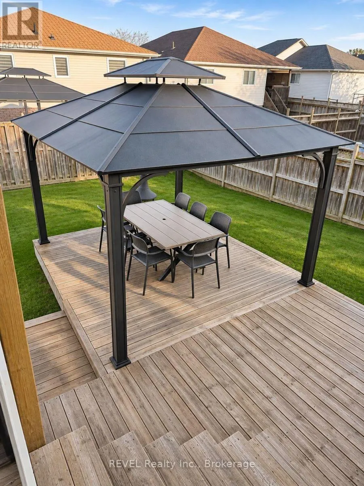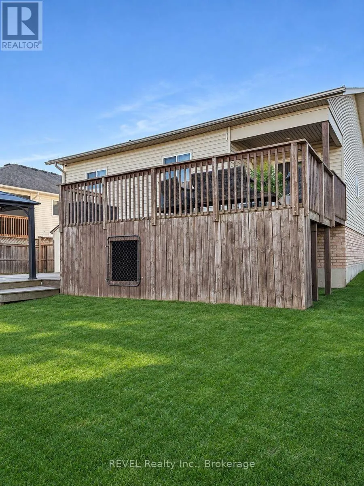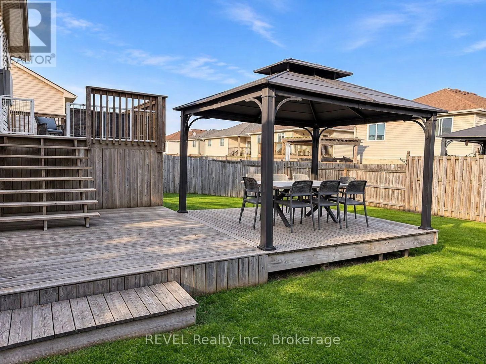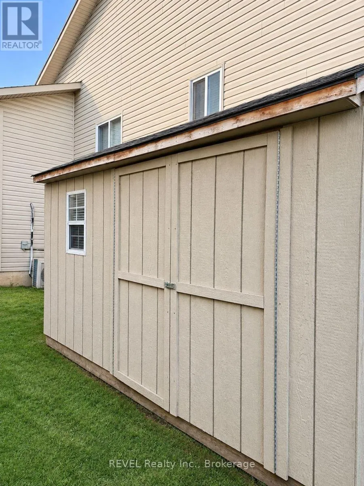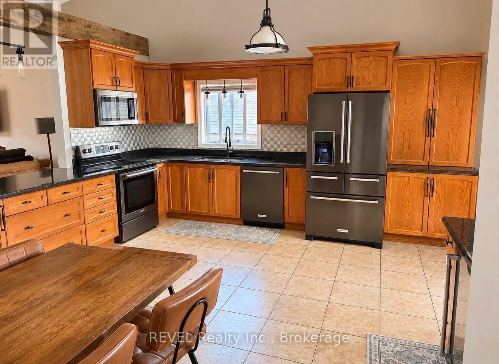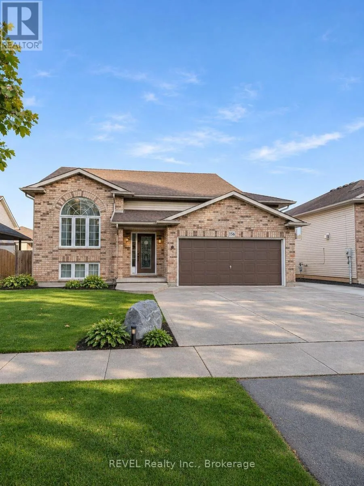
Cross Streets: South Pelham and Thorold Rd. ** Directions: Autumn Cres to foxtail. Room to gather, space to unwind, and a layout that makes everyday living easy! Welcome to 156 Foxtail Avenue, a spacious raised bungalow in an established West Welland neighbourhood. The bright, open-concept main floor is designed for both comfortable everyday living and entertaining, with plenty of natural light and an inviting flow between the principal living spaces. At the heart of the home is a generously sized kitchen featuring granite countertops, black stainless steel appliances, ample workspace and direct access to the backyard deck. Three main-floor bedrooms include a primary bedroom with double closets and ensuite privilege to the four-piece bathroom.The finished lower level offers exceptional flexibility, featuring a spacious recreation room, three additional rooms currently used as bedrooms, and a three-piece bathroom. One of the larger rooms, conveniently located off the recreation room, could easily serve as a den, home office, playroom or additional lounge area. Whether you need space for a growing household, guests, hobbies or working from home, this versatile layout offers plenty of possibilities. Step outside to a fully fenced backyard with a deck, offering space for outdoor dining, entertaining or simply relaxing. An attached double garage with interior access and a wide concrete driveway provide plenty of parking and storage. Located in a well-established neighbourhood close to parks, schools, shopping and everyday amenities, 156 Foxtail Avenue offers the space and flexibility to make it your own. (id:27476)