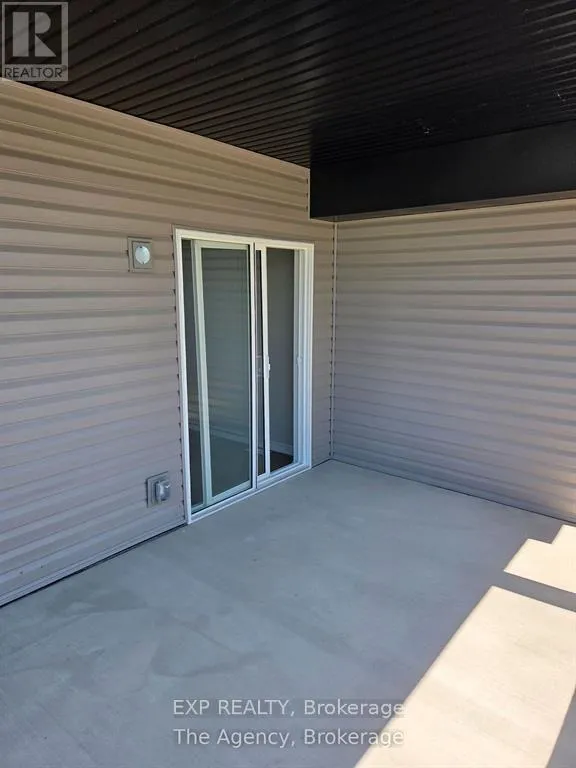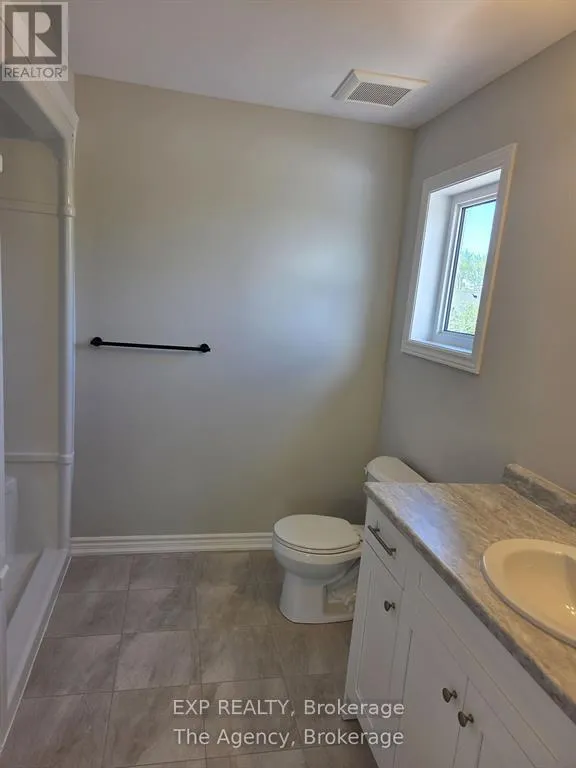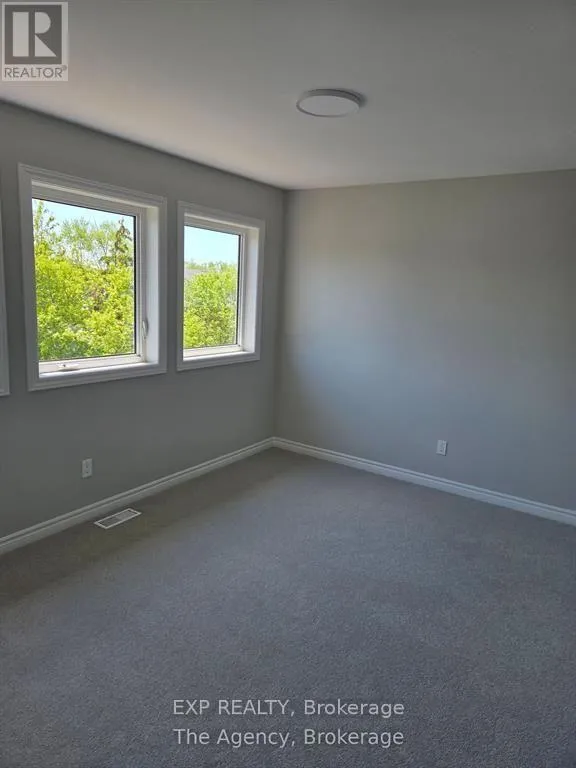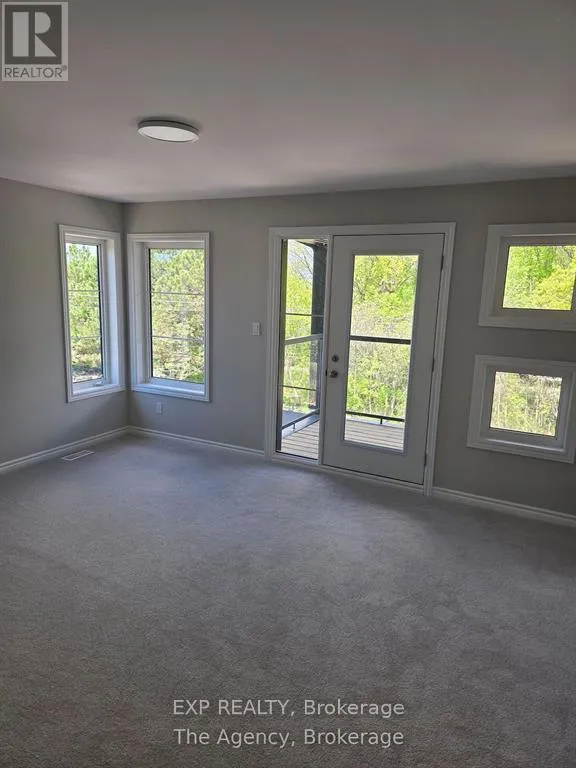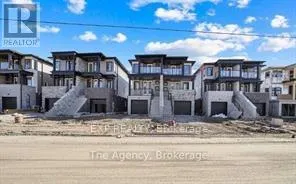
83 Superior Street, Welland, Ontario L3B 3A6

Listed for:
$3,200
4 beds
4 baths
Listed 8 days ago
House for rent: 83 Superior Street, Welland, Ontario L3B 3A6

View all 11 photos

About

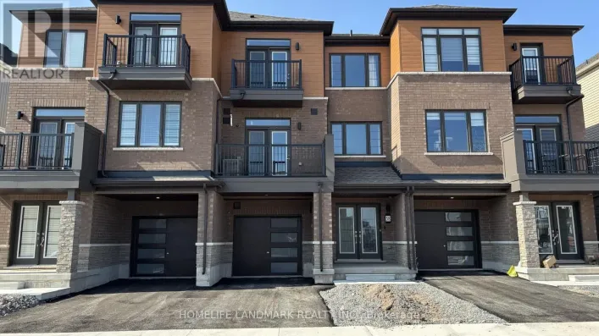
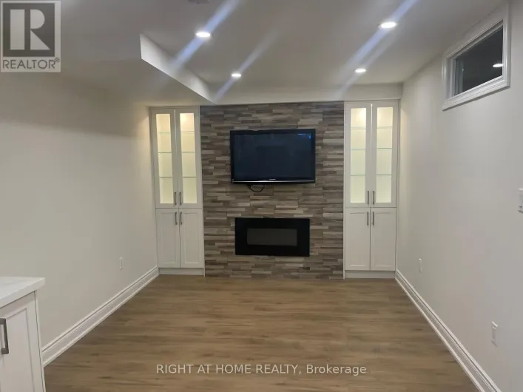
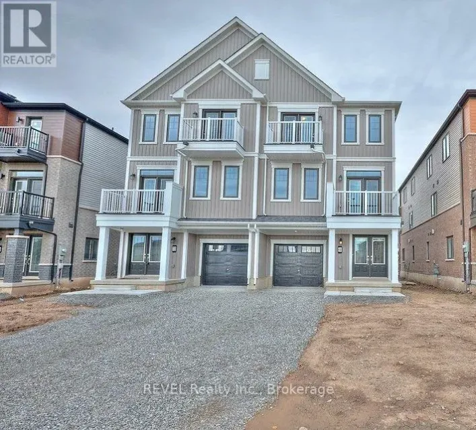
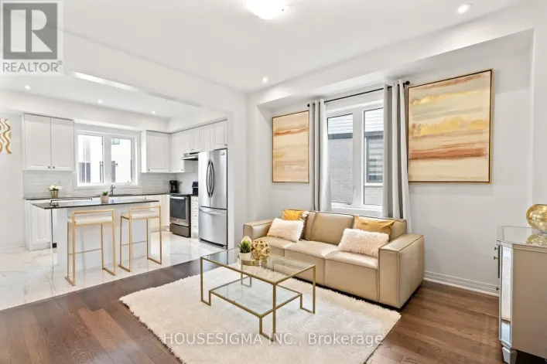
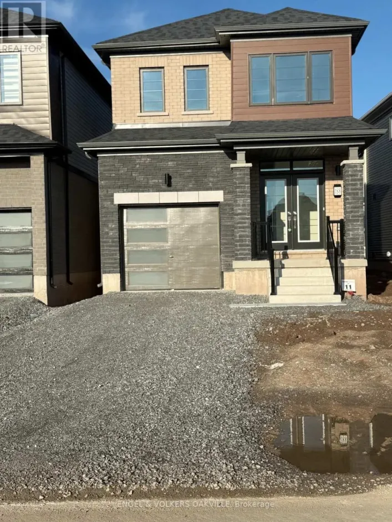
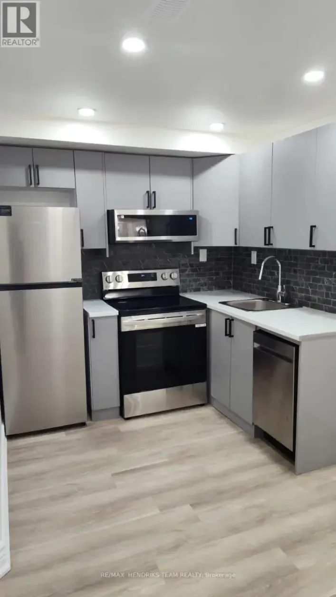
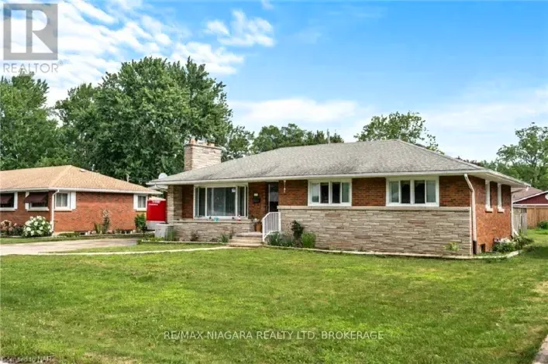
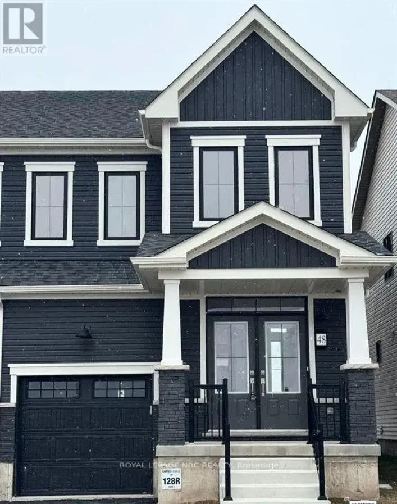
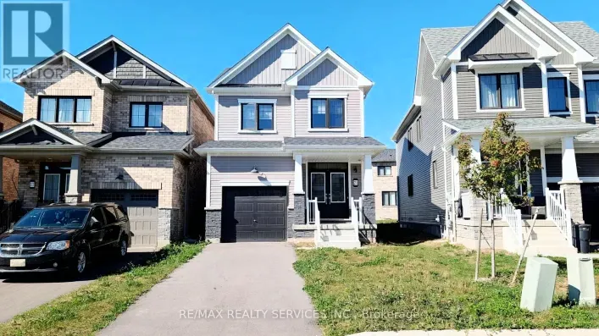
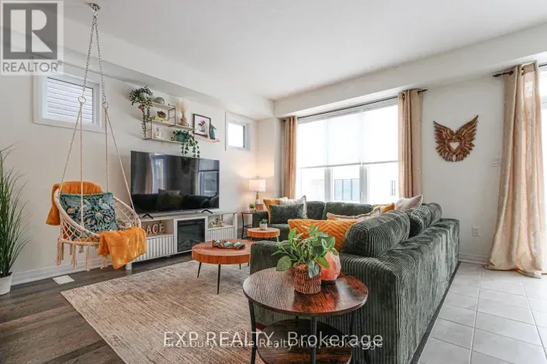
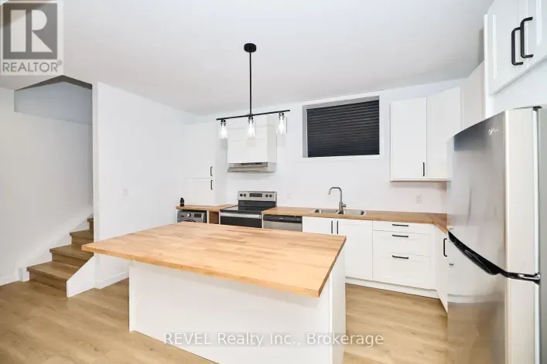
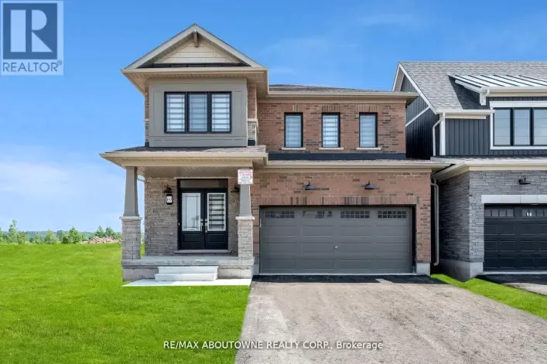
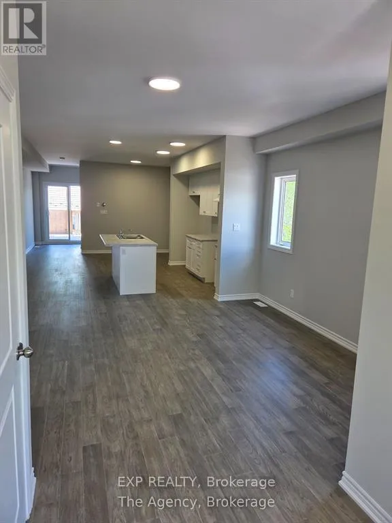
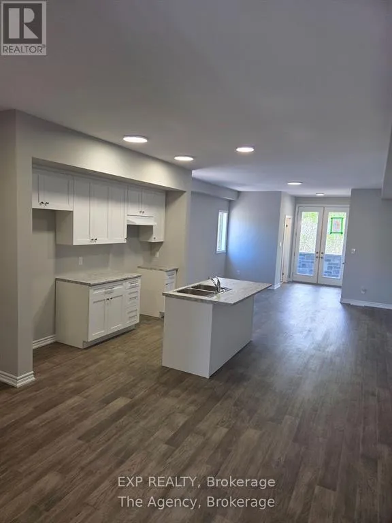
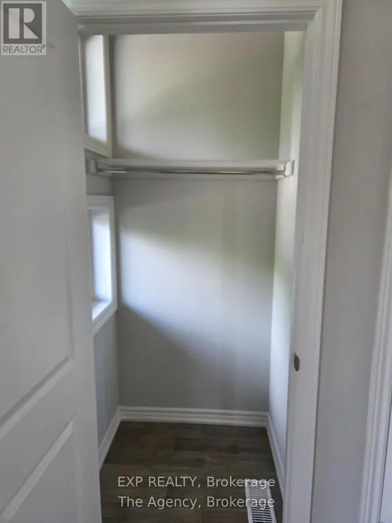
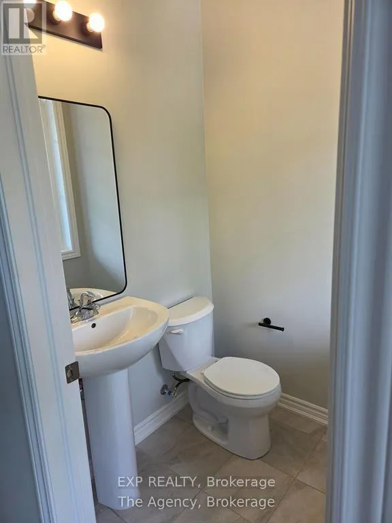
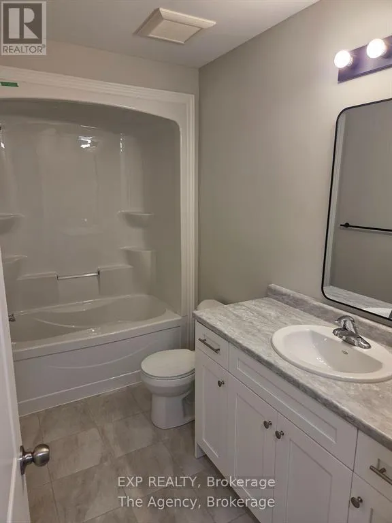
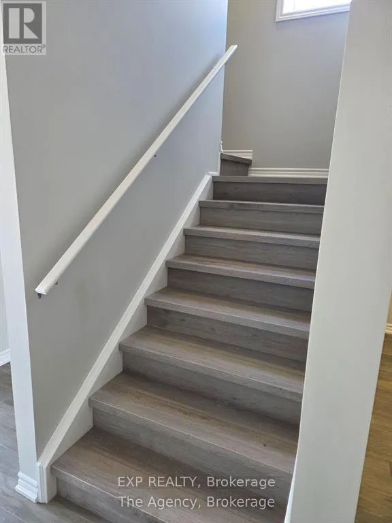
Cross Streets: Huron Street. ** Directions: Canal Bank St. / Kinngsway / Huron St. **MULTI-GENERATIONAL LIVING AT ITS BEST!** Why pay the carrying costs of a large mortgage when you can enjoy the space and flexibility of this beautiful 2-storey home for just $3,200 per month plus utilities? Featuring 3 spacious bedrooms, 2.5 bathrooms, PLUS a full basement apartment, this property is ideal for families looking to live together while maintaining their own privacy. Whether you have aging parents, adult children, siblings or extended family, this home offers the perfect opportunity to share living expenses without sacrificing personal space. With two kitchens, separate entrances and distinct living areas, everyone can enjoy their independence while staying close to family. Split the monthly rent between two households for just $1,600 each plus utilities! **Two living spaces, one affordable monthly payment and endless possibilities!** The entire property is available for lease under one rental agreement. Don't miss this opportunity to enjoy spacious, flexible living without the financial commitment of homeownership! (id:27476)

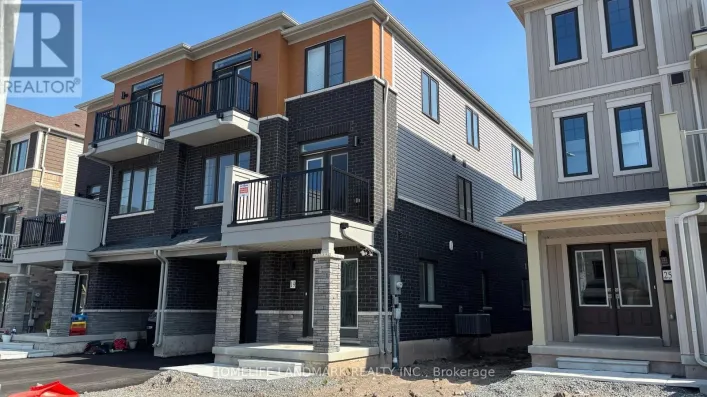
Property Highlights

MLS® Number
X14157144
Type
Single Family
Community Name
774 - Dain City
Ownership Type
Freehold
Parking Space Total
2

Building

Building Type
House
Storeys
2.00
Square Footage
2000 - 2500 sqft
Bathrooms Total
4
Bedrooms Above Ground
3
Bedrooms Total
4
Exterior Finish
Concrete, Stone
Fireplace Present
No
Basement Type
N/A
Basement Features
Apartment in basement
Building Heating Type
Forced air
Heating Fuel
Natural gas
Building Cooling Type
Central air conditioning

Utilities

Water
Municipal water
Utility Sewer
Sanitary sewer

Room Layout

Bedroom
Second level
3.02 m x 3.02 m
Bedroom 2
Second level
3.71 m x 2.74 m
Primary Bedroom
Second level
4.48 m x 3.71 m
Bedroom
Basement
3.05 m x 9.38 m
Kitchen
Basement
3.5 m x 2.96 m
Kitchen
Main level
4.48 m x 3.35 m
Dining room
Main level
4.14 m x 2.74 m
Family room
Main level
4.36 m x 3.65 m

Location

Learn more about this property
Listing provided by:
EXP REALTY
MLS® number:
X14157144
Agent:
Tanya Petti
*Indicates required field
Name is required
Email is required
Please enter a valid phone number (e.g., 416-111-1111).

Community Spotlight: Homes For rent in Your Neighborhood