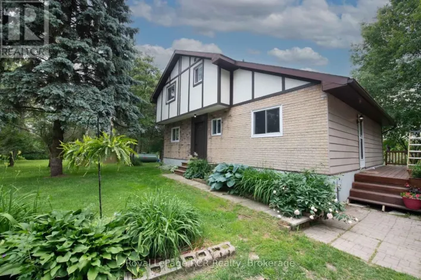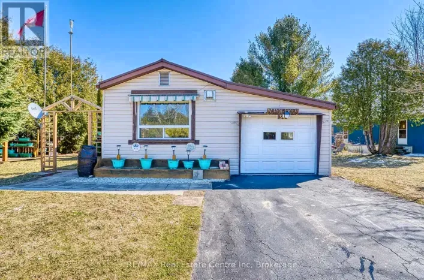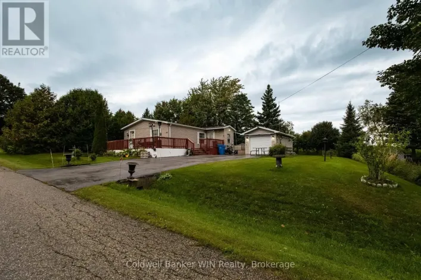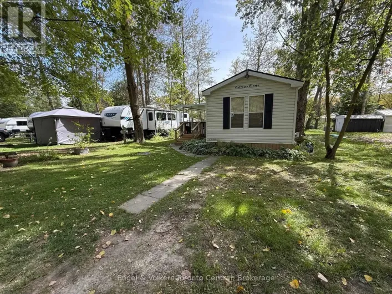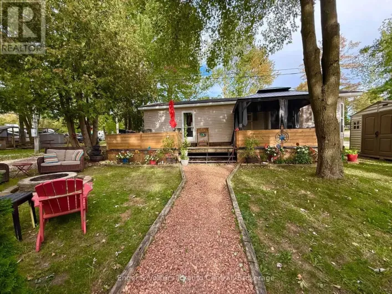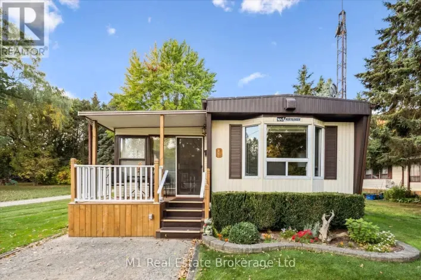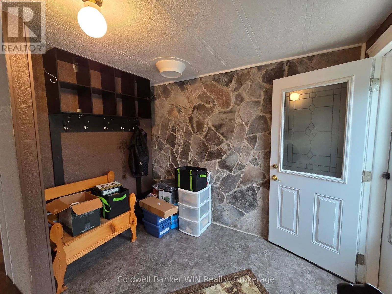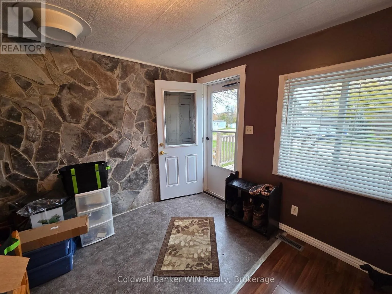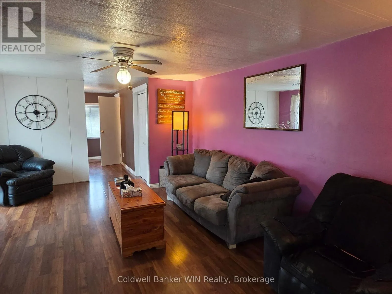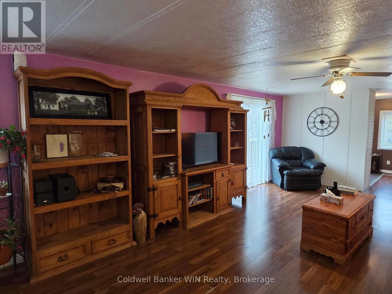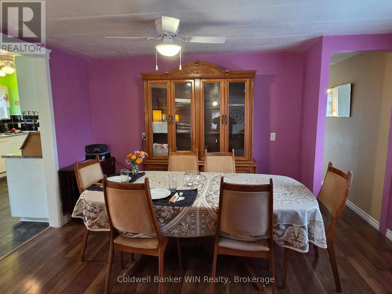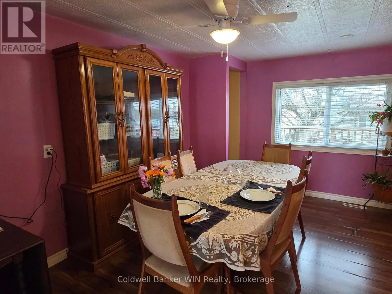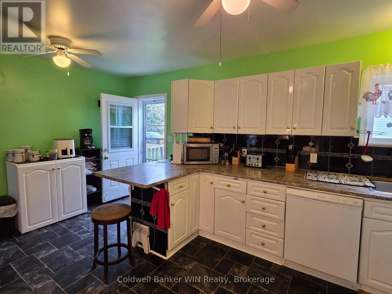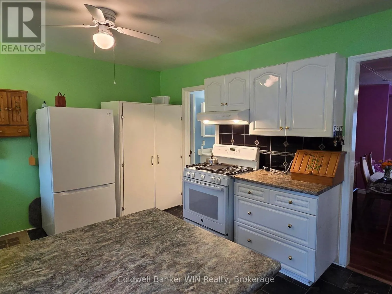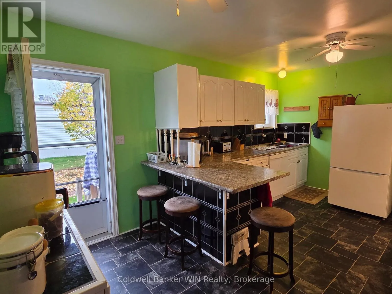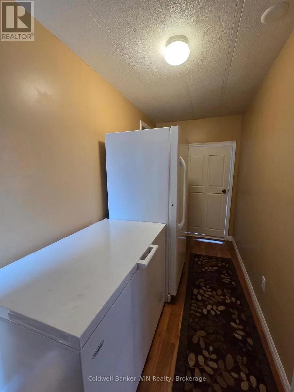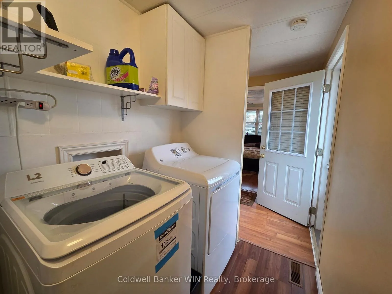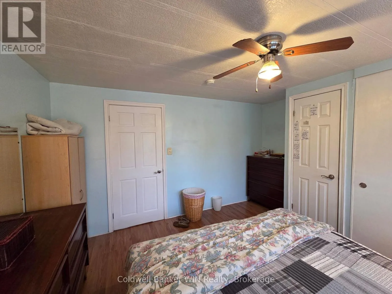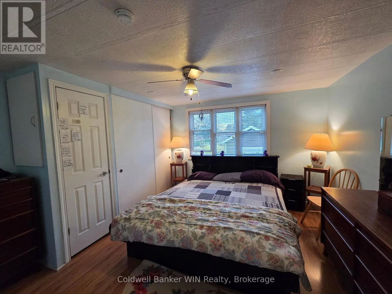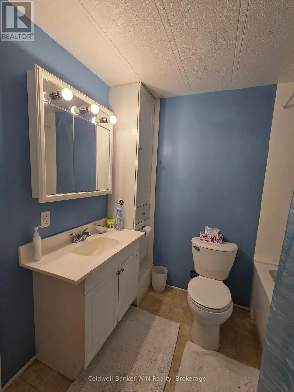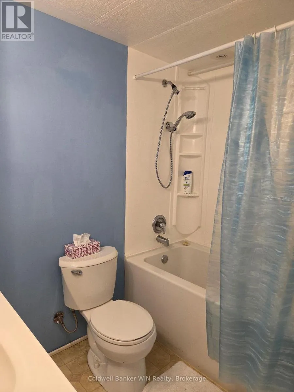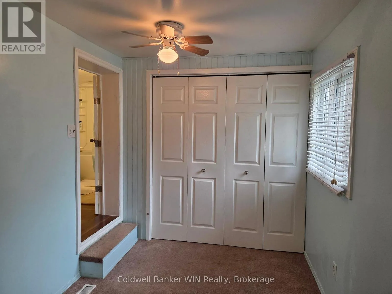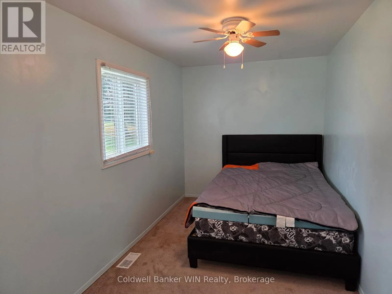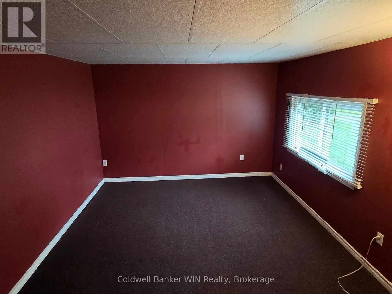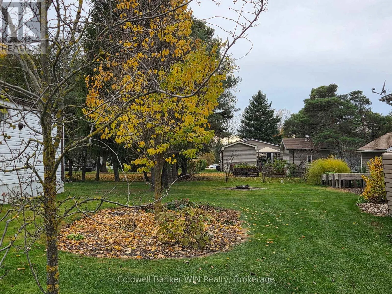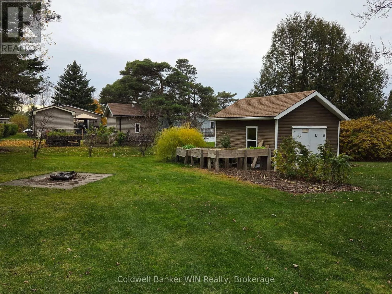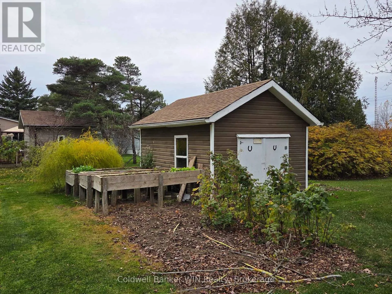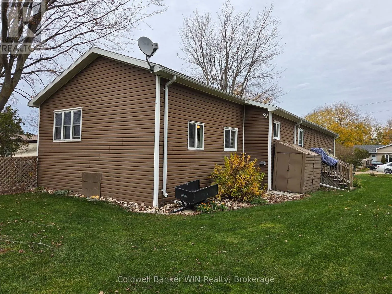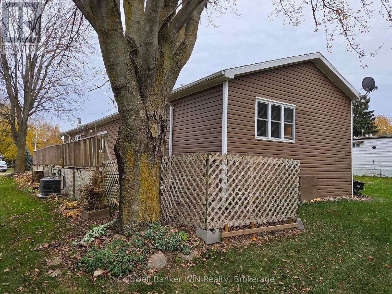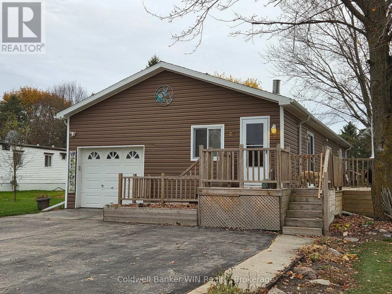
Cross Streets: Concession 9. ** Directions: North of Wellington Road 109 or South of Sideroad 7 on Concession 9 to Conestoga Estates. This CSA-approved, 2-bedroom, 1.5-bathroom home offers an affordable, low-maintenance lifestyle. Located in the well-established and well-managed Conestoga Estates, it provides easy access to nearby towns and cities alike. The home is equipped with modern appliances and a high-end natural gas furnace and air conditioning system, installed just one year ago at a cost of $26,000. The interior has been re-drywalled, and the ceiling insulation has been upgraded. These improvements, along with the Thermopane windows, contribute to impressive energy efficiency and lower utility costs. You have the choice of two oversized bedrooms, either of which could serve as the primary bedroom. The large foyer opens into a spacious, open-concept living and dining area. For casual dining, snacks, or your morning coffee or tea, enjoy the breakfast bar in the generously sized kitchen. The spacious layout also provides room for two freezers, both of which are included. Additional storage and workshop space can be found in an area at the front of the home, complete with an overhead door. This is a great spot to store your lawn tractor and snowblower. A large wooden deck along the side of the home is perfect for relaxing or entertaining. The oversized lot also features a large 10 ft. x 16 ft. storage shed and two cherry trees. Water and sewage services are provided through park-owned and maintained systems. Land lease fees, property taxes, and water testing fees are conveniently bundled together for added convenience. (id:27476)