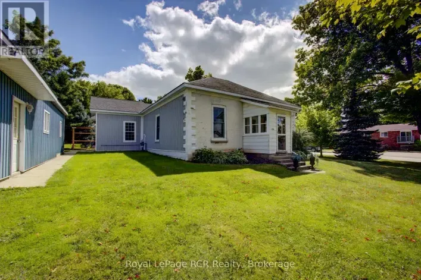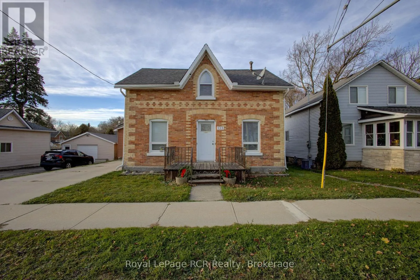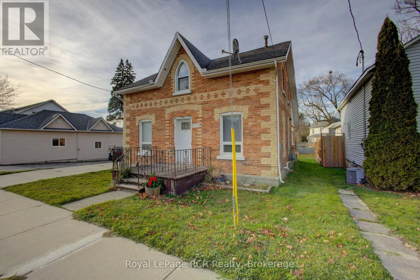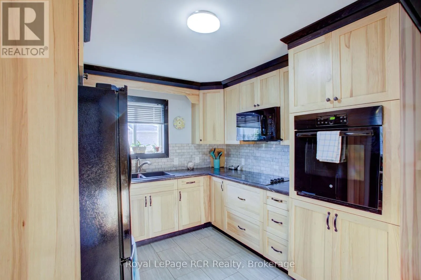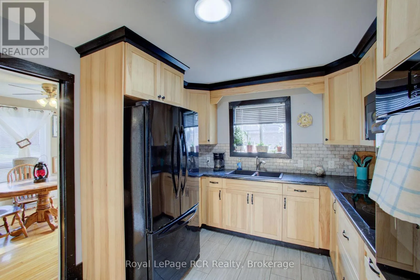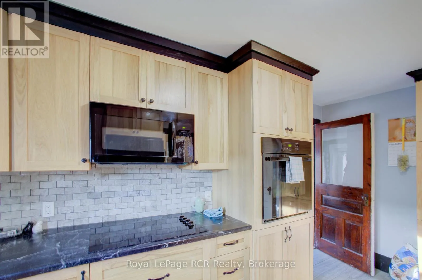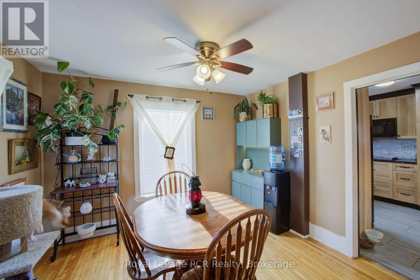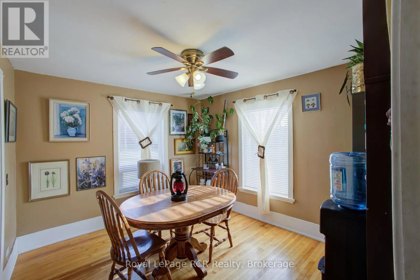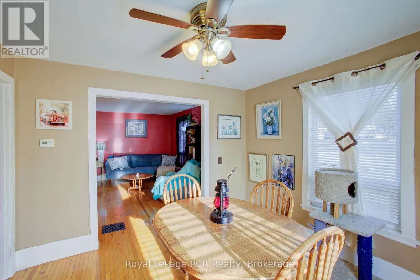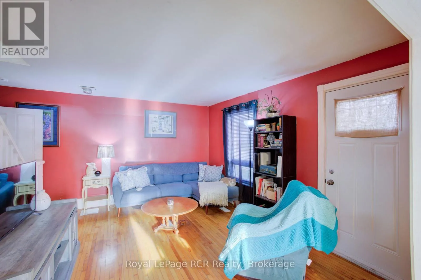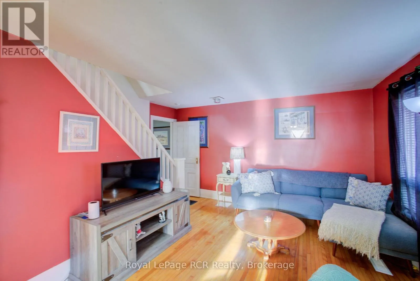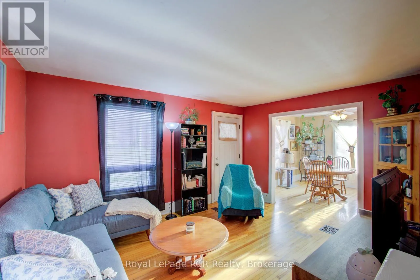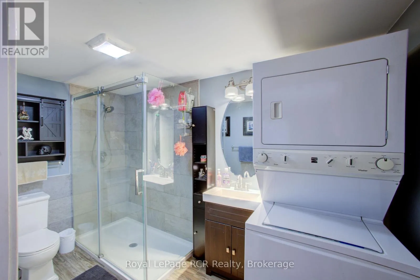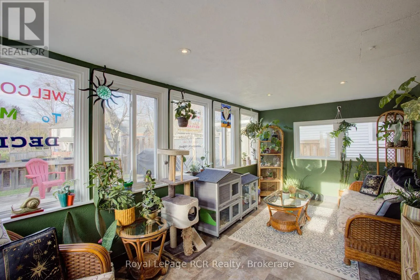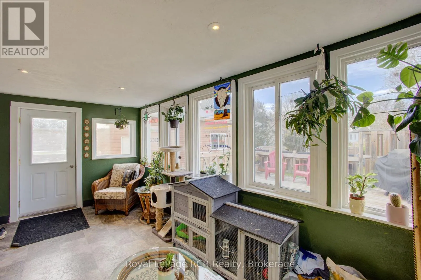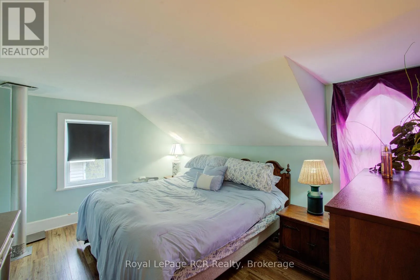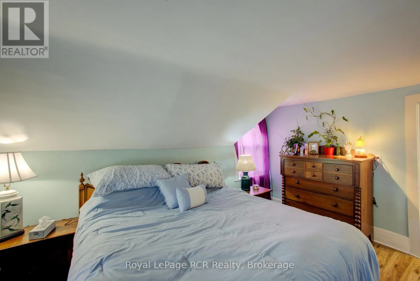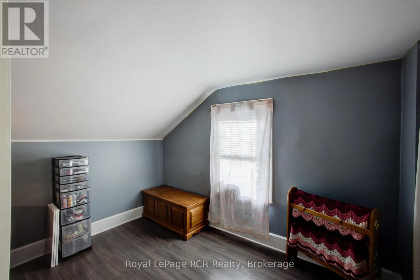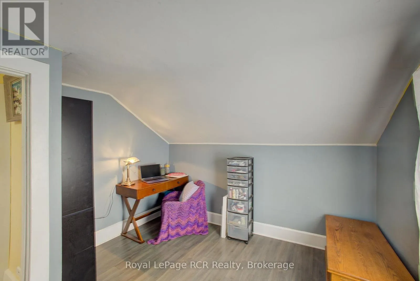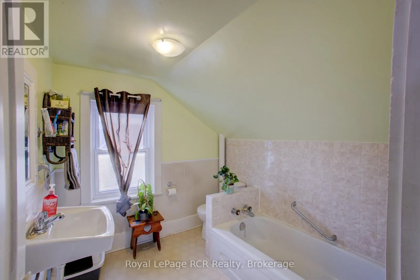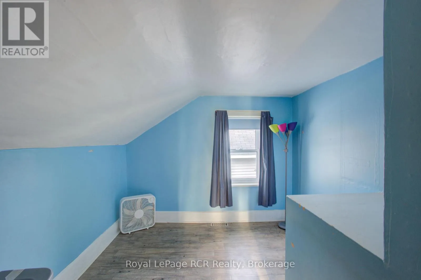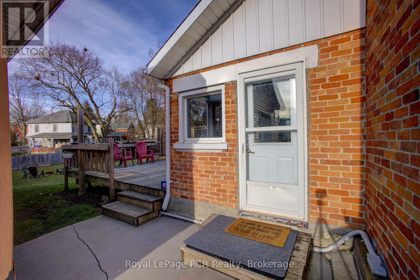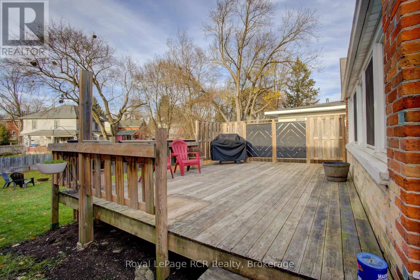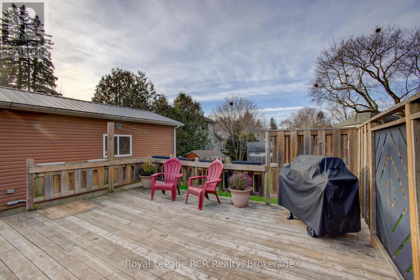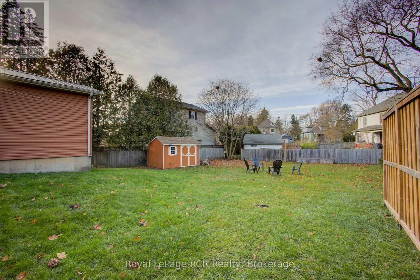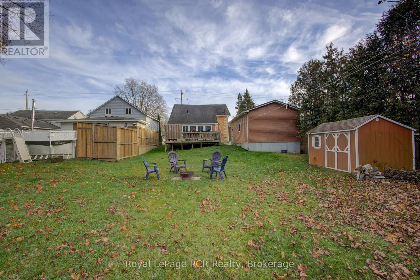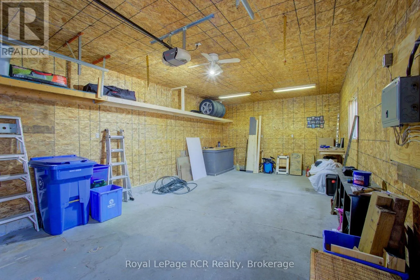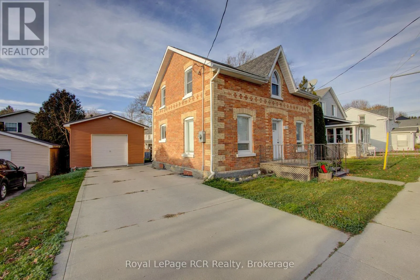
Cross Streets: HWY 6 and Frederick St E. ** Directions: HWY 6 North, turn right at Frederick St E. Welcome to the perfect blend of timeless charm and modern updates! This nicely renovated 1.5-storey century home sits on a large lot in a prime Arthur location. Inside, you'll find 3 bedrooms and 2 bathrooms, offering plenty of space for a growing family or for guests. The updated kitchen with built-in appliances is a great spot for everyday meals and entertaining, and it keeps the character of an older home while giving you the convenience of modern finishes. The bright sunroom, is a perfect place to enjoy your morning coffee or read a book. Main floor laundry adds to the convenience of this home. The impressive detached shop/garage offers endless possibilities for hobbyists, tradespeople, or anyone who needs extra storage and workspace.This is a great first-time homebuyer opportunity, with exceptional value and the peaceful lifestyle of small-town living. You'll love being within walking distance to schools, parks, churches, shops, restaurants, and all the local amenities that make Arthur such a wonderful place to call home. Don't miss your chance to own a fantastic move-in ready home with character, space, and incredible value. (id:27476)