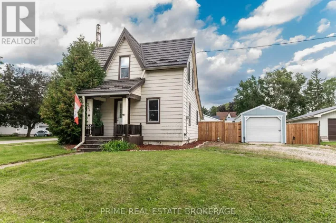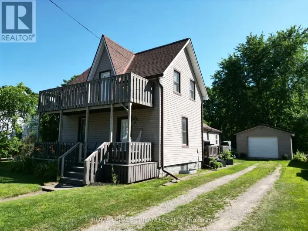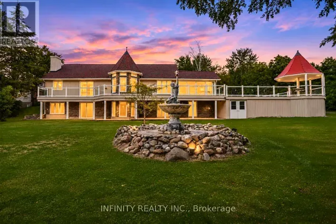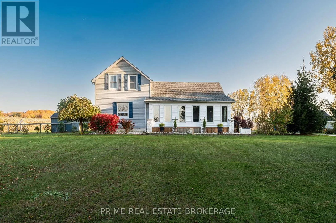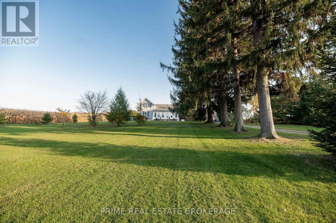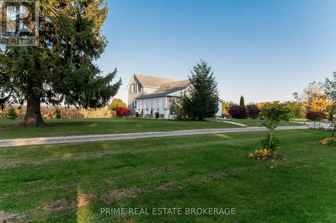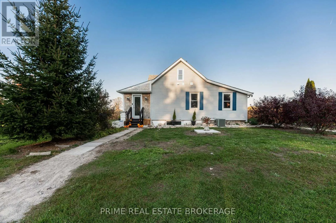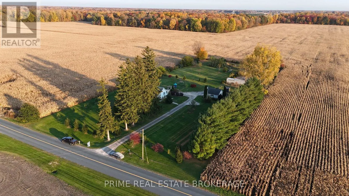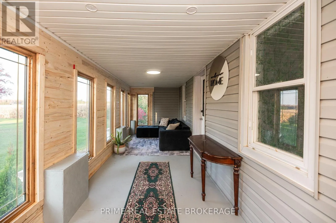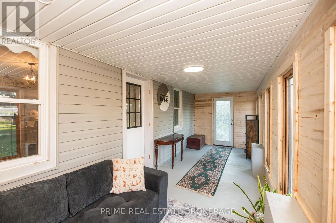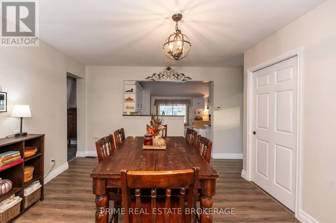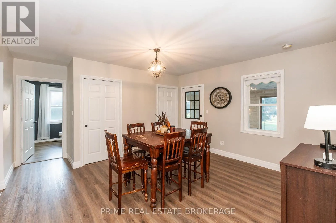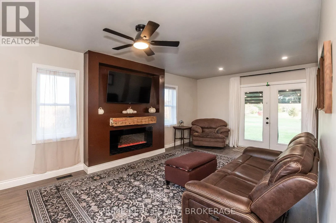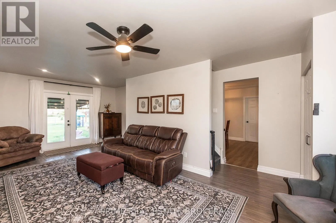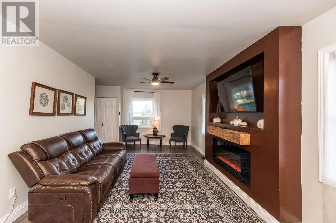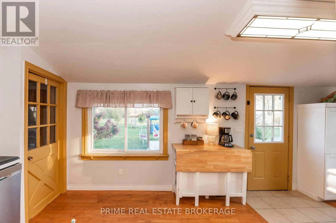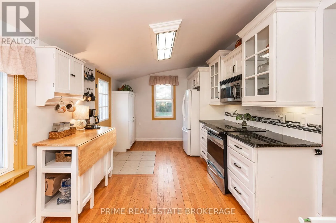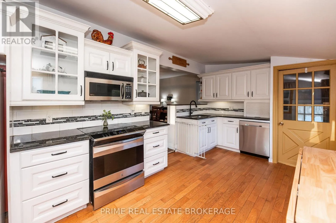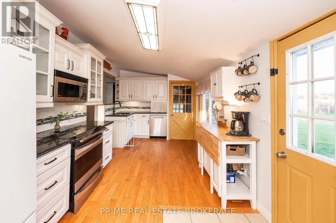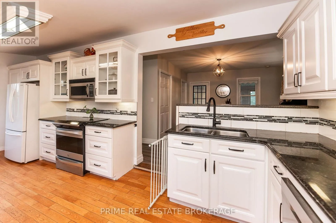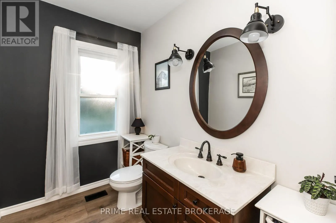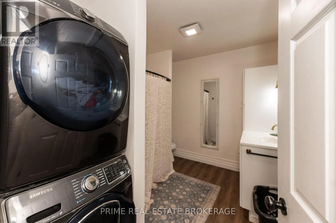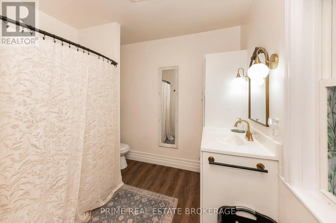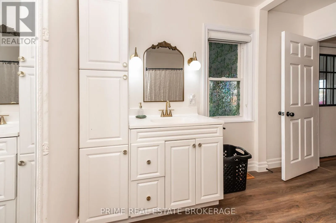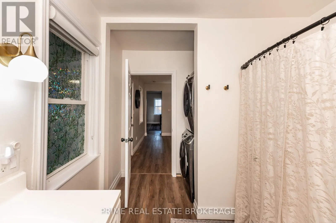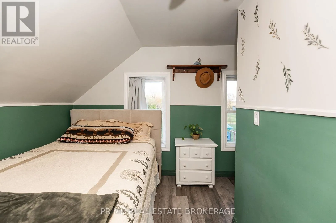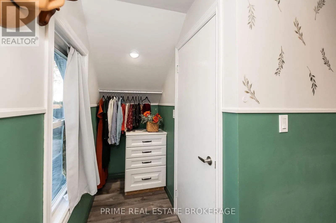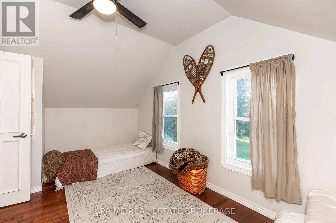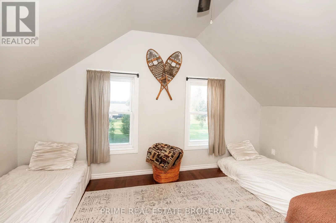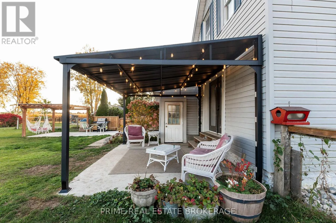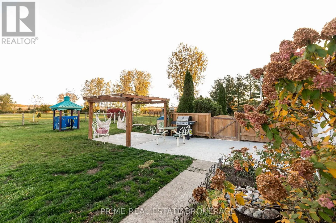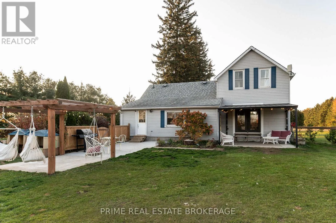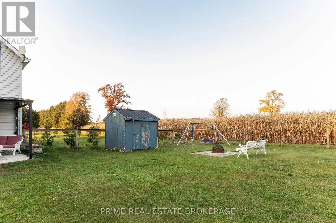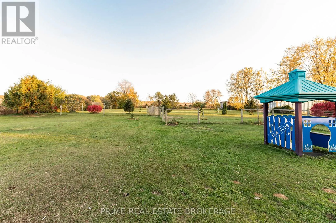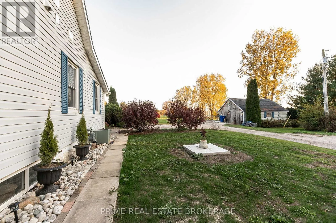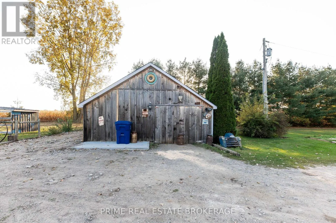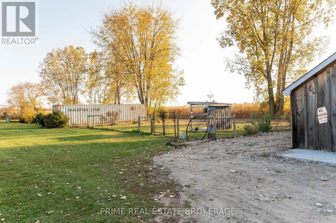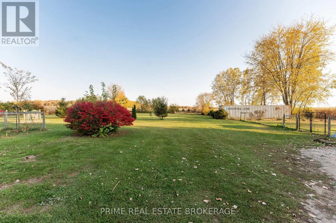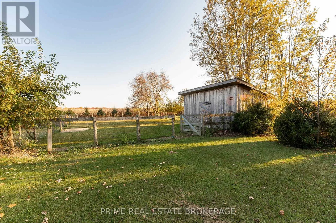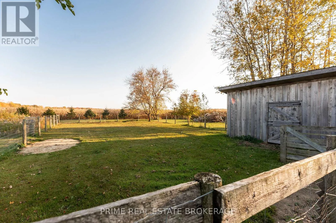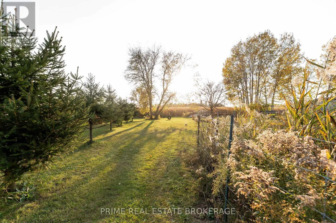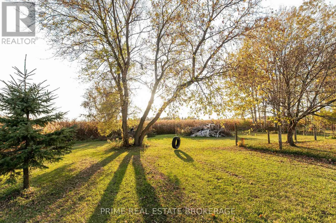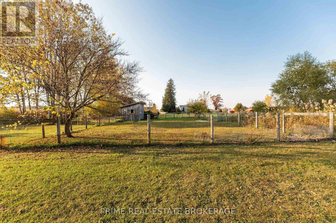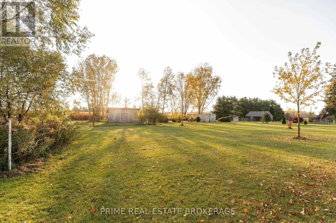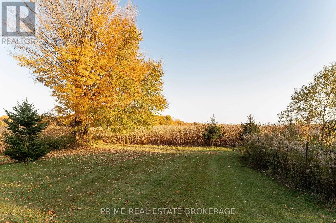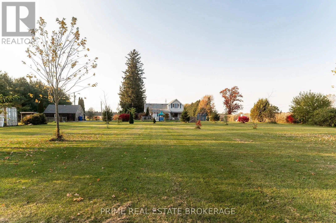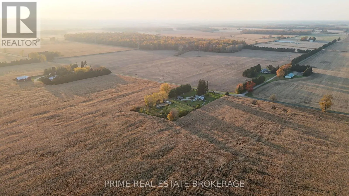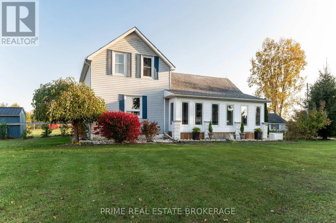
Mcdougall and Furnival Welcome to country living at its finest! Set on approximately 2.4 acres, this charming country home offers beautiful rural views, plenty of space to enjoy the outdoors, and endless possibilities for hobby farm living. The property includes established fruit trees and a fenced pond tucked toward the back of the property, and surrounded by farmland and with A3 zoning, the paddocks are ideal for animals. Inside, this inviting home blends character with thoughtful updates. The kitchen features beautiful stone countertops, hardwood flooring, and plenty of storage. The spacious, light-filled living room is a welcoming place to relax, complete with an electric fireplace. The dining room has new flooring completed this year, while the home offers 2 bedrooms and 2 bathrooms including main-floor laundry. Outside, the detached 22' x 24' garage has been updated with a concrete floor, hydro, and a heater, with a separate electrical panel added in 2025. The property is serviced with natural gas and includes central AC. If you've been dreaming of a little more room to roam, peaceful country views, space for animals, and a property with character and potential, this charming hobby farm is ready to welcome you home.Enjoy the freedom of country living with room to make it your own! (id:27476)