561022 Bentinck-sullivan Townline, West Grey, Ontario N0G 1L9

Listed for:
$949,900
4 beds
3 baths
Listed 21 days ago
House for rent: 561022 Bentinck-sullivan Townline, West Grey, Ontario N0G 1L9

View all 38 photos

About

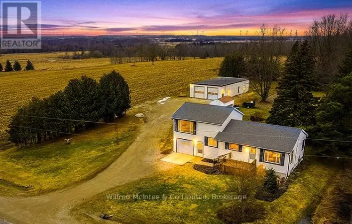
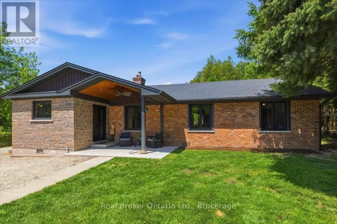
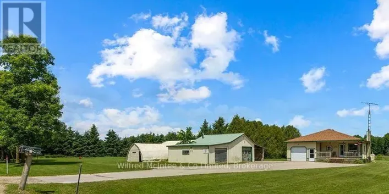
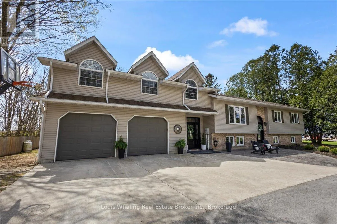
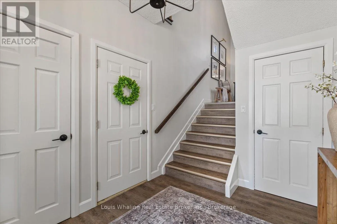
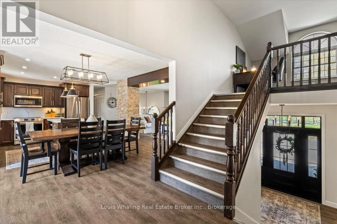
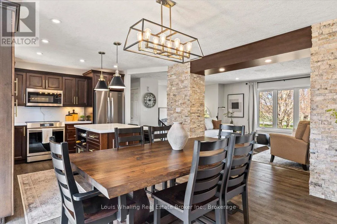
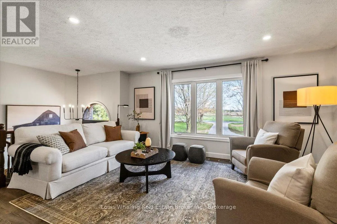
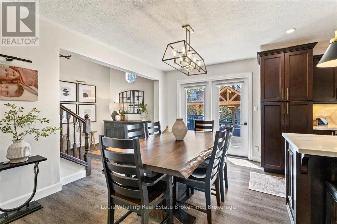
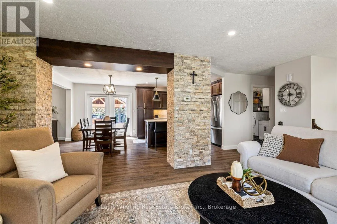
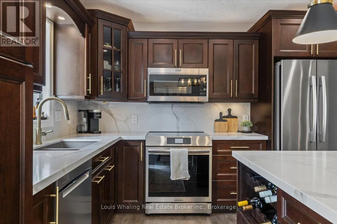
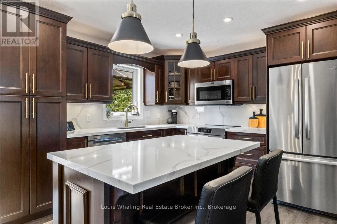
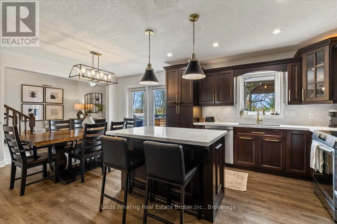
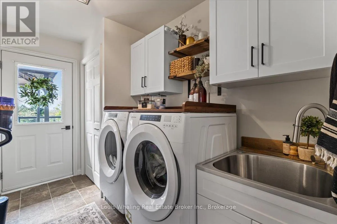
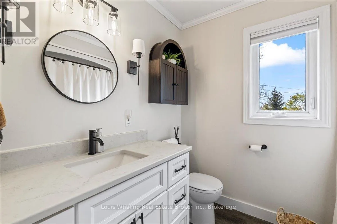
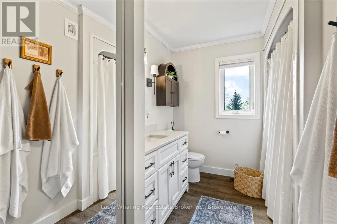
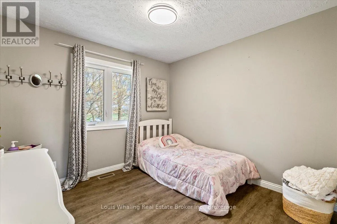
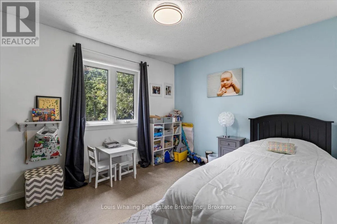
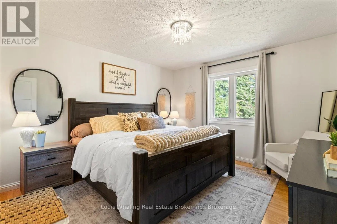
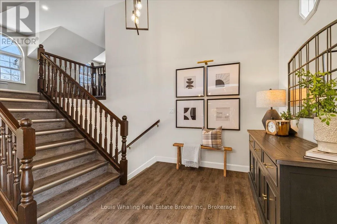
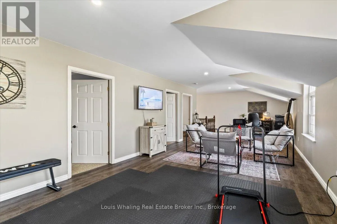
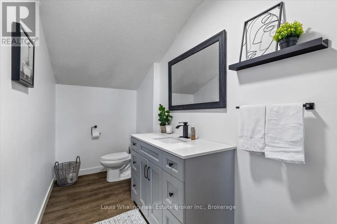
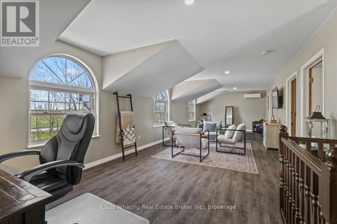
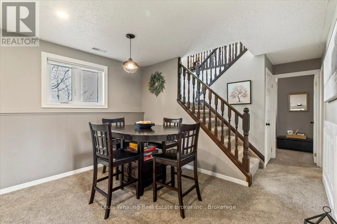
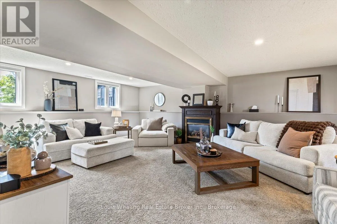
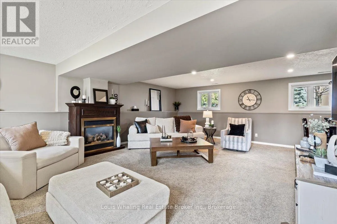
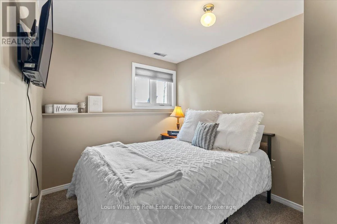
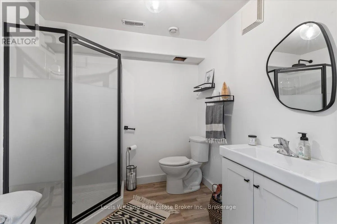
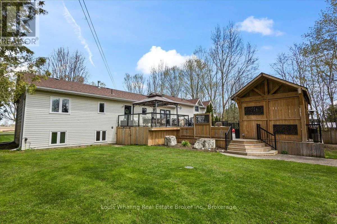
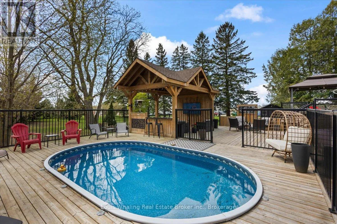
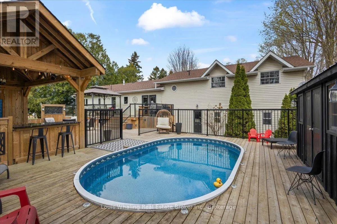
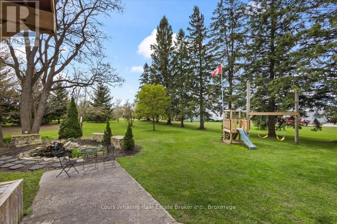
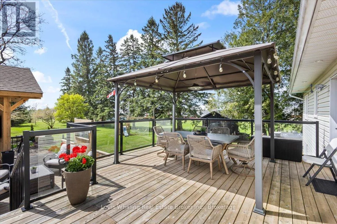
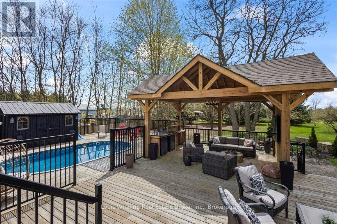
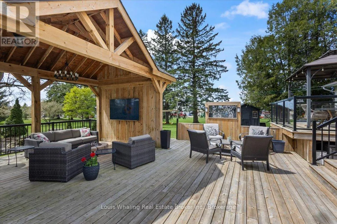
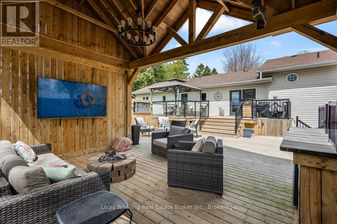
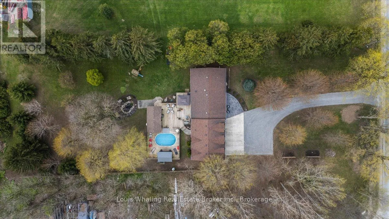
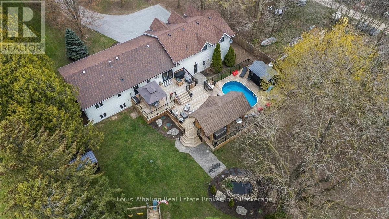
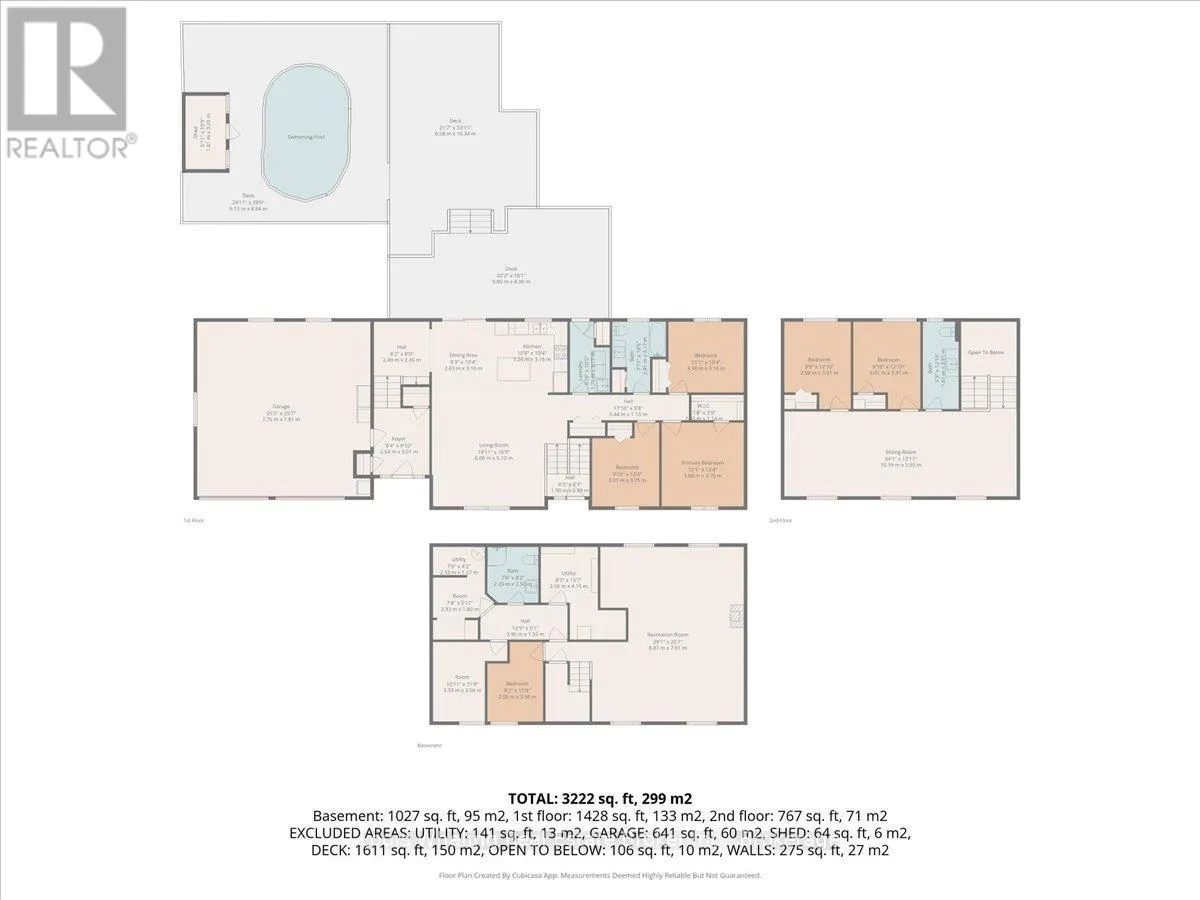
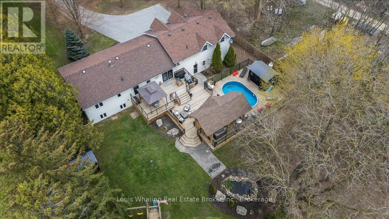
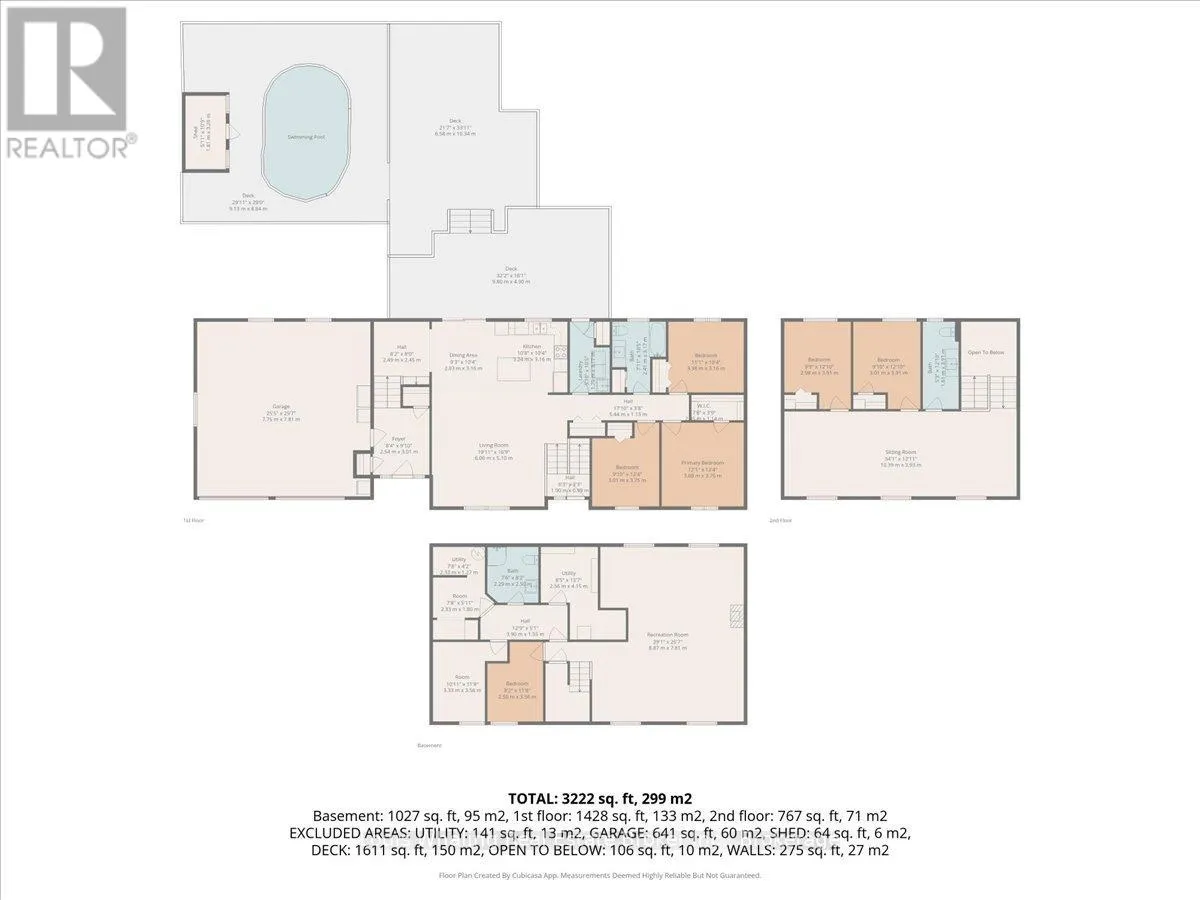
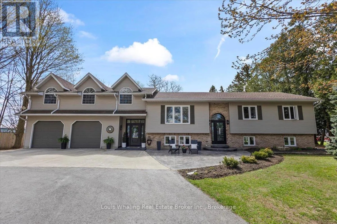
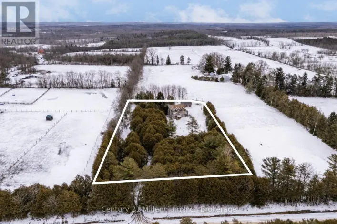
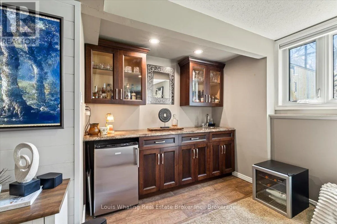
Cross Streets: county road 10 & bentinck sullivan townline. ** Directions: north on county road 10 to Bentinck Sullivan townline, turn east, home on north side. Check out this fantastic property with its own private outdoor oasis! This 5+1 bedroom raised bungalow is the perfect family home, located minutes to Chesley, 15 mins from Hanover and is situated on just under 2 acres. Beautifully appointed with luxury vinyl plank flooring on most of the main and second level, large foyer, kitchen with quartz counter tops and center island, dining room with patio doors to the rear deck, 4pc bath on main level, bright living room, main floor laundry with door to deck, 2nd level with large family room, additional bedrooms and bathroom. Downstairs is an entertaining sized rec room with propane fireplace, additional bedroom, 3pc bath, and additional rooms that could be used for storage, craft room, etc. Outside is a 2 tiered deck & above ground pool that is only 6 years old, pool shed, gazebo & pavilion. Everything you need to entertain all summer long! Some of the many updates include quartz counters, vinyl plank flooring, most windows, roof & front doors. (id:27476)

Property Highlights

MLS® Number
X13105256
Type
Single Family
Community Name
West Grey
Ownership Type
Freehold
Land Size
265.4 x 326.1 FT
Parking Space Total
7

Building

Building Type
House
Storeys
1.00
Square Footage
2000 - 2500 sqft
Bathrooms Total
3
Bedrooms Above Ground
3
Bedrooms Total
4
Amenities
Fireplace(s)
Exterior Finish
Brick, Vinyl siding
Fireplace Present
Yes
Basement Type
Full (Finished)
Basement Features
Building Heating Type
Forced air
Heating Fuel
Oil
Building Cooling Type
Central air conditioning

Utilities

Utility Sewer
Septic System

Room Layout

Bedroom 5
Second level
3.01 m x 3.91 m
Family room
Second level
10.39 m x 3.93 m
Bedroom 4
Second level
2.98 m x 3.91 m
Utility room
Basement
2.56 m x 4.15 m
Other
Basement
3.33 m x 3.56 m
Other
Basement
2.33 m x 1.8 m
Other
Basement
2.33 m x 1.27 m
Bedroom
Basement
2.5 m x 3.56 m
Recreational, Games room
Basement
8.87 m x 7.81 m
Foyer
Main level
2.54 m x 3.01 m
Kitchen
Main level
3.24 m x 3.16 m
Living room
Main level
6.06 m x 5.1 m
Dining room
Main level
2.83 m x 3.16 m
Primary Bedroom
Main level
3.68 m x 3.75 m
Bedroom 2
Main level
3.01 m x 3.75 m
Bedroom 3
Main level
3.38 m x 3.16 m
Laundry room
Main level
1.79 m x 3.17 m

Location

Learn more about this property
Listing provided by:
Louis Whaling Real Estate Broker Inc.
MLS® number:
X13105256
Agent:
Bryan Whaling
*Indicates required field
Name is required
Email is required
Please enter a valid phone number (e.g., 416-111-1111).

Community Spotlight: Homes For sale in Your Neighborhood