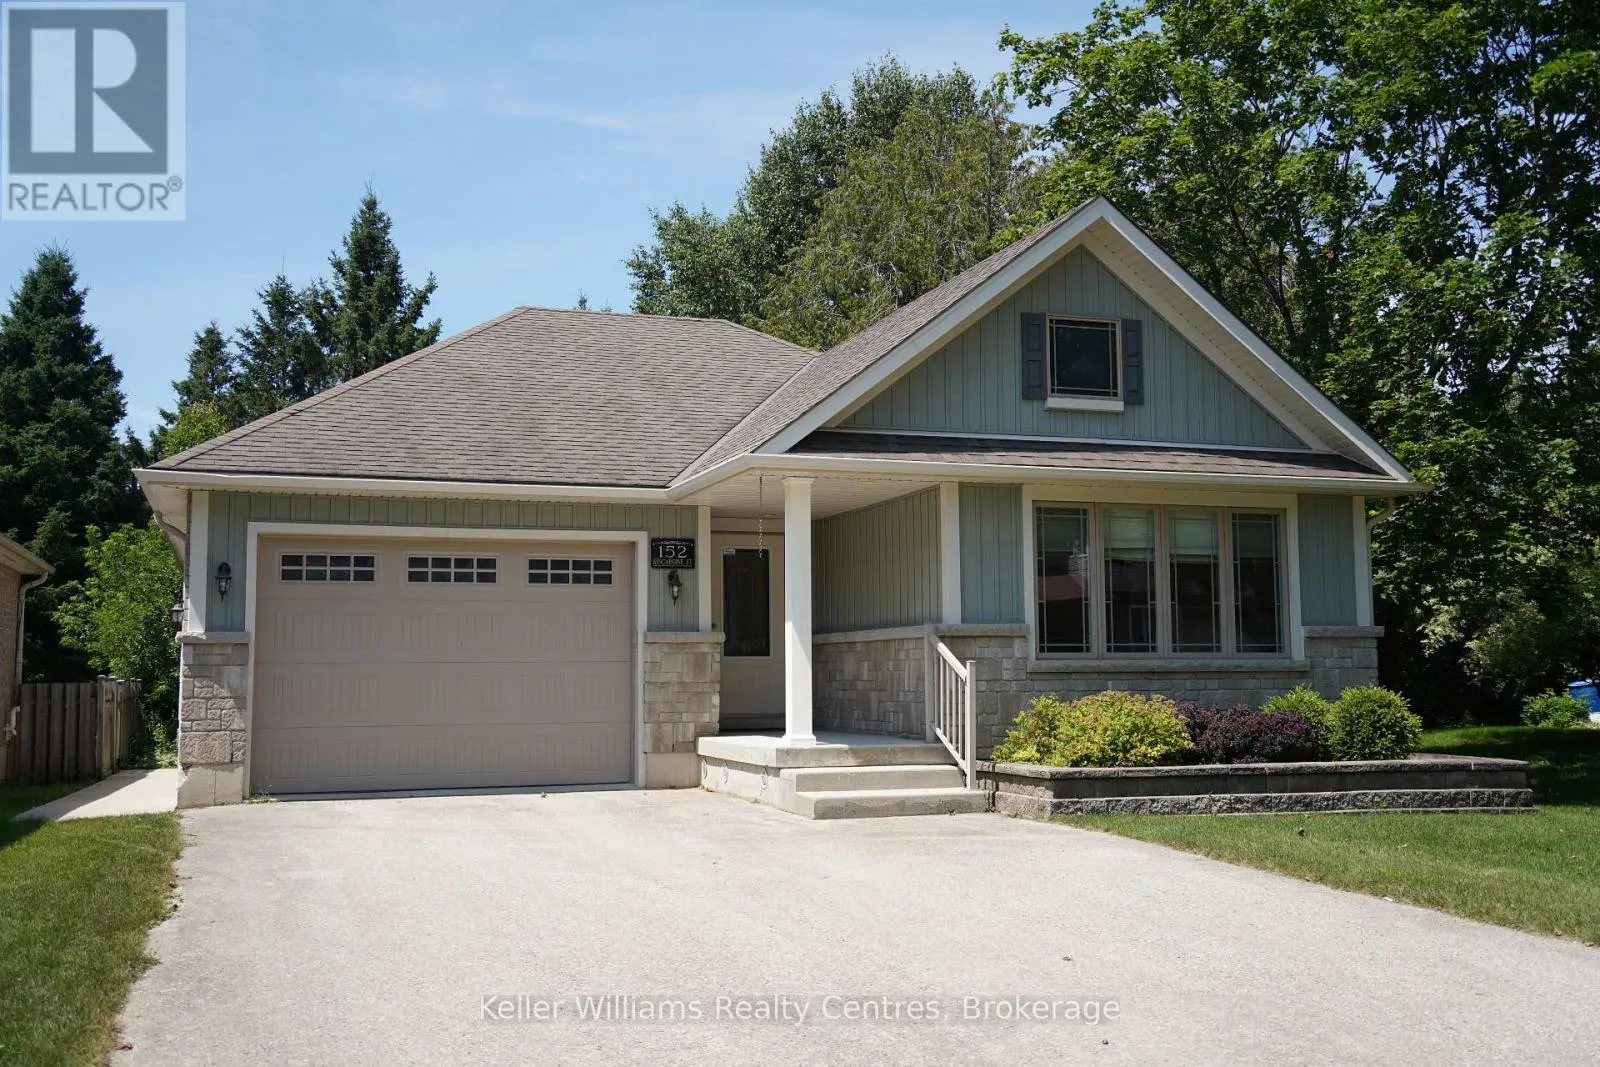
152 Kincardine Street N, West Grey, Ontario N0G 1R0

Listed for:
$649,000
3 beds
2 baths
Listed 9 days ago
House for rent: 152 Kincardine Street N, West Grey, Ontario N0G 1R0

View all 40 photos

About

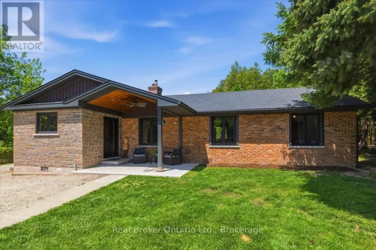
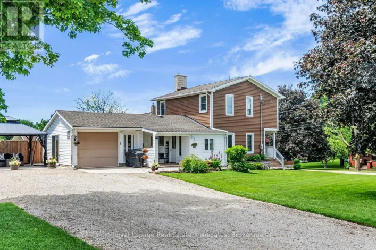
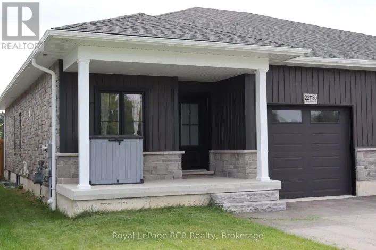
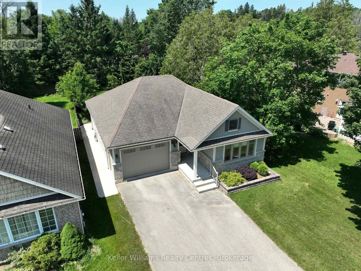
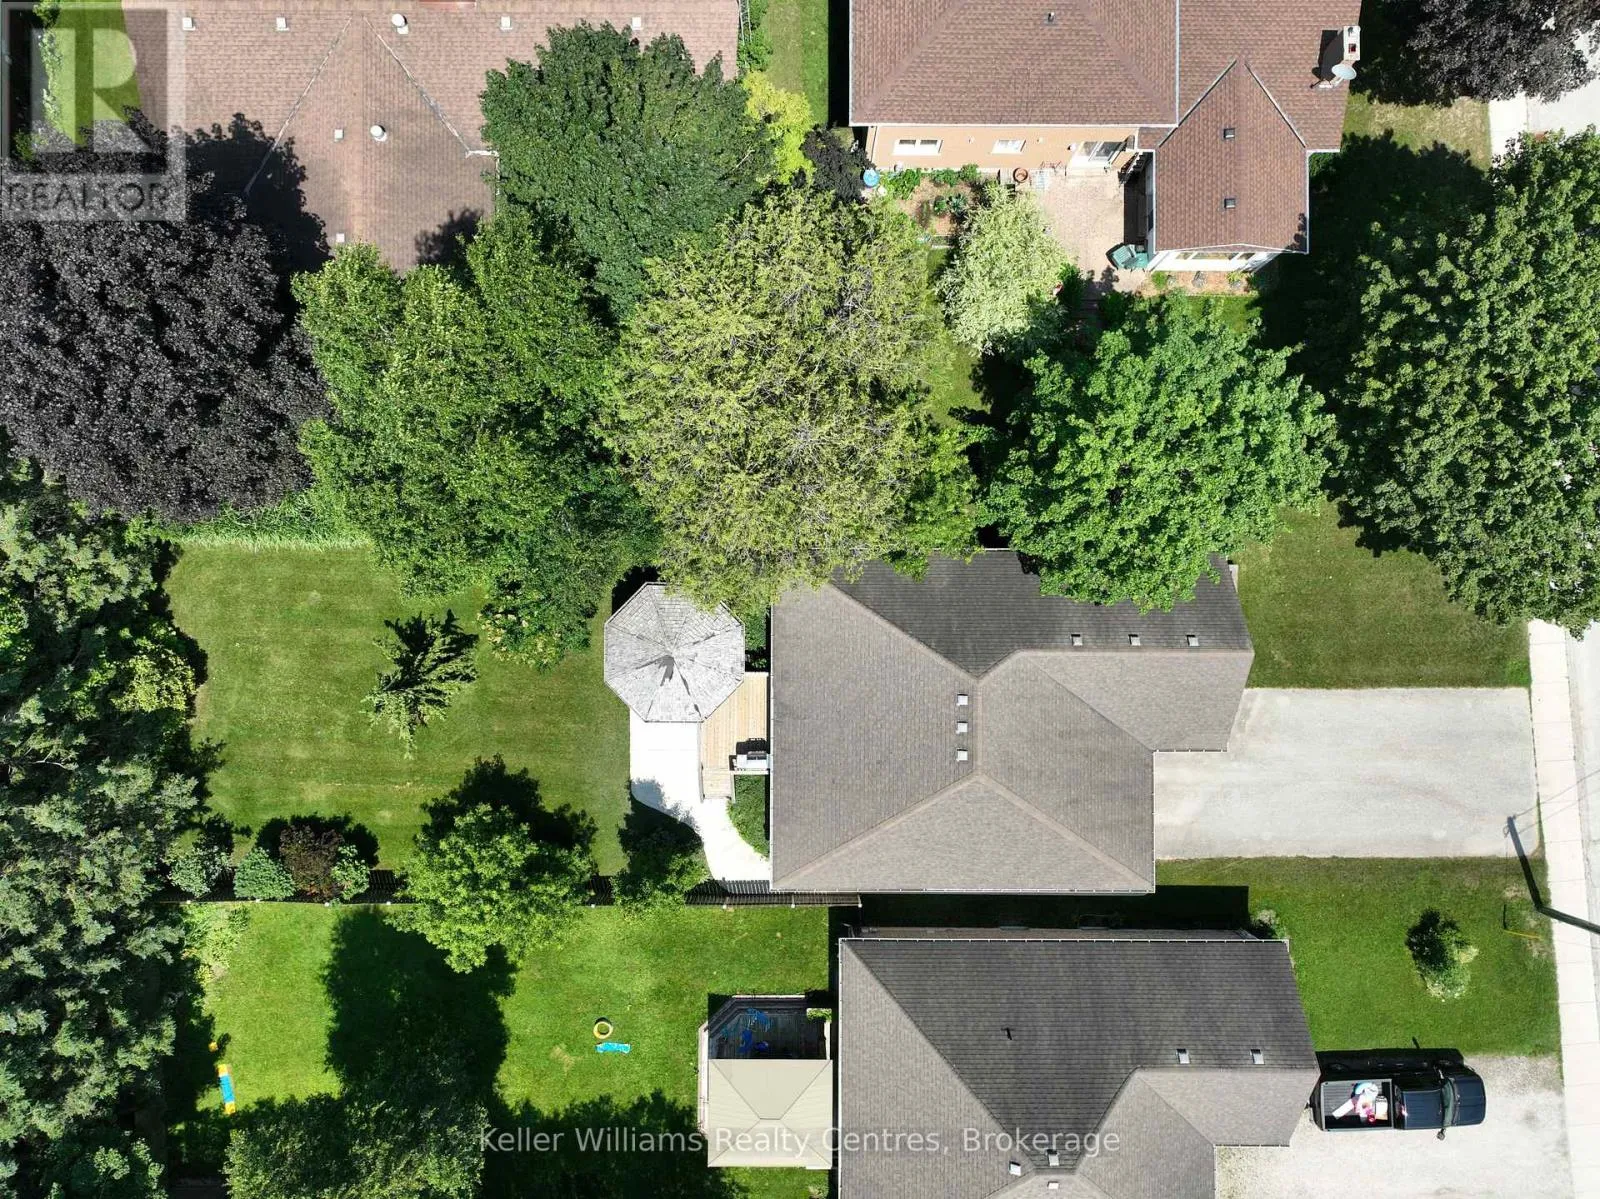
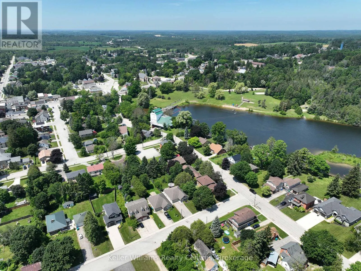
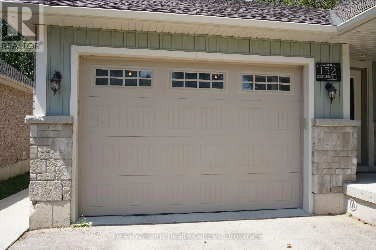
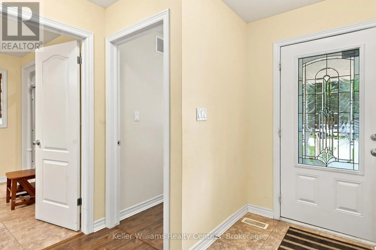
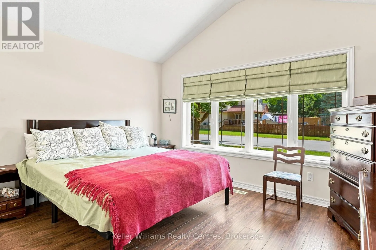
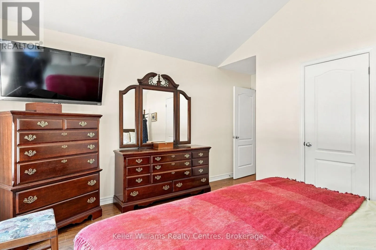
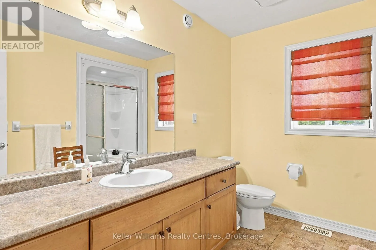
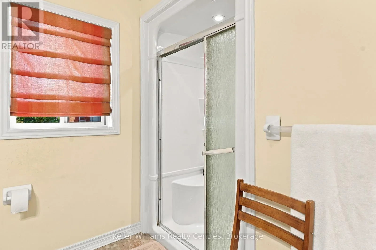
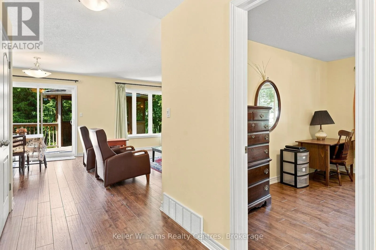
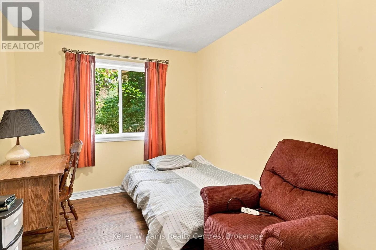
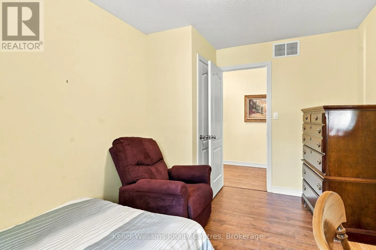
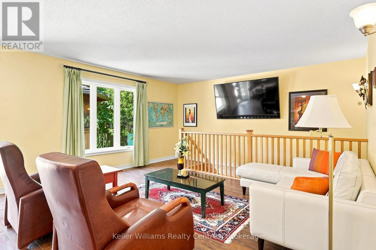
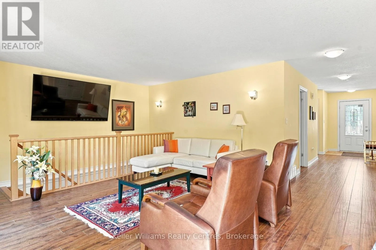
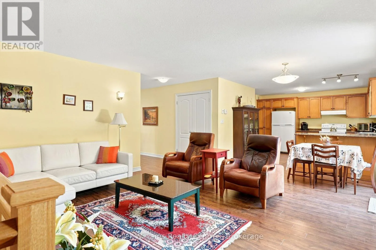
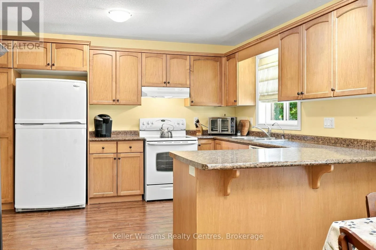
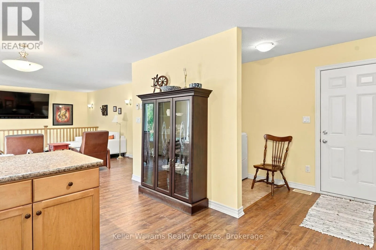
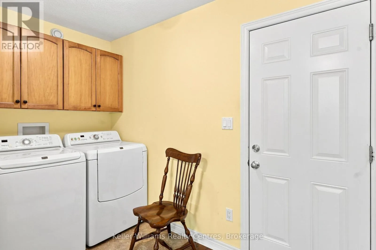
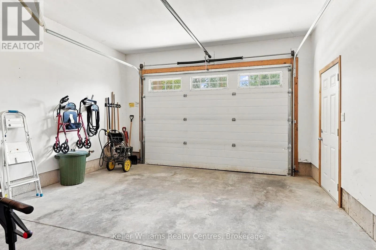
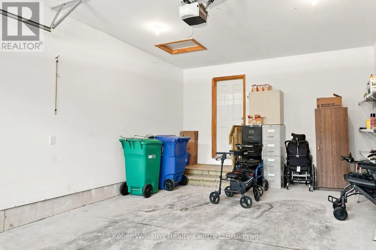
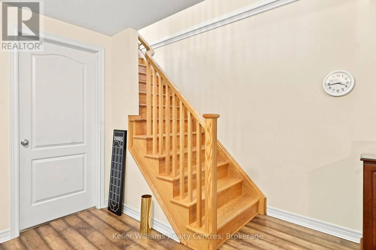
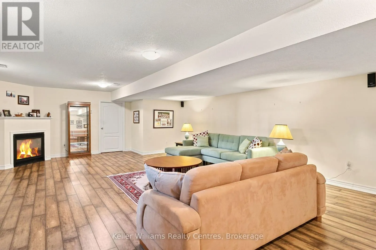
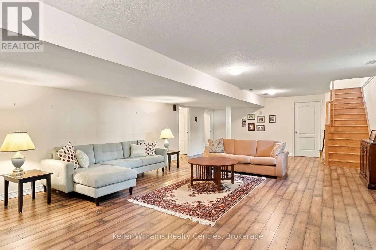
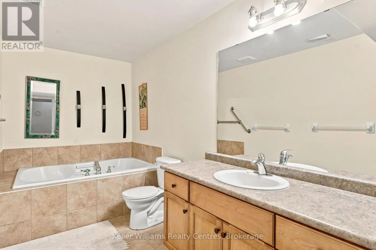
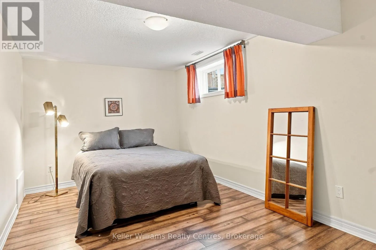
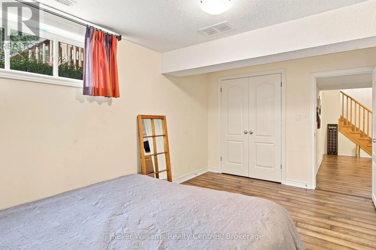
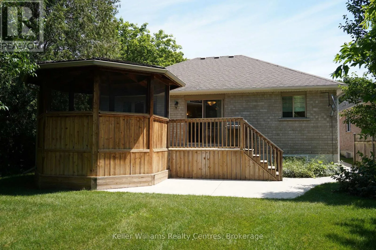
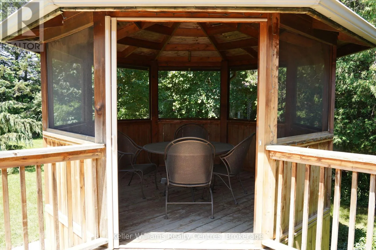
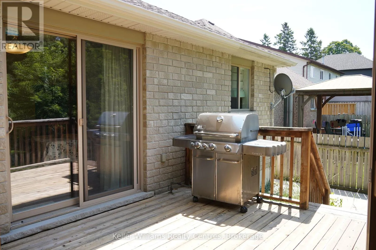
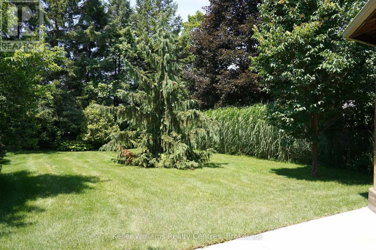
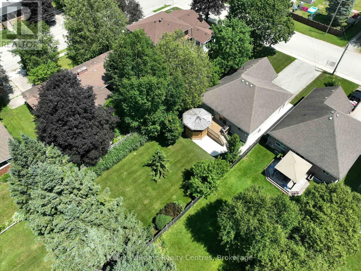
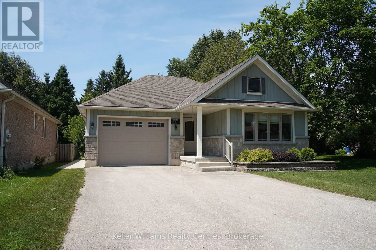
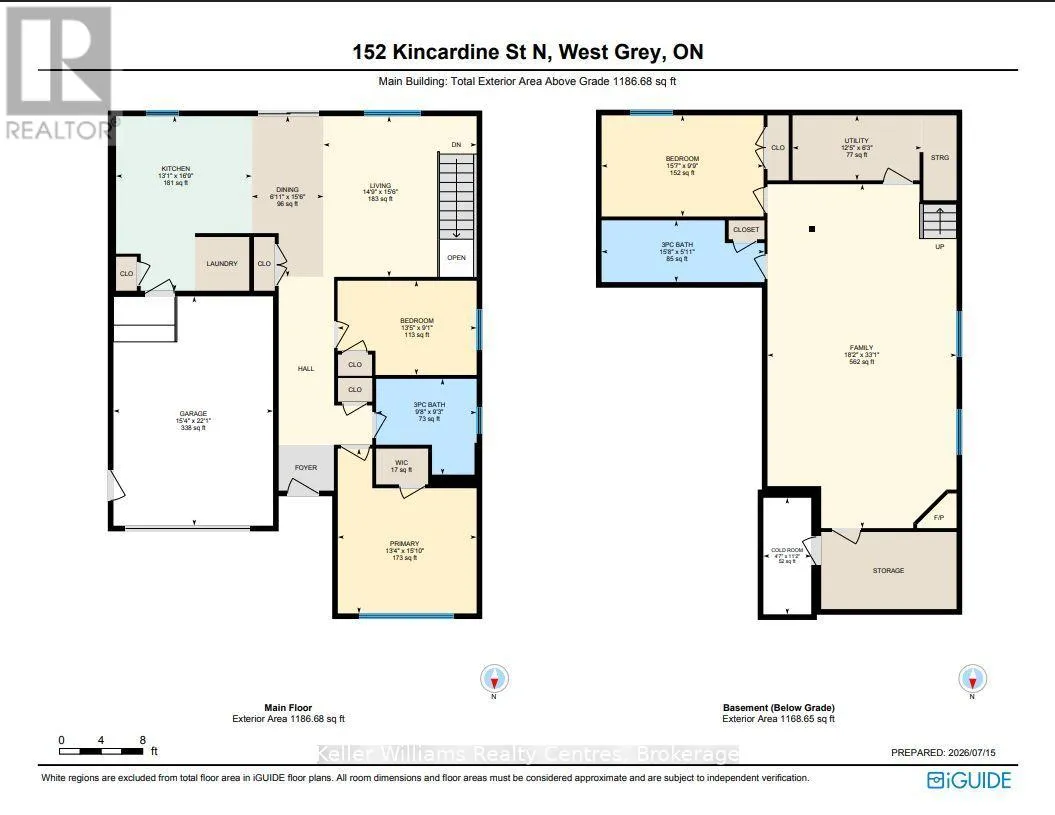
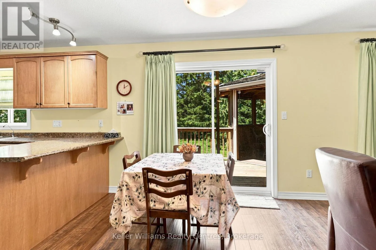
Cross Streets: Kincardine St N. ** Directions: North on Kincardine St N from Grey Rd 4. Nestled in the heart of Durham, this inviting home is just steps from local shops, restaurants, schools, parks, and the Saugeen River. The bright and spacious living room floods with natural light, perfect for relaxing or entertaining. Easy access to the outdoors includes a beautiful cedar gazebo and a beautifully landscaped backyard, ideal for enjoying nature and hosting gatherings.The main floor features a large primary bedroom with a walk-in closet, a second bedroom, a three-piece bathroom, and laundry facilities. On the lower level, you'll find a third bedroom, a three-piece bath with a large soaker tub, and a welcoming family room complete with a gas fireplace.An attached garage provides ample space for tools and toys. With walkability to all amenities, this property combines small-town charm with everyday convenience. (id:27476)

Property Highlights

MLS® Number
X13570692
Type
Single Family
Community Name
West Grey
Ownership Type
Freehold
Land Size
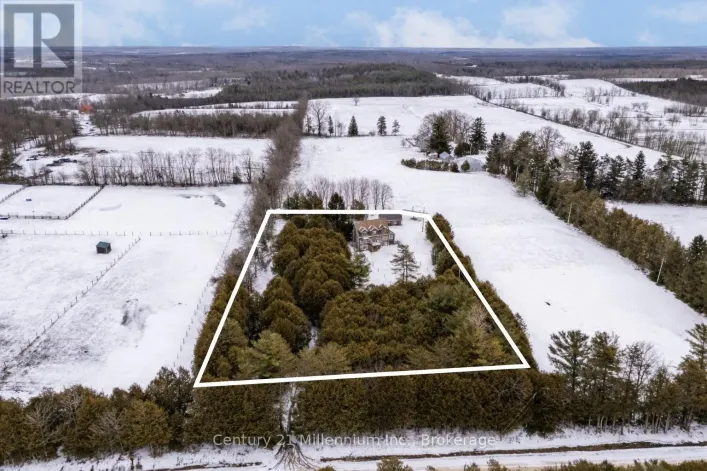
45 x 161 FT
Parking Space Total
5

Building

Building Type
House
Storeys
1.00
Square Footage
1100 - 1500 sqft
Bathrooms Total
2
Bedrooms Above Ground
2
Bedrooms Total
3
Amenities
Fireplace(s)
Exterior Finish
Stone, Vinyl siding
Fireplace Present
Yes
Basement Type
Full (Finished)
Basement Features
Building Heating Type
Forced air
Heating Fuel
Natural gas
Building Cooling Type
Central air conditioning, Air exchanger

Utilities

Water
Municipal water
Utility Sewer
Sanitary sewer

Room Layout

Utility room
Lower level
3.78 m x 1.91 m
Family room
Lower level
5.54 m x 10.08 m
Bedroom 3
Lower level
4.75 m x 2.97 m
Bathroom
Lower level
4.78 m x 2.97 m
Cold room
Lower level
1.4 m x 3.42 m
Primary Bedroom
Main level
4.07 m x 4.83 m
Bedroom 2
Main level
4.08 m x 2.76 m
Bathroom
Main level
2.95 m x 2.81 m
Living room
Main level
4.49 m x 4.71 m
Dining room
Main level
2.1 m x 4.71 m
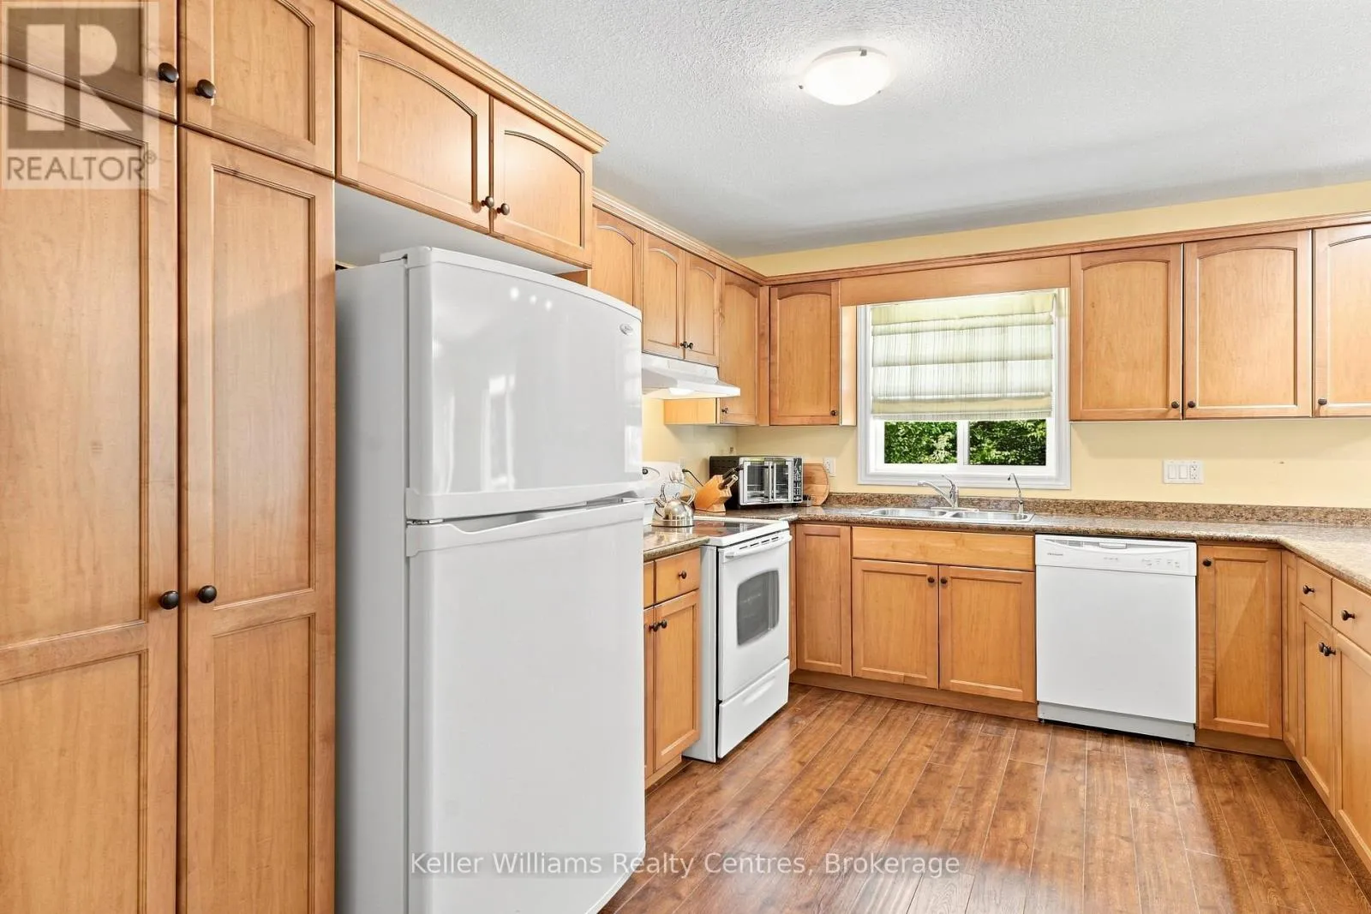
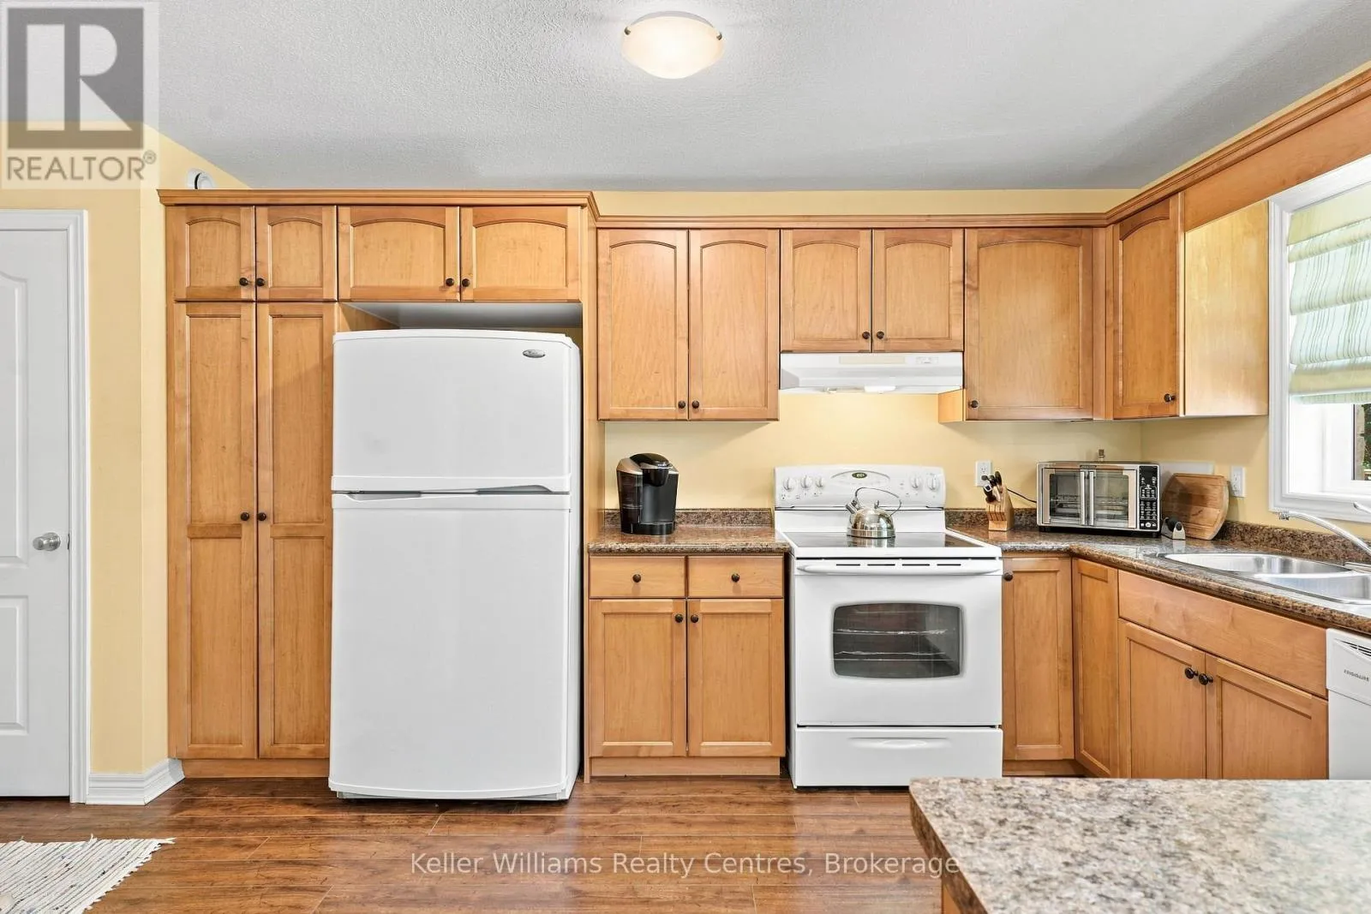
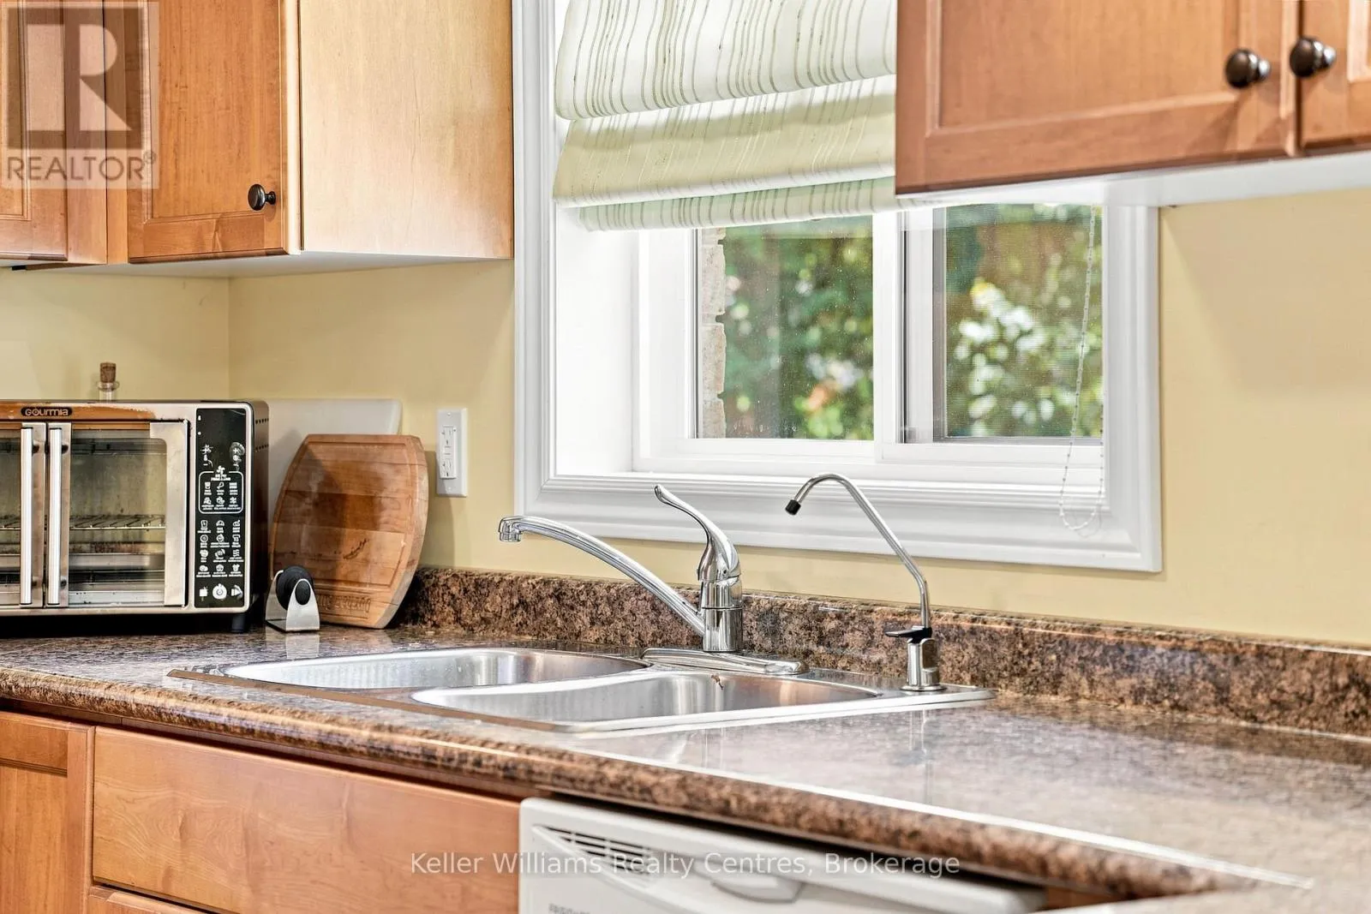
Kitchen
Main level
3.98 m x 5.12 m

Location

Learn more about this property
Listing provided by:
Keller Williams Realty Centres
MLS® number:
X13570692
Agent:
Kari Lynn Elvidge
*Indicates required field
Name is required
Email is required
Please enter a valid phone number (e.g., 416-111-1111).