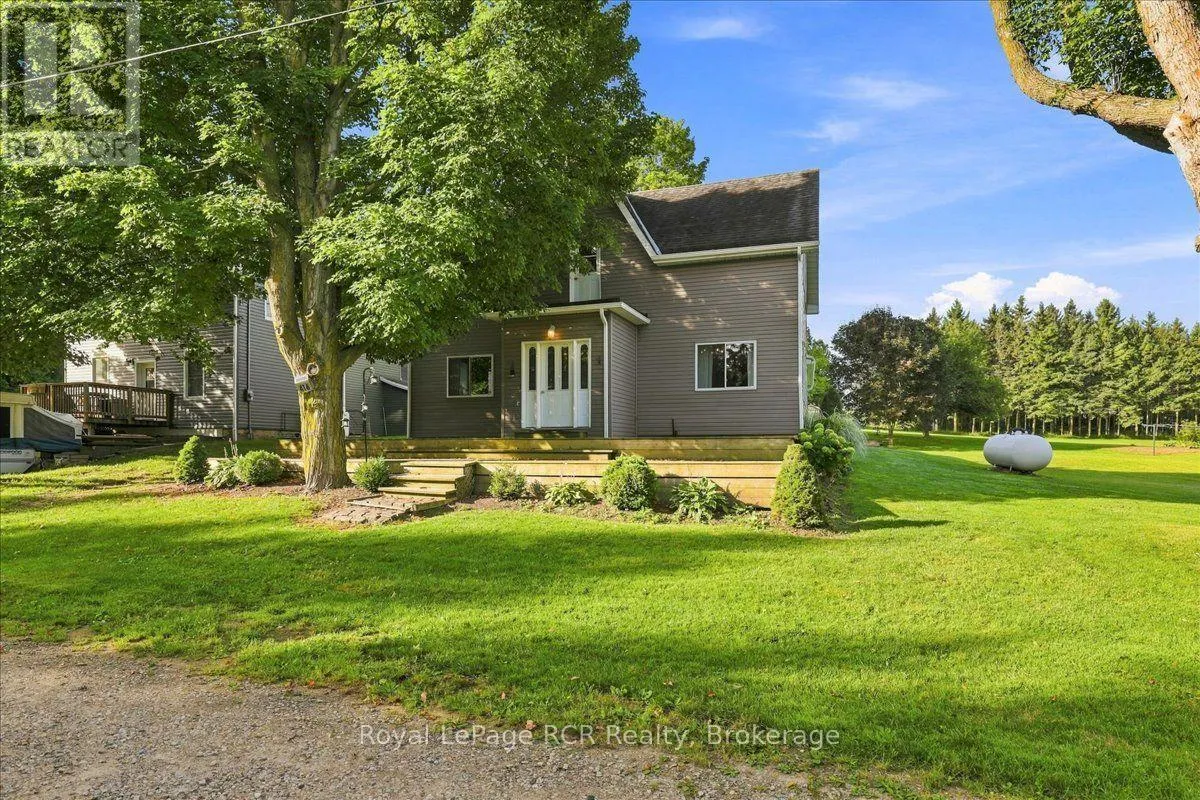
416 Water Street, West Grey, Ontario N0G 2L3

Listed for:
$549,000
3 beds
2 baths
Listed 2 days ago
House for rent: 416 Water Street, West Grey, Ontario N0G 2L3

View all 48 photos

About

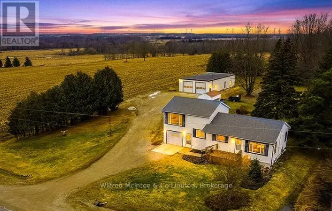
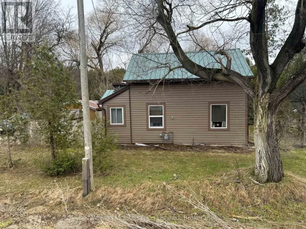
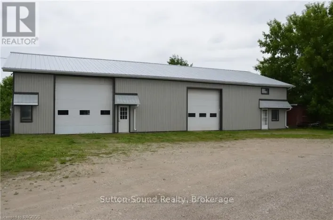
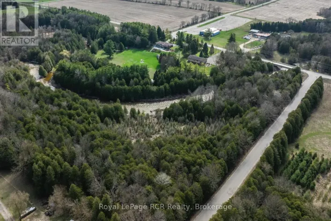
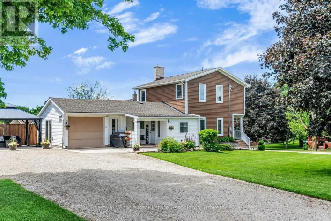
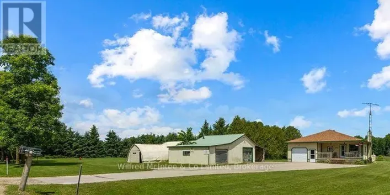
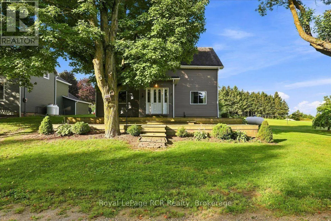
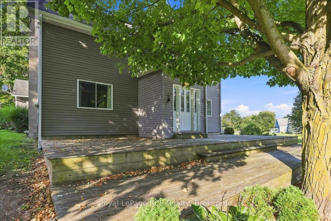
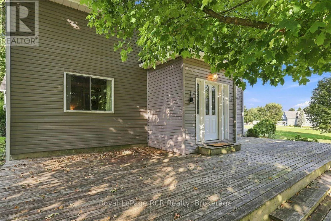
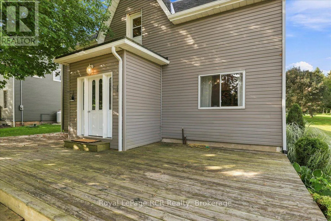
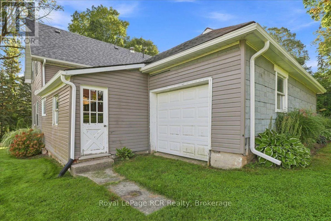
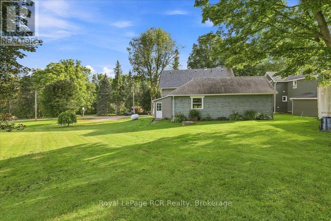
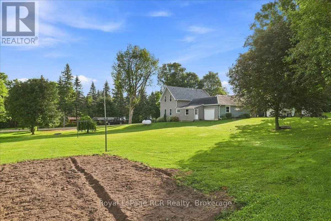
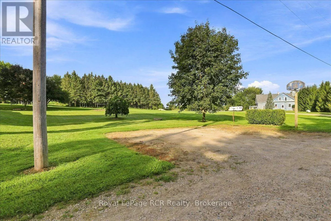
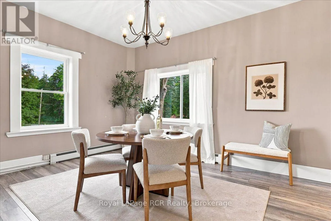
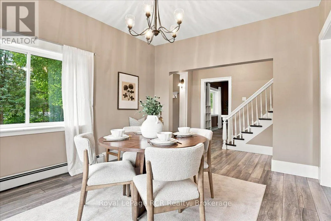
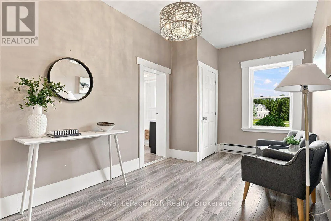
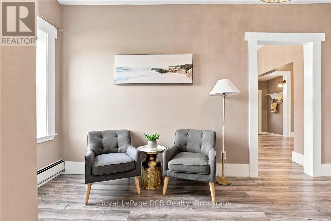
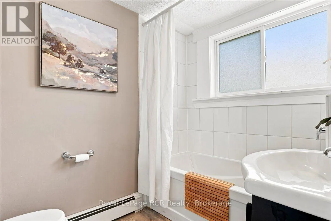
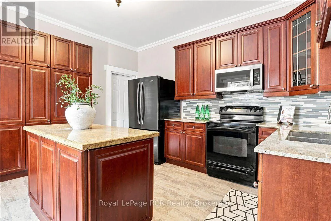
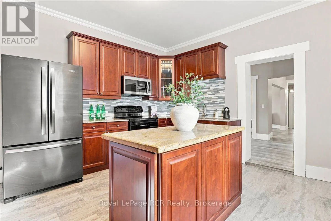
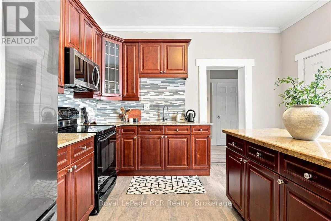
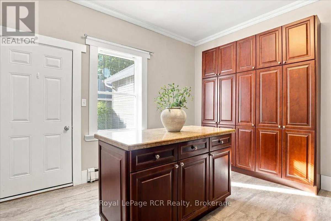
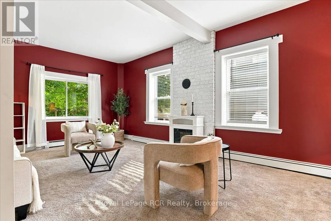
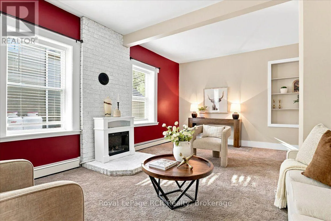
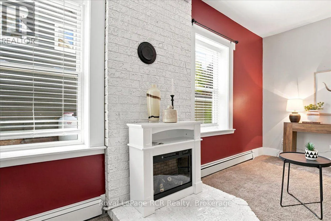
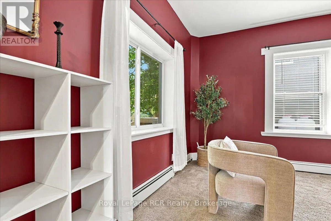
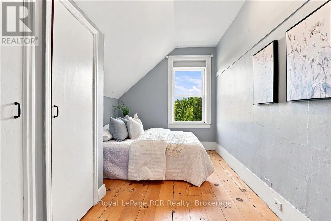
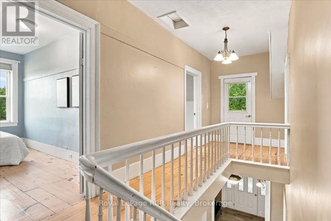
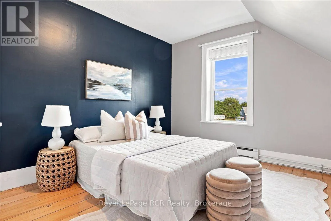
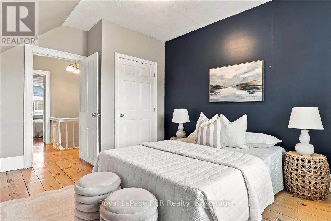
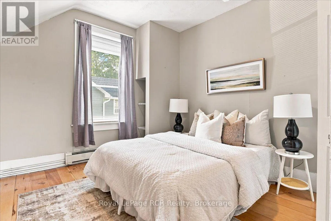
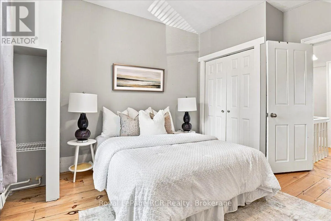
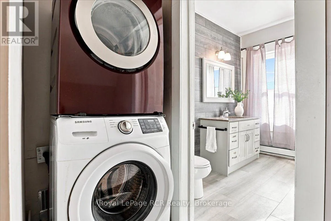
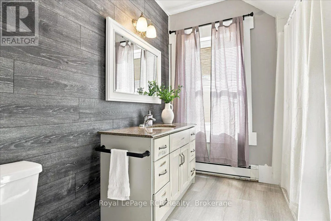
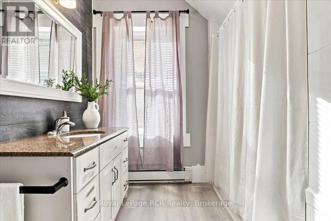
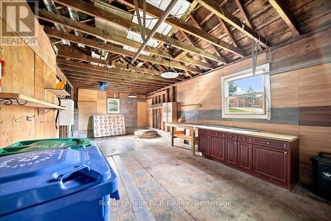
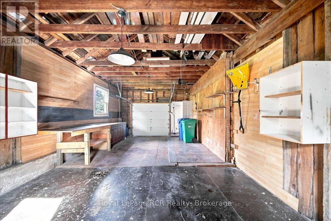
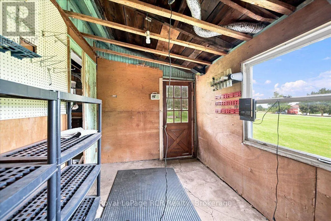
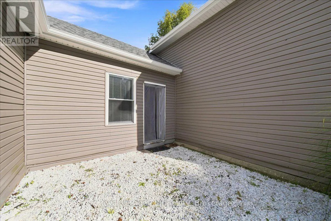
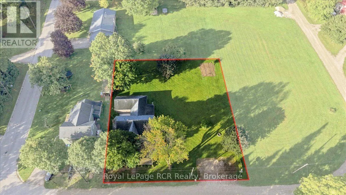
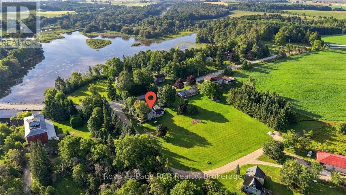
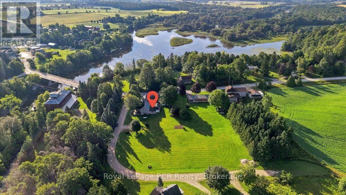
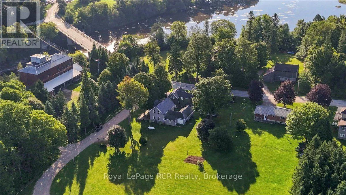
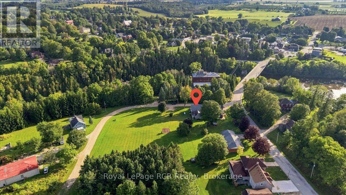
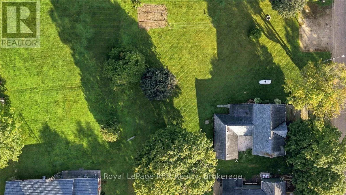
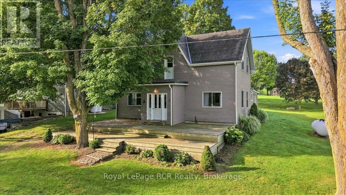
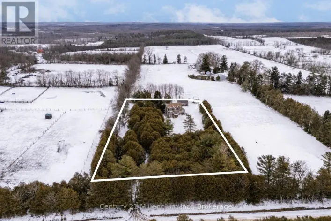
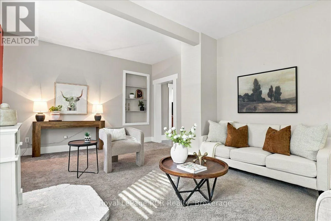
Over bridge in Ayton, go west to Water Street Nearly Half an Acre. Renovated Century Home. 3 Bedrooms 2 Full Bathrooms. 31' x 15' Attached Shop. Quiet Dead-End Street. A little more space, a quiet street, and a home that's already had the work done. Set on nearly half an acre on a dead-end street in Ayton, this renovated century home combines some of the character of an older home with the updates and practical features you're looking for today. The attached 31' x 15' shop adds a great space for tools, hobbies, storage, or weekend projects. Upstairs, the original pine floors add some of the home's century character, along with 3 bedrooms and a second updated 4-piece bathroom. Outside, the large front deck provides plenty of room to sit back and enjoy the mature trees and quiet surroundings. If you've been looking for a move-in-ready home with a little more property, useful shop space, and small-town living, this one is well worth a look. (id:27476)

Property Highlights

MLS® Number
X13761750
Type
Single Family
Community Name
West Grey
Ownership Type
Freehold
Land Size
132.2 x 132.4 FT|1/2 - 1.99 acres
Parking Space Total
3

Building

Building Type
House
Storeys
2.00
Square Footage
1500 - 2000 sqft
Bathrooms Total
2
Bedrooms Above Ground
3
Bedrooms Total
3
Amenities
Fireplace(s)
Exterior Finish
Vinyl siding
Fireplace Present
Yes
Basement Type
N/A (Unfinished)
Basement Features
Building Heating Type
Radiant heat
Heating Fuel
Propane
Building Cooling Type
None

Utilities

Utility Sewer
Septic System

Room Layout

Bathroom
Second level
2.77 m x 2.62 m
Bedroom
Second level
4.32 m x 2.62 m
Bedroom
Second level
3.9 m x 3.54 m
Primary Bedroom
Second level
4.32 m x 3.54 m
Bathroom
Main level
2.38 m x 1.72 m
Den
Main level
6.5 m x 2.64 m
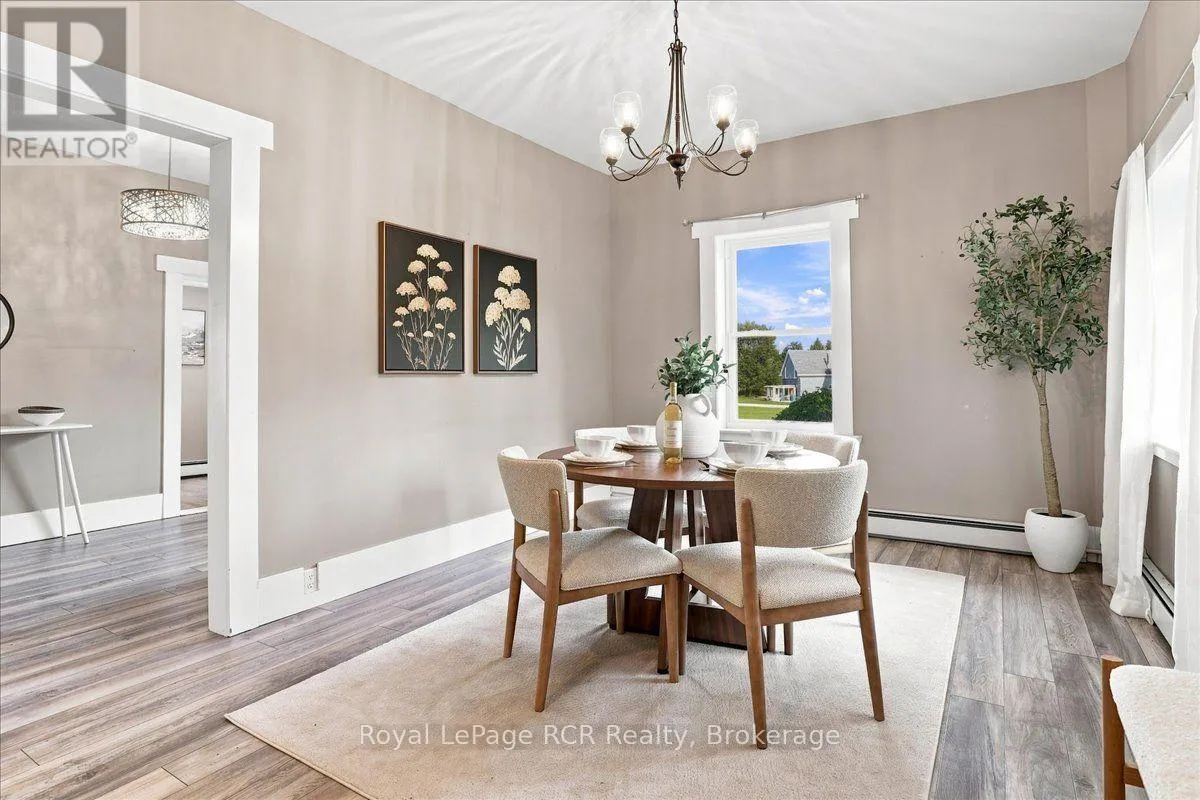
Dining room
Main level
4.34 m x 3.49 m
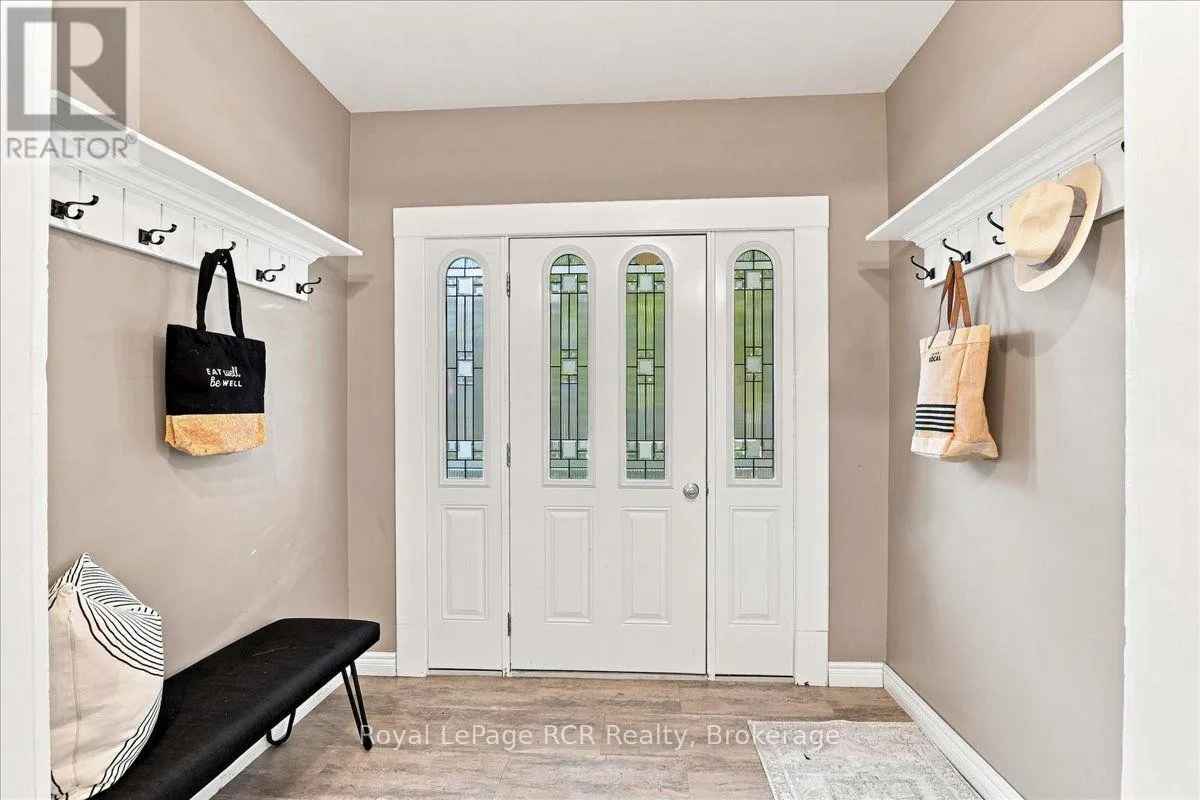
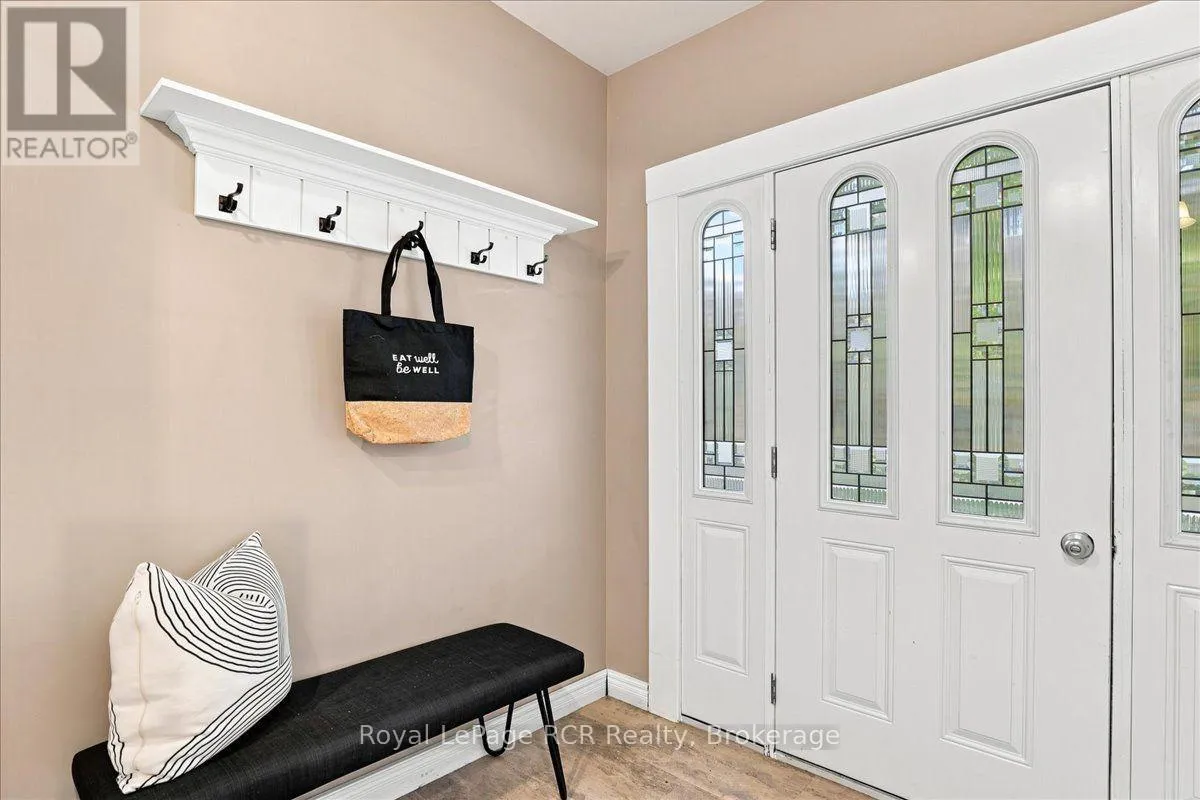
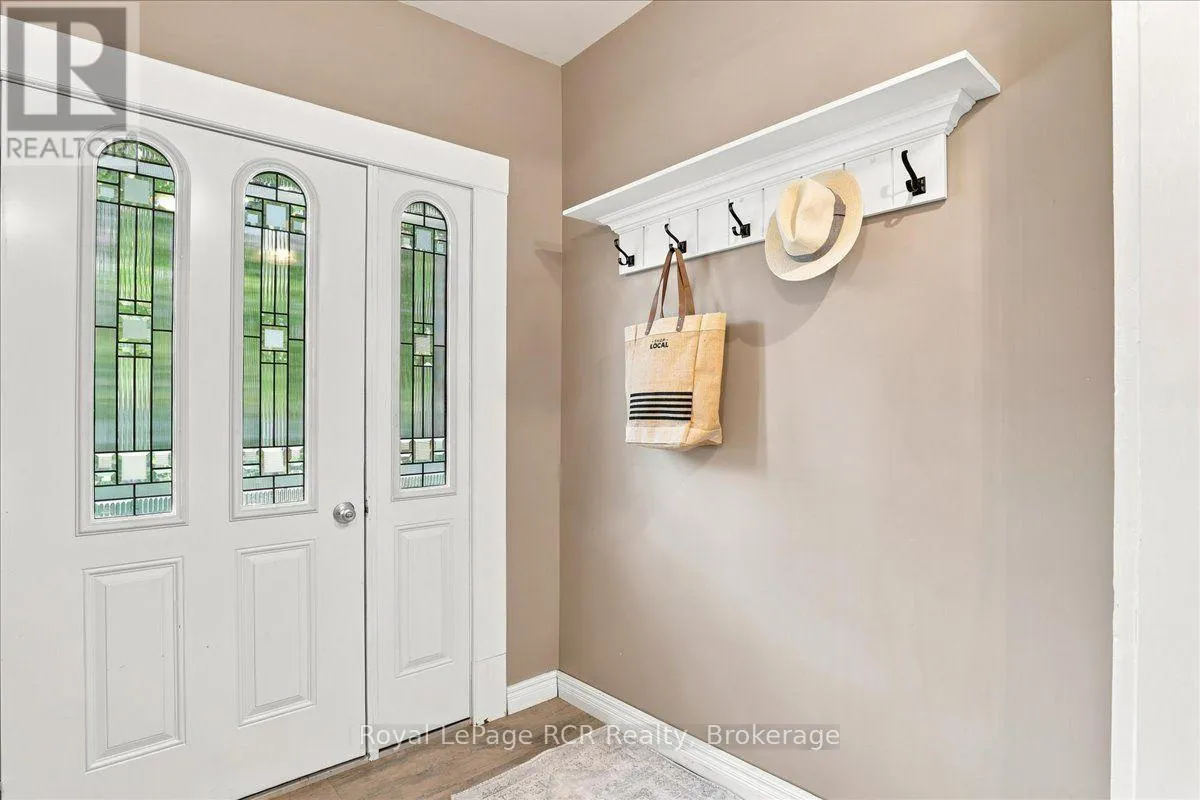
Foyer
Main level
2.5 m x 1.92 m
Kitchen
Main level
3.97 m x 4.25 m
Living room
Main level
3.9 m x 6.33 m

Location

Learn more about this property
Listing provided by:
Royal LePage RCR Realty
MLS® number:
X13761750
Agent:
James Horst
*Indicates required field
Name is required
Email is required
Please enter a valid phone number (e.g., 416-111-1111).

Community Spotlight: Homes For sale in Your Neighborhood