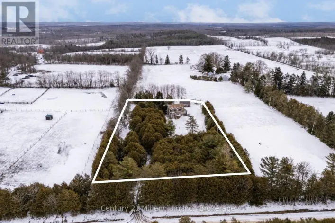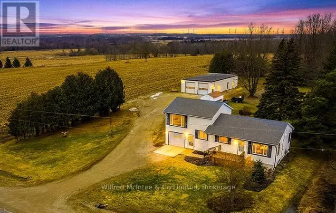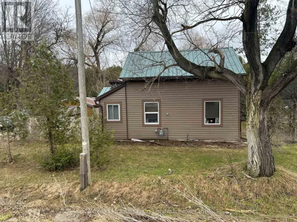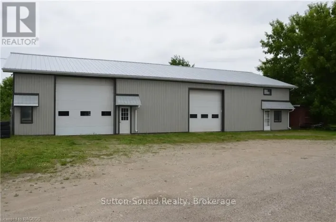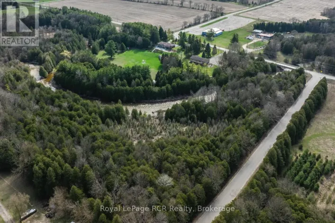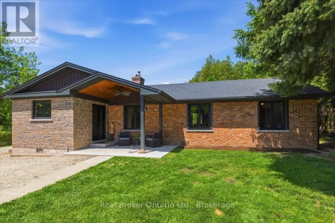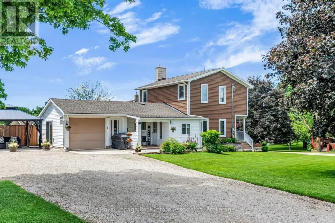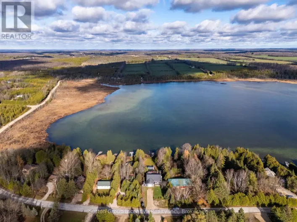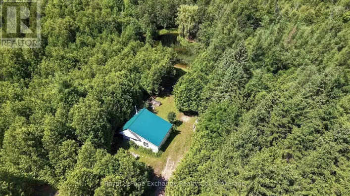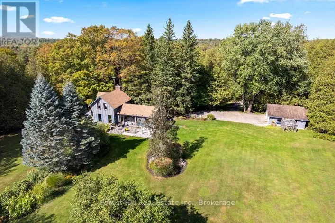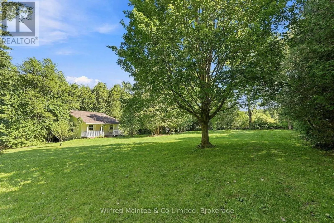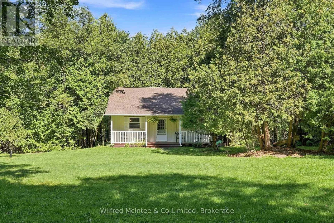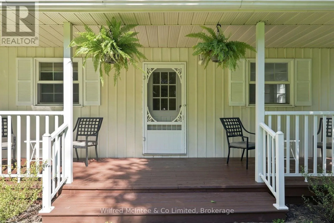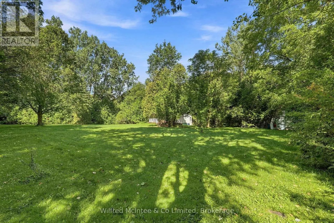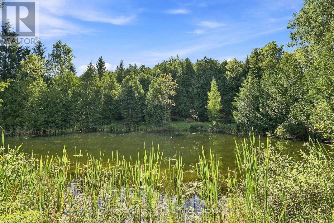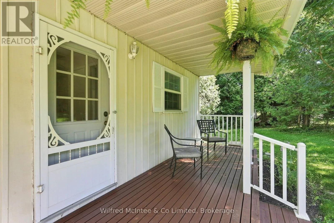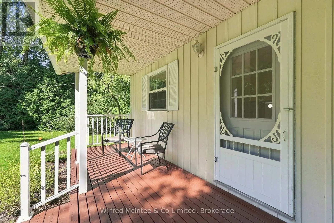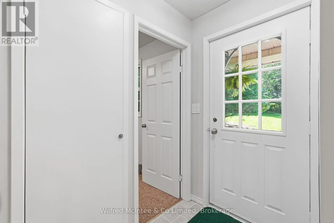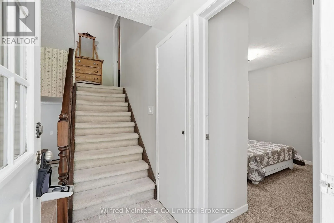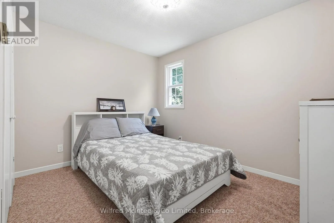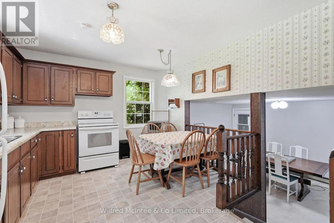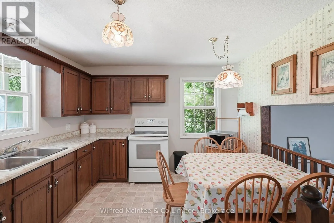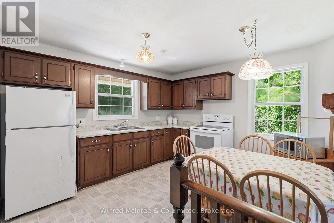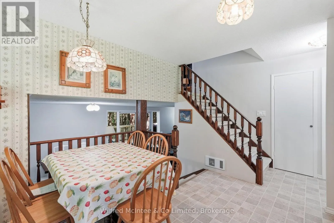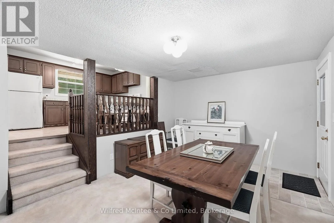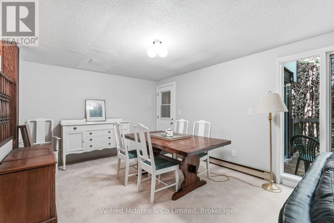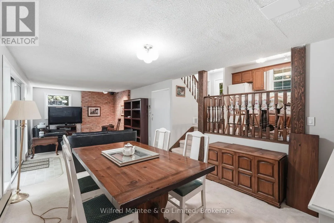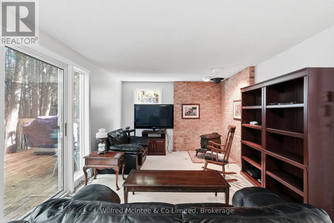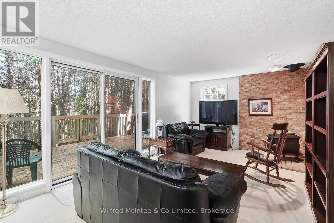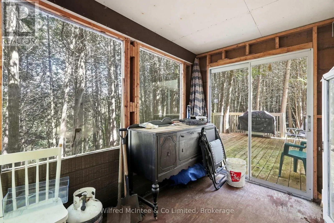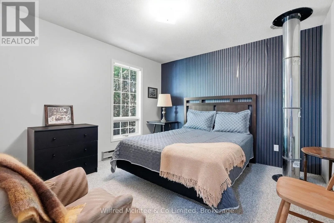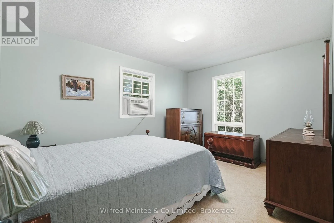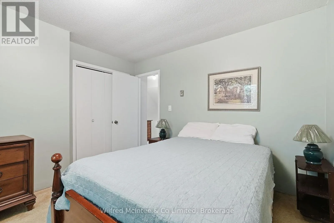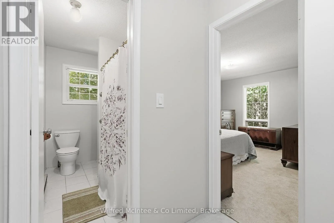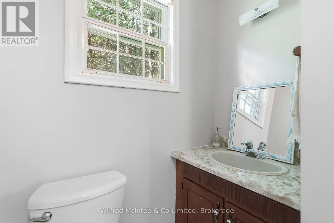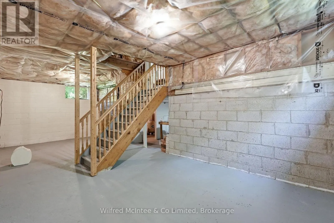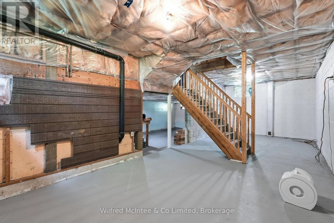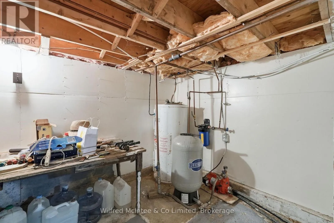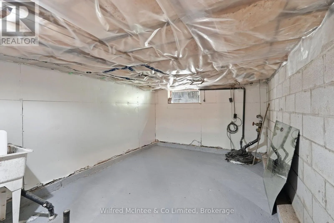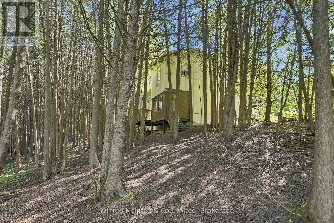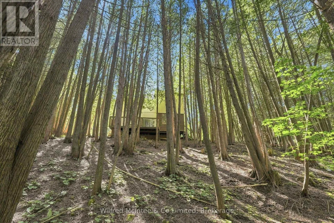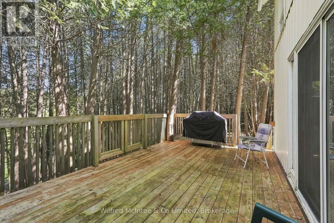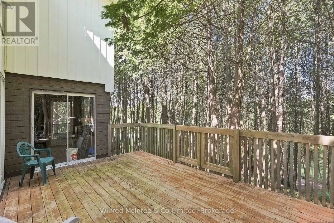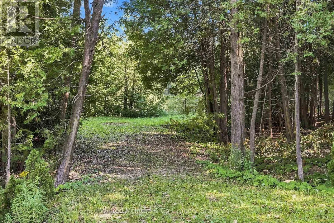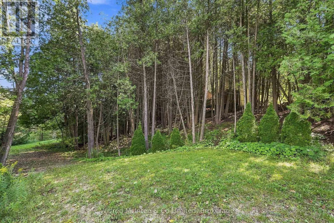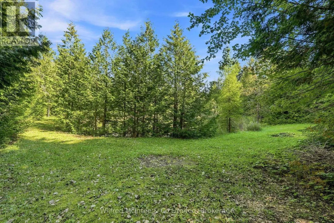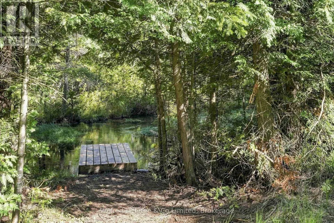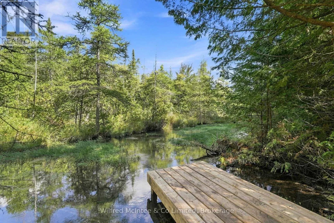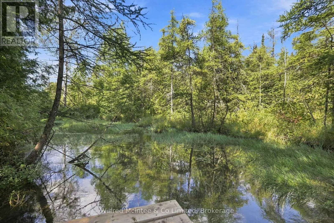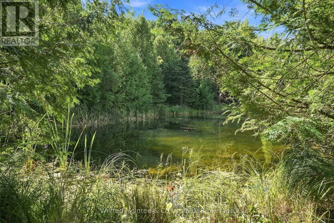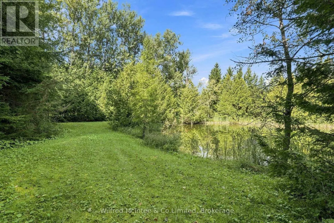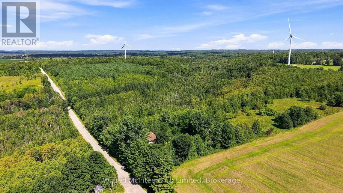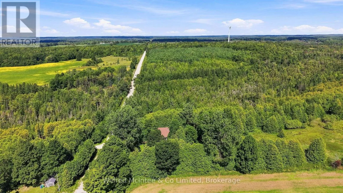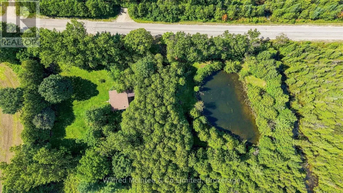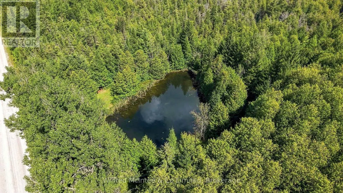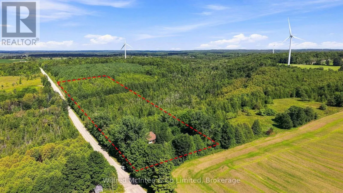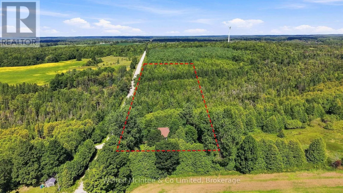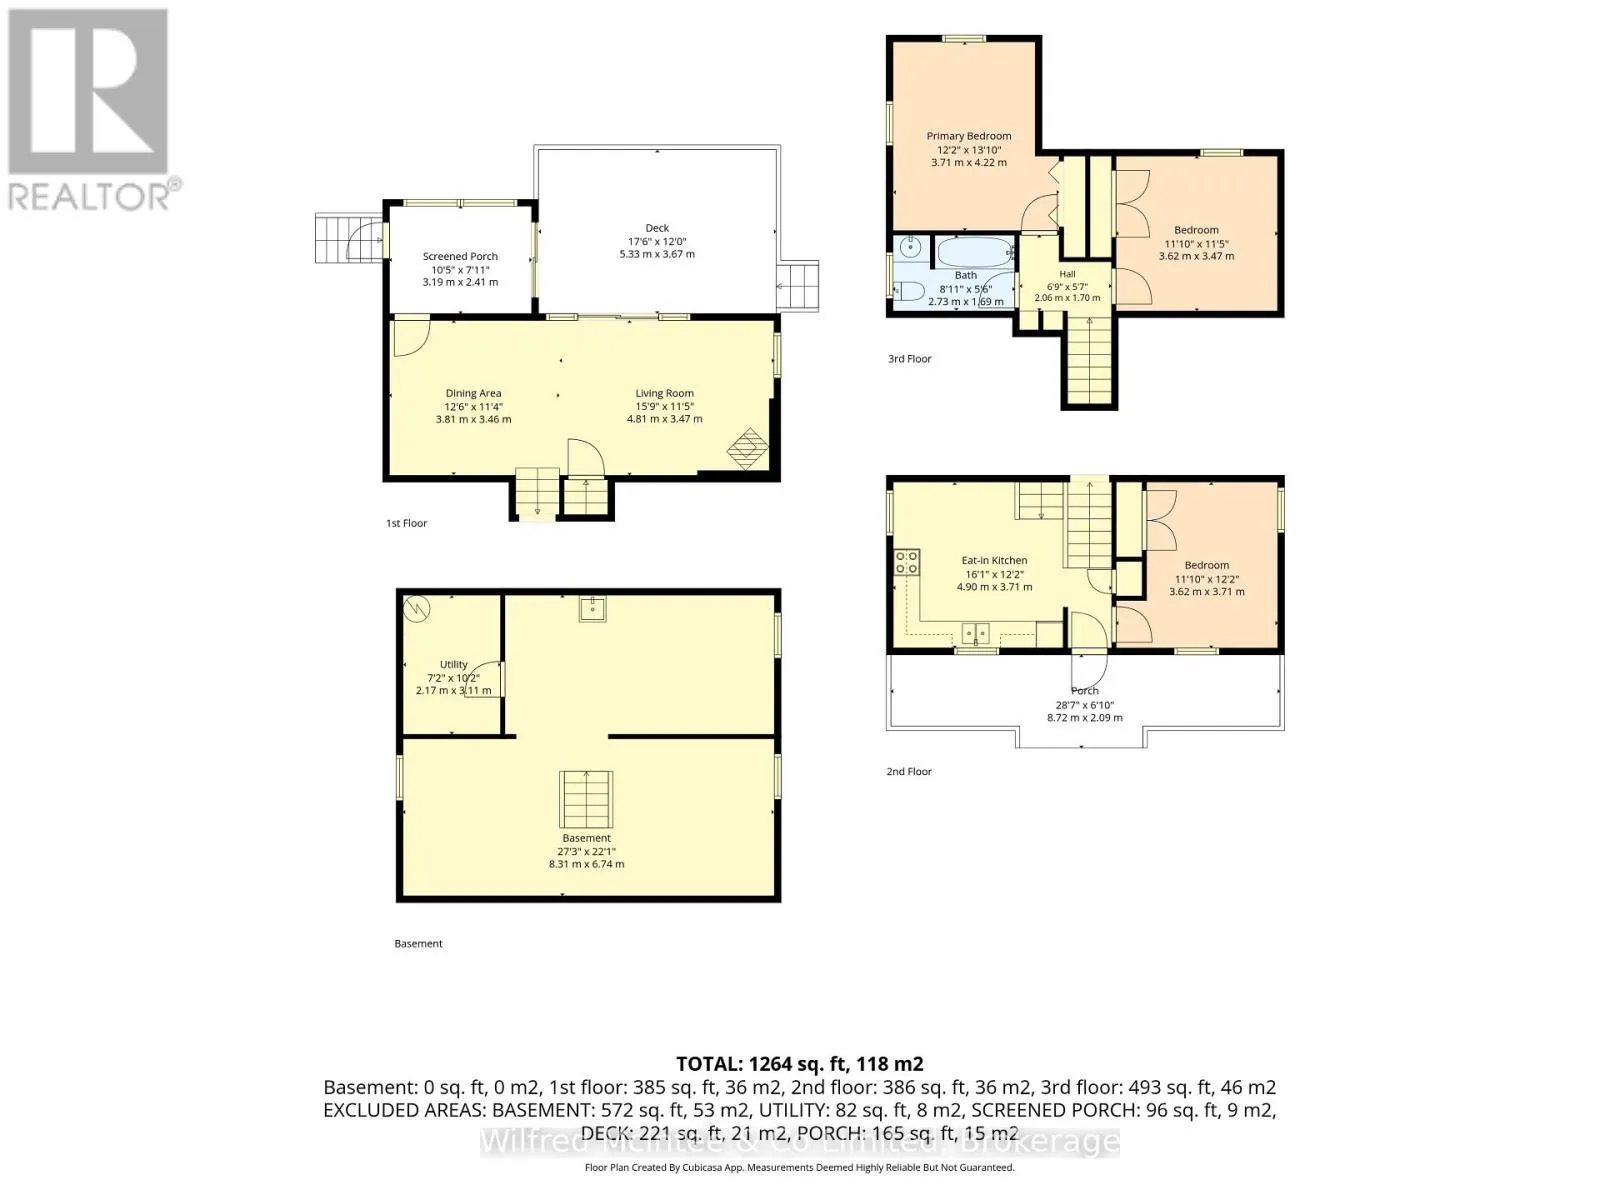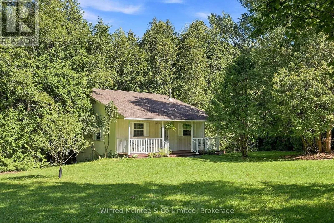
Cross Streets: Grey Road 4. ** Directions: From Grey Road 4 between Durham and Priceville turn north on to Baptist Church Road to property on the right. Escape to your own private piece of paradise on this quaint and relaxing 2.5-acre treed property, ideally situated east of Durham. Surrounded by mature trees, the peaceful sounds of nature, a spring-fed stream and a 16 ft depth picturesque pond, this unique property offers an exceptional sense of privacy and tranquility. The charming home or cottage is both cleverly designed and architecturally appealing, thoughtfully built into the hillside with a distinctive four-level layout that blends beautifully with its natural surroundings. The home offers three bedrooms, a 4-piece bathroom, an eat-in kitchen, living room and dining room, along with additional space offering potential to expand and customize the living area to suit your lifestyle. Step outside and experience Mother Nature at its finest. An inviting front verandah and a beautiful rear deck provide the perfect places to relax, entertain or simply enjoy the peaceful surroundings and scenic views. 15' x 30' storage shed included. Adding to the property's appeal, crystal-clear natural springs provide the home's water source. With its captivating natural setting, unique architectural design and abundance of privacy, this remarkable property offers so much more than just a home-it offers a lifestyle. If you have been dreaming of a peaceful country retreat surrounded by nature, come and experience the beauty and tranquility for yourself! (id:27476)