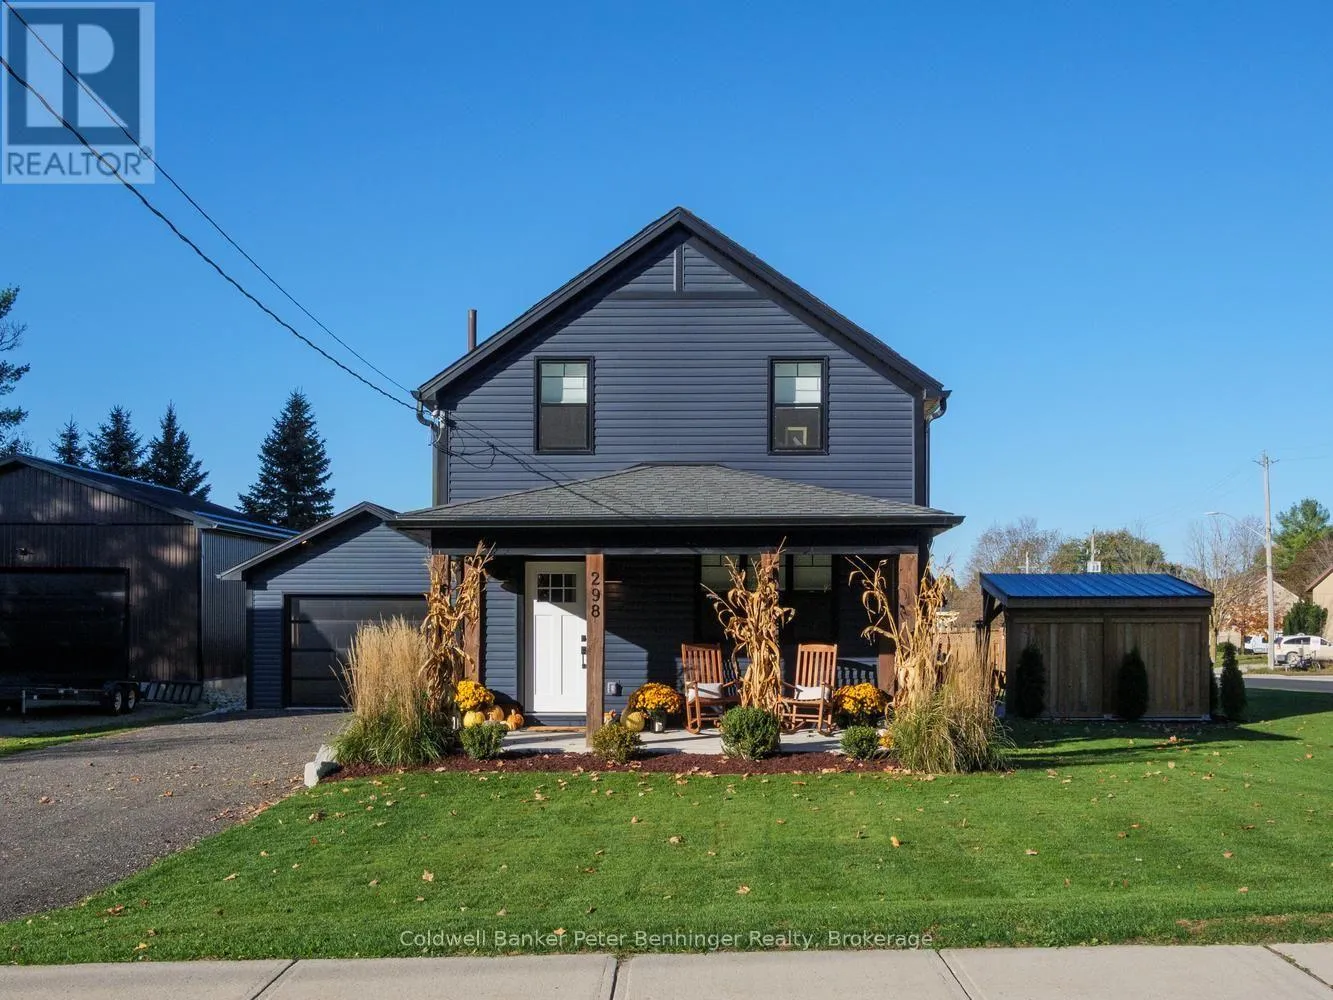
298 Countess Street N, West Grey, Ontario N0G 1R0

Listed for:
$539,000
2 beds
2 baths
Listed 6 days ago
House for rent: 298 Countess Street N, West Grey, Ontario N0G 1R0

View all 47 photos

About

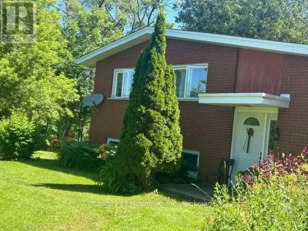
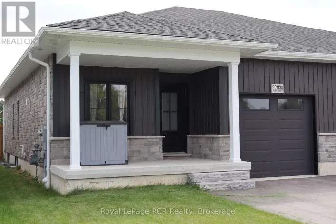
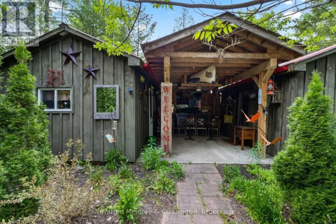
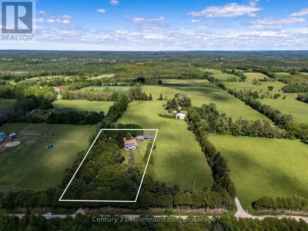
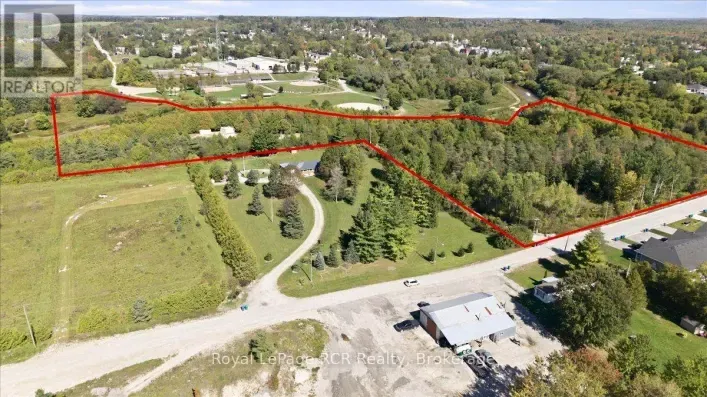
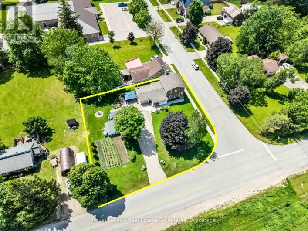
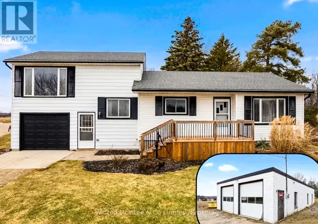
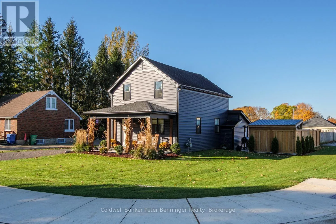
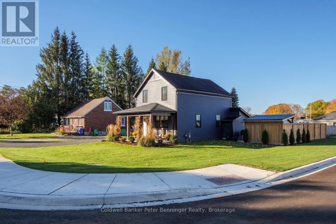
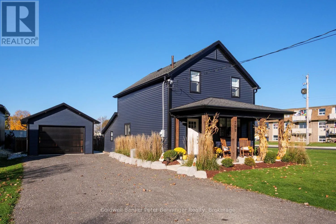
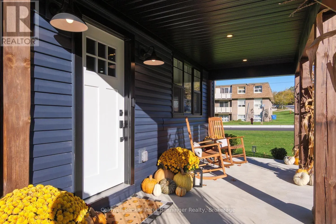
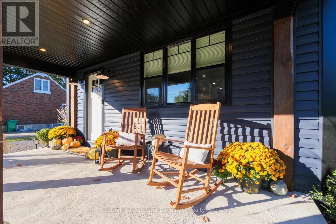
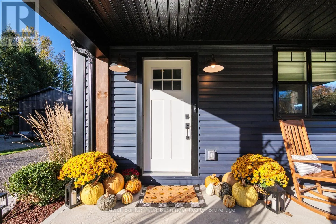
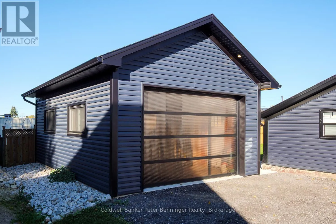
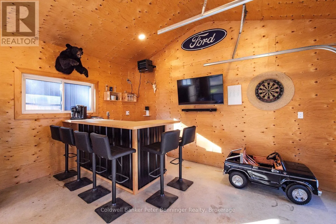
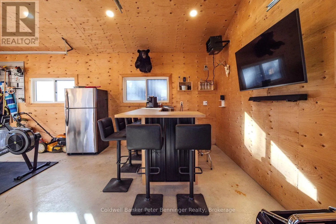
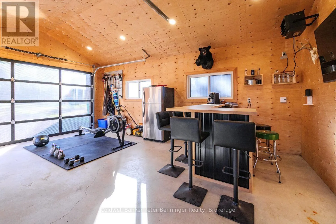
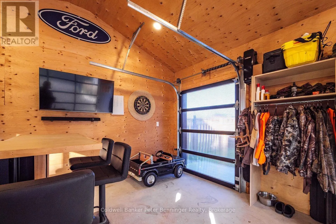
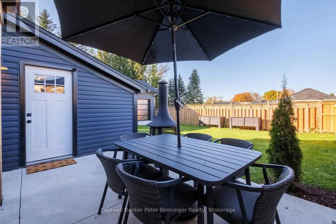
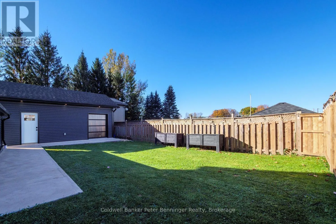
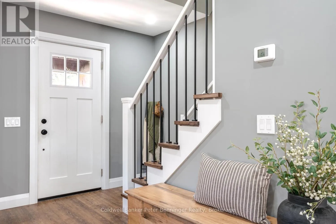
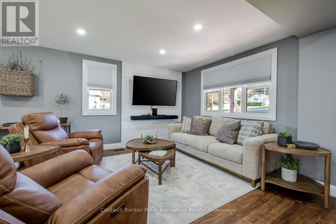
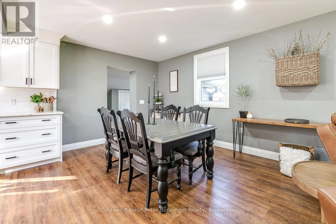
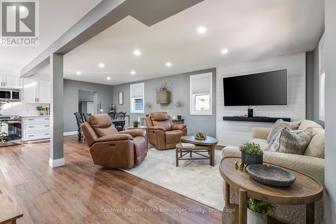
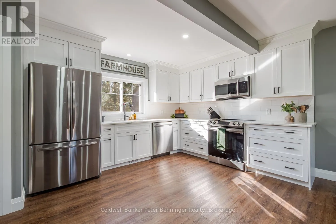
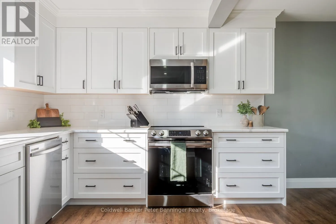
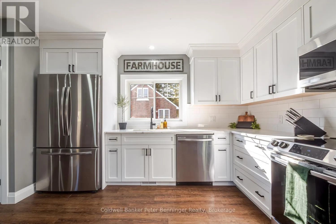
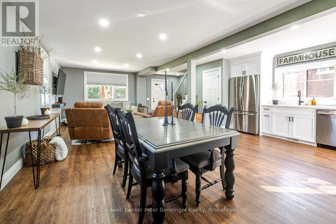
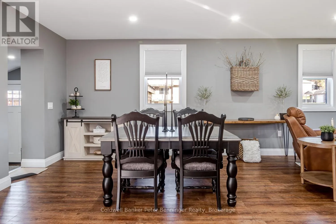
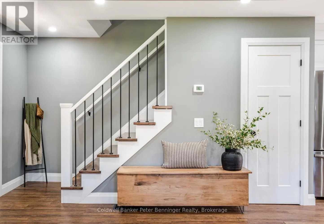
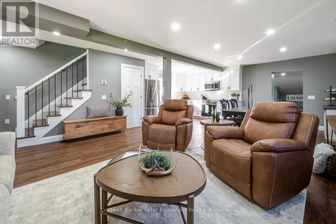
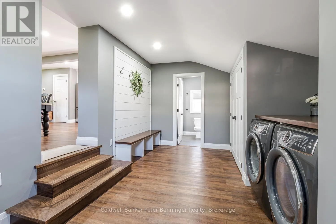
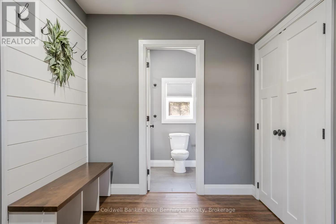
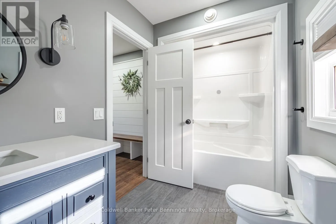
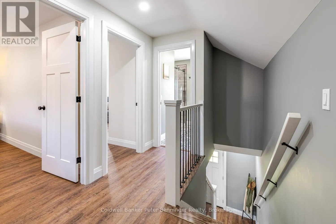
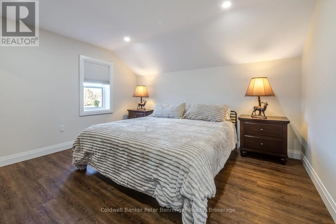
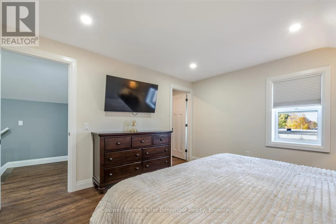
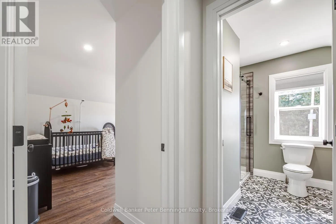
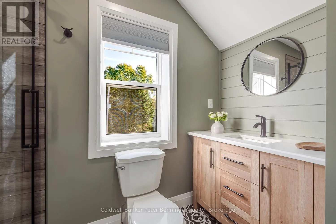
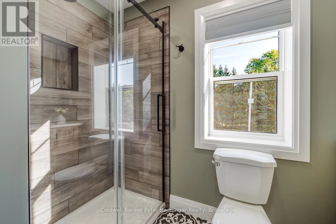
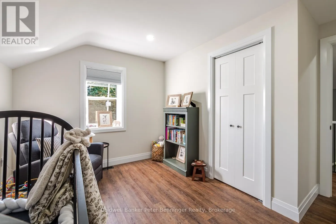
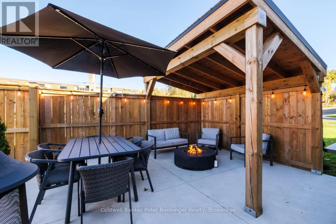
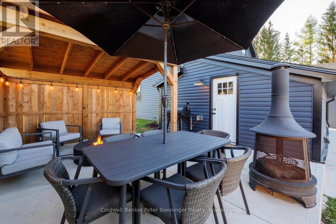
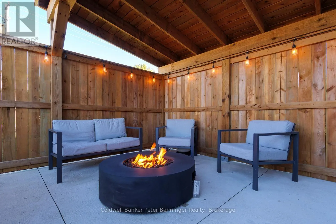
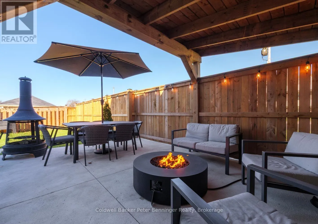
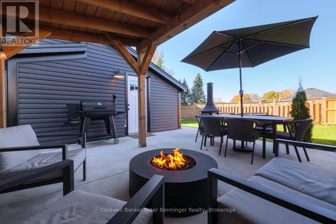
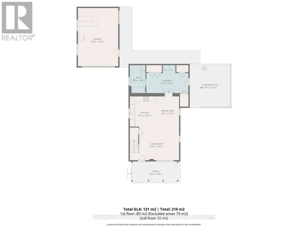
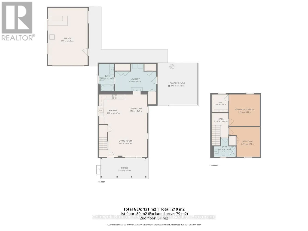
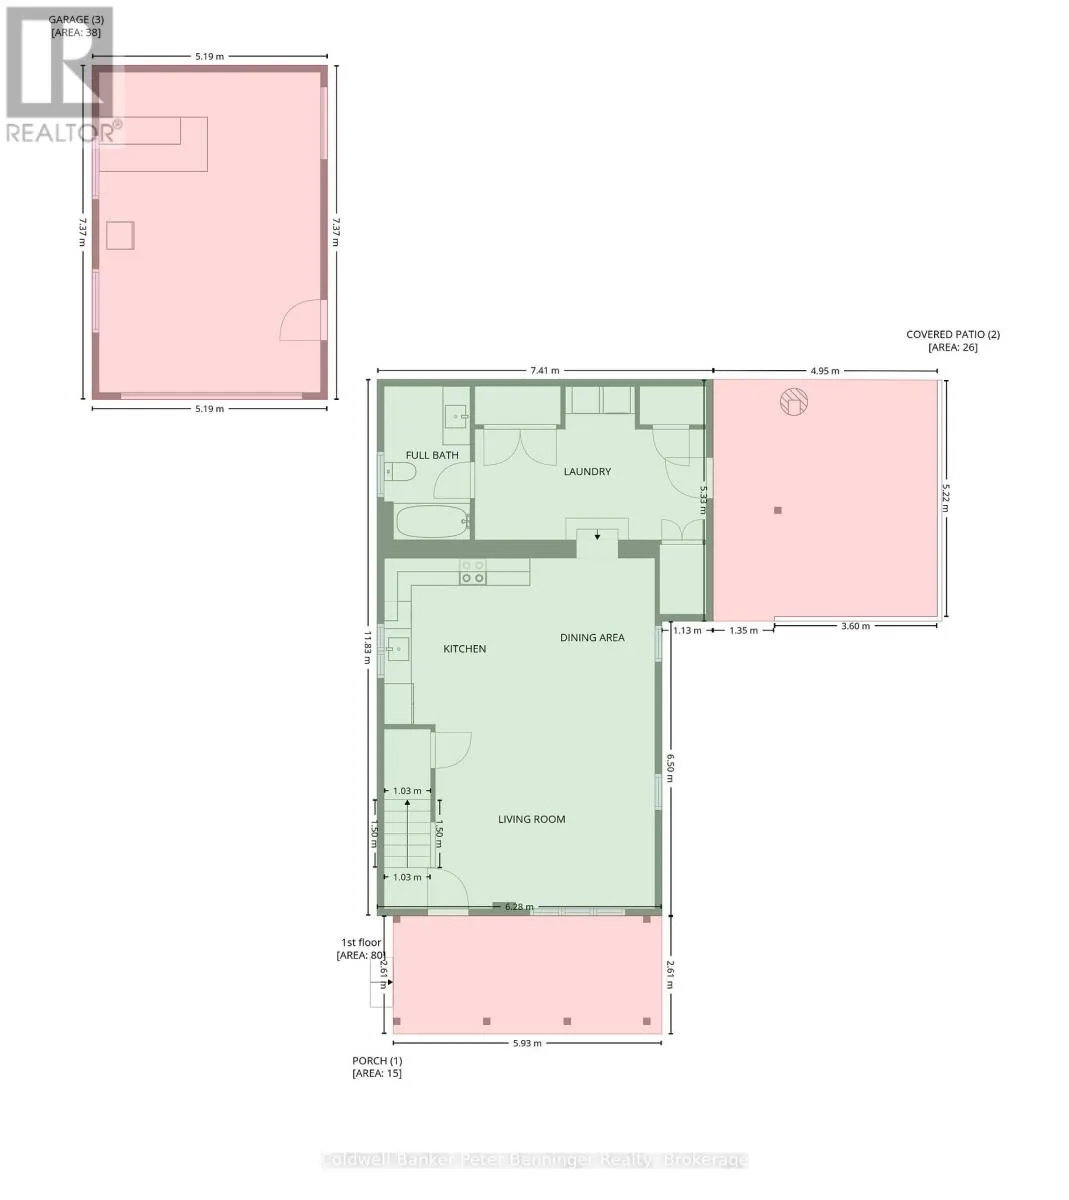
Cross Streets: Chester St W and Countess St N. ** Directions: Turn off highway 4 onto Chester St W property on corner of Countess St N South side. Beautifully Renovated 1 3/4 Storey Home in Durham! Welcome to 298 Countess Street N. where modern style meets warmth and comfort. Featuring 2 bedrooms and 2 bathrooms, this inviting home offers a spacious, open-concept main floor designed for comfortable everyday living and entertaining. The custom kitchen showcases stunning quartz countertops, complemented by vinyl flooring throughout and ceramic tile in both bathrooms. The exterior has been refreshed with new vinyl siding, soffit, fascia, and eavestroughs, adding to the home's attractive curb appeal. A standout feature is the new insulated and heated detached garage, built in 2023, along with ample parking for up to 8 vehicles. Situated on a desirable corner lot, the property boasts a well-maintained garden, a fenced backyard, and a concrete patio with a beautiful covered pergola - the perfect setting to relax, entertain, and enjoy the outdoors. Thoughtfully renovated and beautifully maintained, this charming home offers a wonderful blend of modern finishes, functional space, and inviting outdoor living. A fantastic opportunity to make this lovely property your own! (id:27476)

Property Highlights

MLS® Number
X14103650
Type
Single Family
Community Name
West Grey
Ownership Type
Freehold
Land Size
66 x 95 FT|under 1/2 acre
Parking Space Total
8

Building

Building Type
House
Storeys
1.50
Square Footage
1500 - 2000 sqft
Bathrooms Total
2
Bedrooms Above Ground
2
Bedrooms Total
2
Amenities
Canopy
Exterior Finish
Vinyl siding
Fireplace Present
No
Basement Type
Crawl space, Full
Basement Features
Building Heating Type
Forced air
Heating Fuel
Natural gas
Building Cooling Type
Central air conditioning

Utilities

Water
Municipal water
Utility Sewer
Sanitary sewer

Room Layout

Utility room
Lower level
3.05 m x 3.66 m
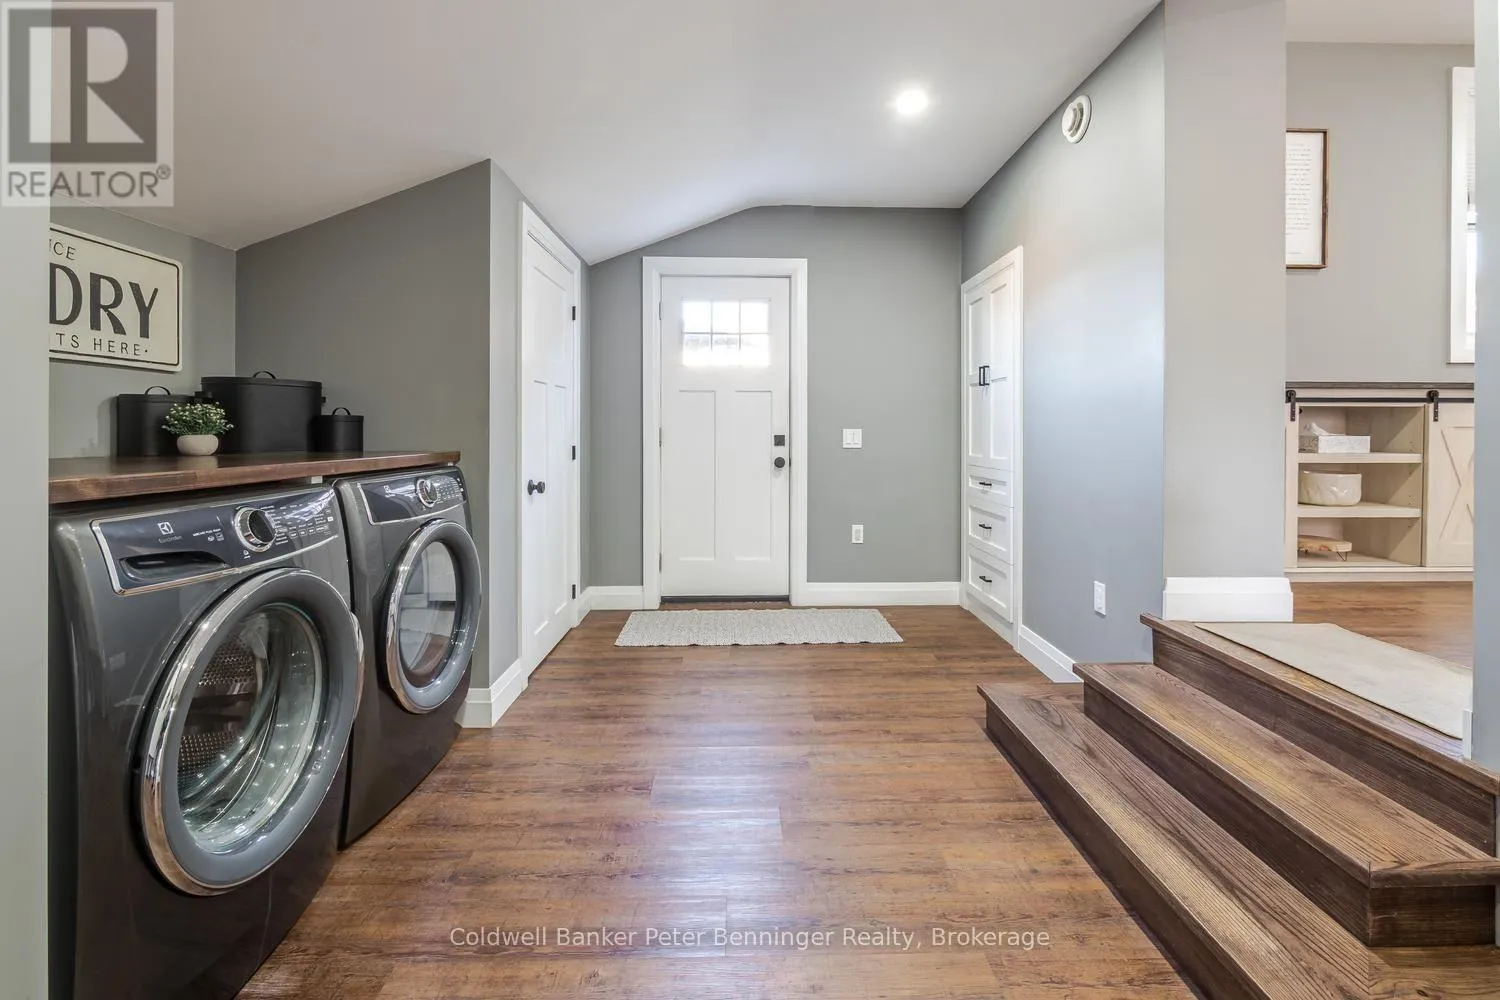
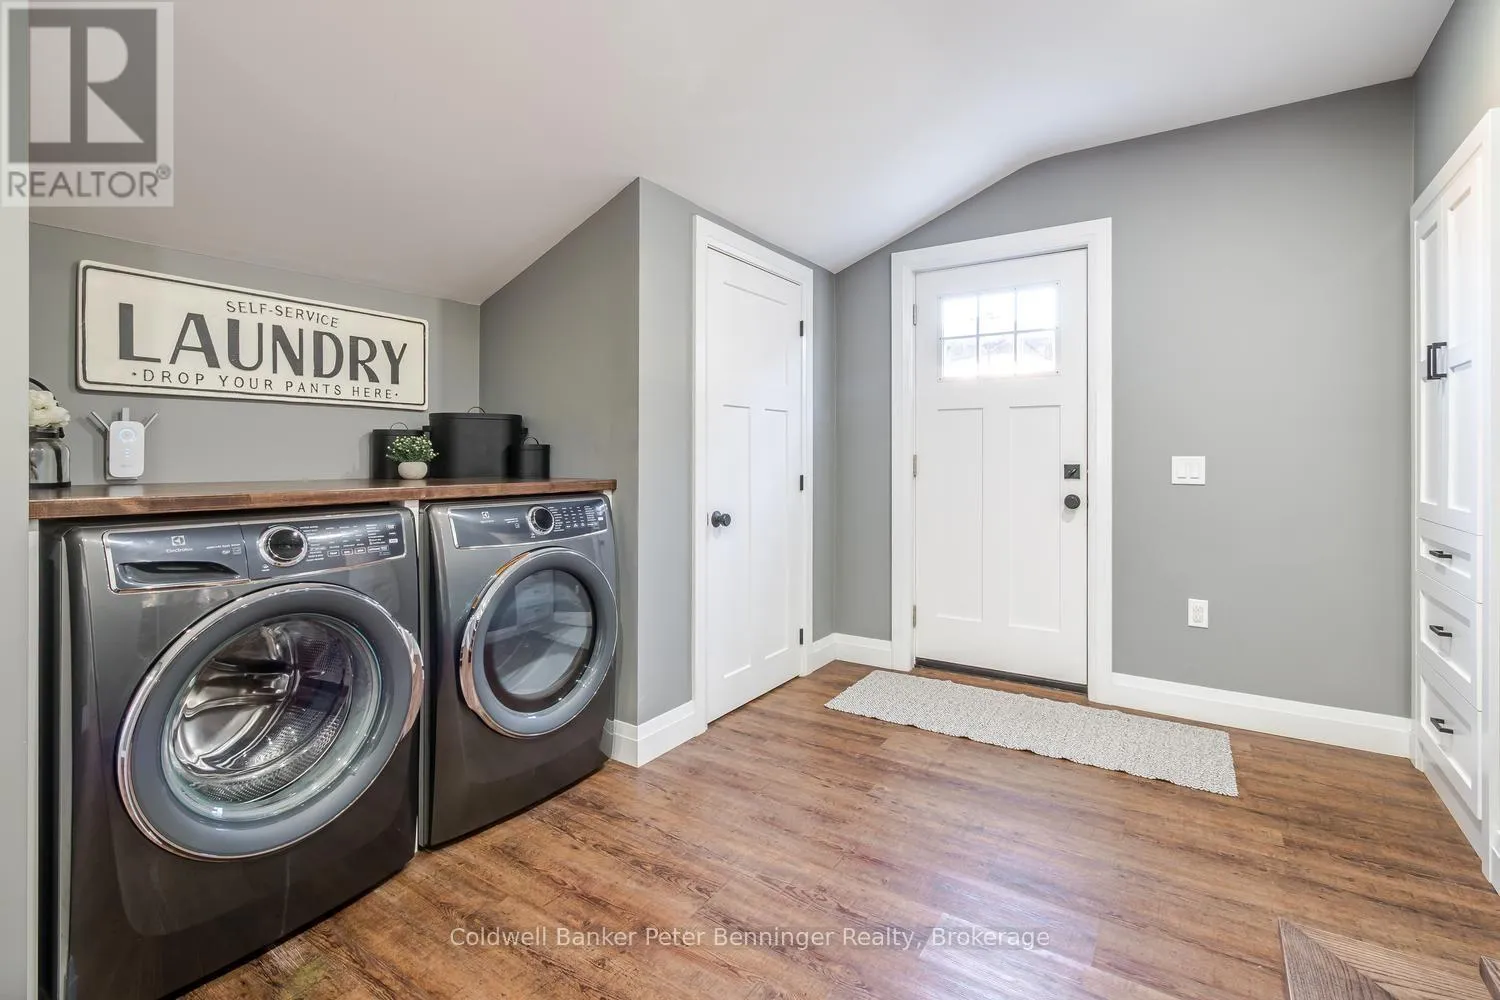
Laundry room
Main level
5.11 m x 3.39 m
Living room
Main level
5.98 m x 4.07 m
Dining room
Main level
2.76 m x 3.67 m
Kitchen
Main level
3.22 m x 3.67 m
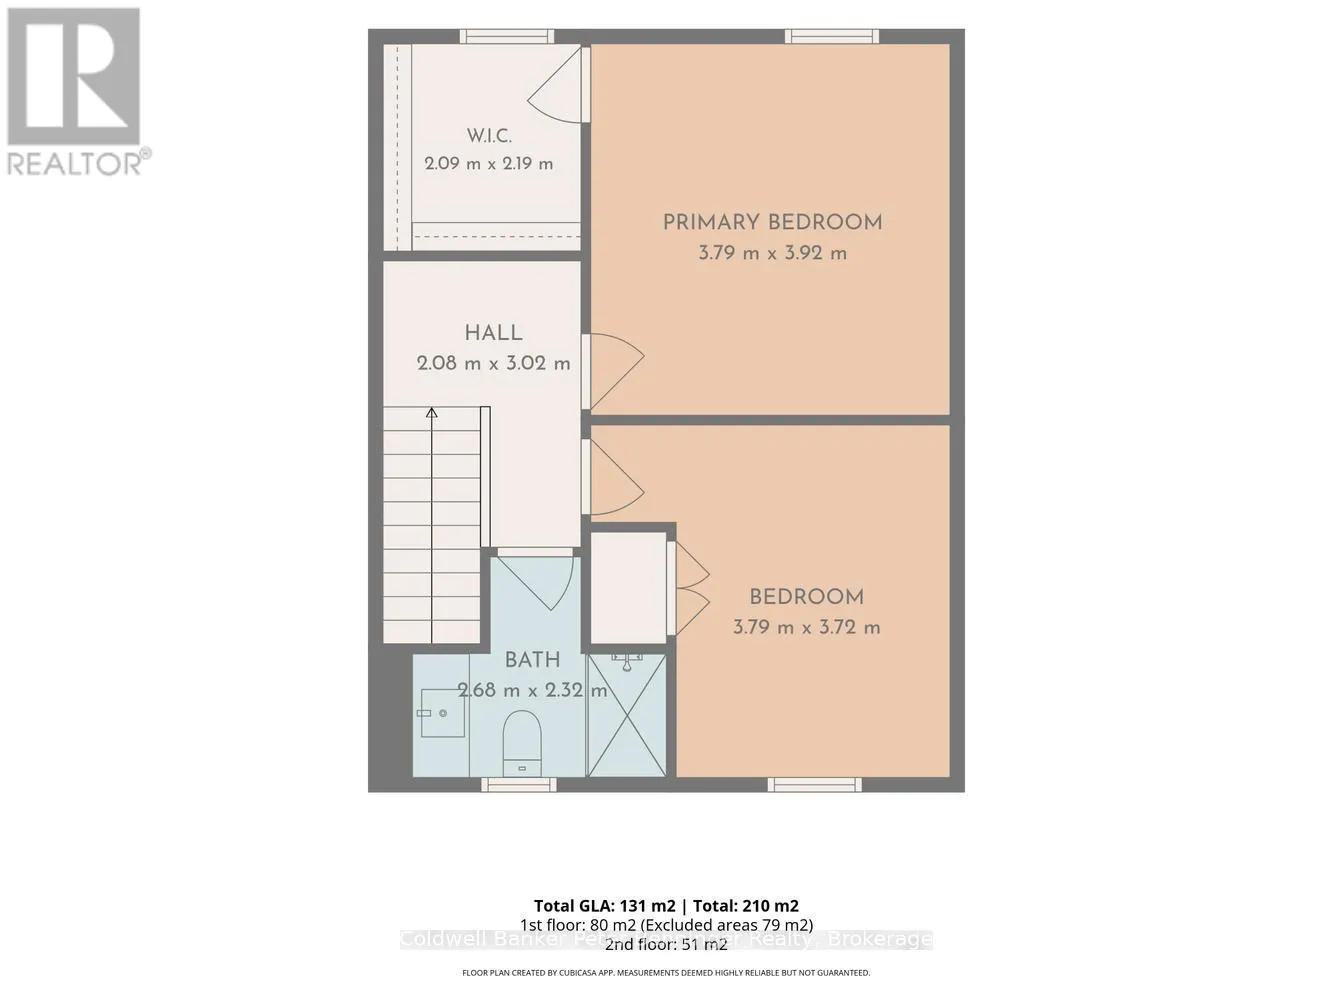
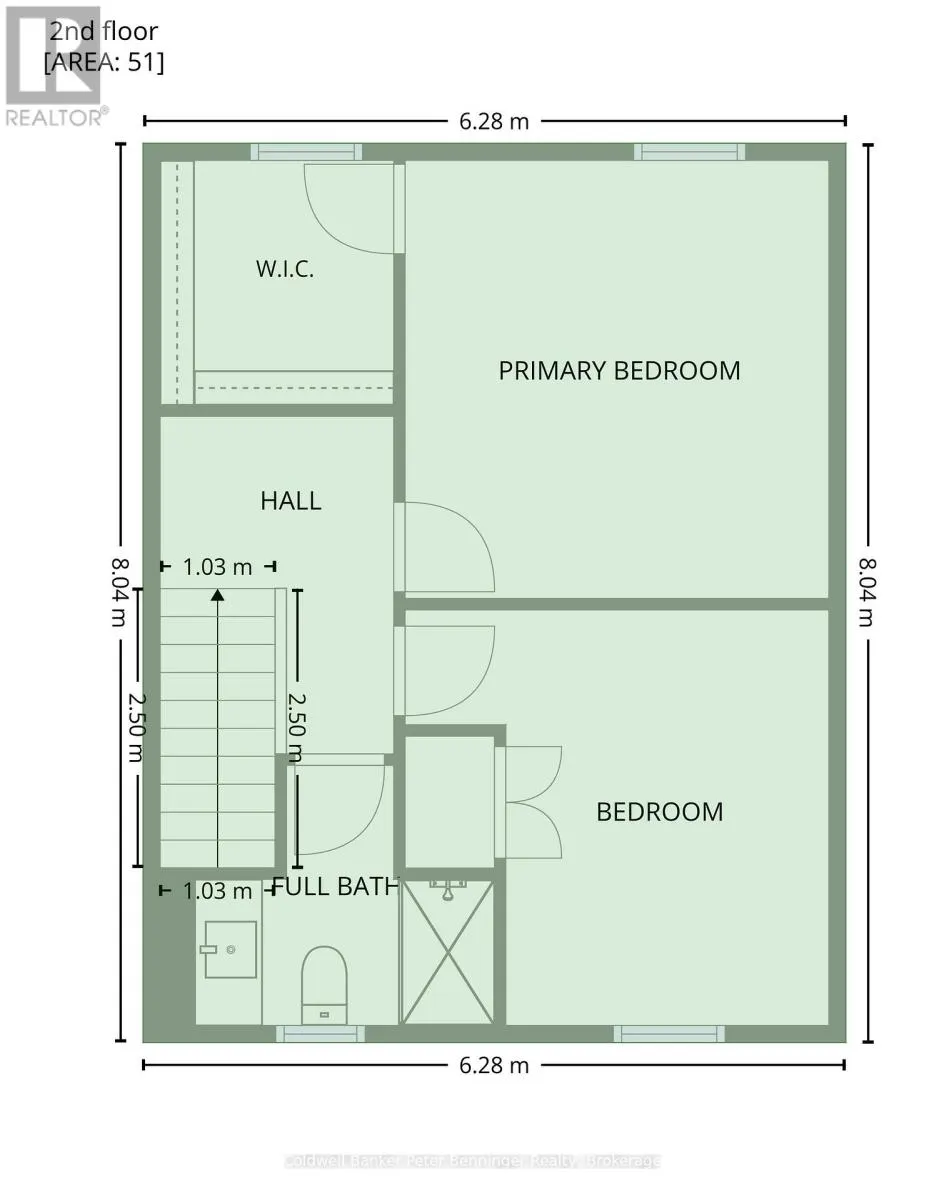
Primary Bedroom
Upper Level
3.79 m x 3.92 m
Bedroom
Upper Level
3.79 m x 3.72 m
Sitting room
Upper Level
2.08 m x 3.02 m

Location

Learn more about this property
Listing provided by:
Coldwell Banker Peter Benninger Realty
MLS® number:
X14103650
Agent:
Richard Graham
*Indicates required field
Name is required
Email is required
Please enter a valid phone number (e.g., 416-111-1111).

Community Spotlight: Homes For sale in Your Neighborhood