71 Levert Drive, West Nipissing, Ontario P2B 2P1

Listed for:
$699,900
4 beds
3 baths
Listed 3 days ago
House for rent: 71 Levert Drive, West Nipissing, Ontario P2B 2P1

View all 50 photos

About

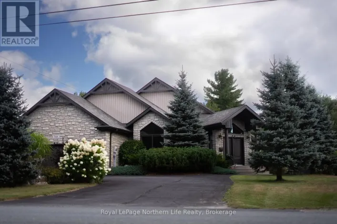
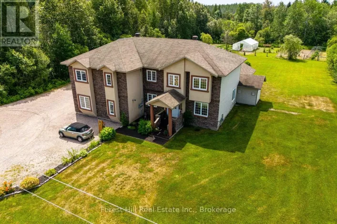
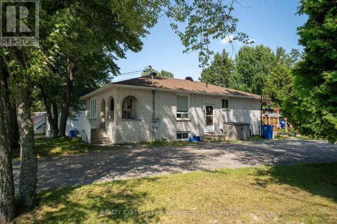
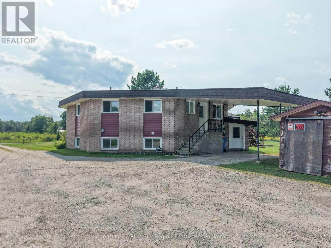
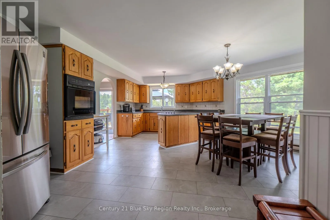
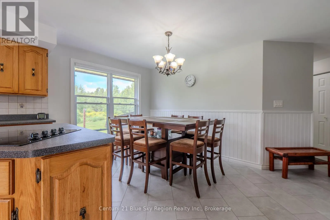
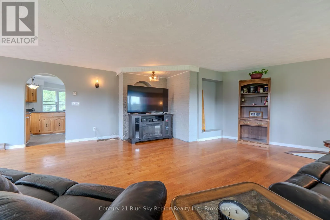
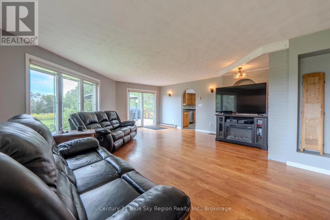
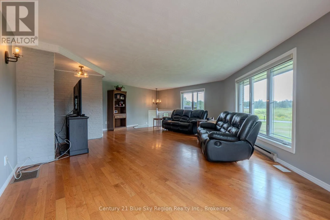
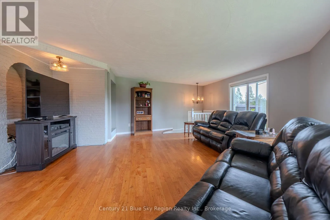

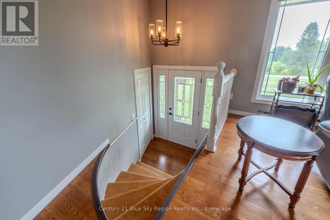
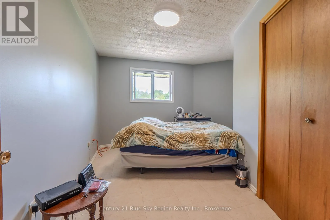
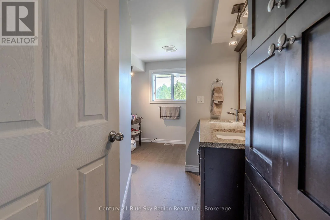
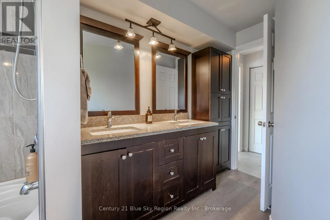
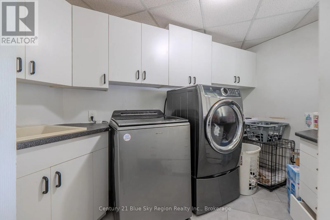
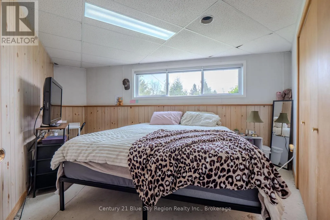
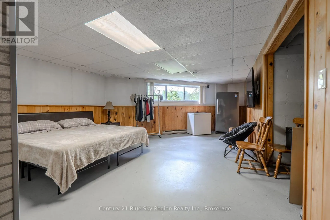
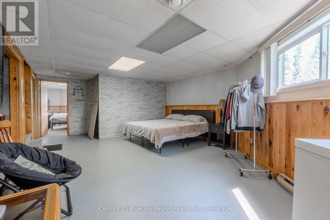
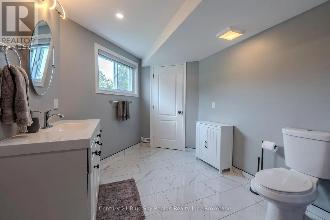
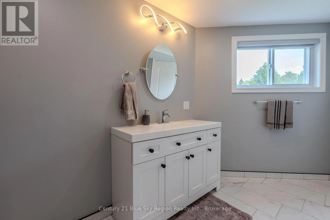
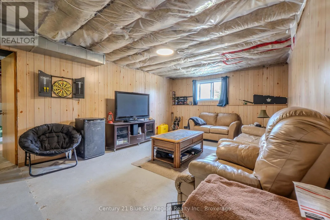
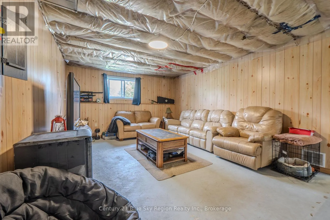
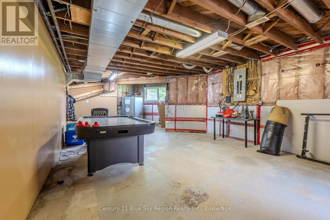
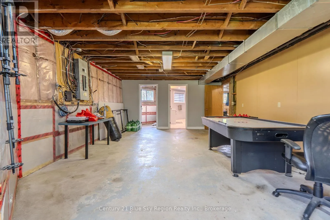
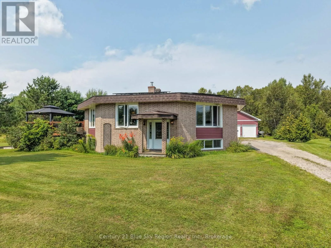
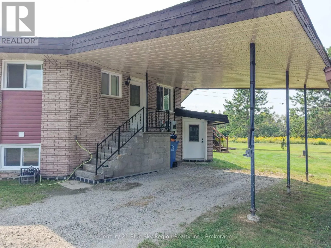
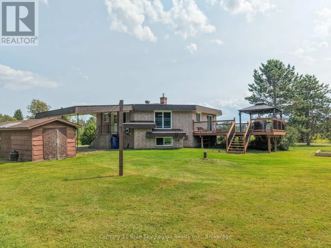
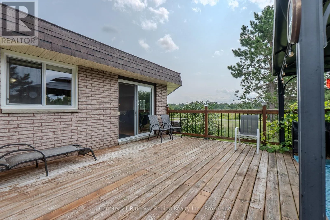
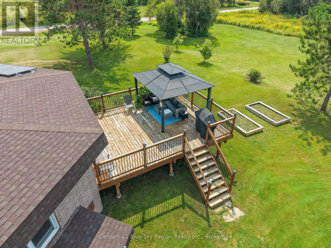
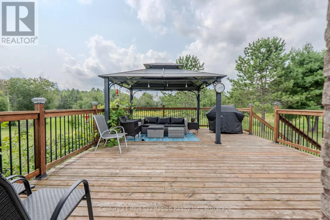
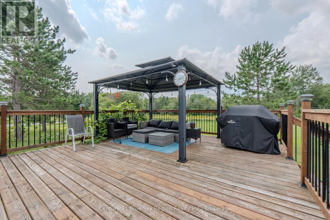
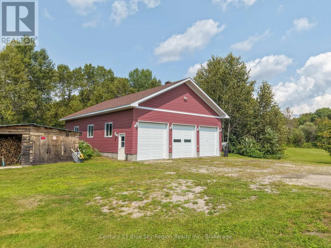
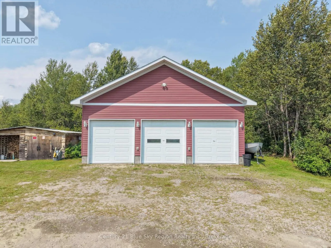
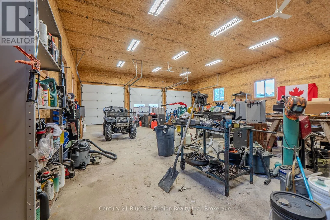
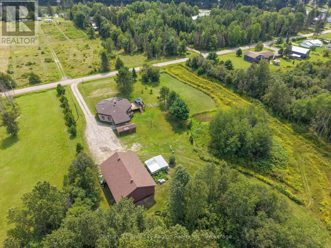
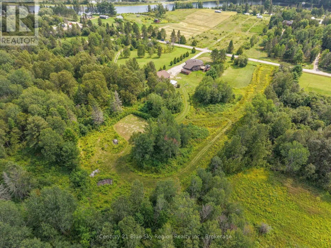
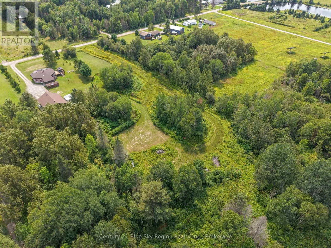
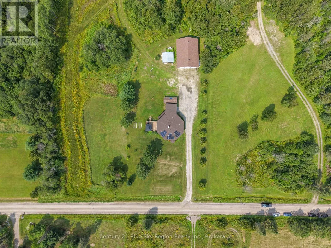
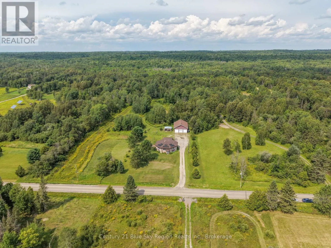
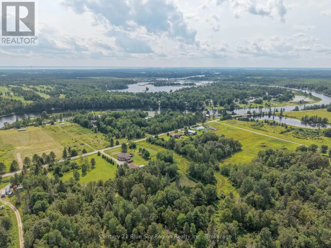
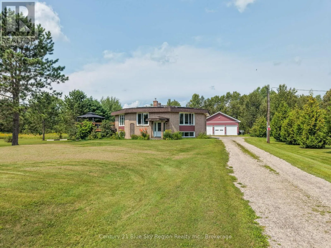
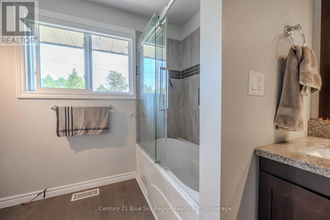
Cross Streets: Highway 64. ** Directions: Highway 64 to Levert Drive. Welcome to your private 10 acre sanctuary featuring a uniquely designed, custom brick home that perfectly blends character, comfort, and sustainable living. Step inside to discover a spacious layout offering 3+1 bedrooms and 2.5 bathrooms, complete with a partially finished basement ready to adapt to your lifestyle needs, whether for an entertainment hub, gym, or extra guest space. Outside, enjoy total tranquility from your expansive deck, ideal for outdoor dining or taking in the peaceful, scenic surroundings. Vehicle enthusiasts and hobbyists will love the massive, Fully insulated 3-door detached garage measuring an impressive 36' x 48', with 14' ceilings, alongside a convenient attached carport right off the main house. Plus, dramatically slash your hydro bills with the property's eco-friendly 5kW Net Metering solar system, equipped with 16 panels that feed power directly into the meter. This one of a kind country home delivers the ultimate combination of rural privacy, functional space, and modern energy efficiency. (id:27476)

Property Highlights

MLS® Number
X13666560
Type
Single Family
Community Name
Sturgeon Falls
Ownership Type
Freehold
Land Size
315.1 x 1376.2 FT|10 - 24.99 acres
Parking Space Total
13

Building

Building Type
House
Storeys
1.00
Square Footage
1500 - 2000 sqft
Bathrooms Total
3
Bedrooms Above Ground
3
Bedrooms Total
4
Amenities
Schools, Marina, Hospital, Place of Worship
Exterior Finish
Brick
Fireplace Present
No
Basement Type
Full (Partially finished)
Basement Features
Building Heating Type
Forced air
Heating Fuel
Oil, Wood
Building Cooling Type
None

Utilities

Water
Drilled Well
Utility Sewer
Septic System

Room Layout

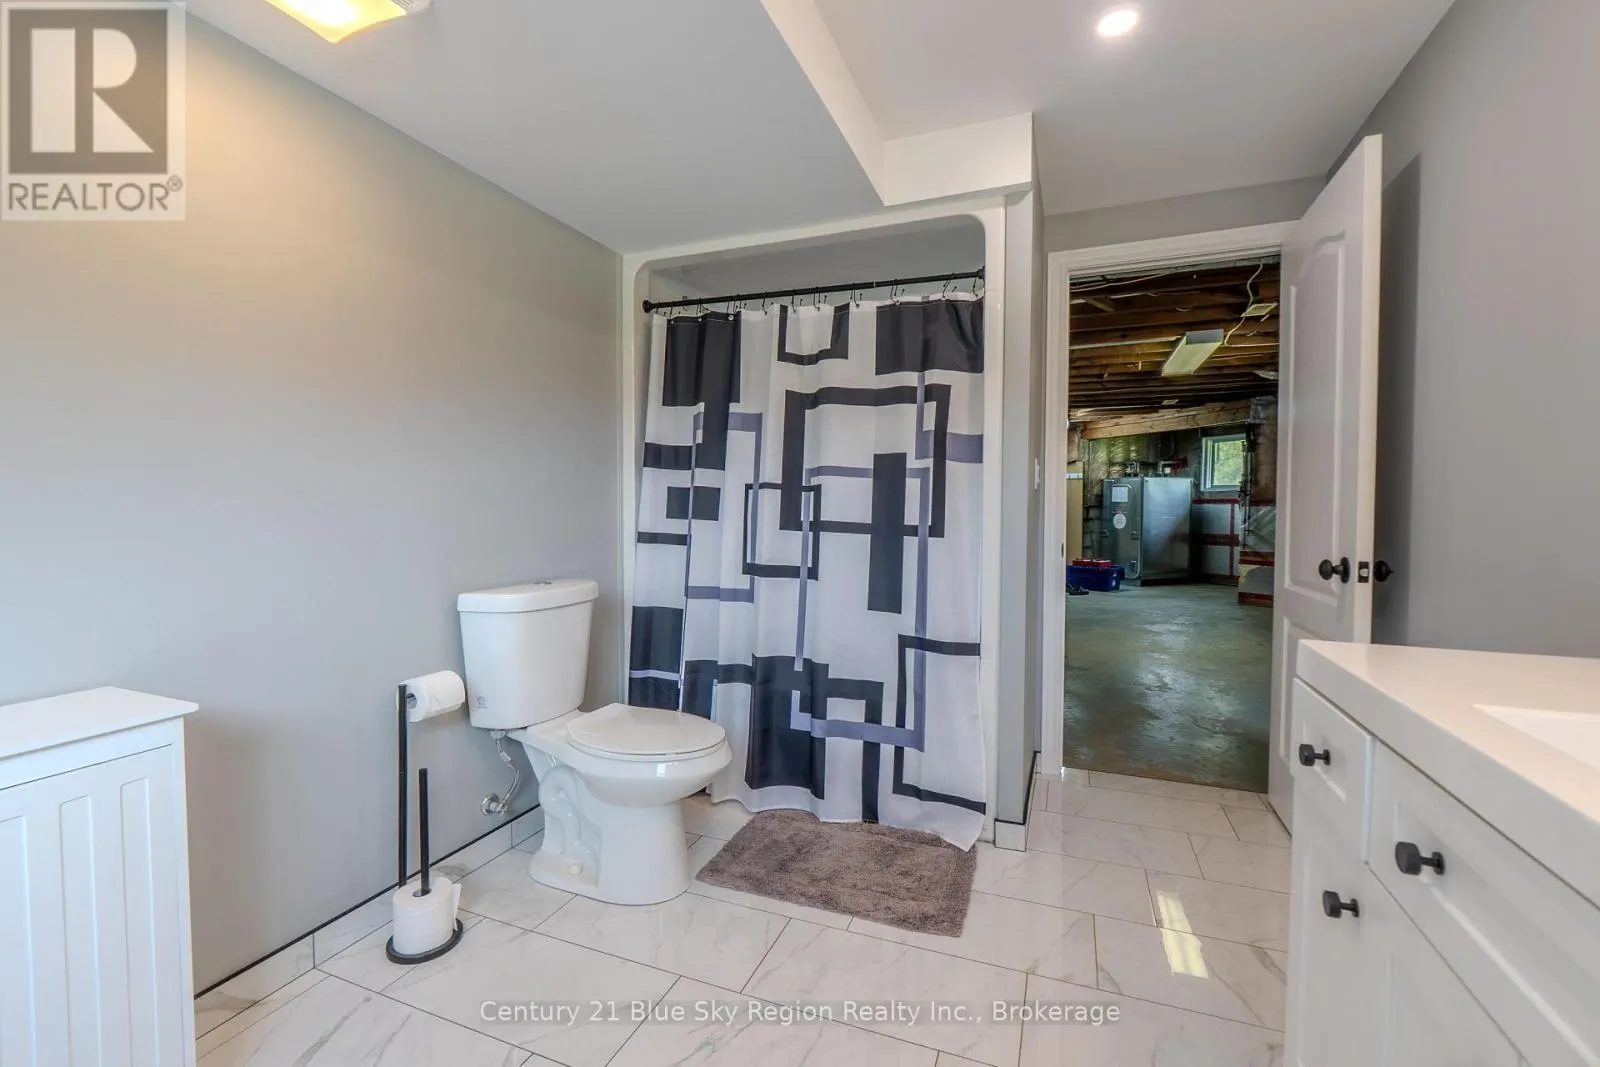
Bathroom
Basement
4.32 m x 2.49 m
Other
Basement
7.46 m x 4.63 m
Utility room
Basement
7.7 m x 1.87 m
Recreational, Games room
Basement
6.61 m x 4.65 m
Family room
Basement
5.87 m x 3.88 m
Bedroom
Basement
4.66 m x 4.1 m
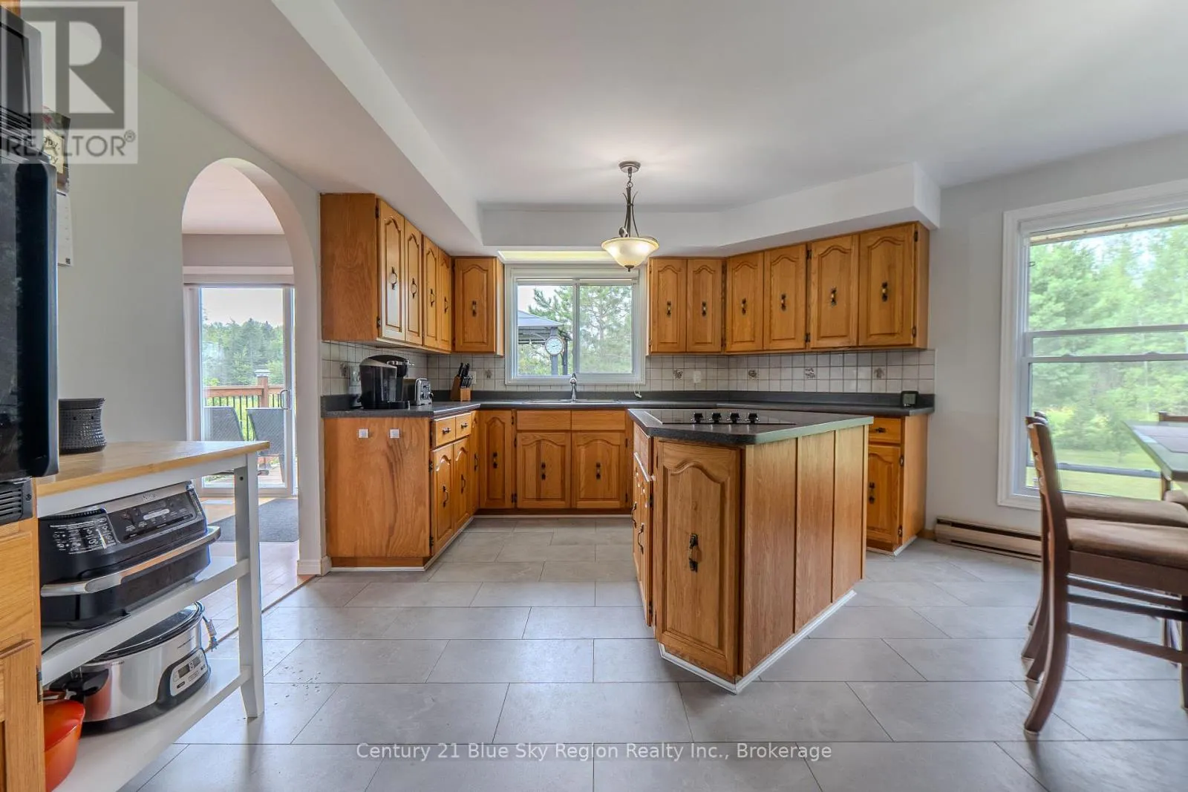
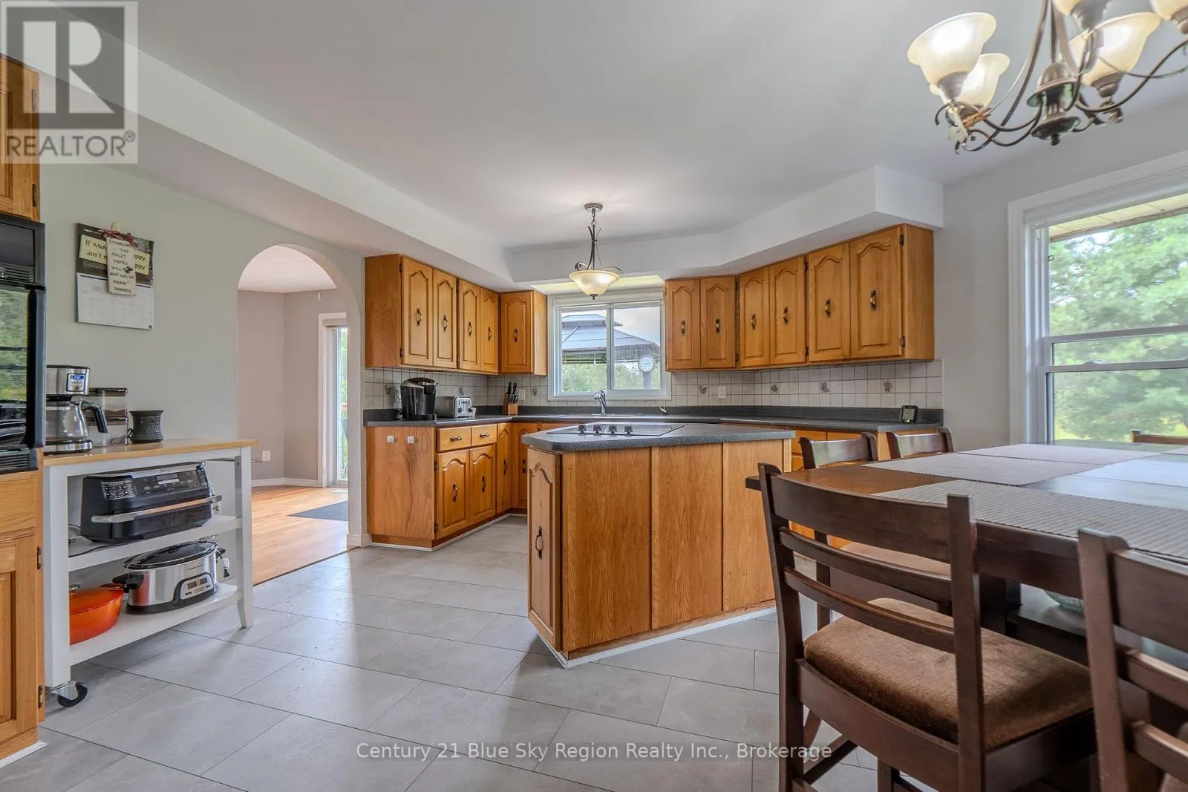
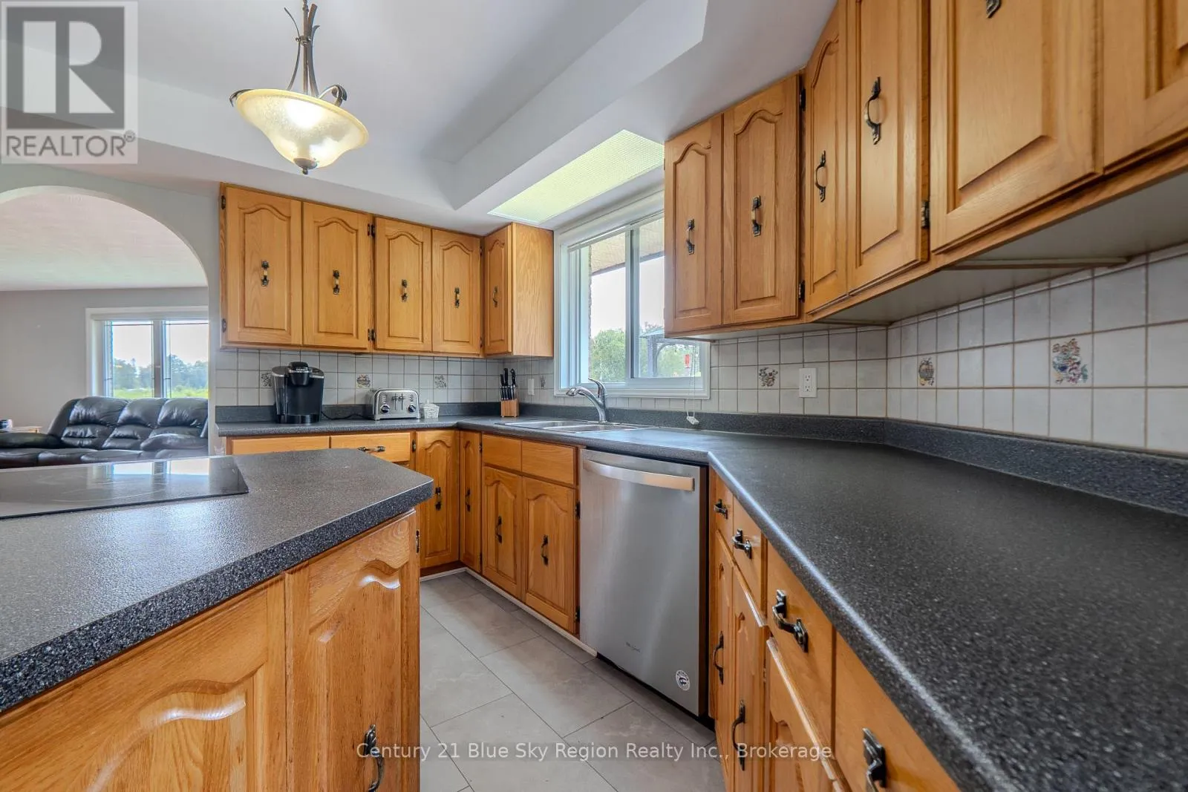
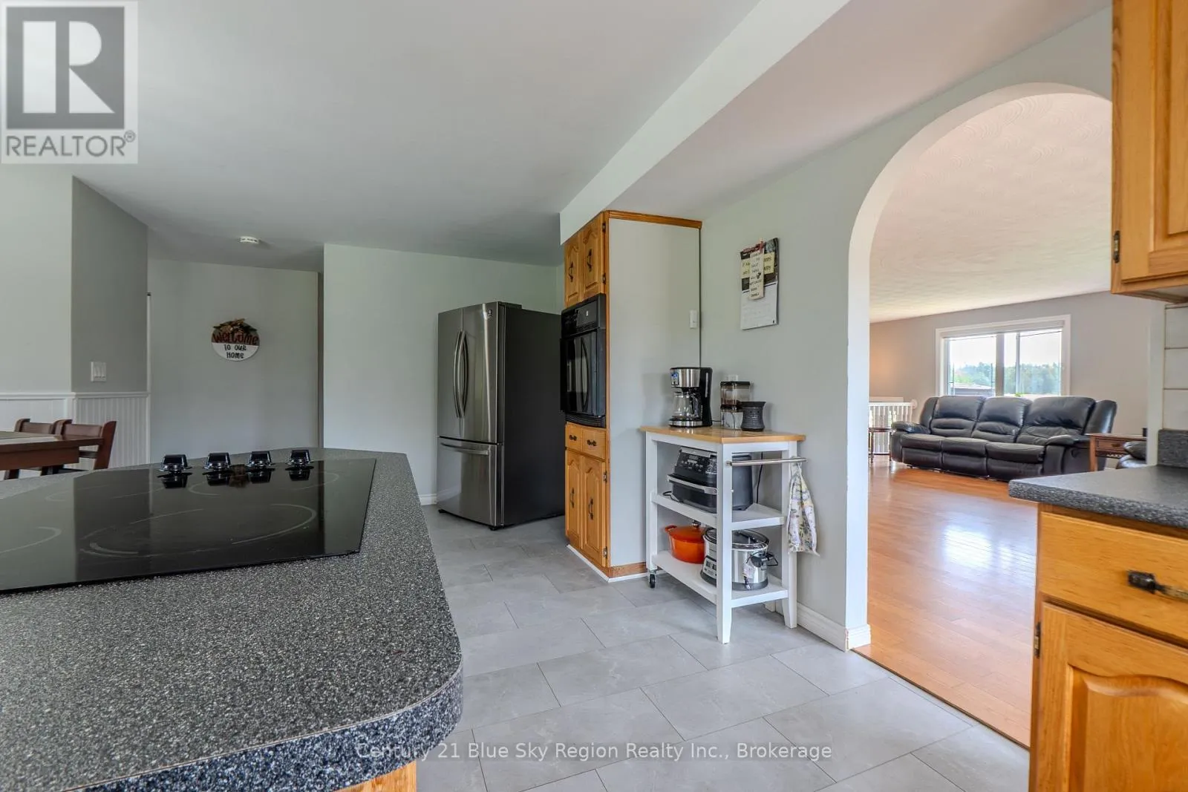
Kitchen
Main level
6.14 m x 6.1 m
Living room
Main level
8.39 m x 6.69 m
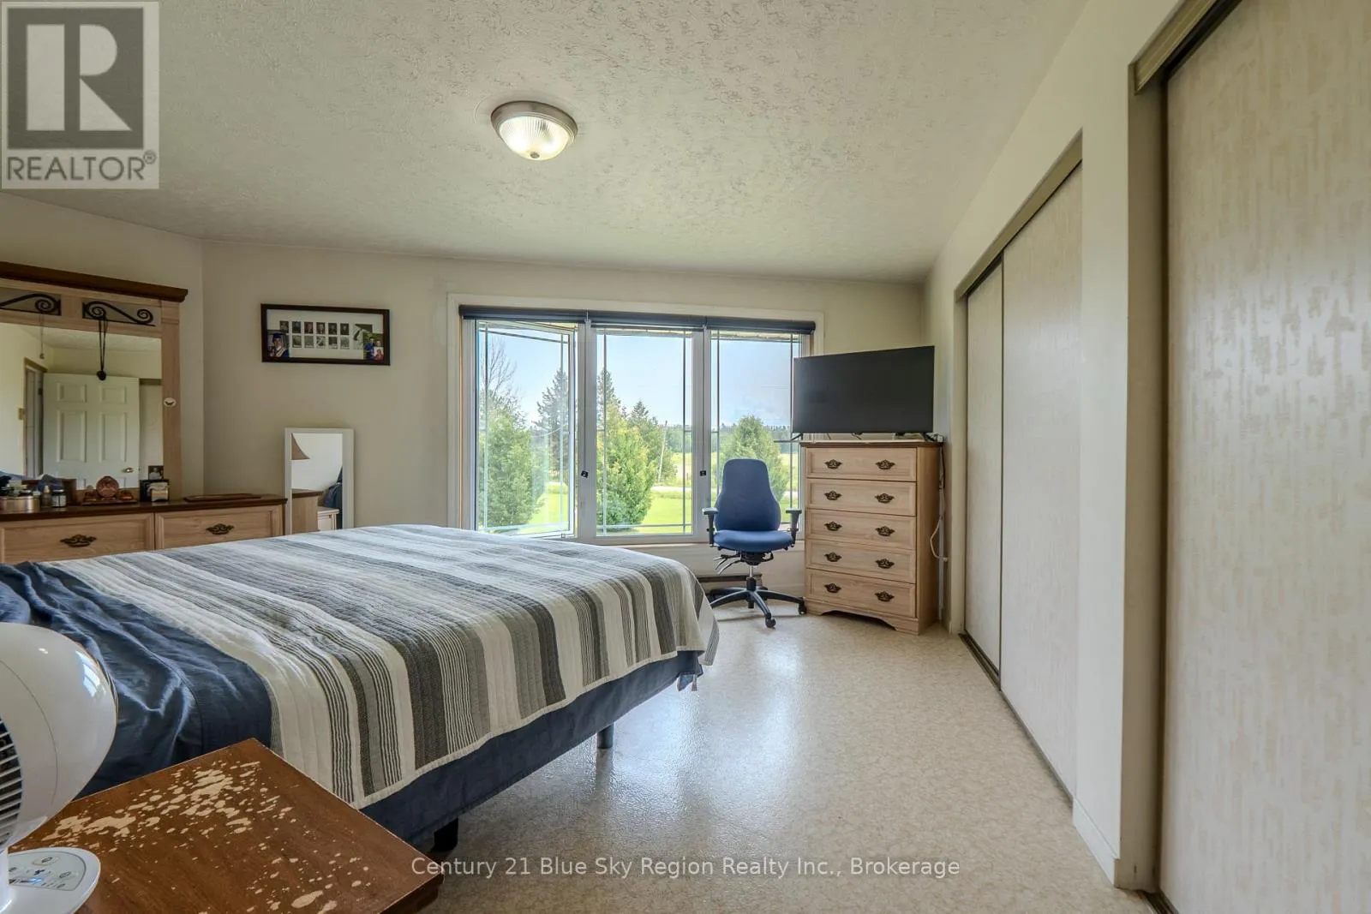
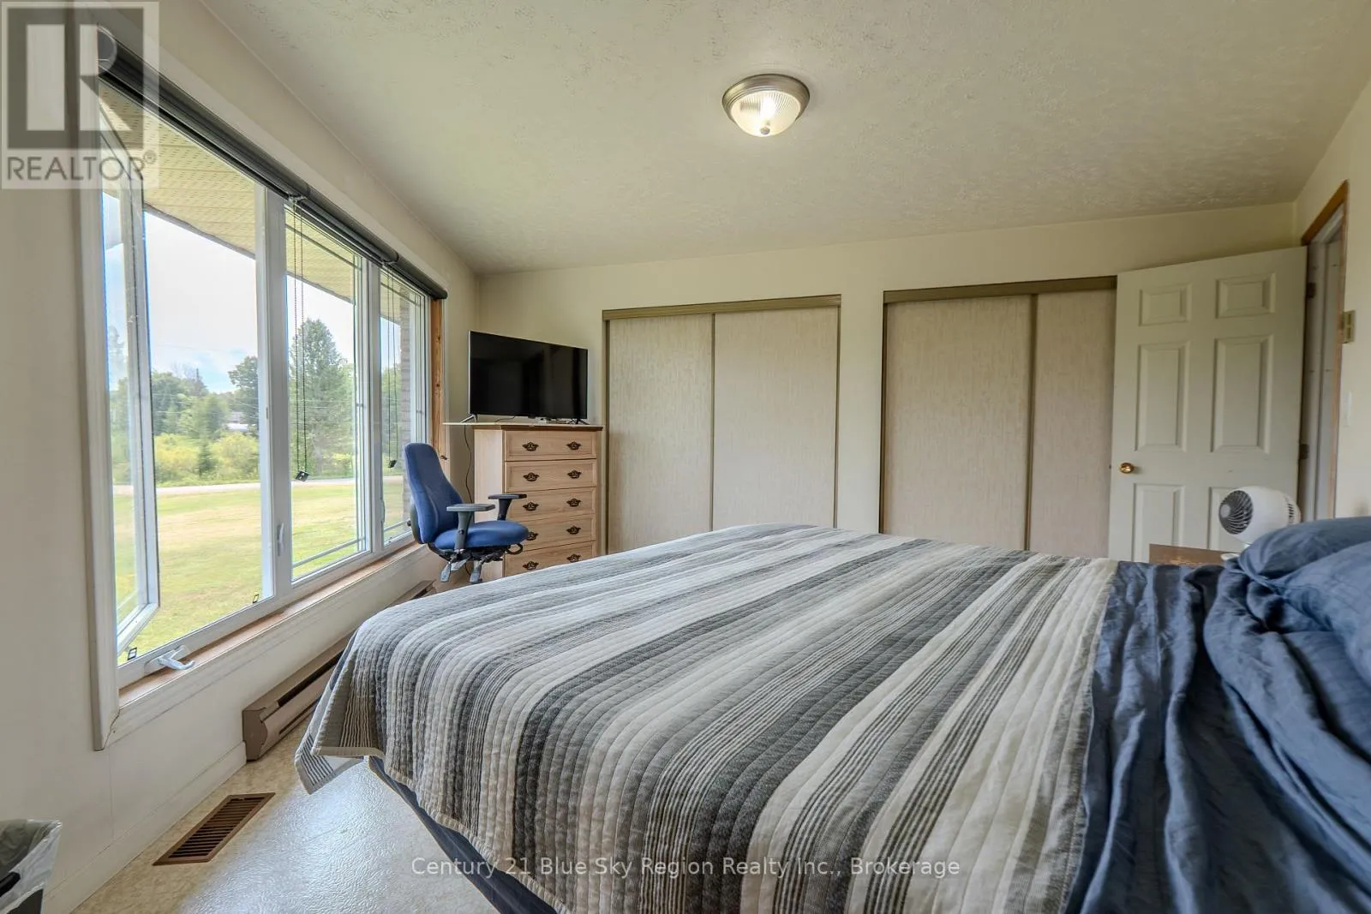
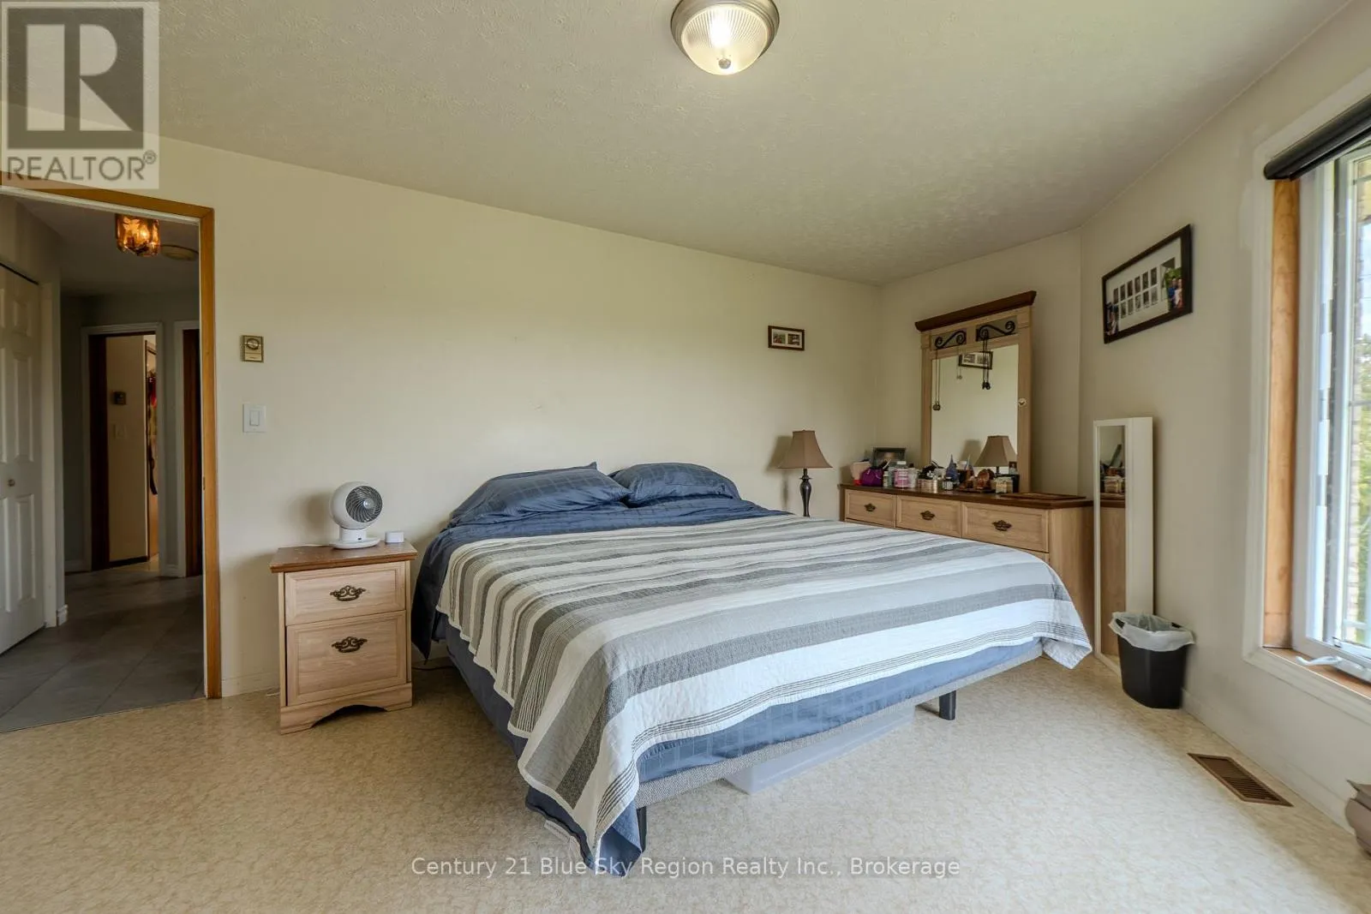
Primary Bedroom
Main level
5.1 m x 4.61 m
Bedroom
Main level
4 m x 2.62 m
Bedroom
Main level
4.01 m x 2.88 m
Bathroom
Main level
4.02 m x 2.6 m
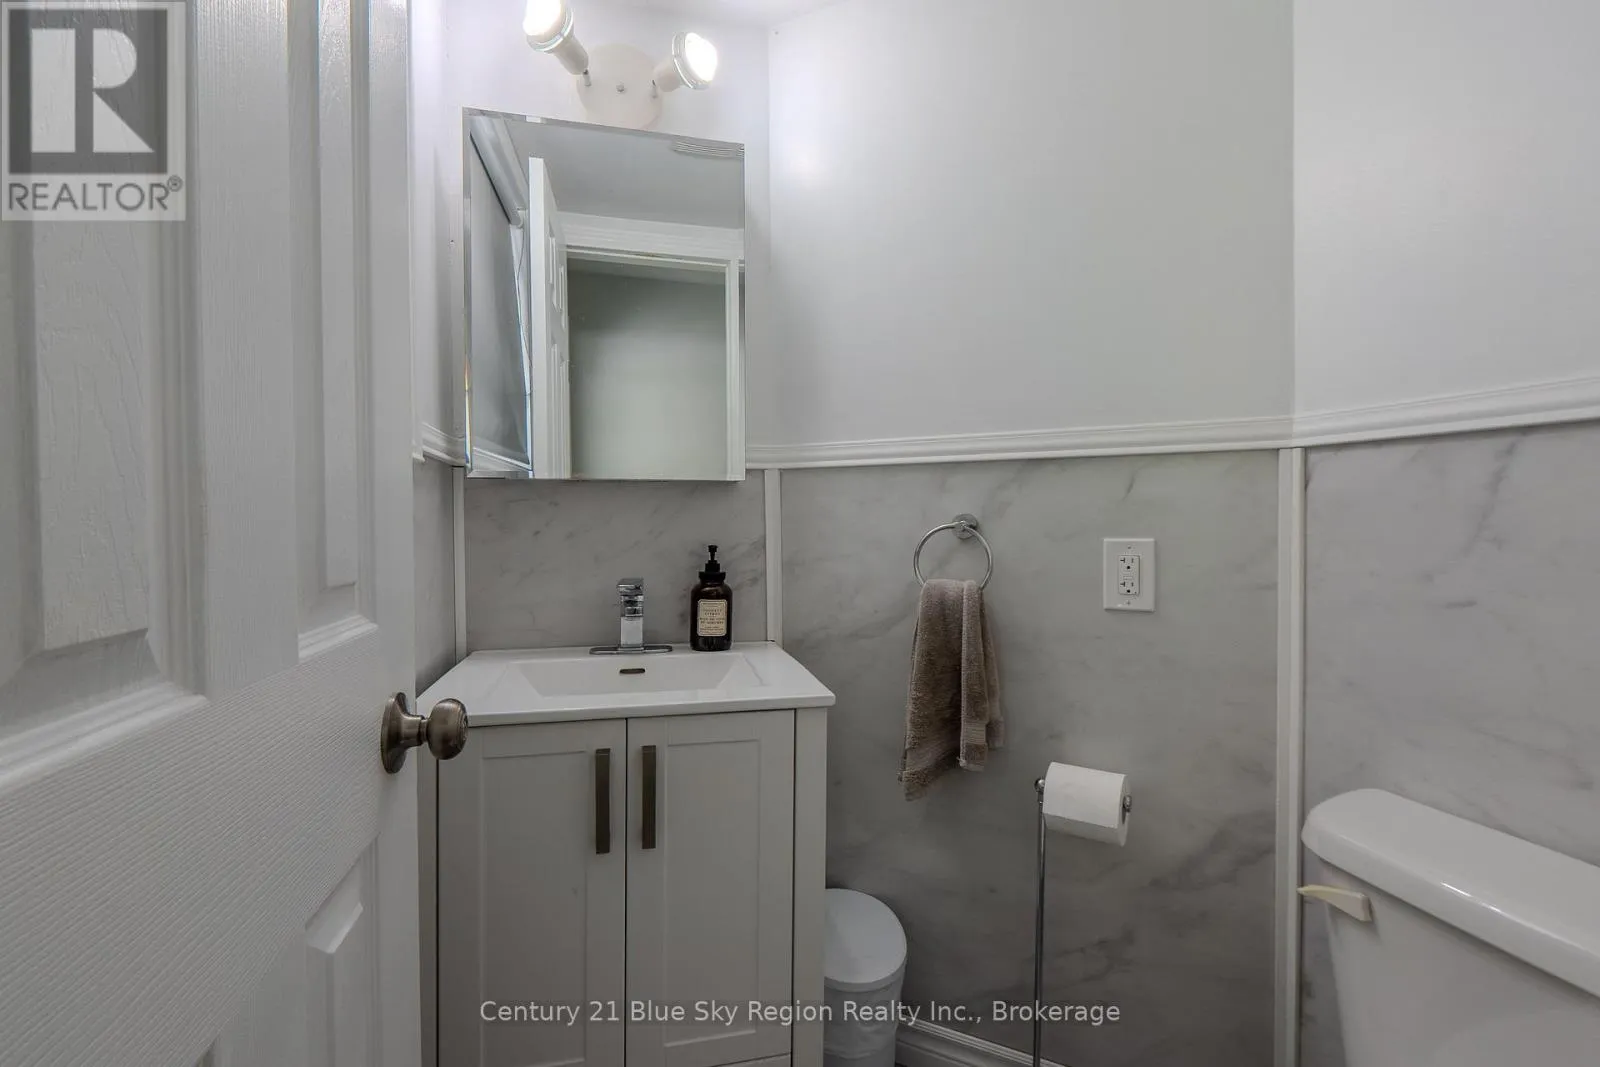
Partial bathroom
Main level
1.35 m x 1.3 m

Location

Learn more about this property
Listing provided by:
Century 21 Blue Sky Region Realty Inc., Brokerage
MLS® number:
X13666560
Agent:
Natalie Paquin
*Indicates required field
Name is required
Email is required
Please enter a valid phone number (e.g., 416-111-1111).

Community Spotlight: Homes For sale in Your Neighborhood