38 Lipton Crescent, Whitby, Ontario L1R 1W7

Listed for:
$999,000
4 beds
3 baths
Listed 4 days ago
House for rent: 38 Lipton Crescent, Whitby, Ontario L1R 1W7

View all 33 photos

About

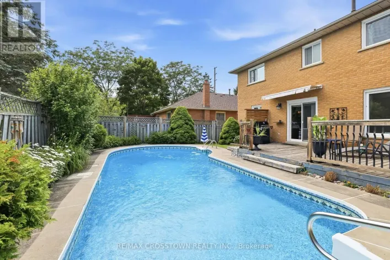
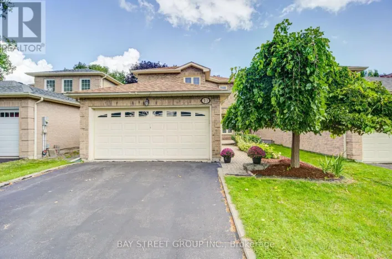
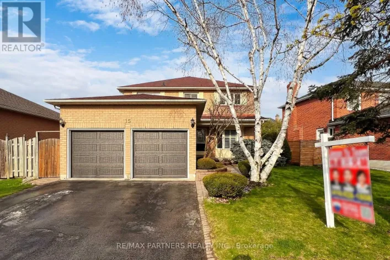
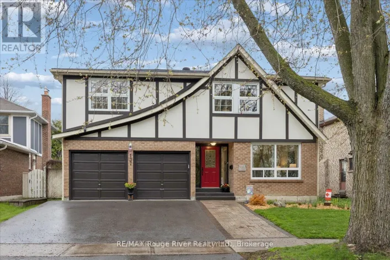
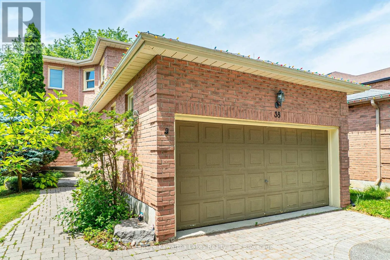
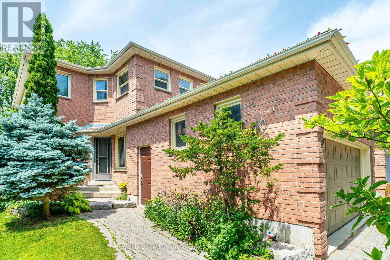
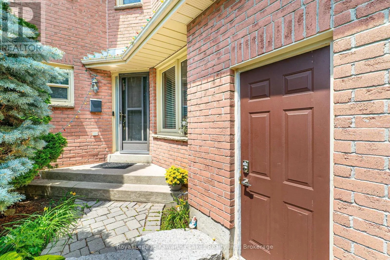
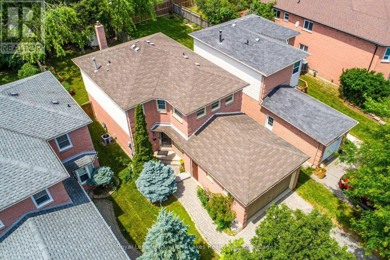
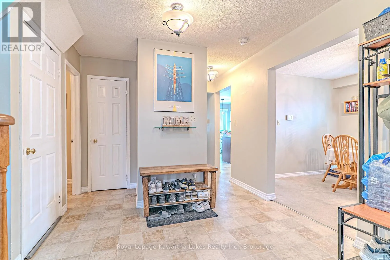
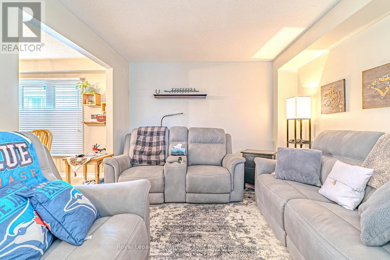
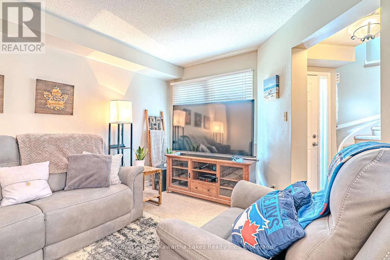
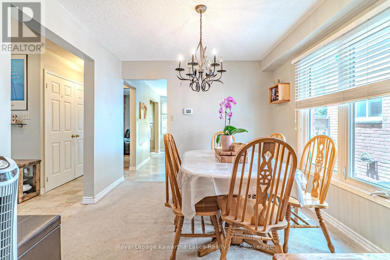
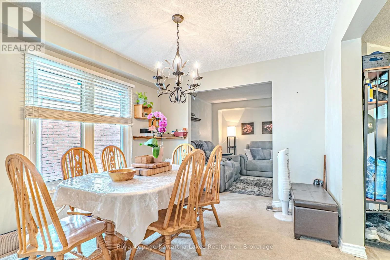
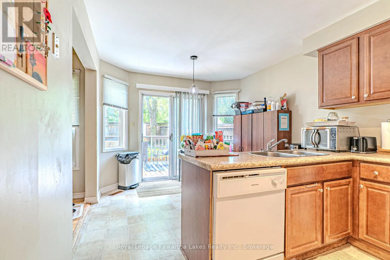
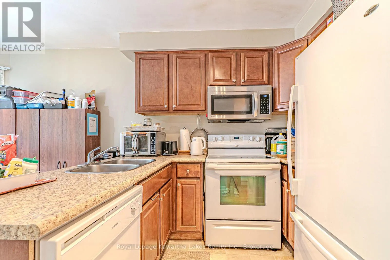
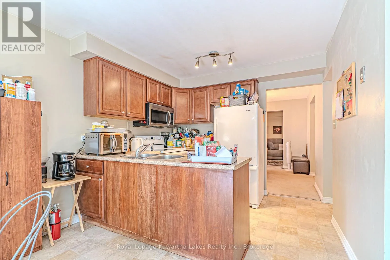
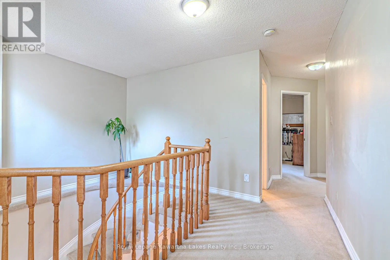
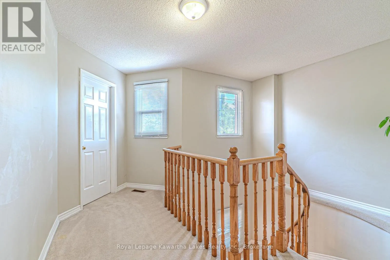
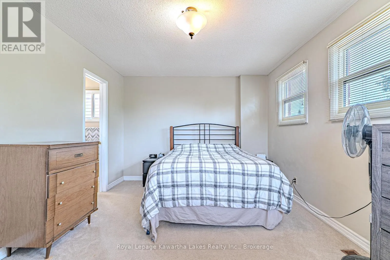
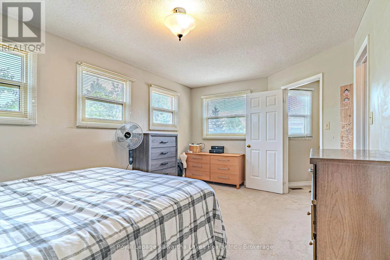
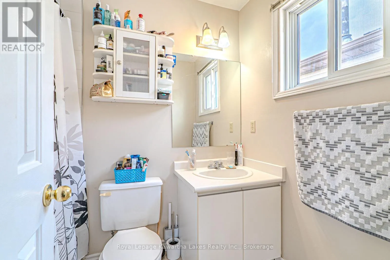
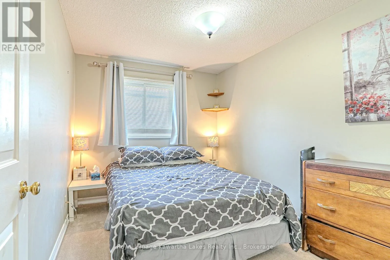
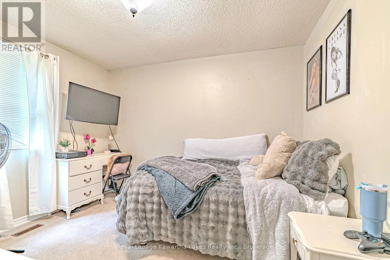
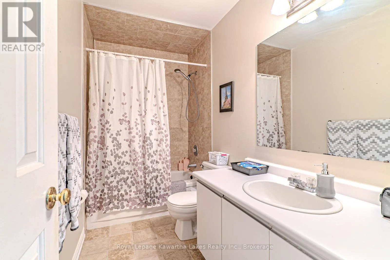
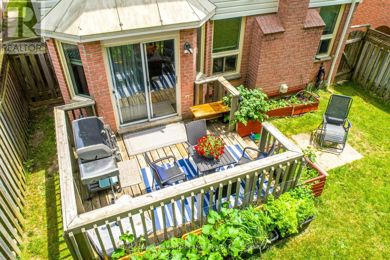
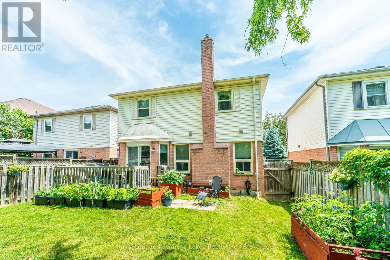
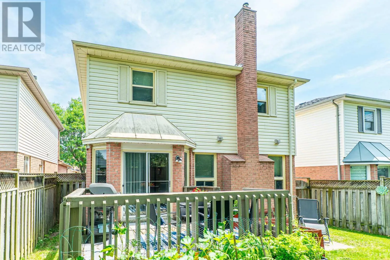
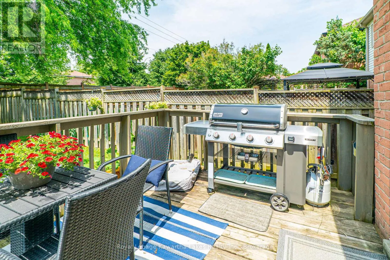
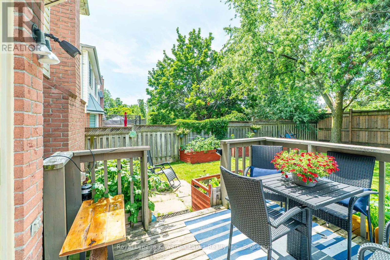
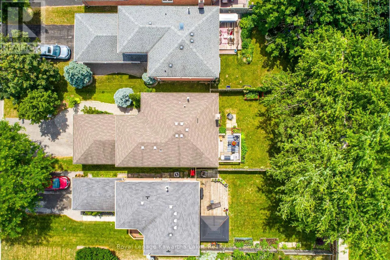
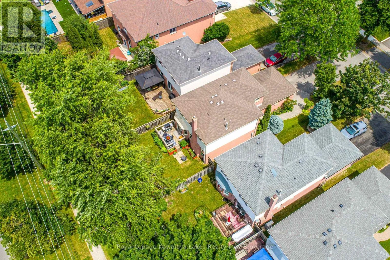
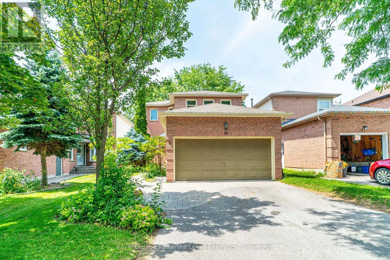
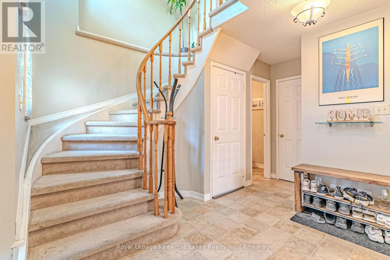
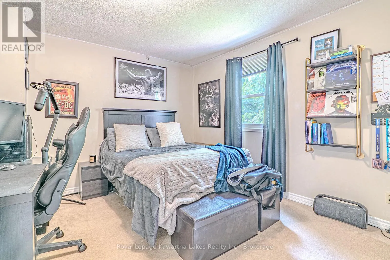
Cross Streets: Garden St / Lipton. ** Directions: Garden St to Lipton Cres. Sign on property. Spacious 2-storey family home offering 4 bedrooms and 3 bathrooms, ideally situated on a quiet street closeto schools and amenities. The main floor features a bright living room, formal dining room, cozy family roomwith fireplace, convenient 2-piece bath, and an eat-in kitchen with walkout to the deck overlooking the fullyfenced backyard. Upstairs you'll find a generous primary bedroom with walk-in closet and 4-piece ensuite,along with 3 additional bedrooms and a 4-piece main bath. Complete with an attached 2-car garage, thishome offers plenty of space for a growing family in a sought-after neighbourhood. (id:27476)
Property Highlights

MLS® Number
E13513422
Type
Single Family
Community Name
Pringle Creek
Ownership Type
Freehold
Land Size
35.1 x 131.4 FT ; 131.37ft x 35.14ft x 131.38ft x 35.14ft|under 1/2 acre
Parking Space Total
6

Building

Building Type
House
Storeys
2.00
Square Footage
1500 - 2000 sqft
Bathrooms Total
3
Bedrooms Above Ground
4
Bedrooms Total
4
Amenities
Fireplace(s) Park, Schools
Exterior Finish
Brick
Fireplace Present
Yes
Basement Type
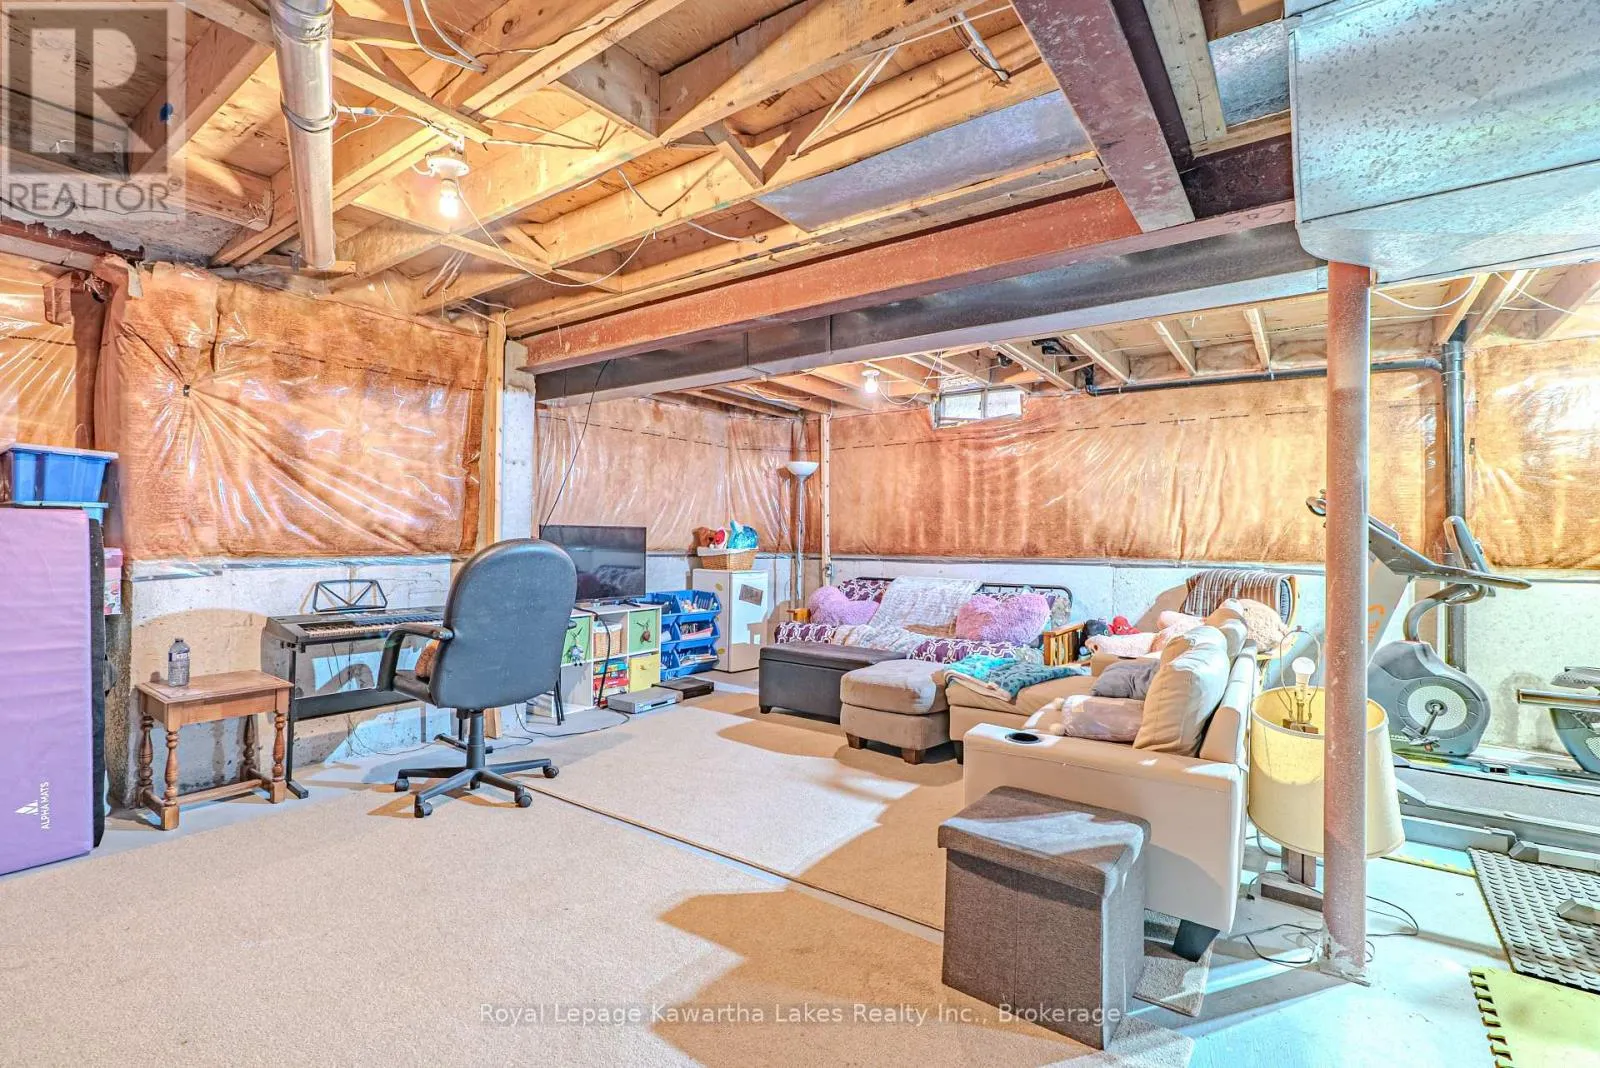
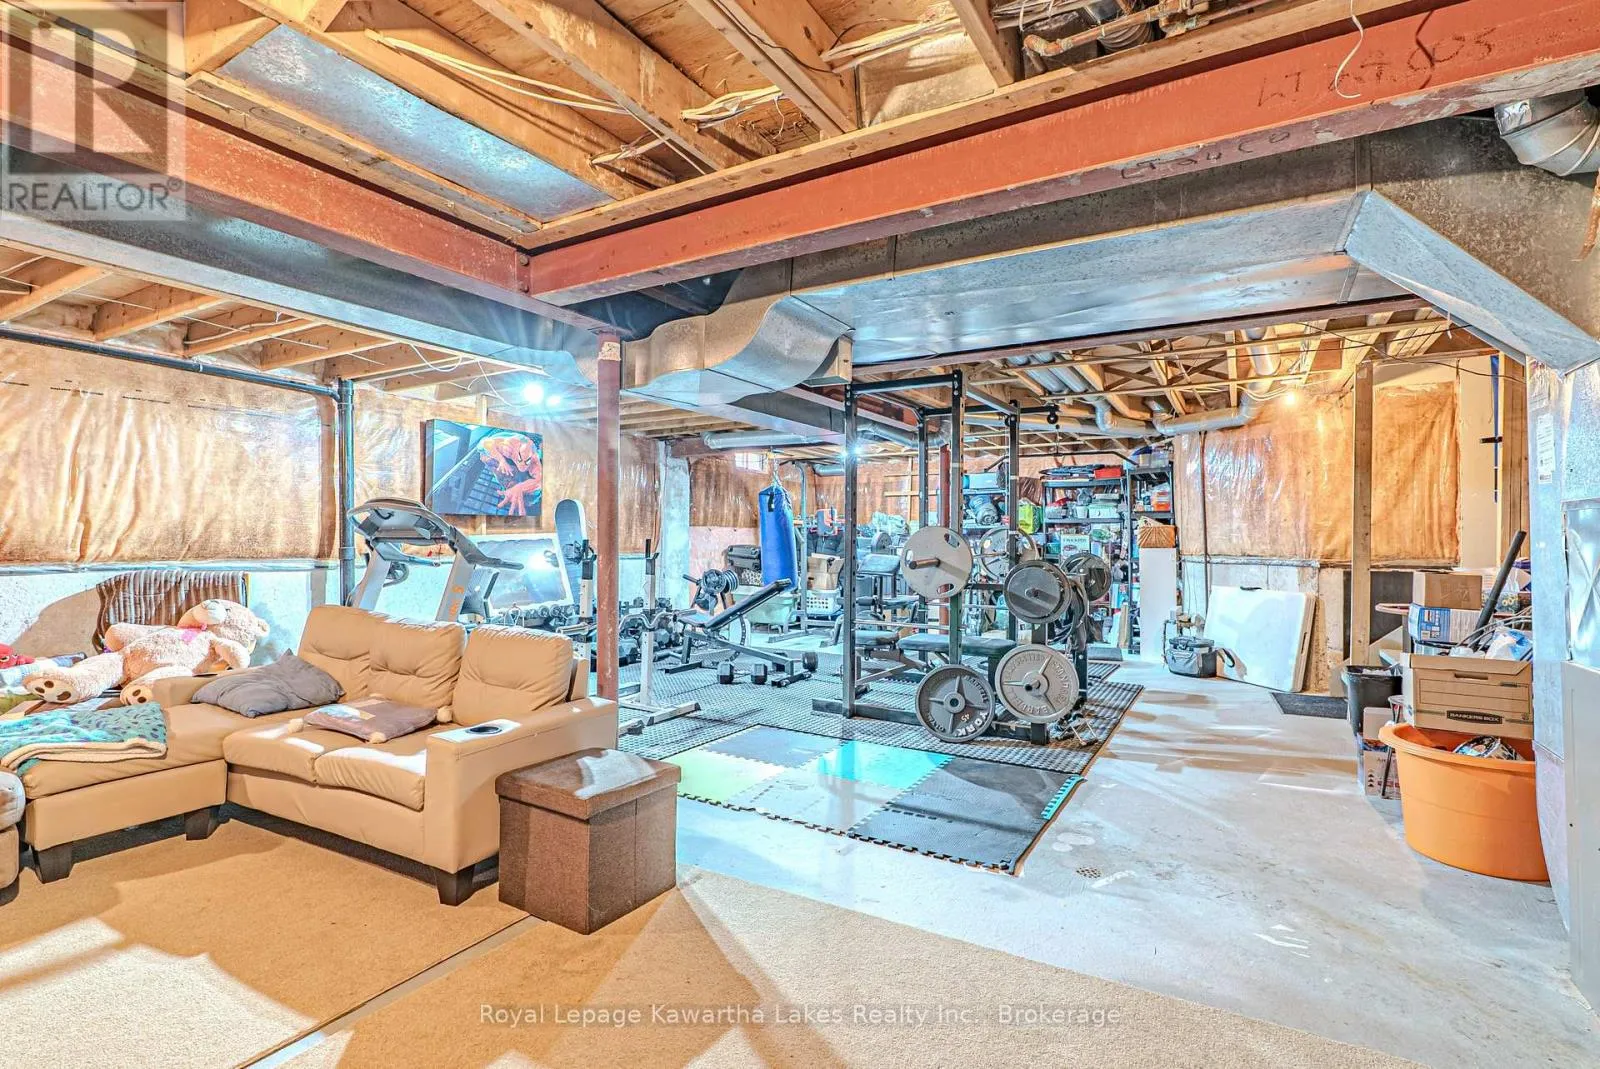
N/A (Unfinished)
Basement Features
Building Heating Type
Forced air
Heating Fuel
Natural gas
Building Cooling Type
Central air conditioning

Utilities

Water
Municipal water
Utility Sewer
Sanitary sewer

Room Layout

Bedroom
Second level
2.71 m x 3.13 m
Bedroom
Second level
3.9 m x 3.44 m
Bedroom
Second level
3.35 m x 3.17 m
Primary Bedroom
Second level
4.91 m x 3.33 m
Bathroom
Second level
2.31 m x 1.52 m
Bathroom
Second level
2.91 m x 1.51 m
Recreational, Games room
Lower level
11.61 m x 7.6 m
Bathroom
Main level
1.5 m x 1.39 m
Laundry room
Main level
1.55 m x 0.9 m
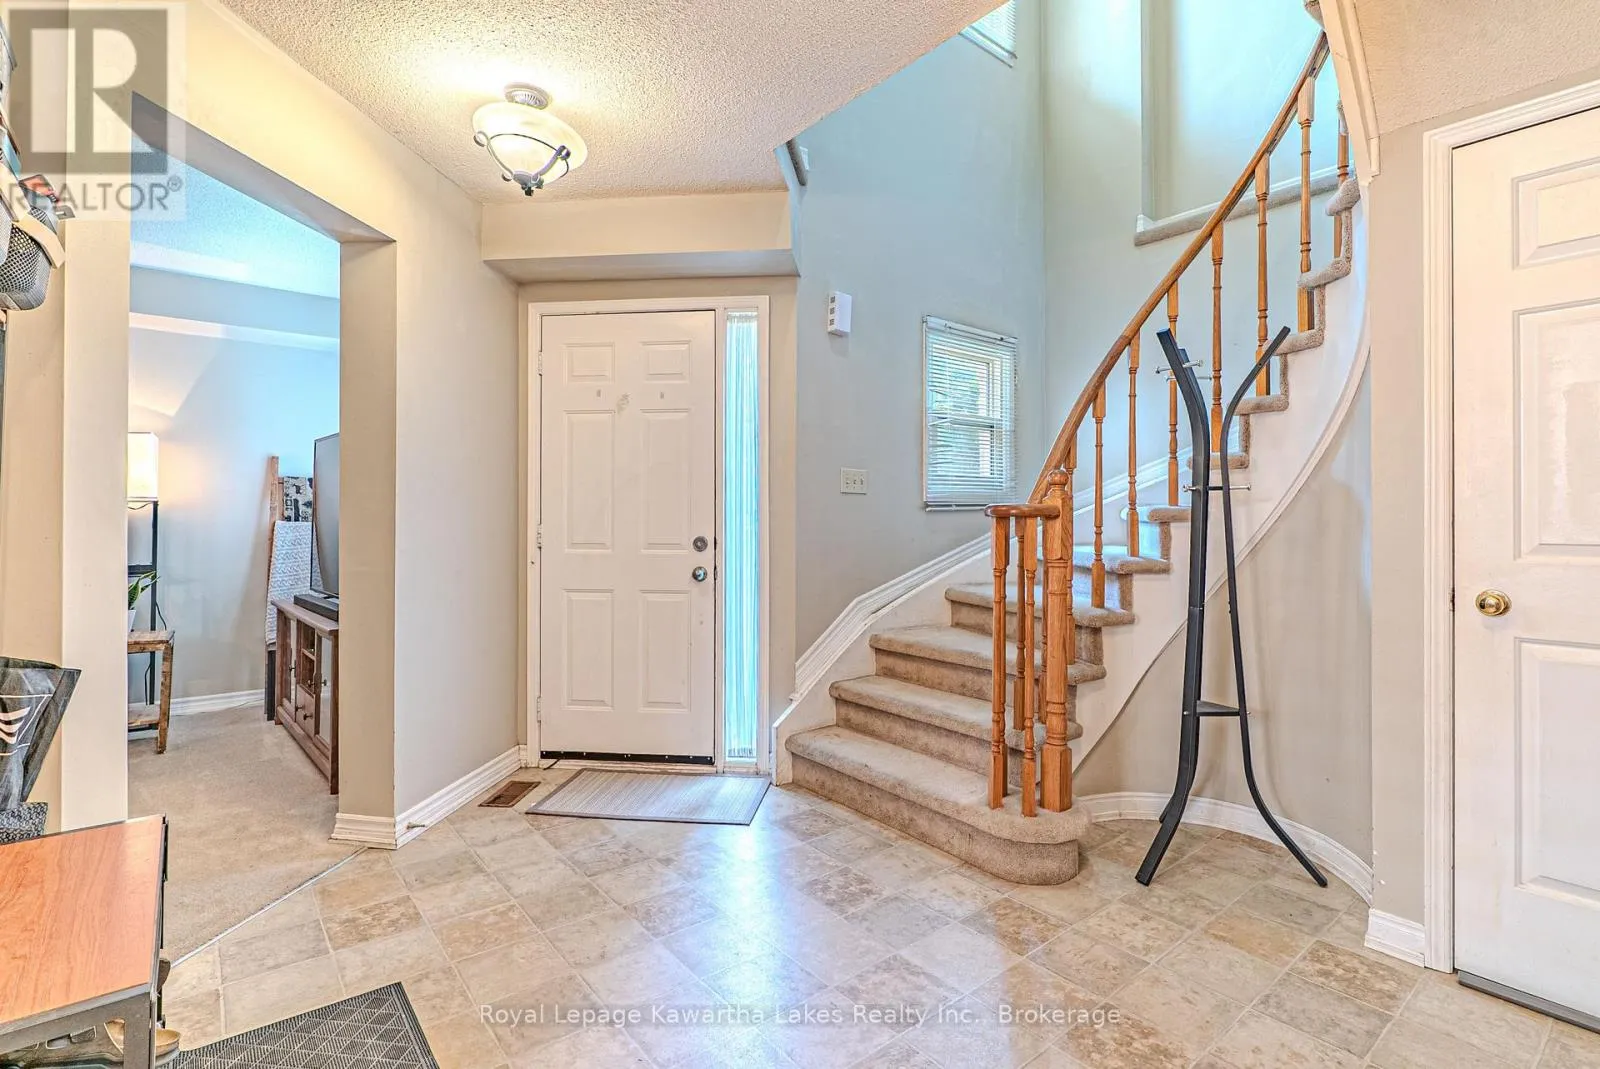
Foyer
Main level
2.94 m x 4.23 m
Living room
Main level
4.78 m x 3.33 m
Dining room
Main level
3.32 m x 3.02 m
Kitchen
Main level
4.87 m x 3.03 m
Family room
Main level
4.43 m x 3.28 m

Location

Learn more about this property
Listing provided by:
Royal Lepage Kawartha Lakes Realty Inc.
MLS® number:
E13513422
Agent:
Gina Masters
*Indicates required field
Name is required
Email is required
Please enter a valid phone number (e.g., 416-111-1111).

Community Spotlight: Homes For sale in Your Neighborhood