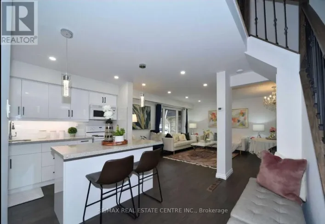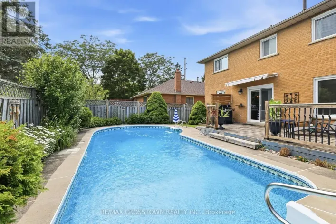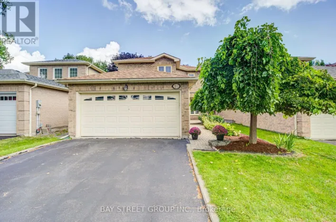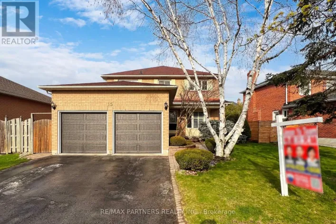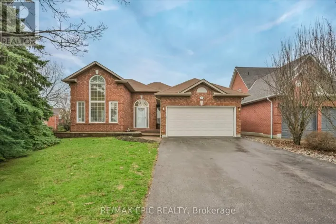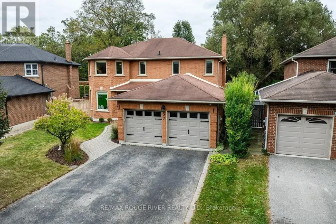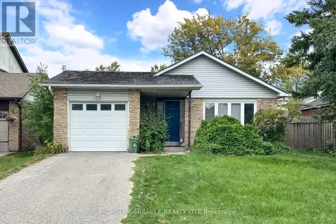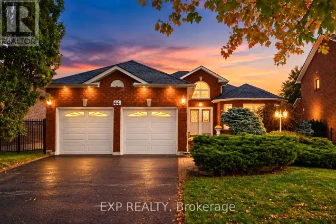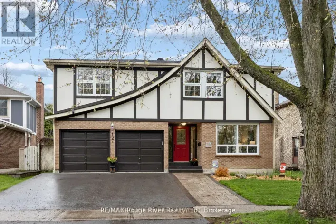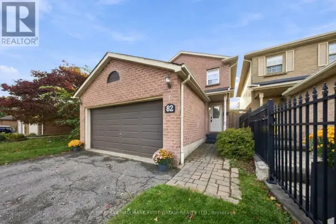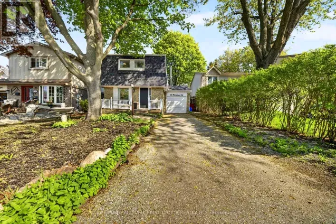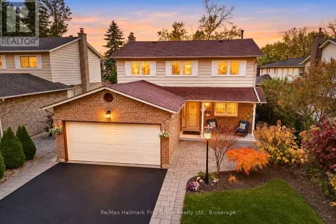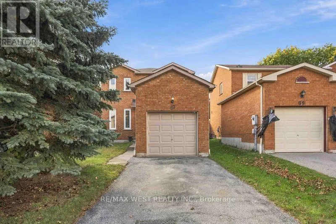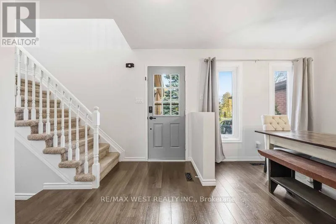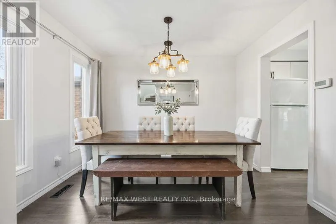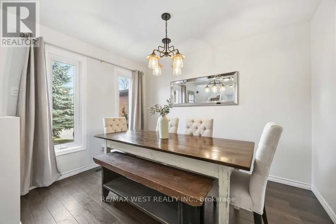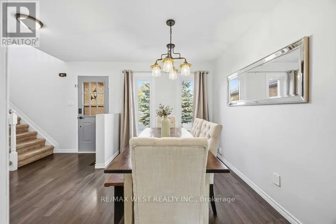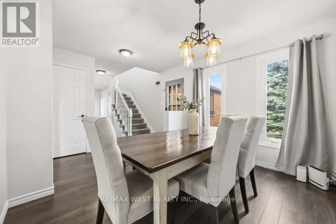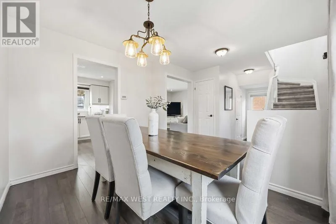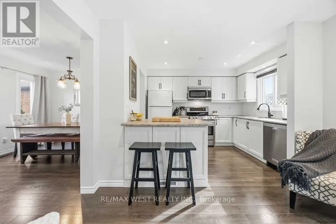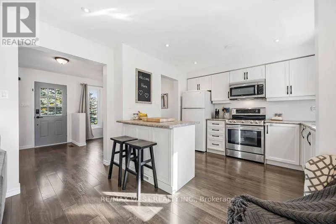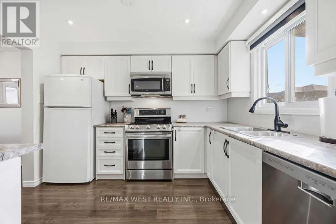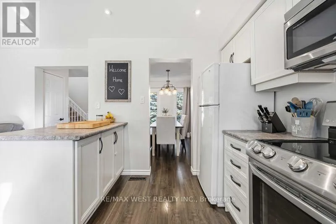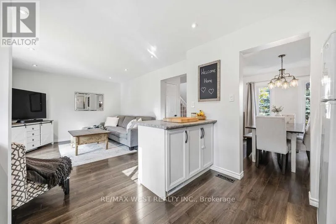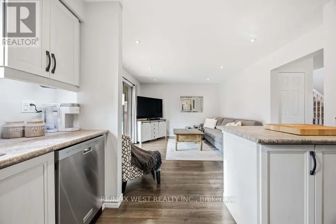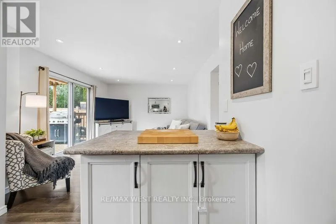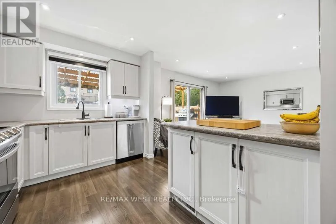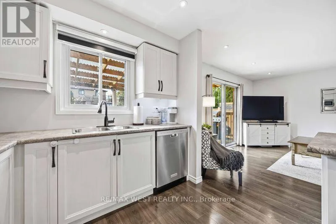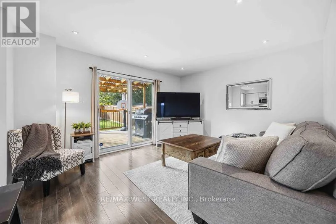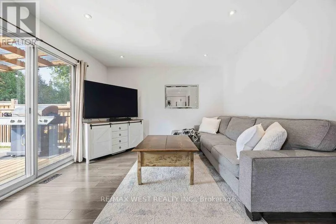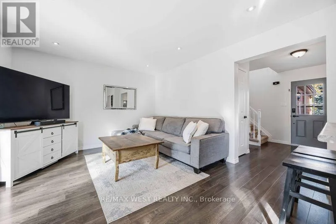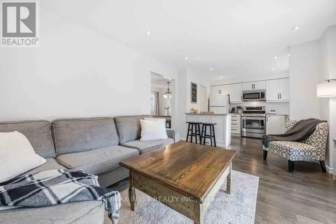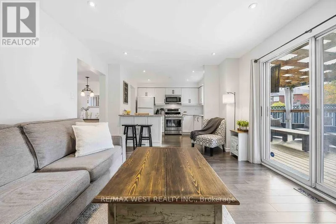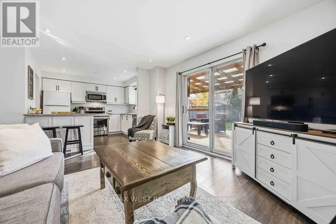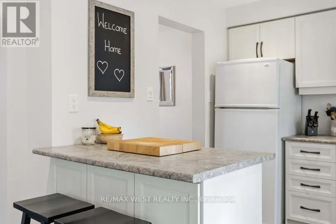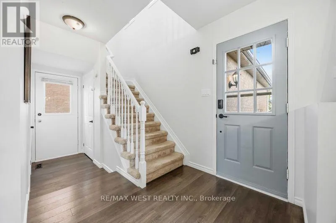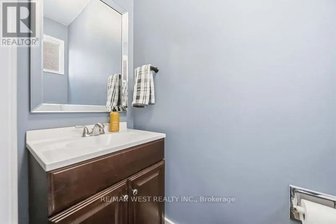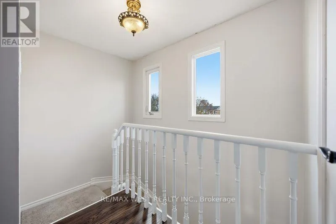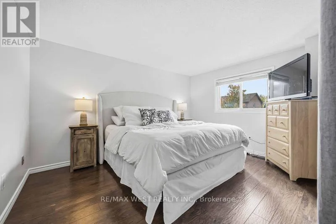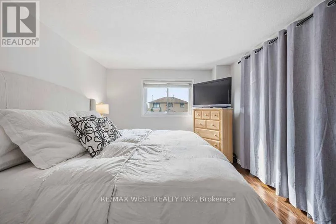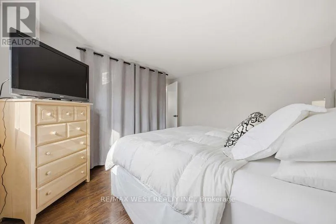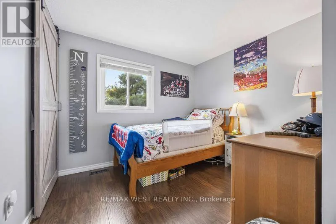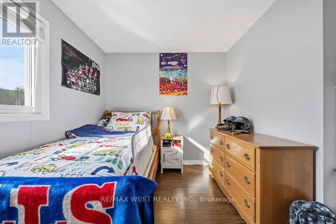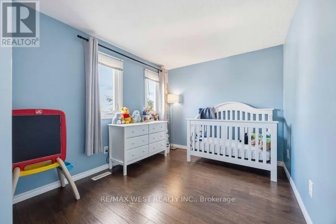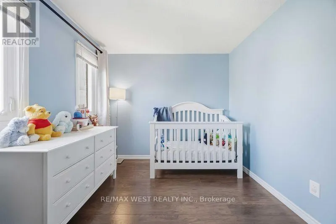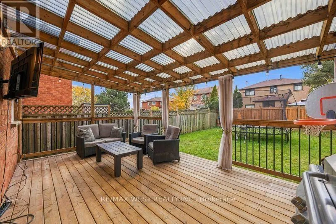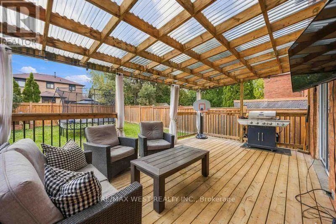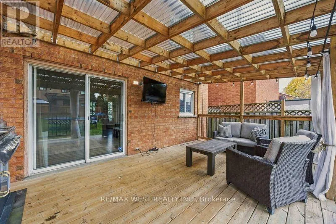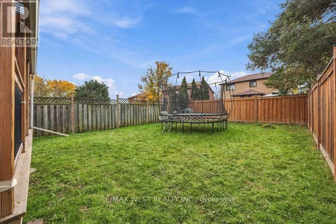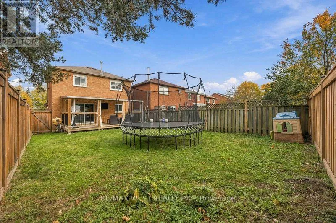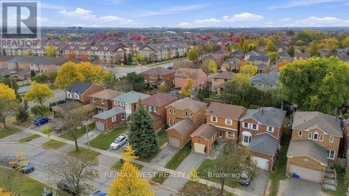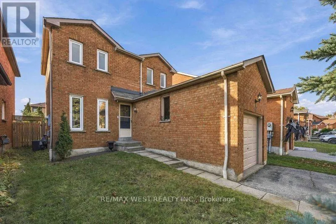
Cross Streets: Garden St & Rossland Rd E. ** Directions: Garden St To Willowbrook Dr, West on Willowbrook Dr To Woodstone Place. Welcome To Desirable Pringle Creek! Located In A Family-Friendly Neighbourhood, This All-Brick Home Offers A Wonderful Blend Of Comfort, Functionality, And Future Potential. Featuring 3 Bedrooms And A Bright, Inviting Atmosphere, This Carpet-Free Home Is Freshly Painted On The Main Floor And Enhanced With Pot Lights For A Clean, Modern Feel. The Open-Concept Kitchen And Living Room Create An Ideal Space For Everyday Family Living And Entertaining, With A Walkout To A Covered Deck Perfect For Hosting Summer Barbecues, Enjoying Your Morning Coffee, Or Spending Quality Time With Family And Friends. Step Outside To A Large, Fully Fenced Backyard With Plenty Of Room For Kids To Play, Pets To Roam, And Outdoor Enjoyment. A Separate Side Entrance And Unfinished Basement With A Bathroom Rough-In Offer An Exciting Opportunity To Customize The Space To Suit Your Needs And Create Future Additional Living Space. Conveniently Located Close To Schools, The Whitby Recreation Centre, Shopping, Restaurants, And Everyday Essentials, With Easy Access To Highways 407, 412, And 401, As Well As Whitby GO Station For Commuters. A Fantastic Opportunity To Settle Into A Sought-After Community And Make This Home Your Own! (id:27476)