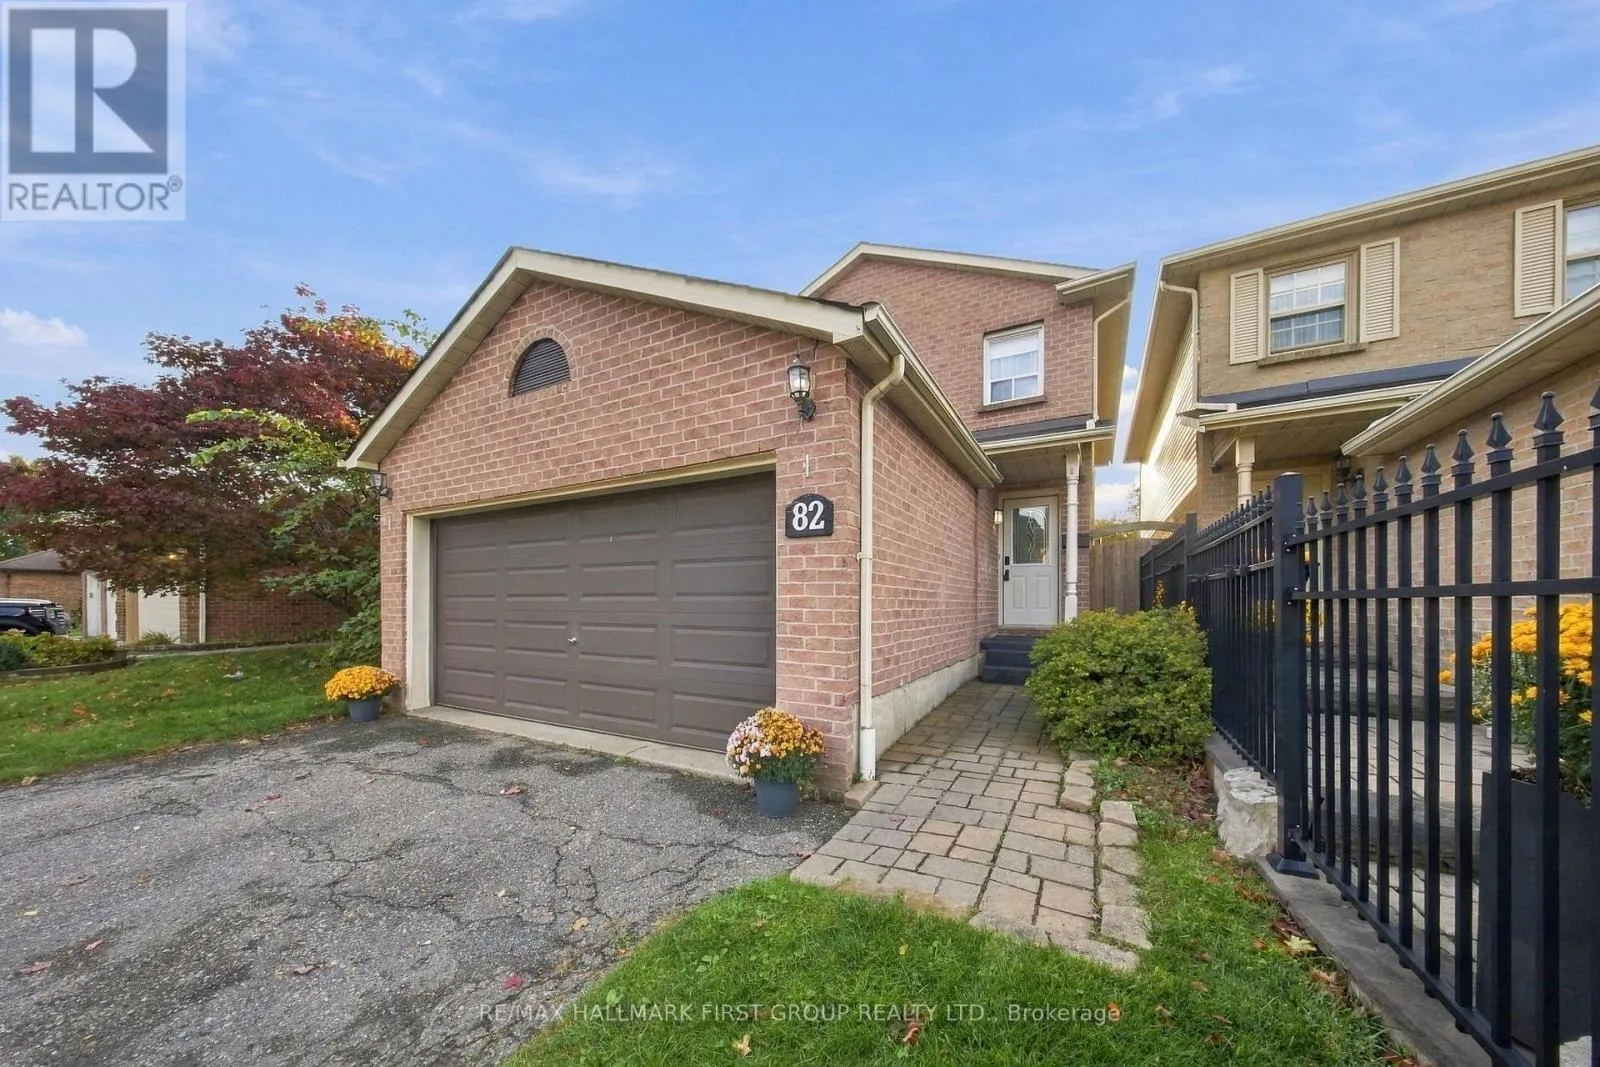
82 Rice Drive, Whitby, Ontario L1N 7Z4

Listed for:
$824,988
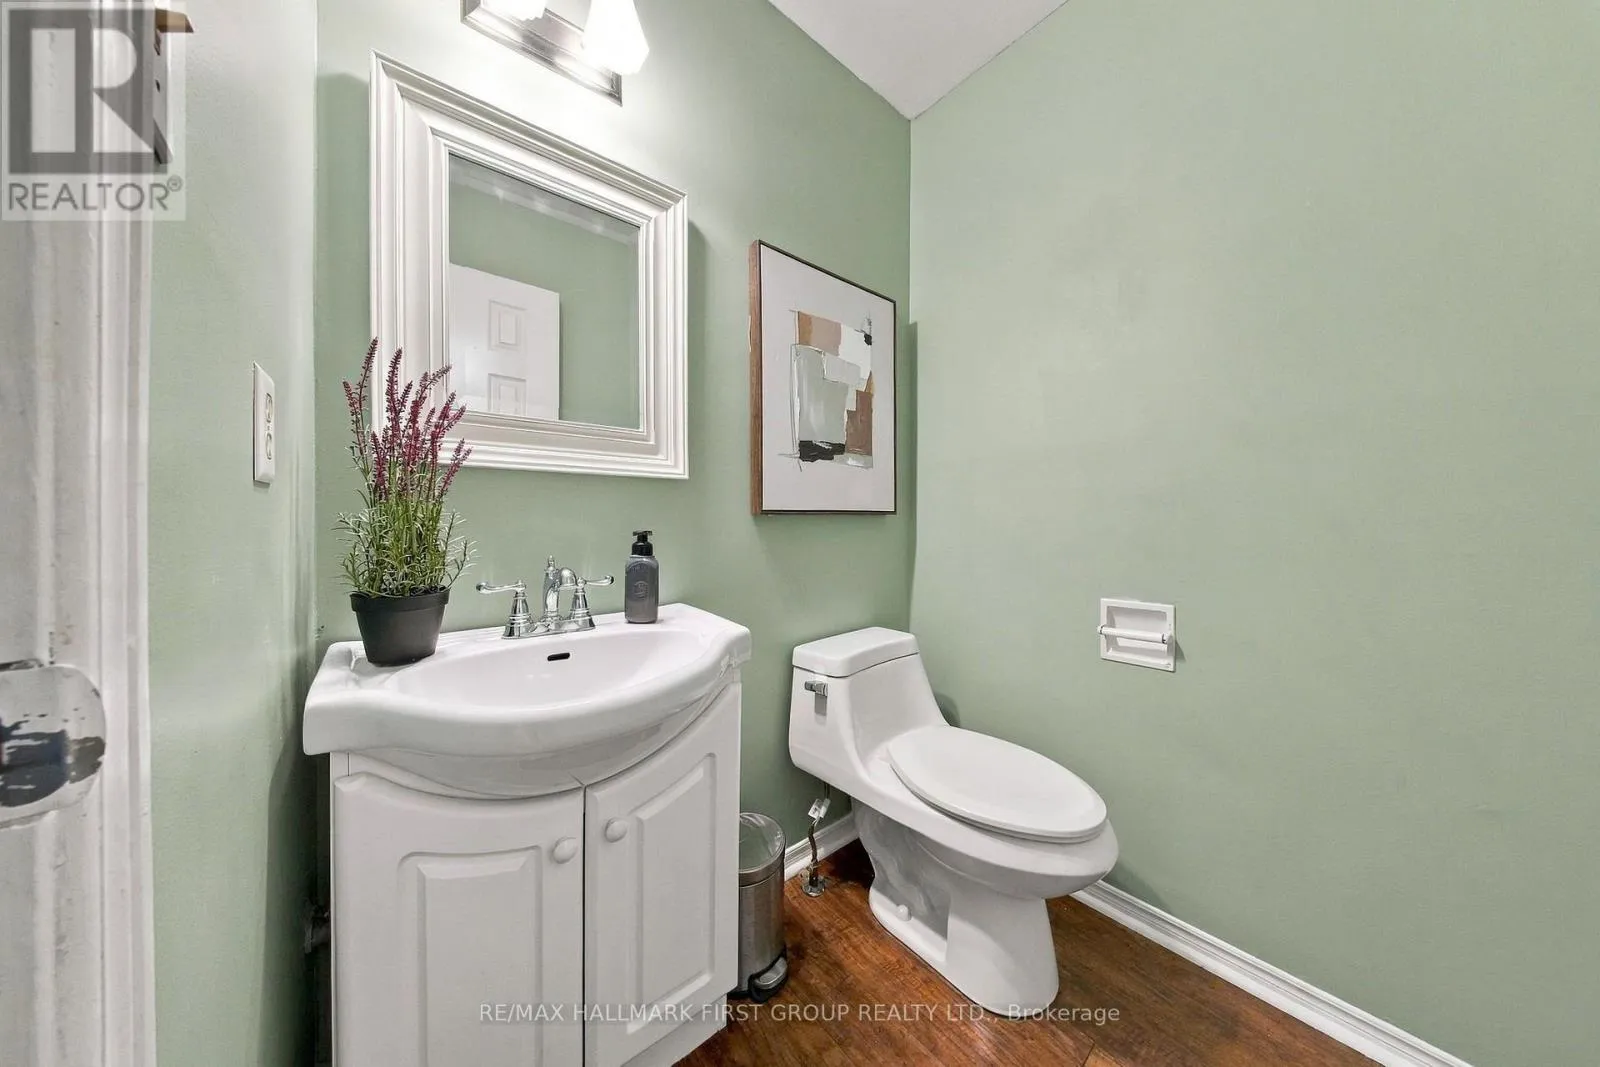
5 beds
3 baths
Listed 13 days ago
House for rent: 82 Rice Drive, Whitby, Ontario L1N 7Z4

View all 28 photos

About

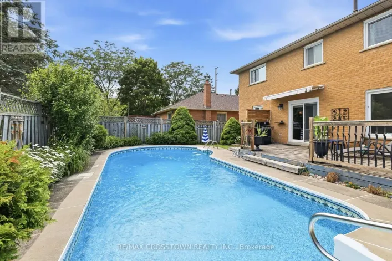
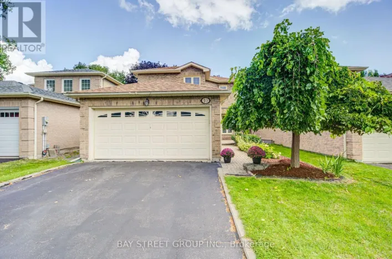
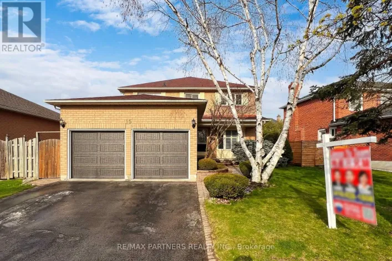
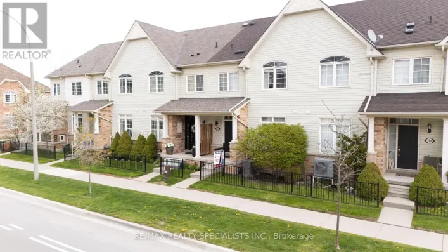
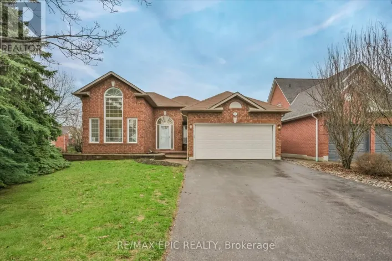
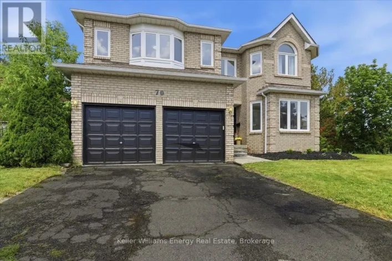
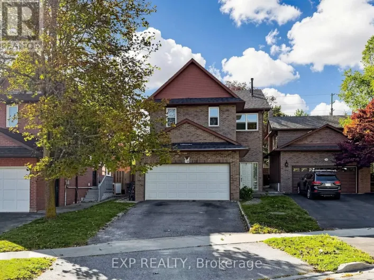
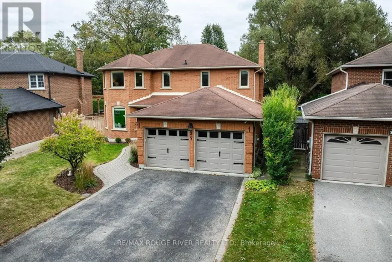
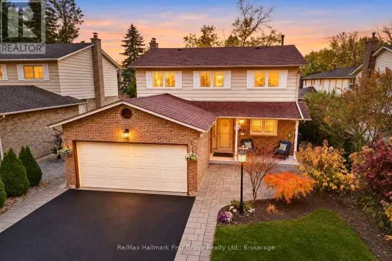
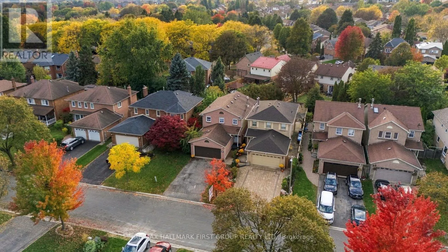
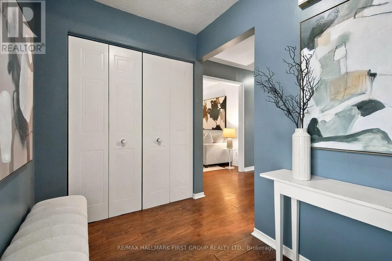
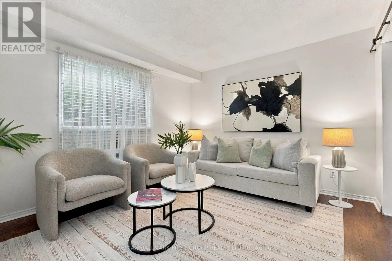
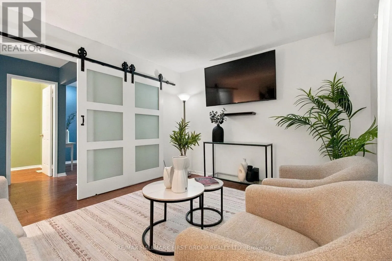
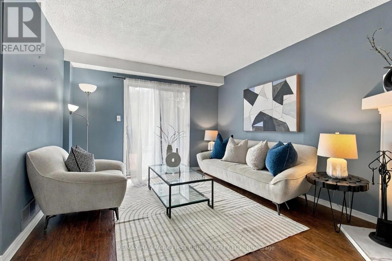
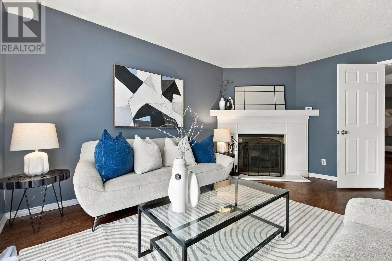
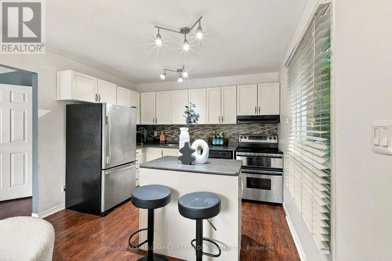
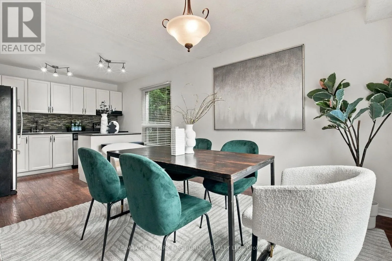
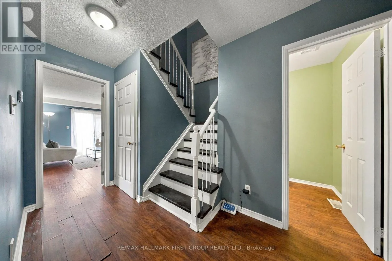
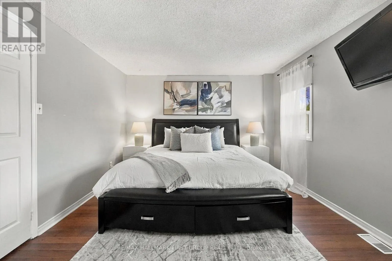
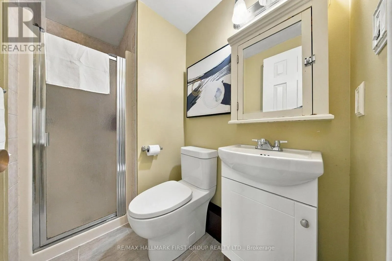
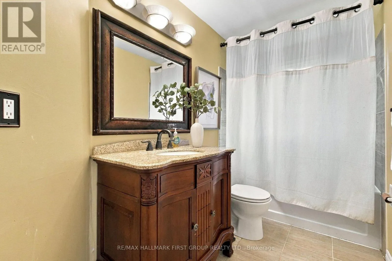
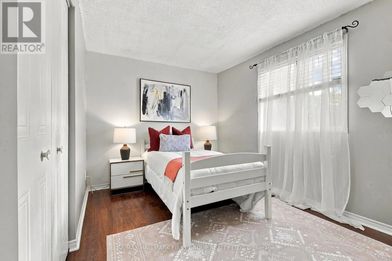
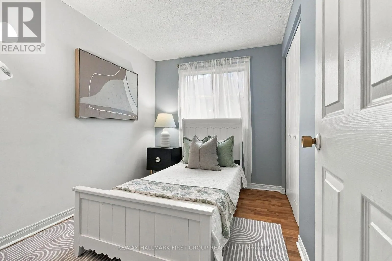
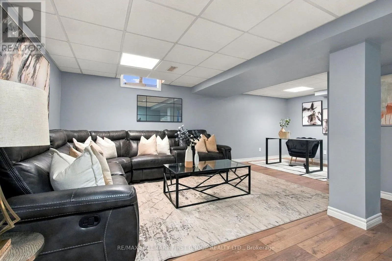
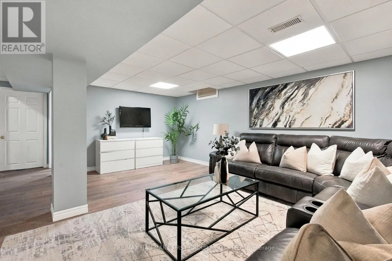
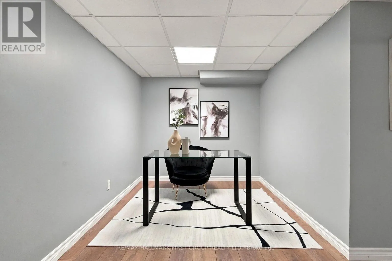
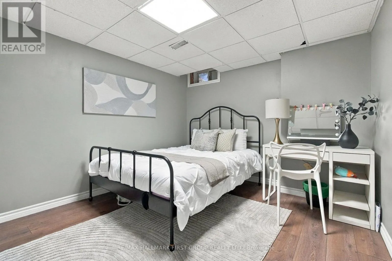
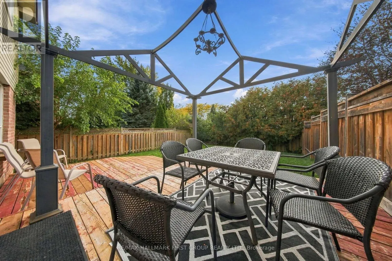
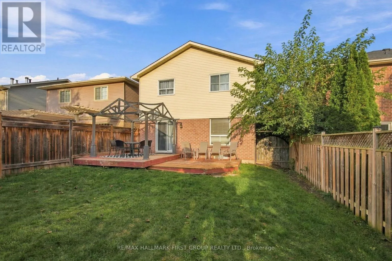
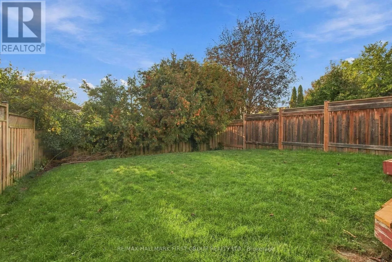
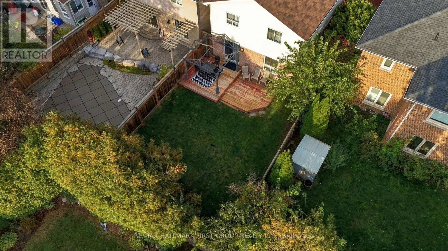
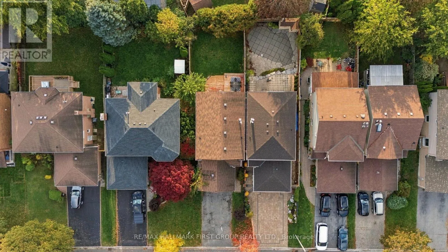
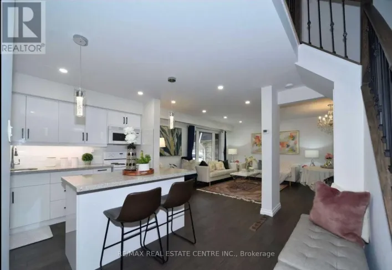
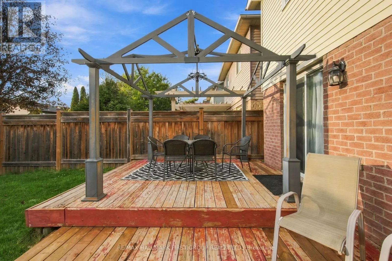
Cross Streets: Rossland & Bassett. ** Directions: .. Look No Further! Double Car Garage, No Sidewalk, 4+1 Bedrooms, Move In Ready In Desirable Pringle Creek Community*** This Fabulous Home Offers Open Concept Family Room With Fireplace & W/O To Patio, Living Room With Barn Door, Laminate Floors Through-Out. Family Size Kitchen W/ Stainless Steel Appliances, Backsplash and Centre Island Overlooking Large Dining Area. King Size Primary Bedroom With Double Door Entrance, 3 Pc-Ensuite & Walk In Closet. Finished Basement With Additional Recreation Space, Potential Office Area and 5th Bedroom. Fully Fenced Backyard W/Two Tier Deck. Double Car Garage - Fits 4 Cars On Driveway. Close To Whitby GO, Hwy 401, 407 And 412, Parks, Shopping & Recreation Center. (id:27476)

Property Highlights

MLS® Number
E14127710
Type
Single Family
Community Name
Pringle Creek
Ownership Type
Freehold
Land Size
32.8 x 120.1 FT
Parking Space Total
6

Building

Building Type
House
Storeys
2.00
Square Footage
1500 - 2000 sqft
Bathrooms Total
3
Bedrooms Above Ground
4
Bedrooms Total
5
Amenities
Park, Place of Worship, Public Transit, Schools
Exterior Finish
Brick
Fireplace Present
Yes
Basement Type
N/A (Finished)
Basement Features
Building Heating Type
Forced air
Heating Fuel
Natural gas
Building Cooling Type
Central air conditioning

Utilities

Water
Municipal water
Utility Sewer
Sanitary sewer

Room Layout

Primary Bedroom
Second level
4.8 m x 3.5 m
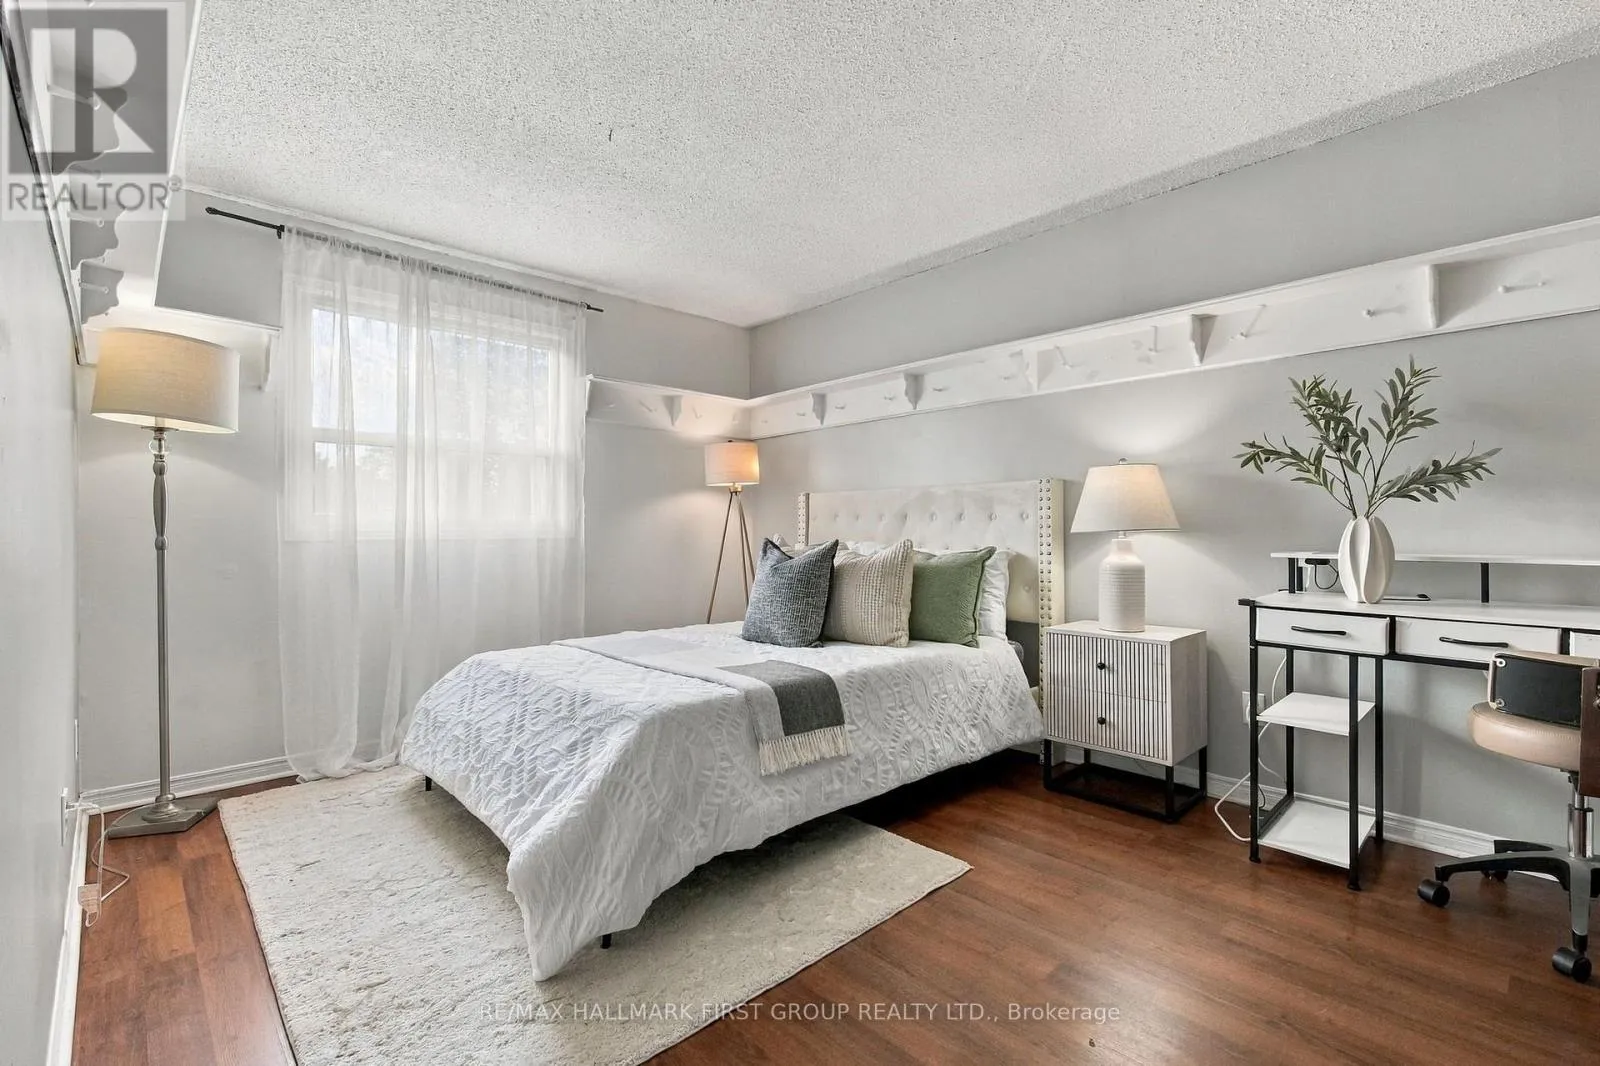
Bedroom 2
Second level
3.9 m x 2.6 m
Bedroom 3
Second level
3.7 m x 3.4 m
Bedroom 4
Second level
2.9 m x 2.3 m
Recreational, Games room
Basement
5.49 m x 4.27 m
Bedroom 5
Basement
3.05 m x 2.86 m
Living room
Main level
3.9 m x 3.5 m
Dining room
Main level
3.4 m x 3.2 m
Kitchen
Main level
3.4 m x 3.1 m
Family room
Main level
4.5 m x 3.4 m

Location

Learn more about this property
Listing provided by:
RE/MAX HALLMARK FIRST GROUP REALTY LTD.
MLS® number:
E14127710
Agent:
Dorothy Harrison
*Indicates required field
Name is required
Email is required
Please enter a valid phone number (e.g., 416-111-1111).

Community Spotlight: Homes For sale in Your Neighborhood