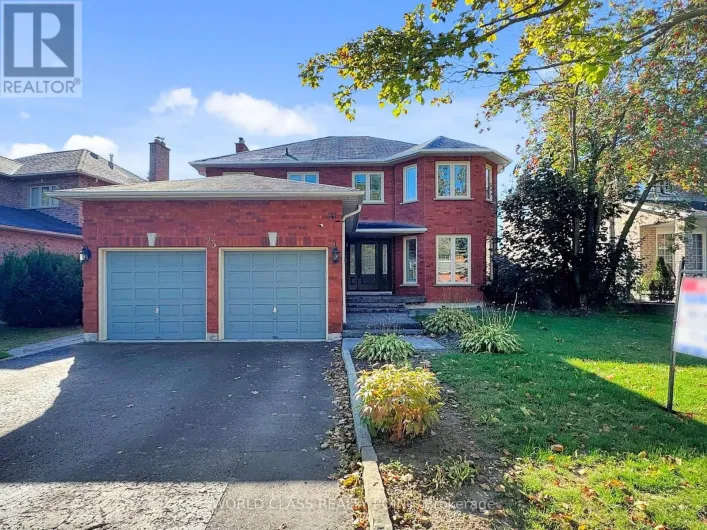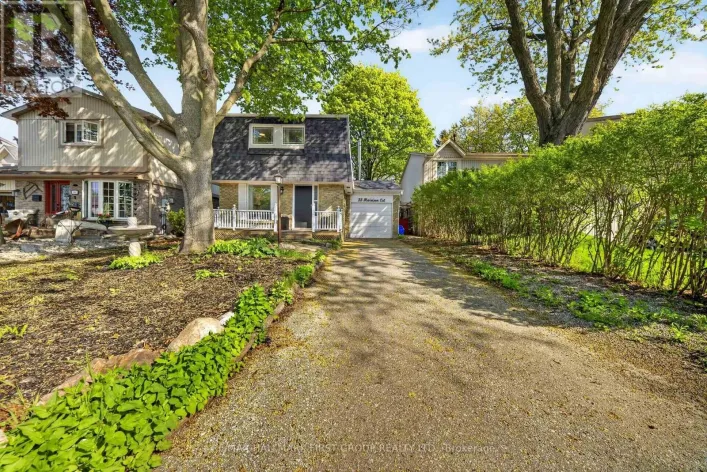
28 Melborne Court, Whitby, Ontario L1R 1S2

Listed for:
$850,000
3 beds
3 baths
Listed 2 days ago
House for rent: 28 Melborne Court, Whitby, Ontario L1R 1S2

View all 43 photos

About

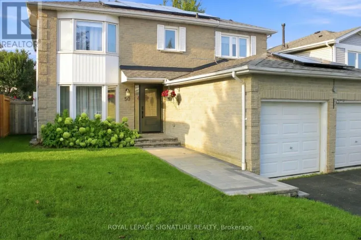
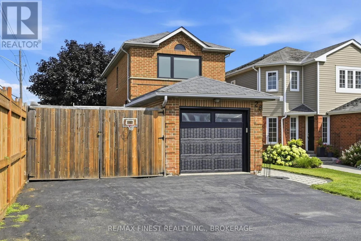
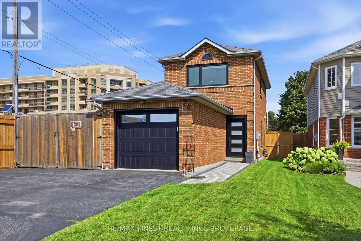
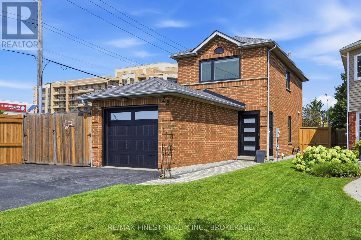
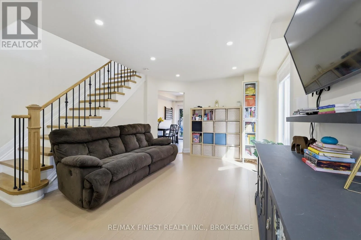
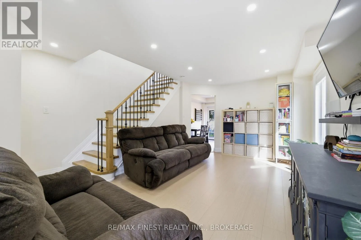
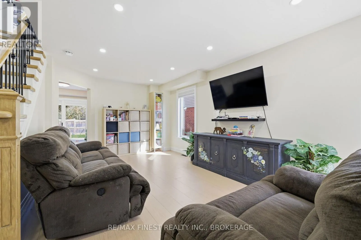
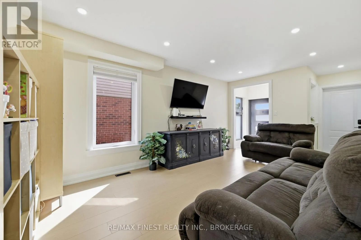
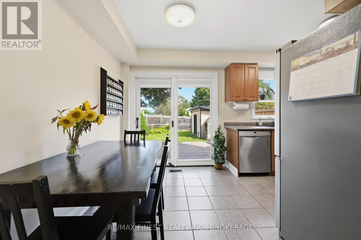
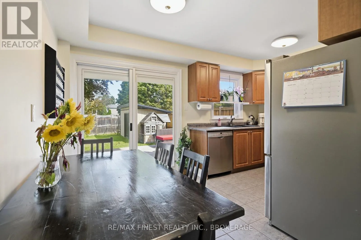
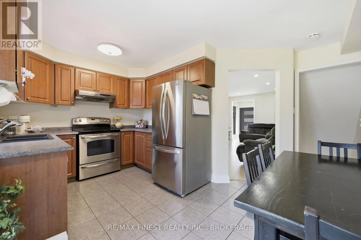
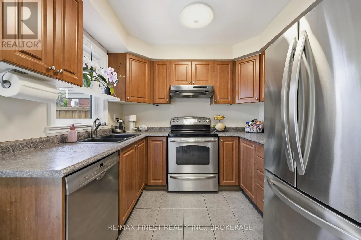
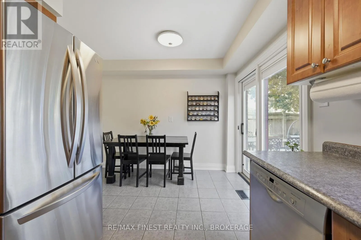
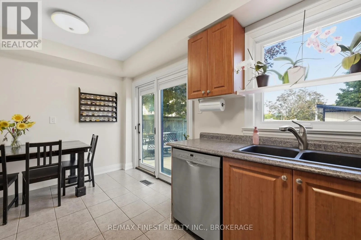
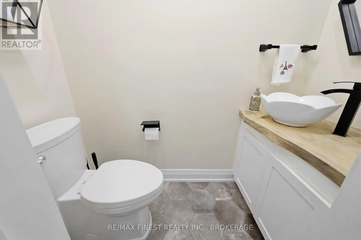
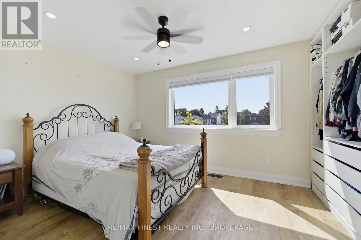
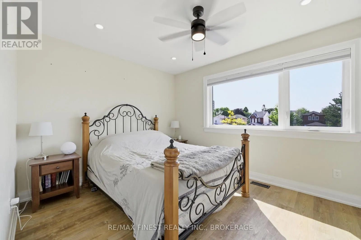
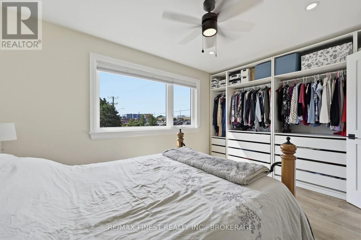
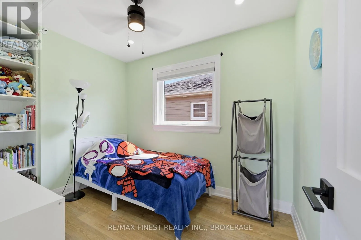
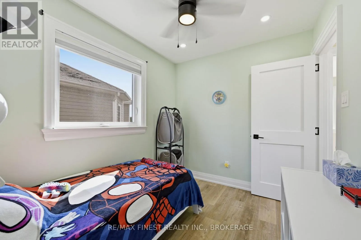
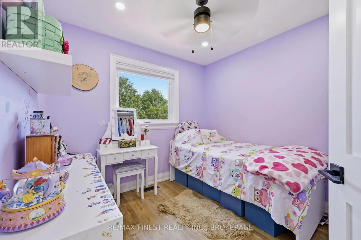
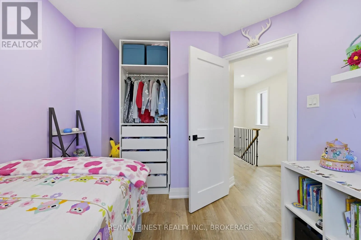
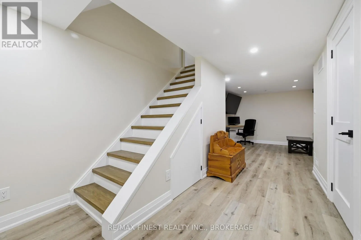
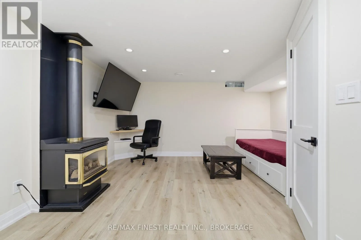
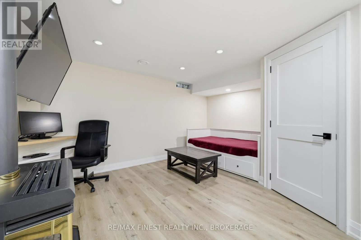
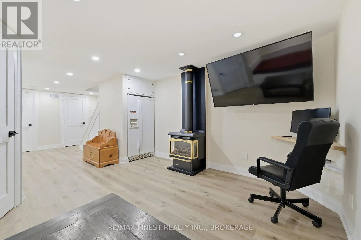
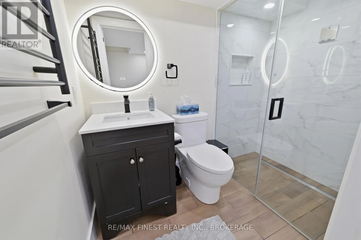
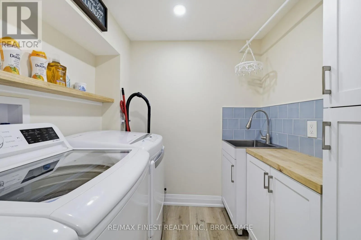
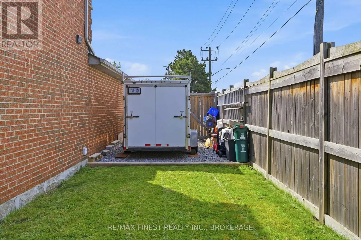
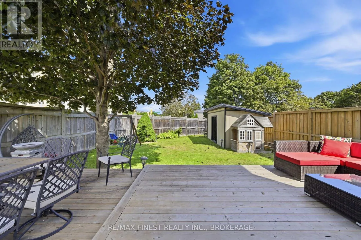
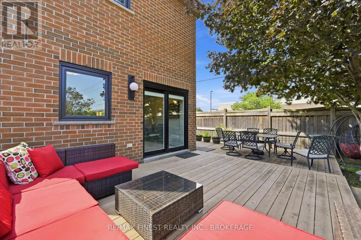
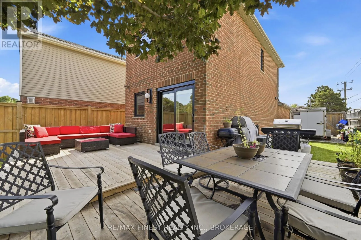
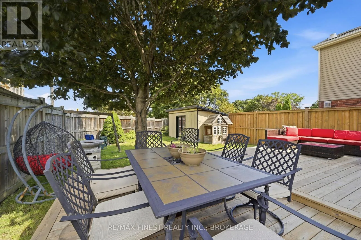
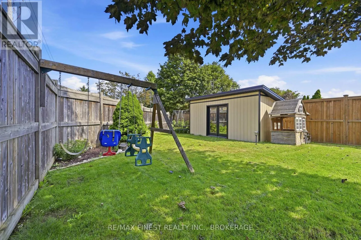
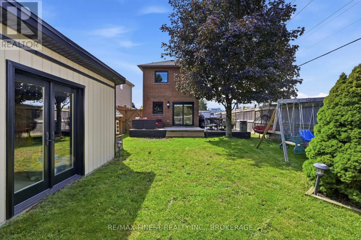
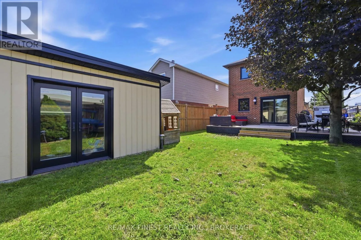
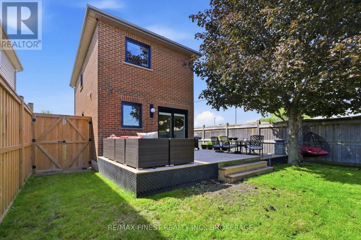
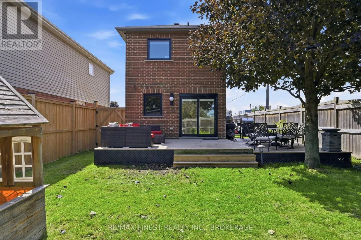
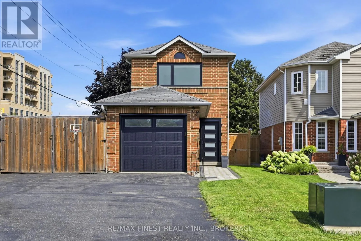
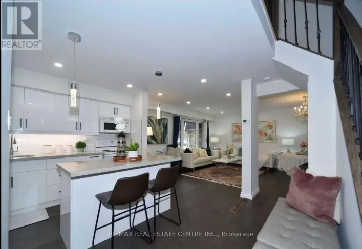
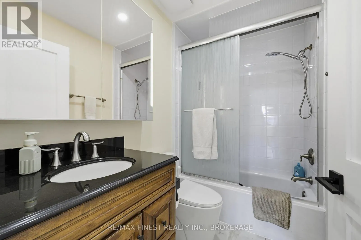
Rossland/Garden Welcome to 28 Melborne Court! This beautifully updated 3-bedroom, 2.5-bathroom home offers a fantastic blend of style, comfort and functionality in a desirable Whitby location. This home, located at the end of a cul-de-sac, has been thoughtfully transformed with extensive updates throughout. This home has been completely redone, including new flooring, bathroom updates, popcorn ceiling removal, and beautiful hardwood stairs. The entire home has also been repainted, creating a bright and cohesive feel throughout. The updates continued with new windows and doors, followed by a full basement renovation featuring upgraded insulation, a renovated bathroom and a dedicated laundry room. Step outside to enjoy the fully fenced backyard, complete with a brand-new shed offering excellent additional storage. With 3 bedrooms, 2.5 bathrooms and numerous recent improvements, this move-in-ready home is an excellent opportunity for buyers looking for a property where the major updating has already been taken care of. Don't miss your chance to make 28 Melbourne Court your new home! (id:27476)

Property Highlights

MLS® Number
E13675616
Type
Single Family
Community Name
Pringle Creek
Ownership Type
Freehold
Land Size
36.5 x 108.9 FT|under 1/2 acre
Parking Space Total
4

Building

Building Type
House
Storeys
2.00
Square Footage
700 - 1100 sqft
Bathrooms Total
3
Bedrooms Above Ground
3
Bedrooms Total
3
Amenities
Fireplace(s) Park, Public Transit
Exterior Finish
Brick
Fireplace Present
Yes
Basement Type
N/A (Finished)
Basement Features
Building Heating Type
Forced air
Heating Fuel
Natural gas
Building Cooling Type
Central air conditioning

Utilities

Water
Municipal water
Utility Sewer
Sanitary sewer

Room Layout

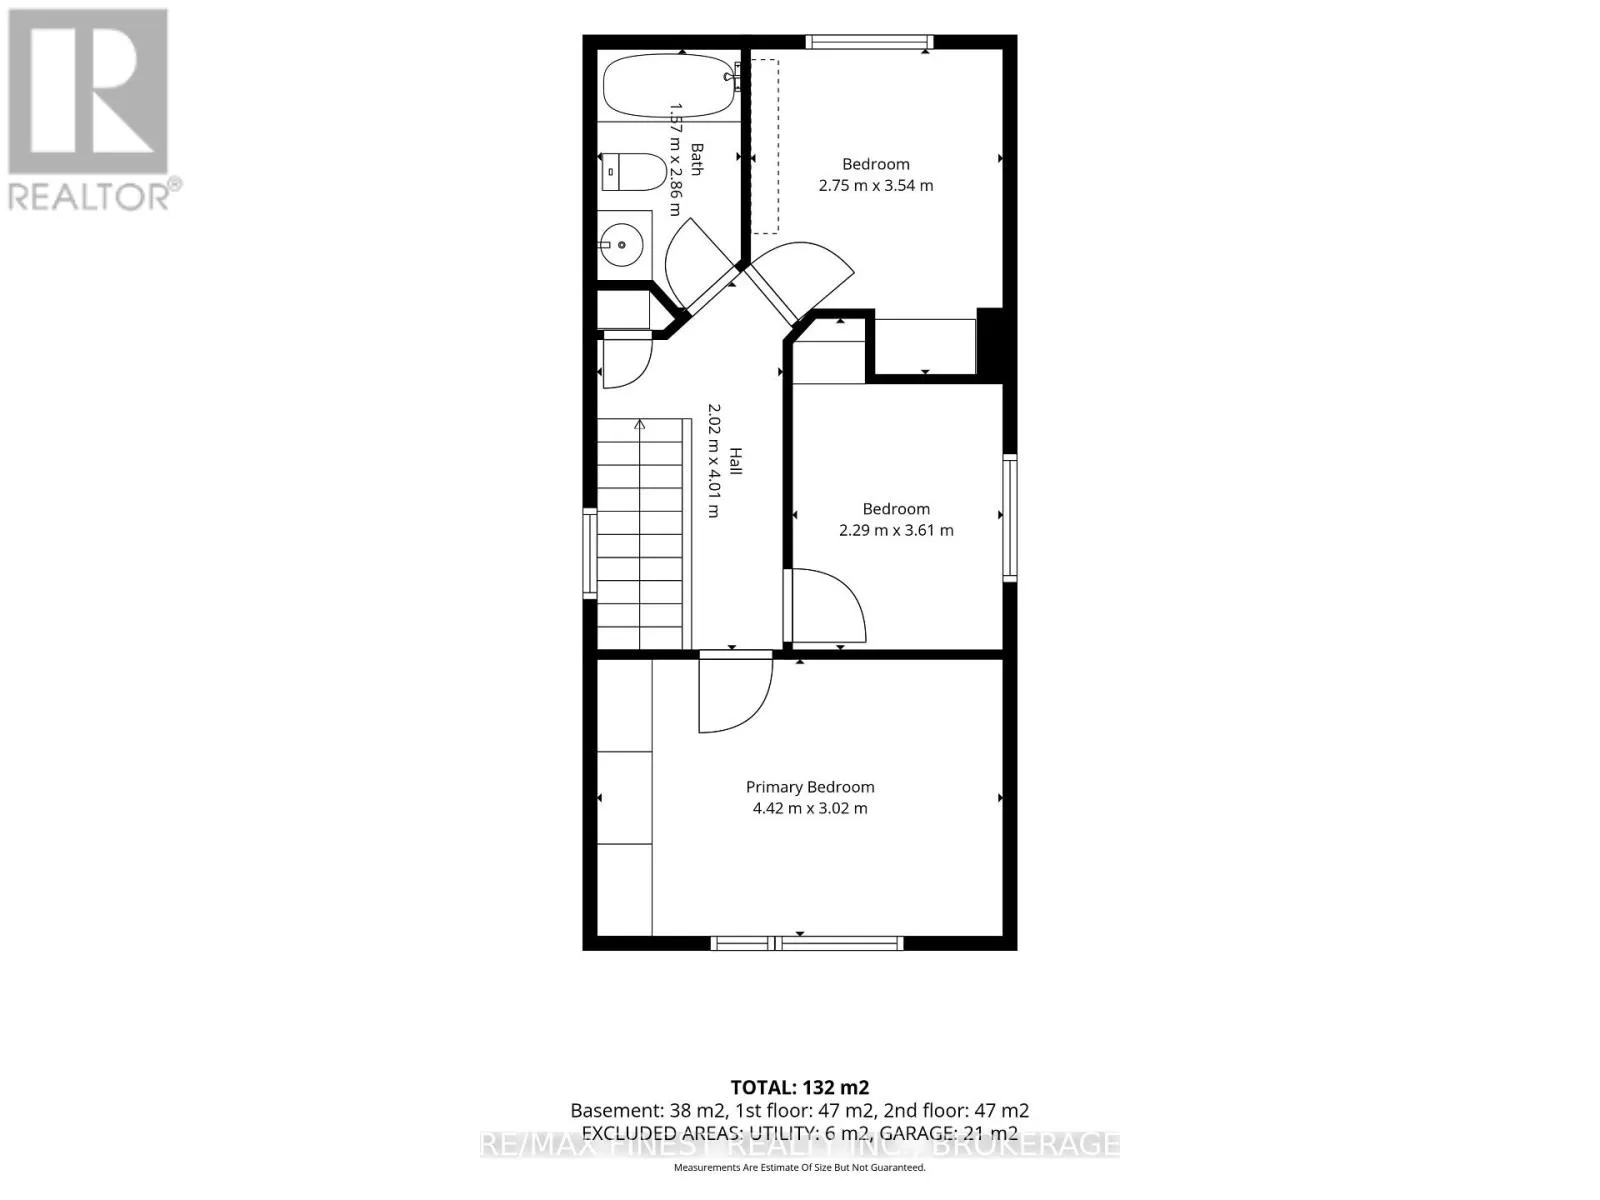
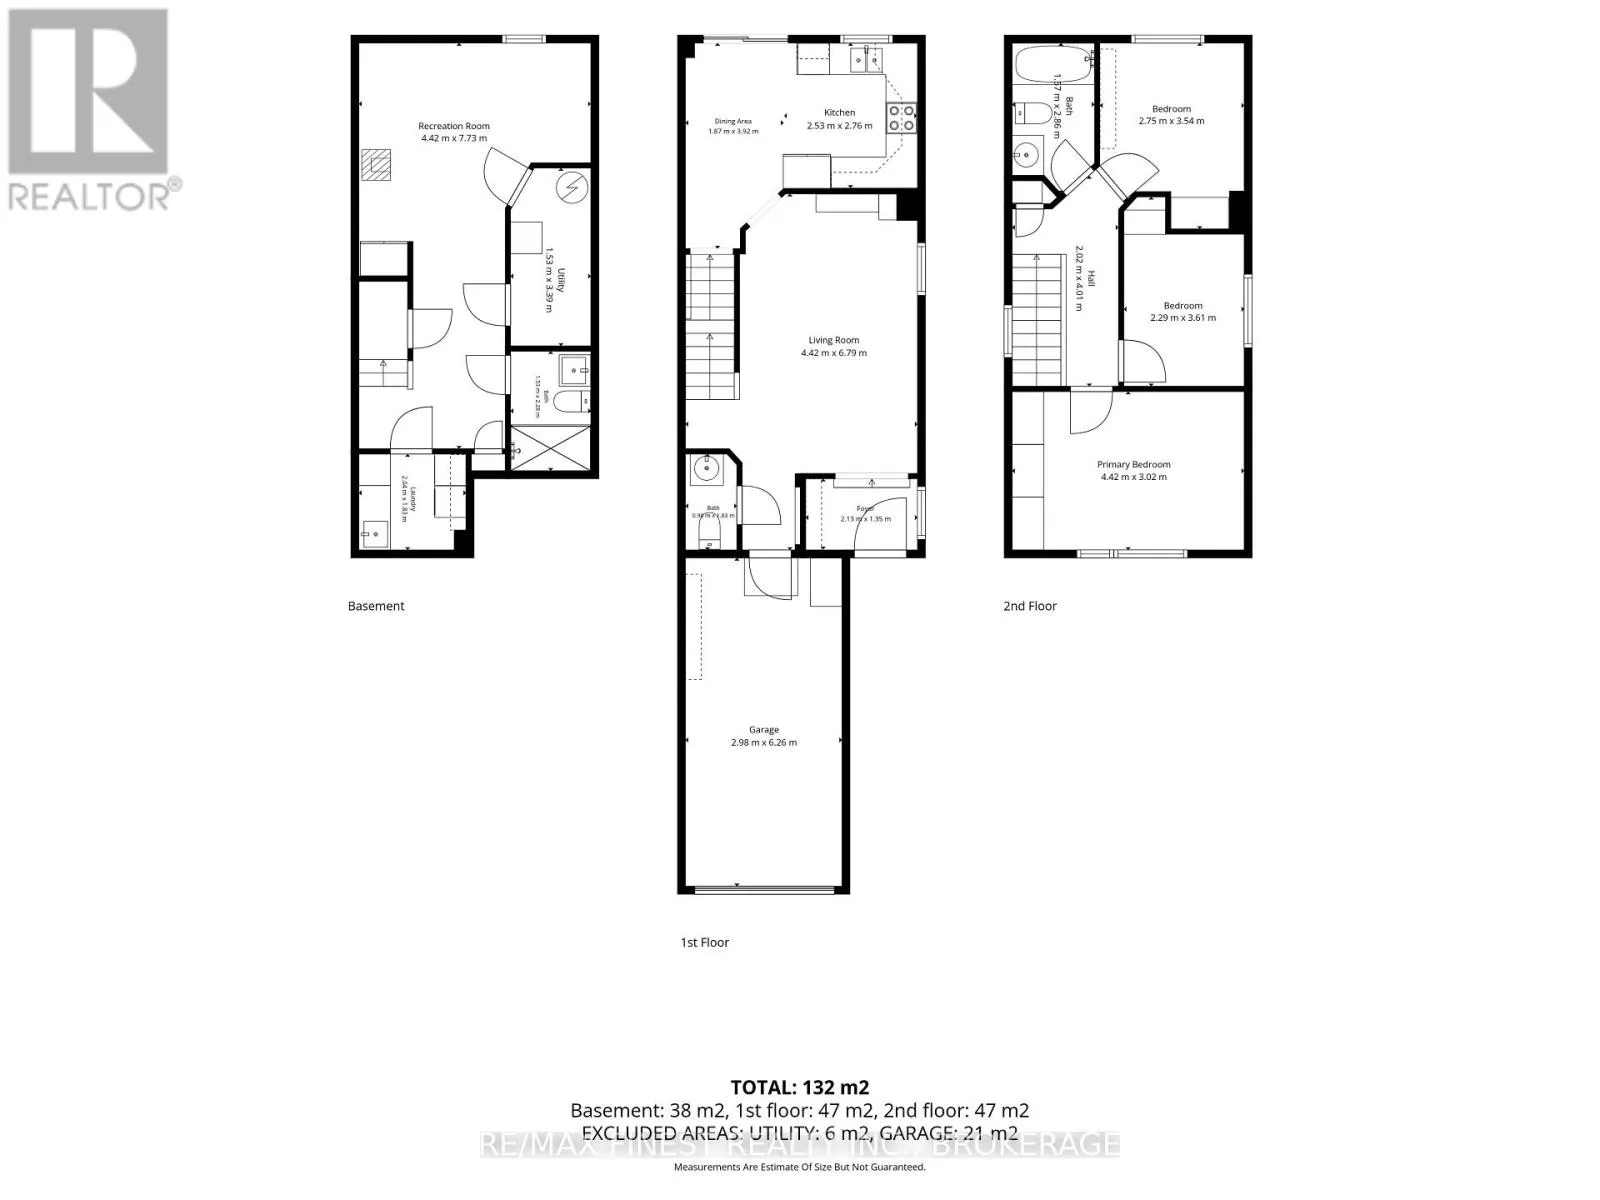
Primary Bedroom
Second level
4.42 m x 3.02 m
Bedroom 2
Second level
2.29 m x 3.61 m
Bedroom 3
Second level
2.75 m x 3.54 m
Bathroom
Second level
1.57 m x 2.86 m
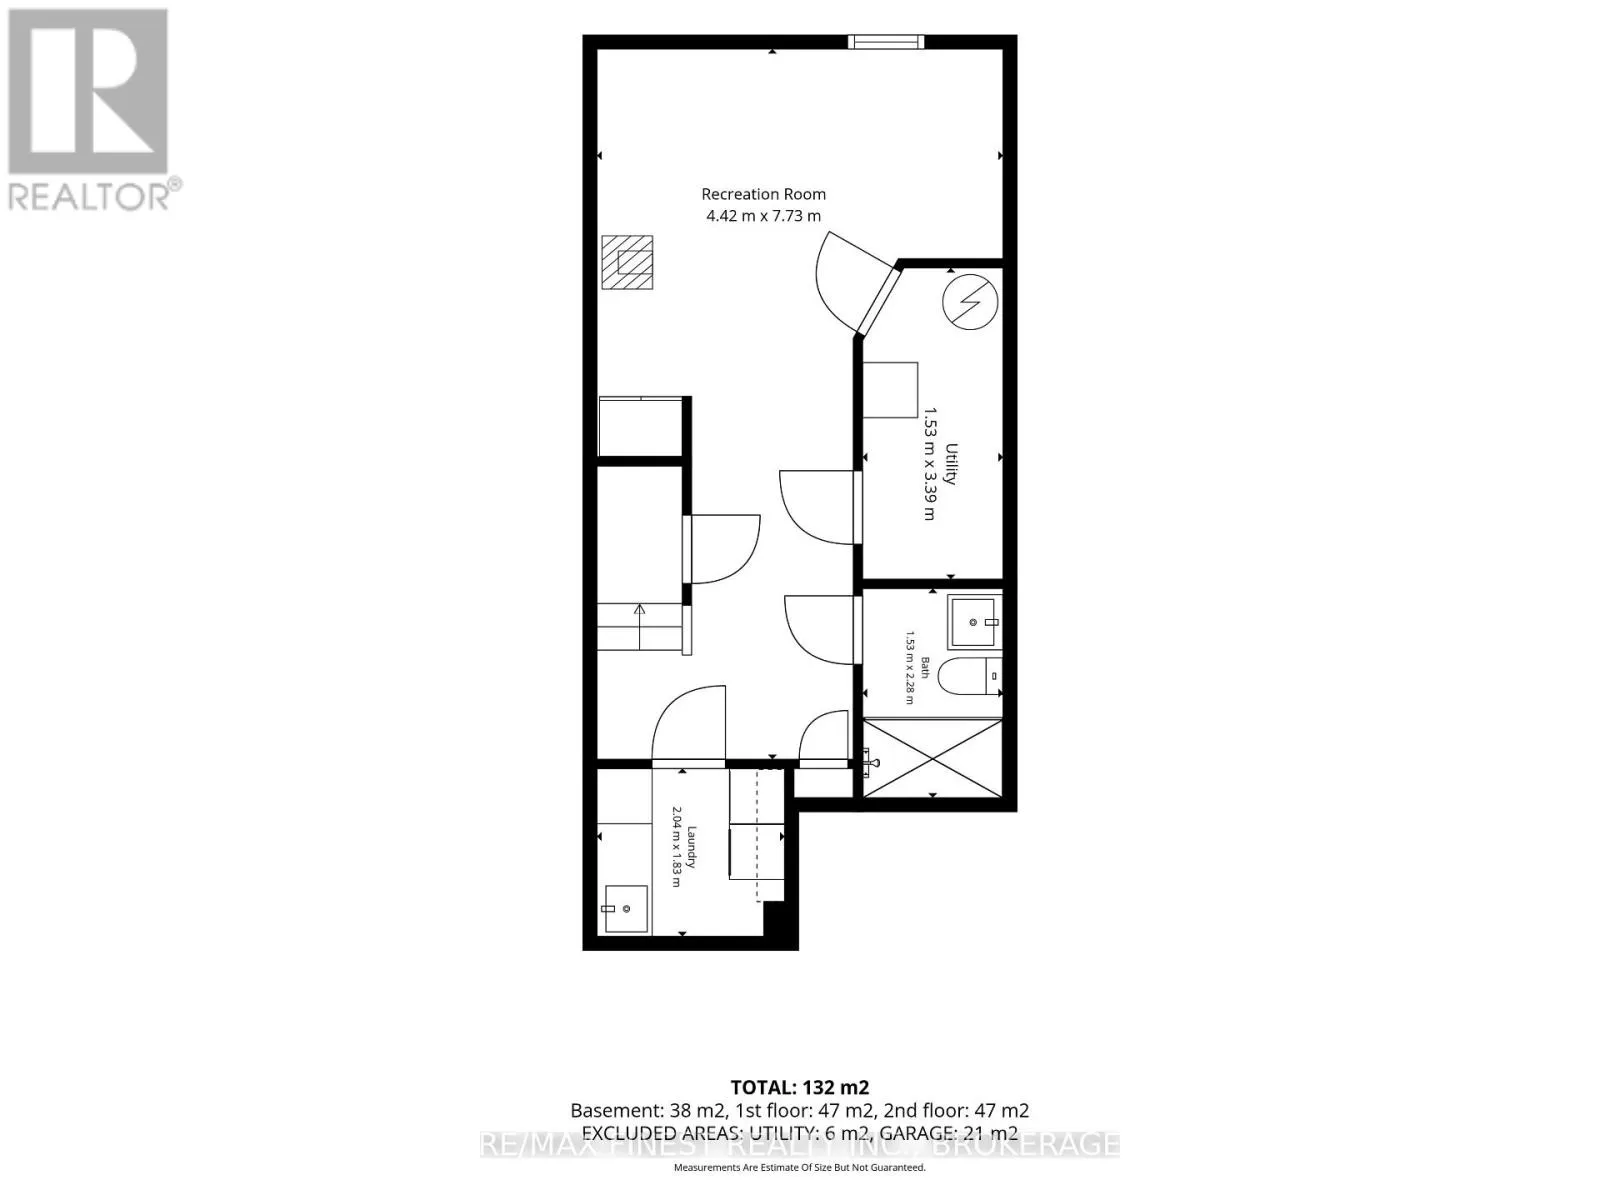
Bathroom
Basement
1.53 m x 2.28 m
Recreational, Games room
Basement
4.42 m x 7.73 m
Utility room
Basement
1.53 m x 3.39 m
Laundry room
Basement
2.04 m x 1.83 m
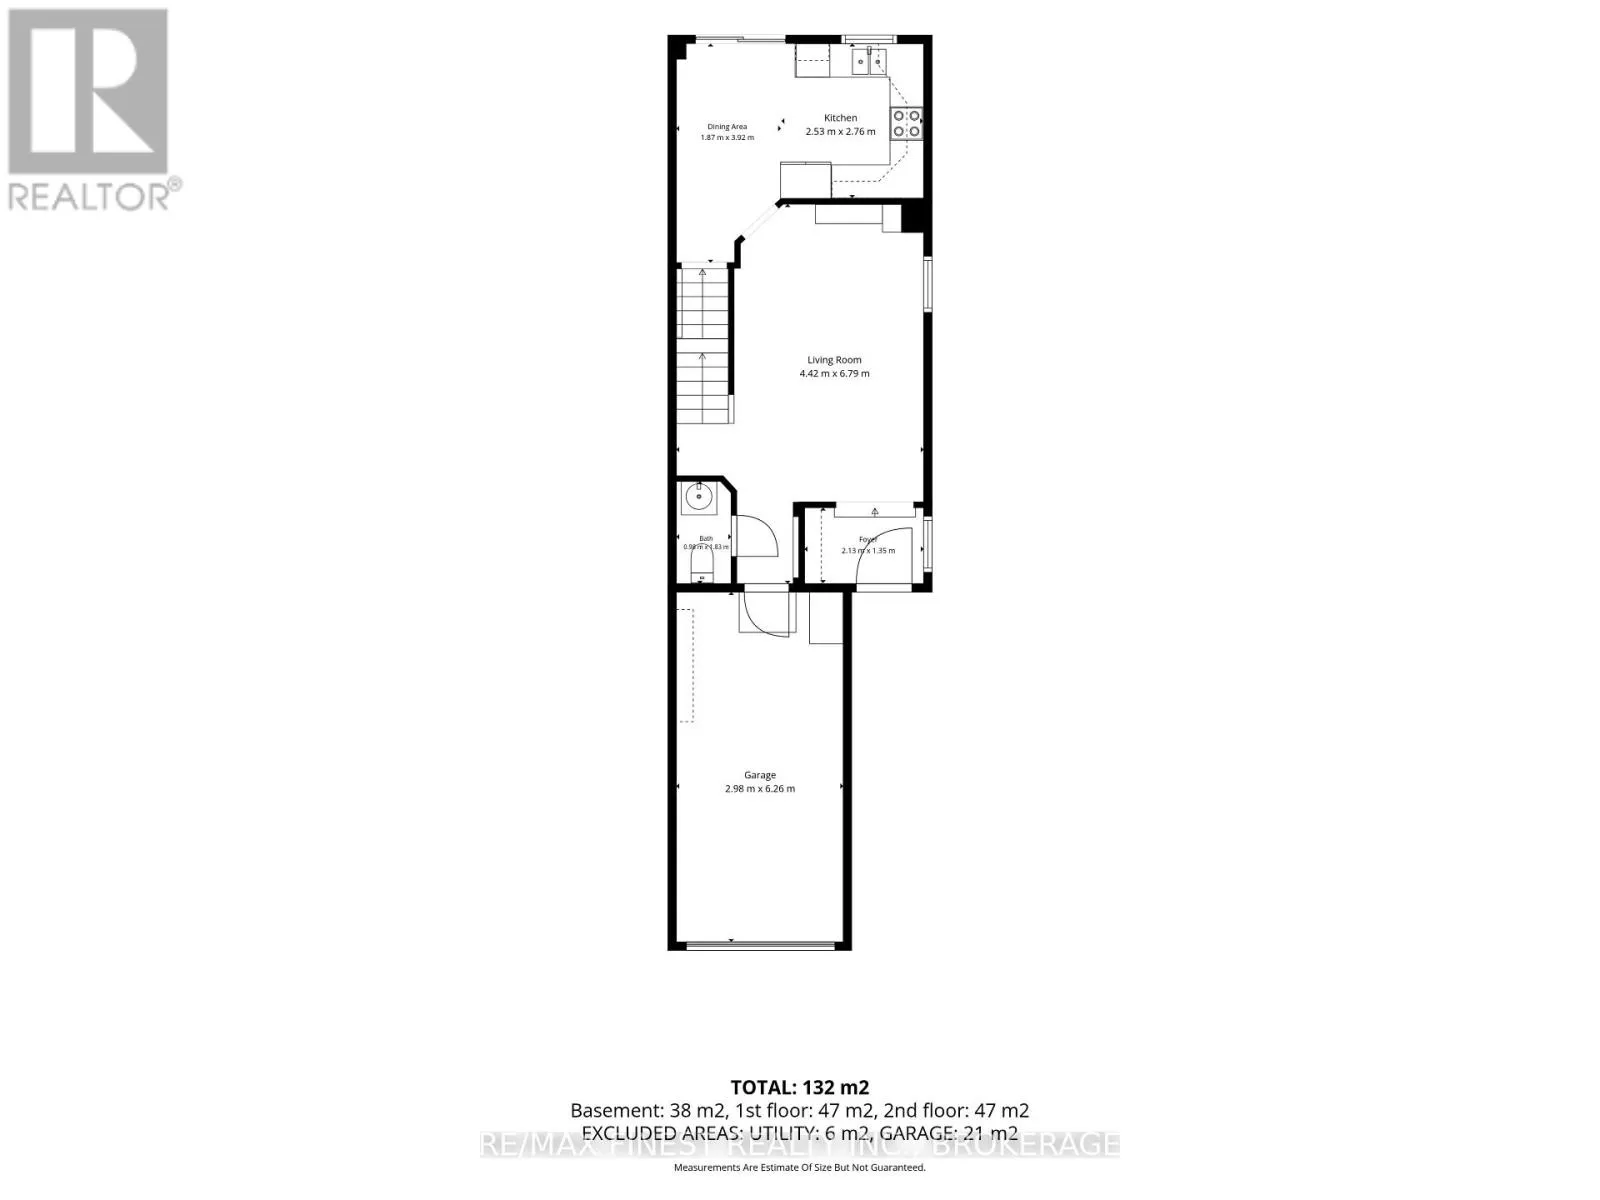
Foyer
Main level
2.13 m x 1.35 m
Bathroom
Main level
0.98 m x 1.83 m
Living room
Main level
4.42 m x 6.79 m
Dining room
Main level
1.87 m x 3.92 m
Kitchen
Main level
2.53 m x 2.76 m

Location

Learn more about this property
Listing provided by:
RE/MAX FINEST REALTY INC., BROKERAGE
MLS® number:
E13675616
Agent:
Katie Johnson
*Indicates required field
Name is required
Email is required
Please enter a valid phone number (e.g., 416-111-1111).

Community Spotlight: Homes For sale in Your Neighborhood