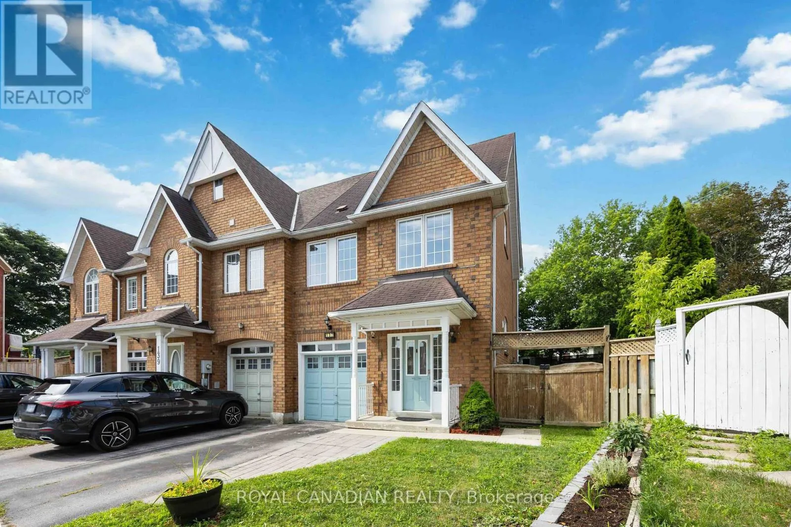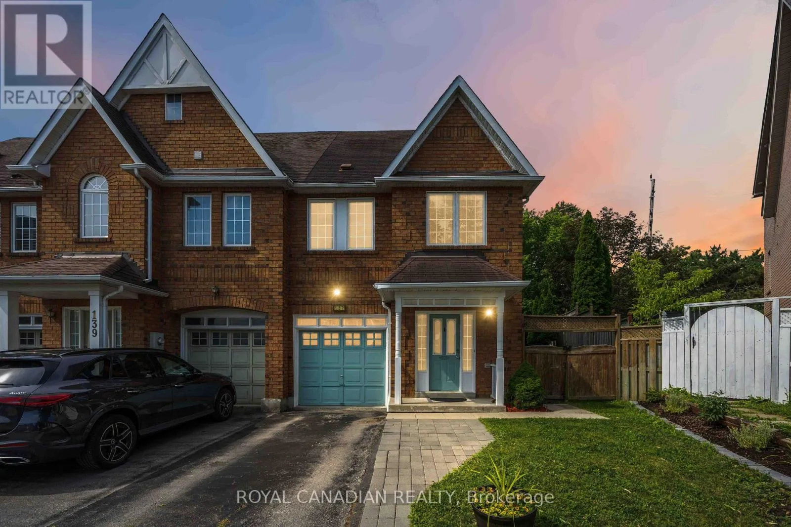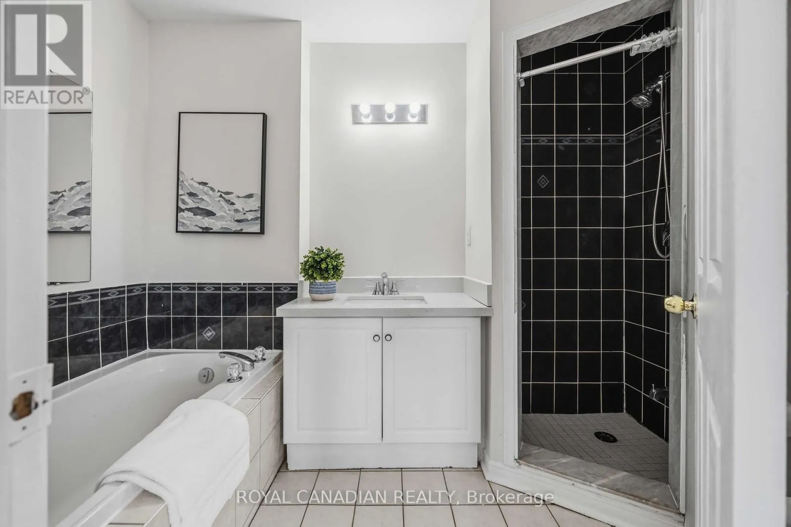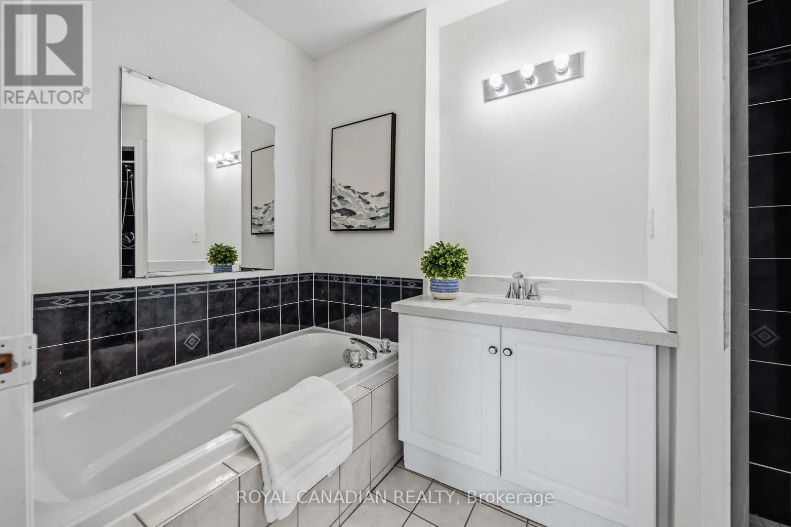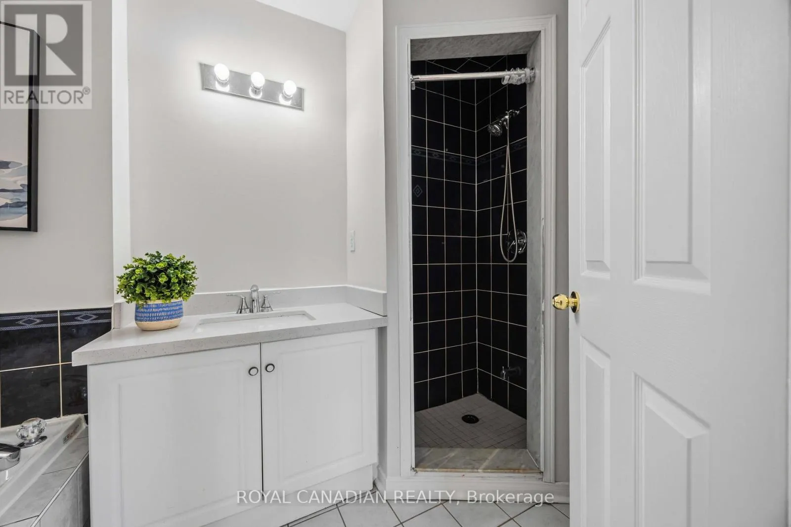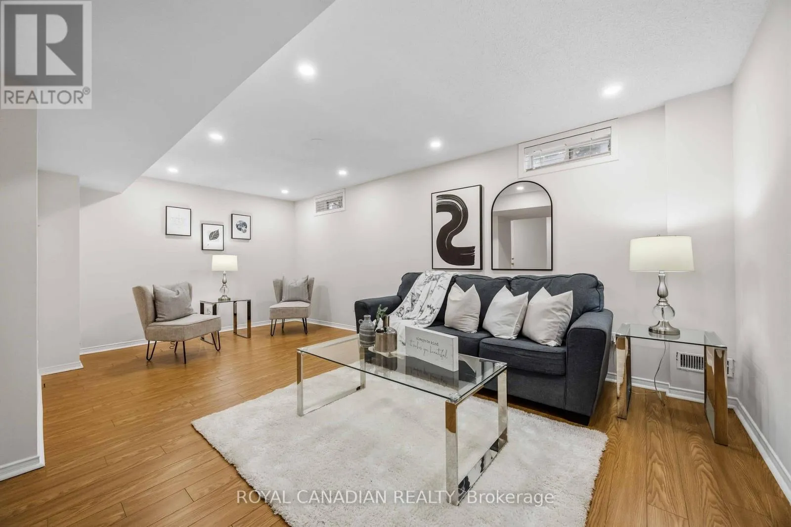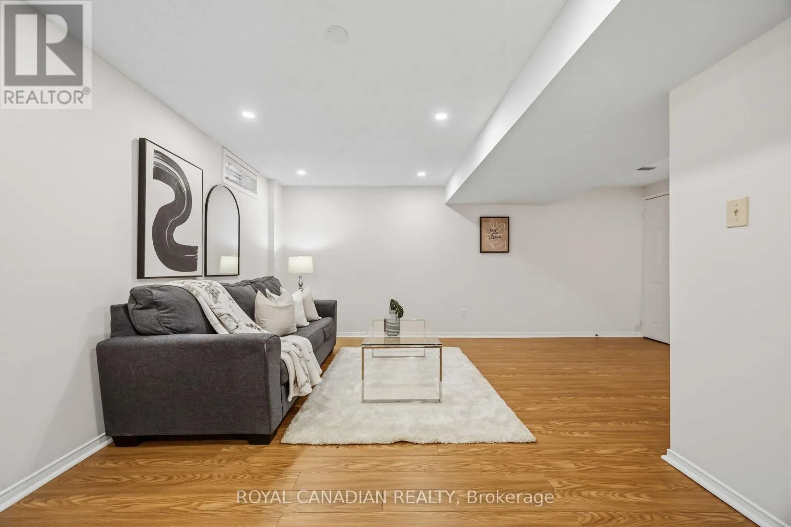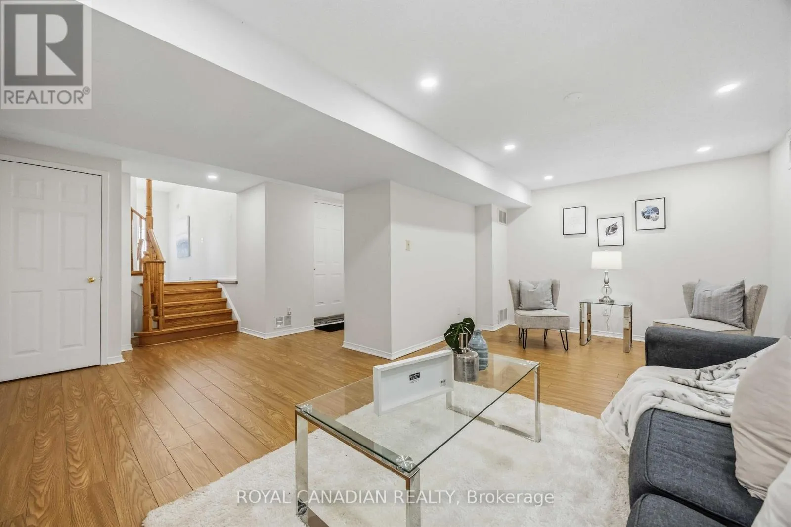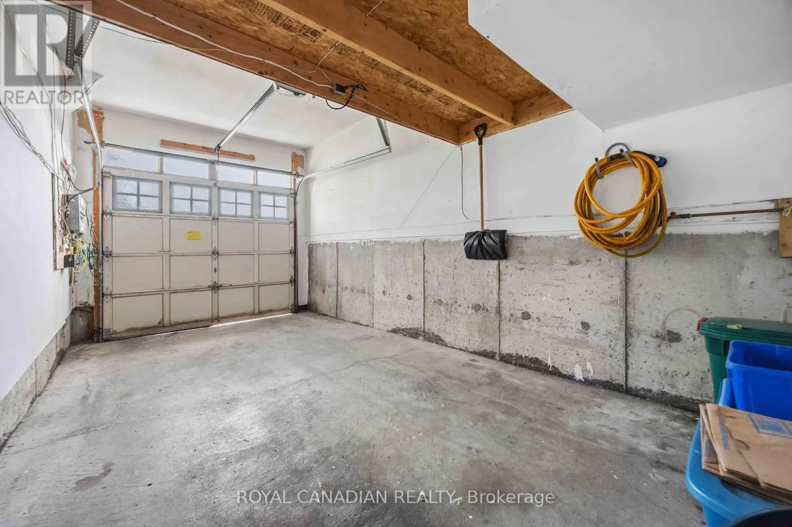
137 Stokely Crescent, Whitby, Ontario L1N 9S9

Listed for:
$3,150
3 beds
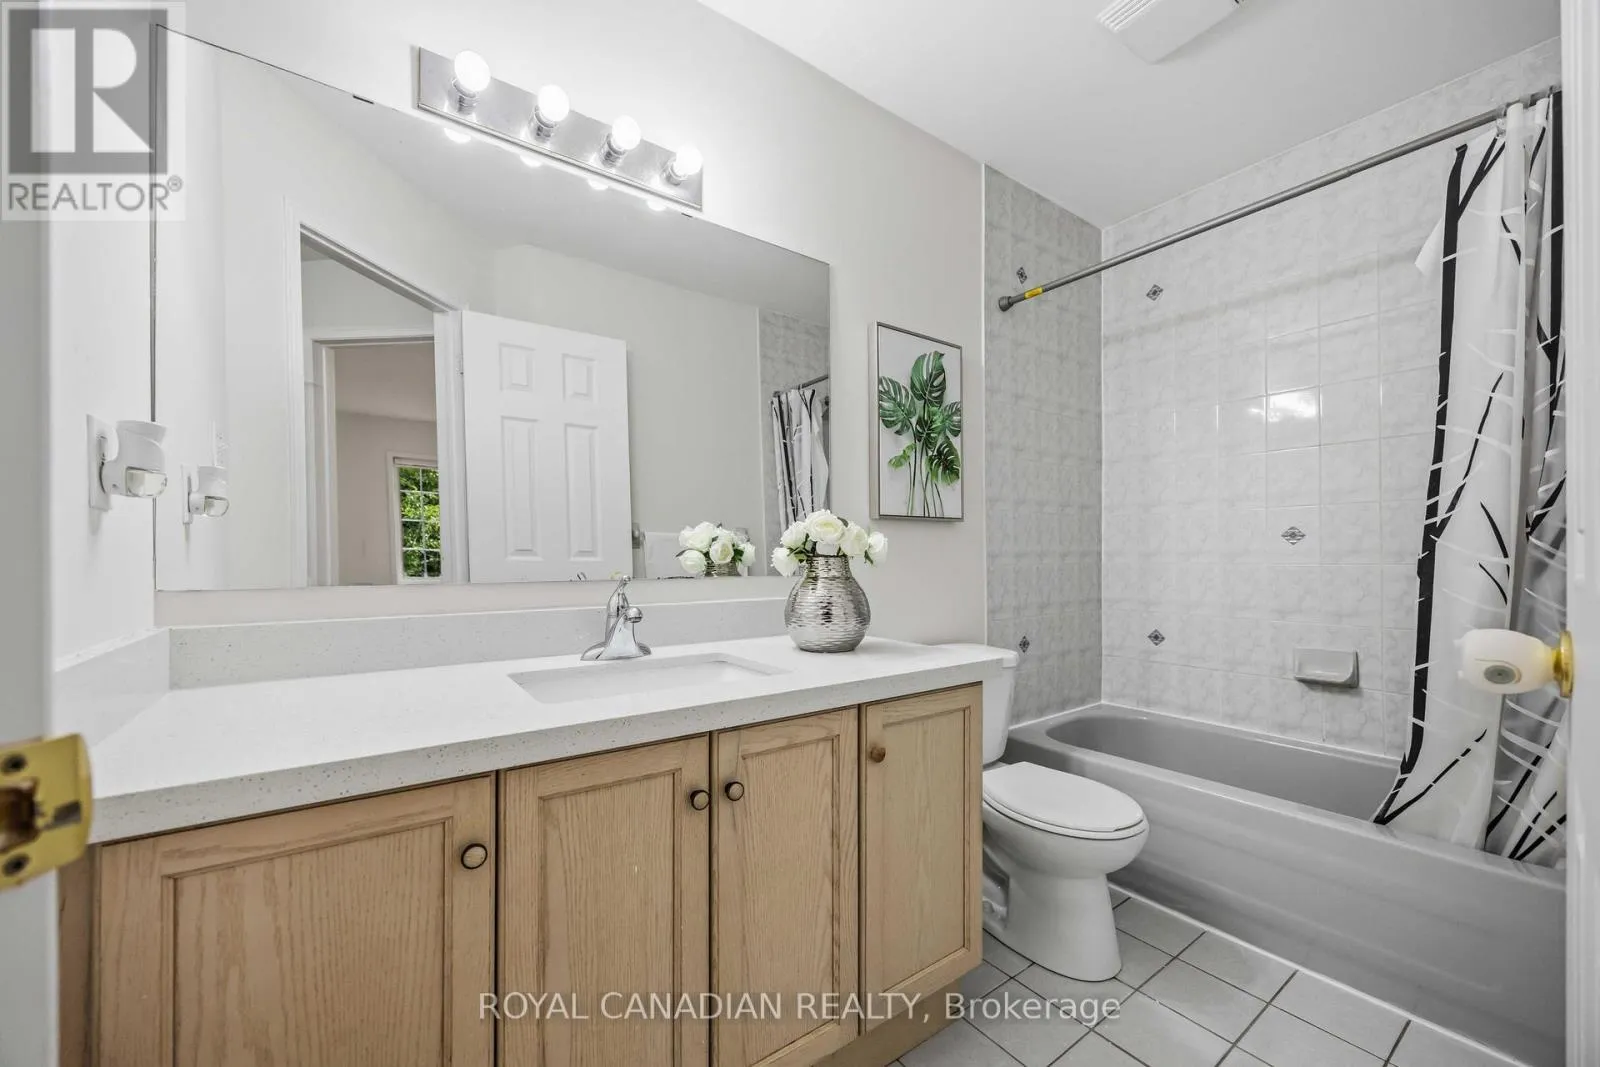
3 baths
Listed 20 days ago
Row / Townhouse for rent: 137 Stokely Crescent, Whitby, Ontario L1N 9S9

View all 50 photos

About

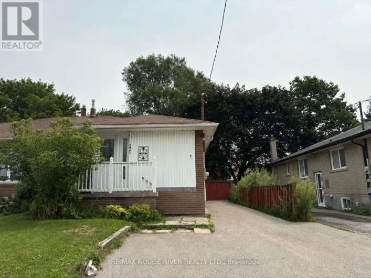
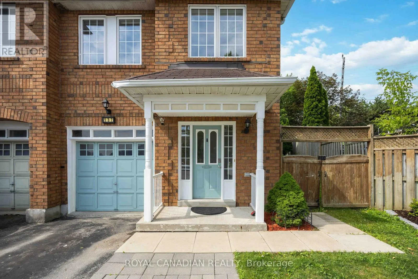
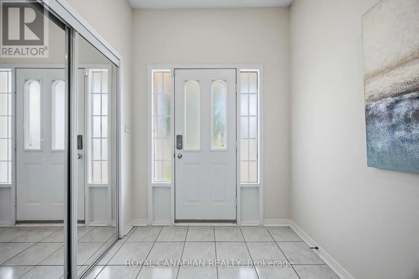
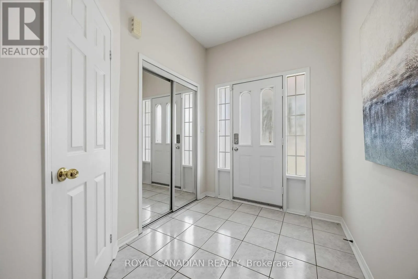
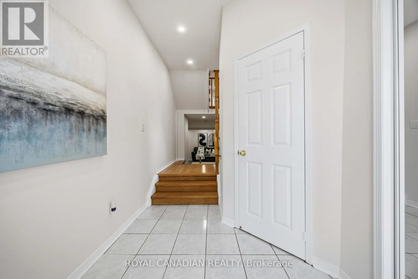
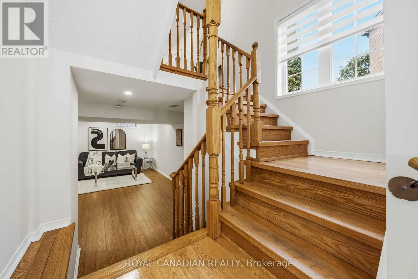
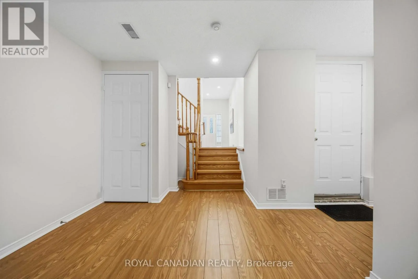
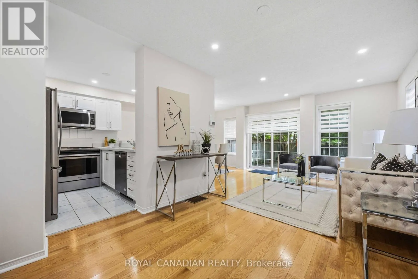
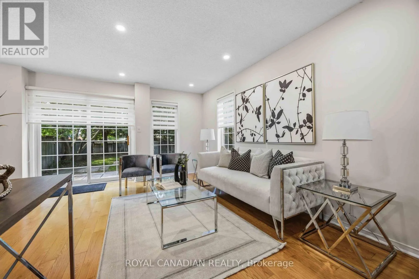
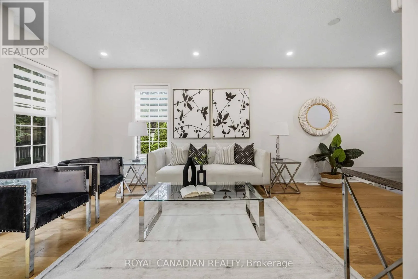
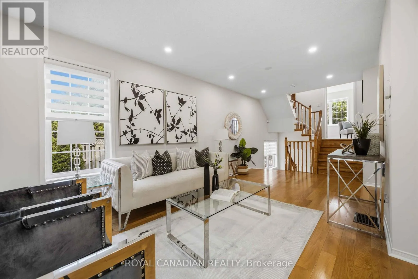
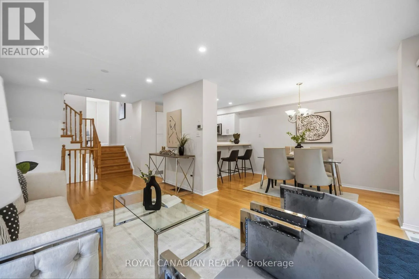
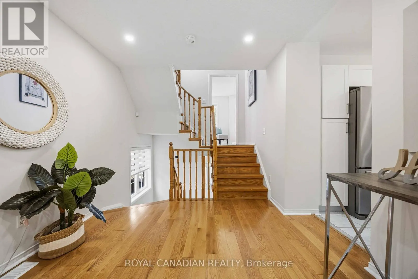
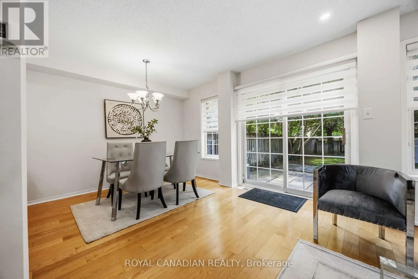
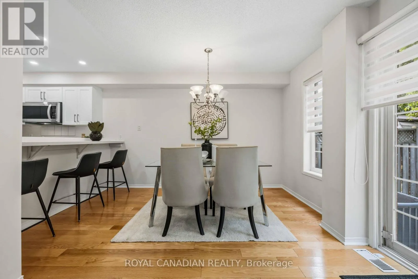
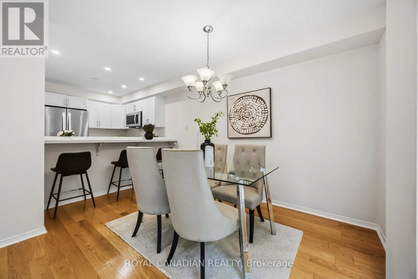
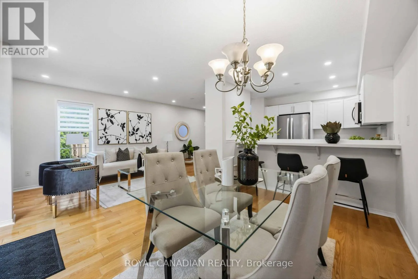
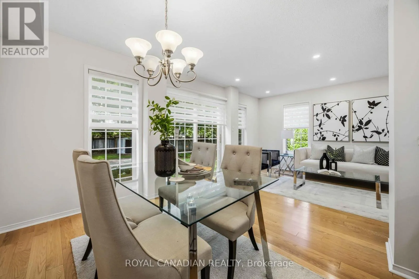
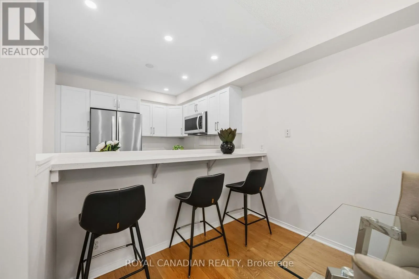
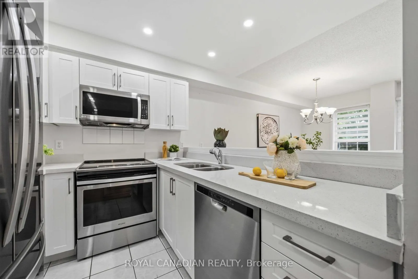
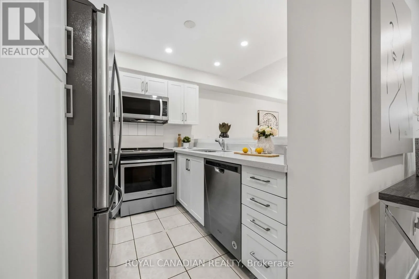
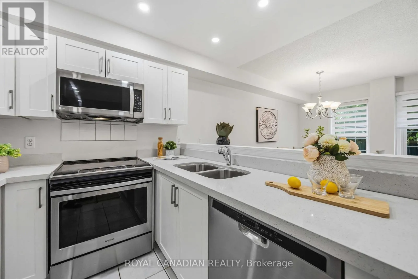
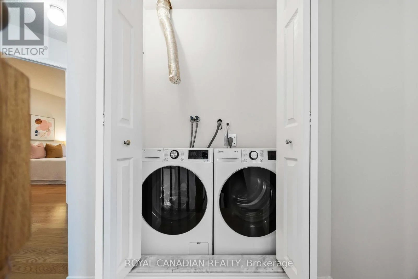
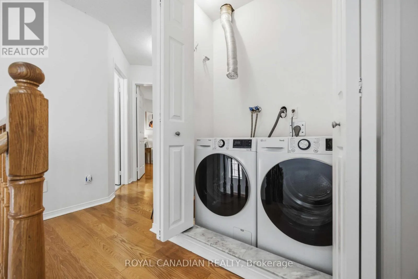
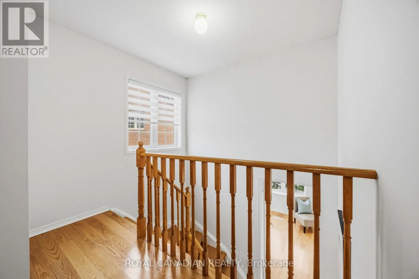
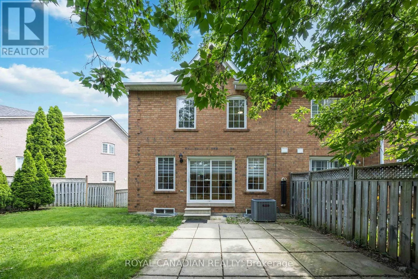
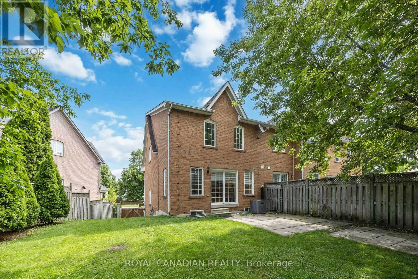
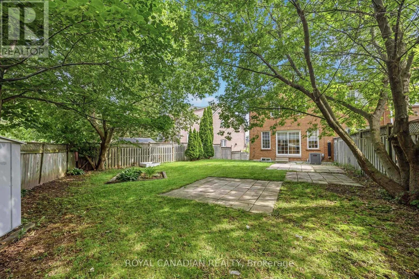
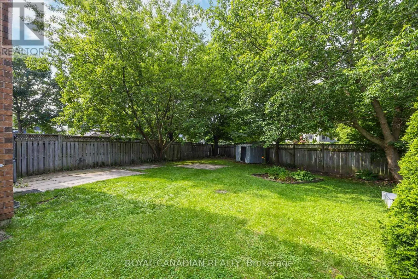
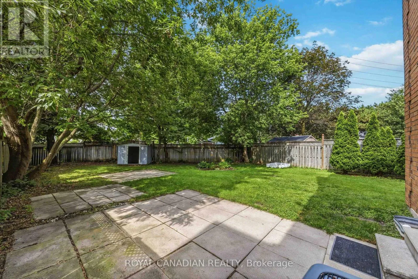
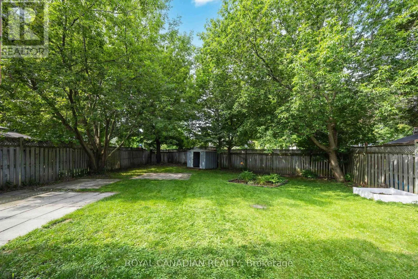
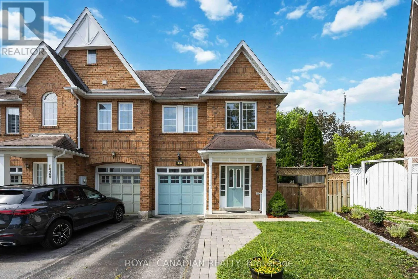
Cross Streets: Brock St E/Maple St E. ** Directions: From Maple St, make right to Cobi St to get to Stokely Cres. End-Unit Like Semi-Detached W/ Largest Premium Pie-Shaped Lot! 1,972 Sqft Living Space. Direct Access From House To Garage! Very Large Back Yard. Open Concept Of Living/Dining Room. Laundry On Upper Level. Best Schools: Earl A Fairman Primary School & Donald A Wilson Fi High School. Close To Downtown Whitby, Mins. To Hwy 401, Public Transit And Go Station. Close To Amenities And High Ranking Schools. Quite Family Neighborhood. (id:27476)

Property Highlights

MLS® Number
E13766612
Type
Single Family
Community Name
Downtown Whitby
Ownership Type
Freehold
Land Size
24.6 FT
Parking Space Total
2

Building

Building Type
Row / Townhouse
Storeys
2.00
Square Footage
1100 - 1500 sqft
Bathrooms Total
3
Bedrooms Above Ground
3
Bedrooms Total
3
Exterior Finish
Brick
Fireplace Present
No
Basement Type
N/A (Finished)
Basement Features
Building Heating Type
Forced air
Heating Fuel
Natural gas
Building Cooling Type
Central air conditioning

Utilities

Water
Municipal water
Utility Sewer
Sanitary sewer

Room Layout

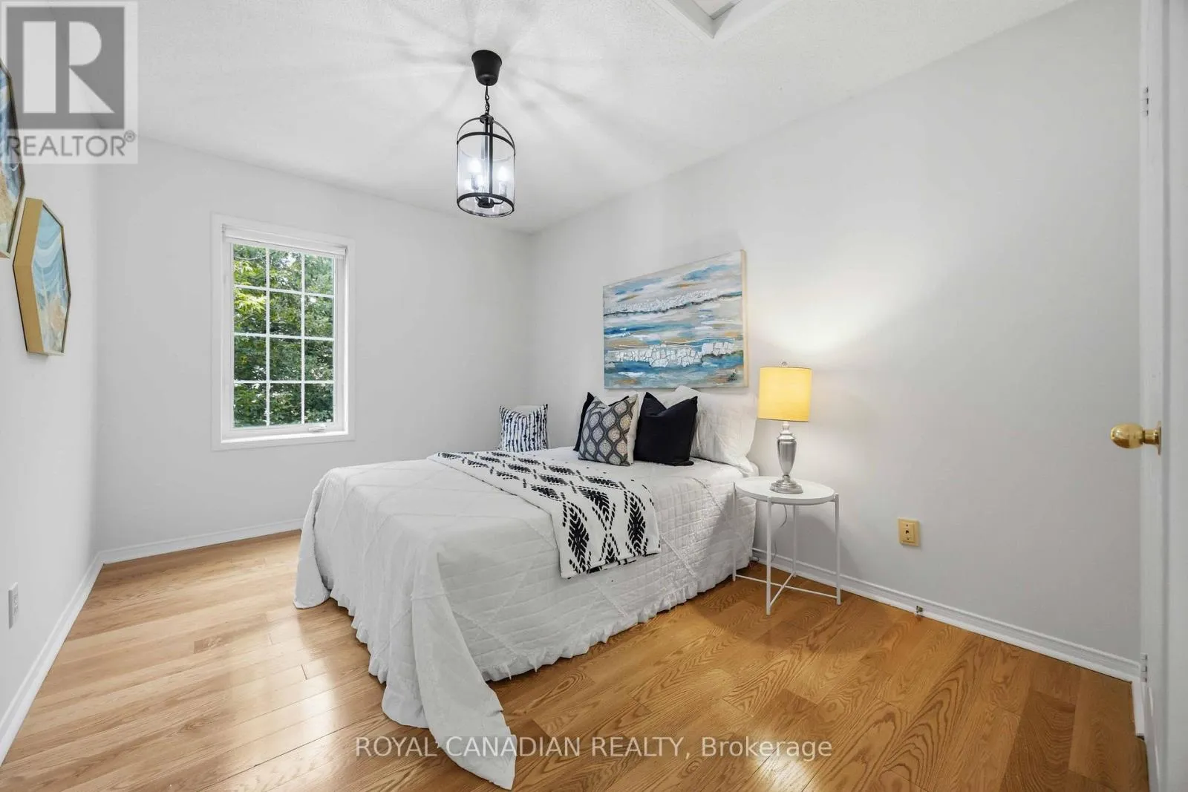
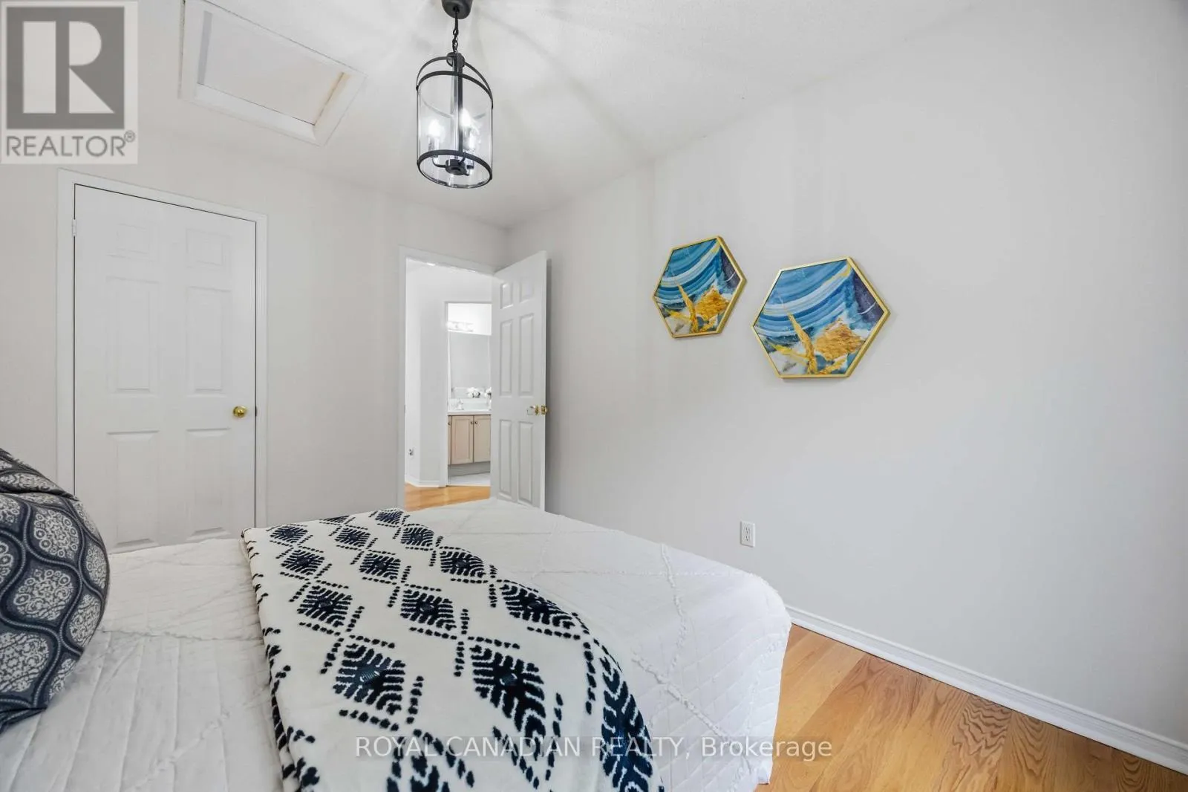
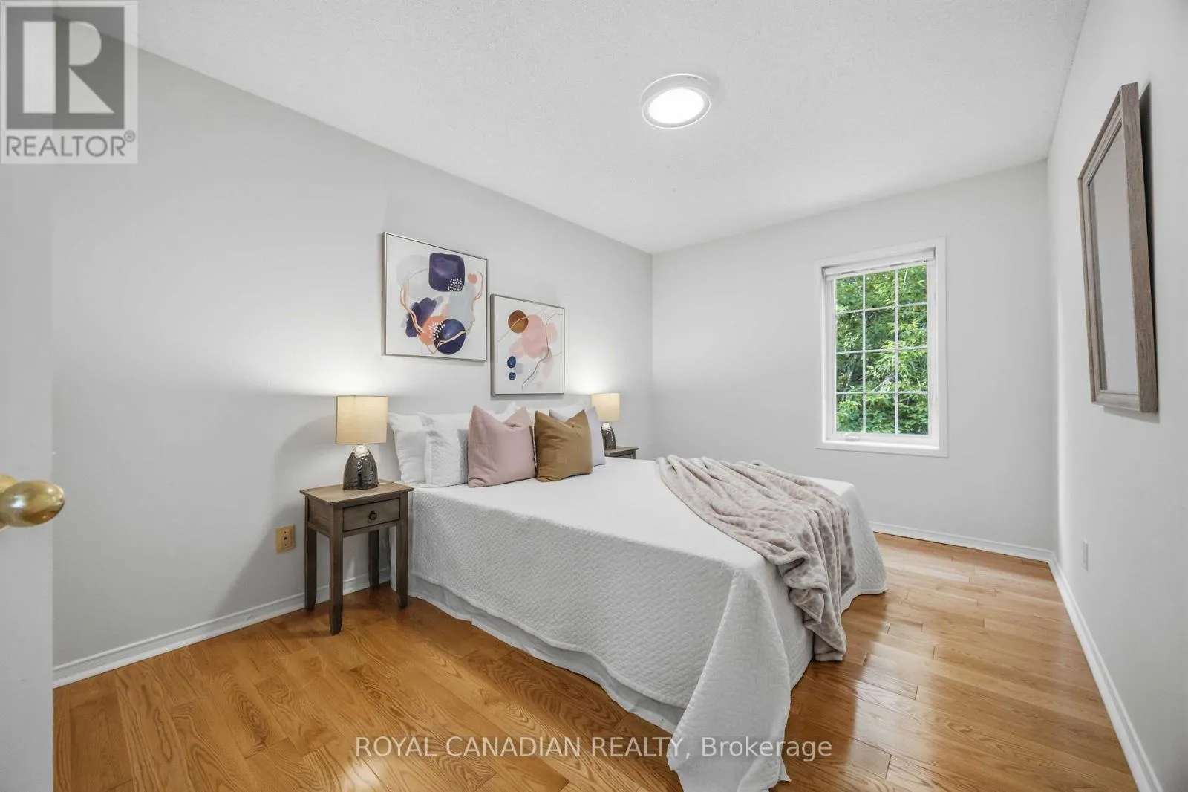
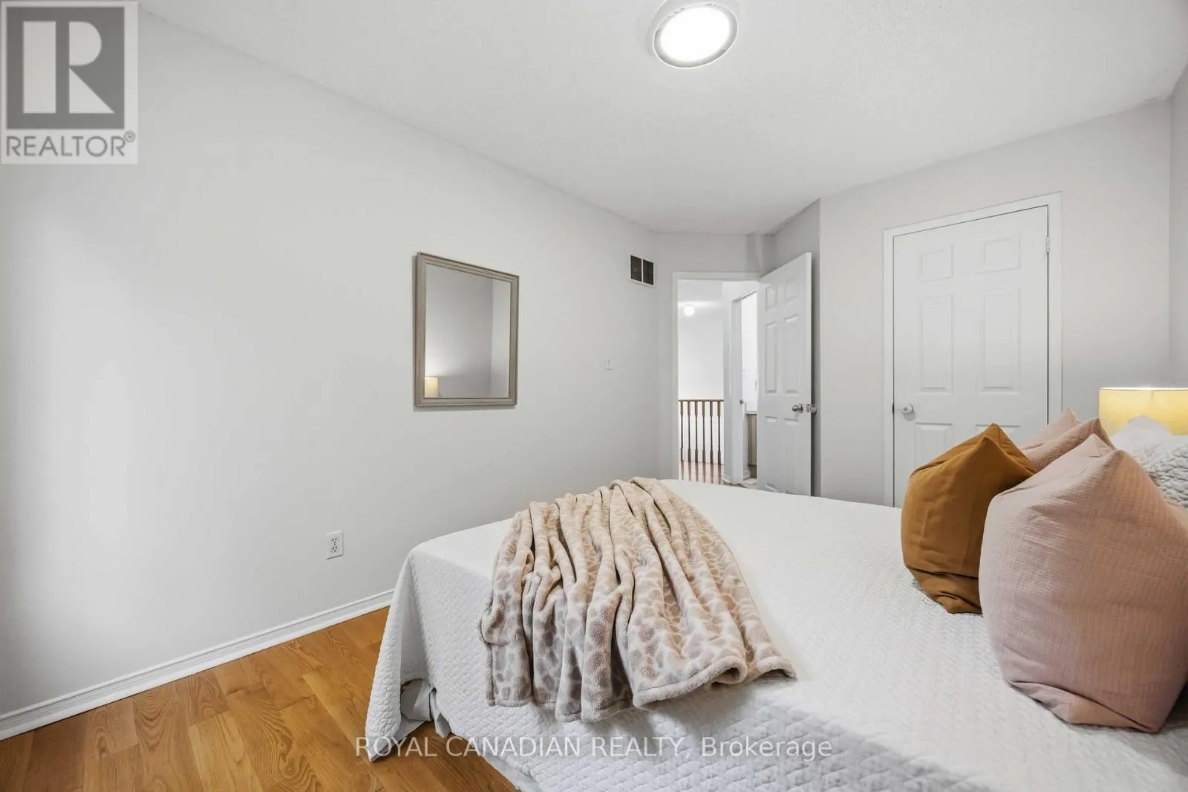
Bedroom 2
Second level
3.86 m x 2.88 m
Bedroom 3
Second level
3.84 m x 2.8 m
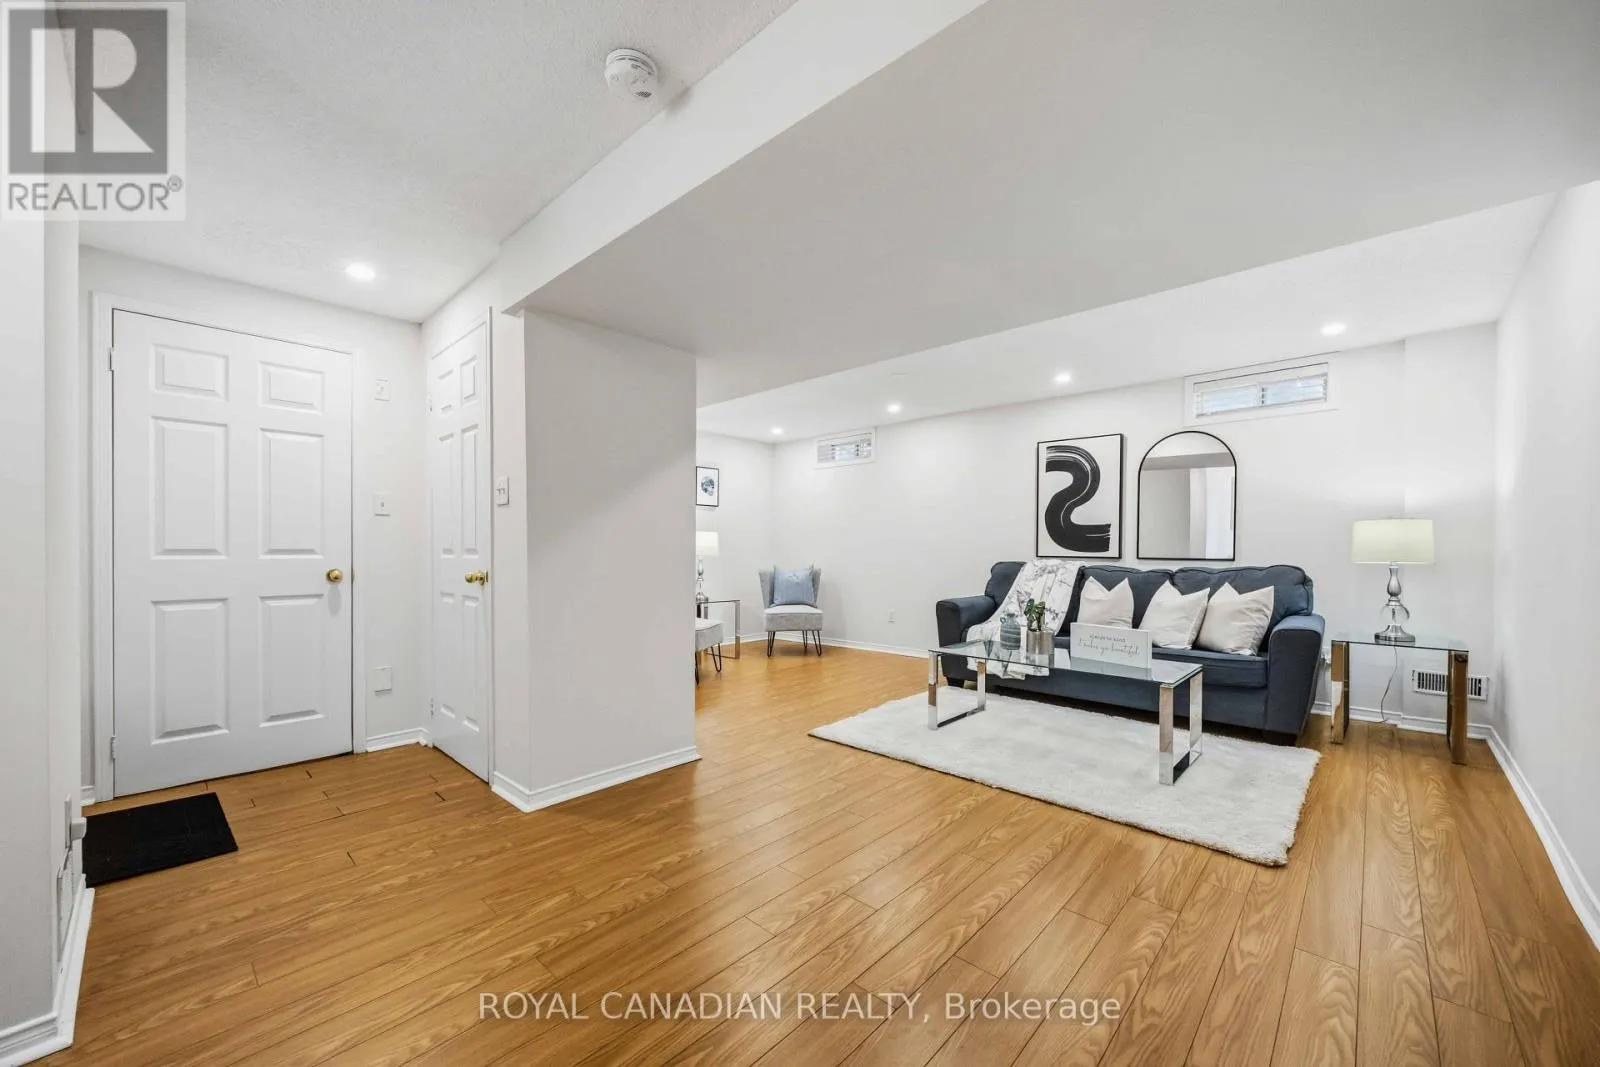
Recreational, Games room
Lower level
5.64 m x 5.62 m
Living room
Main level
6.24 m x 3 m
Dining room
Main level
3.58 m x 2.57 m
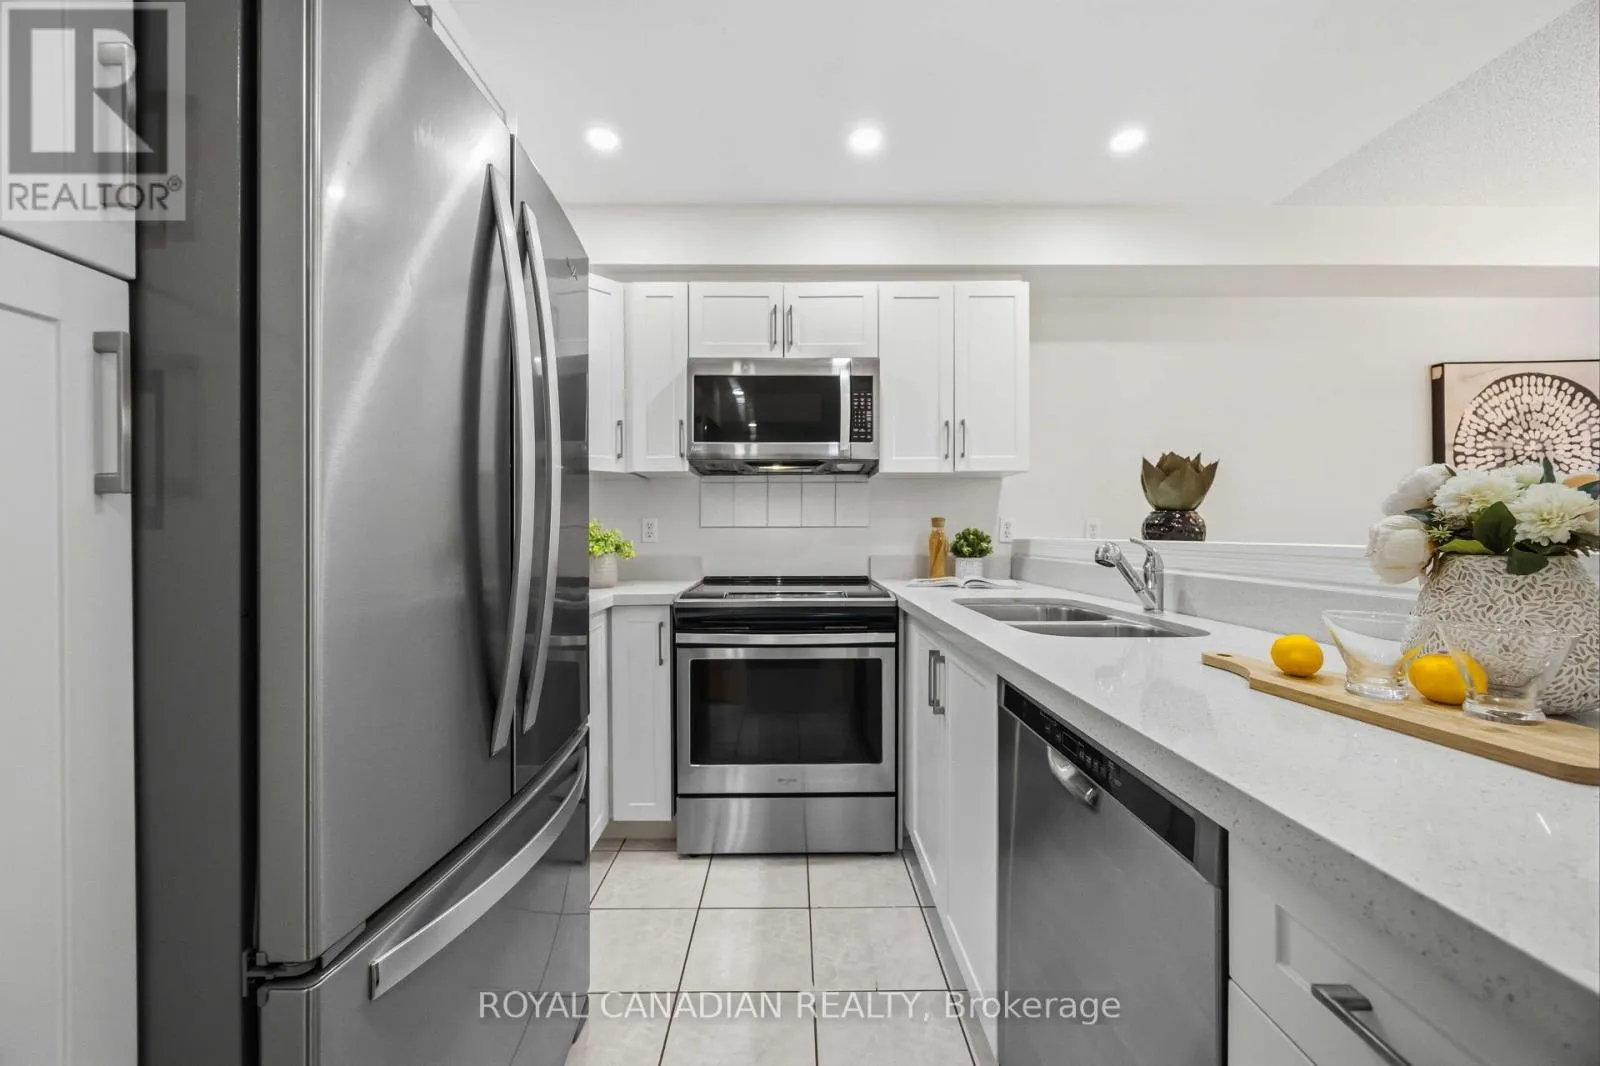
Kitchen
Main level
2.88 m x 2.57 m
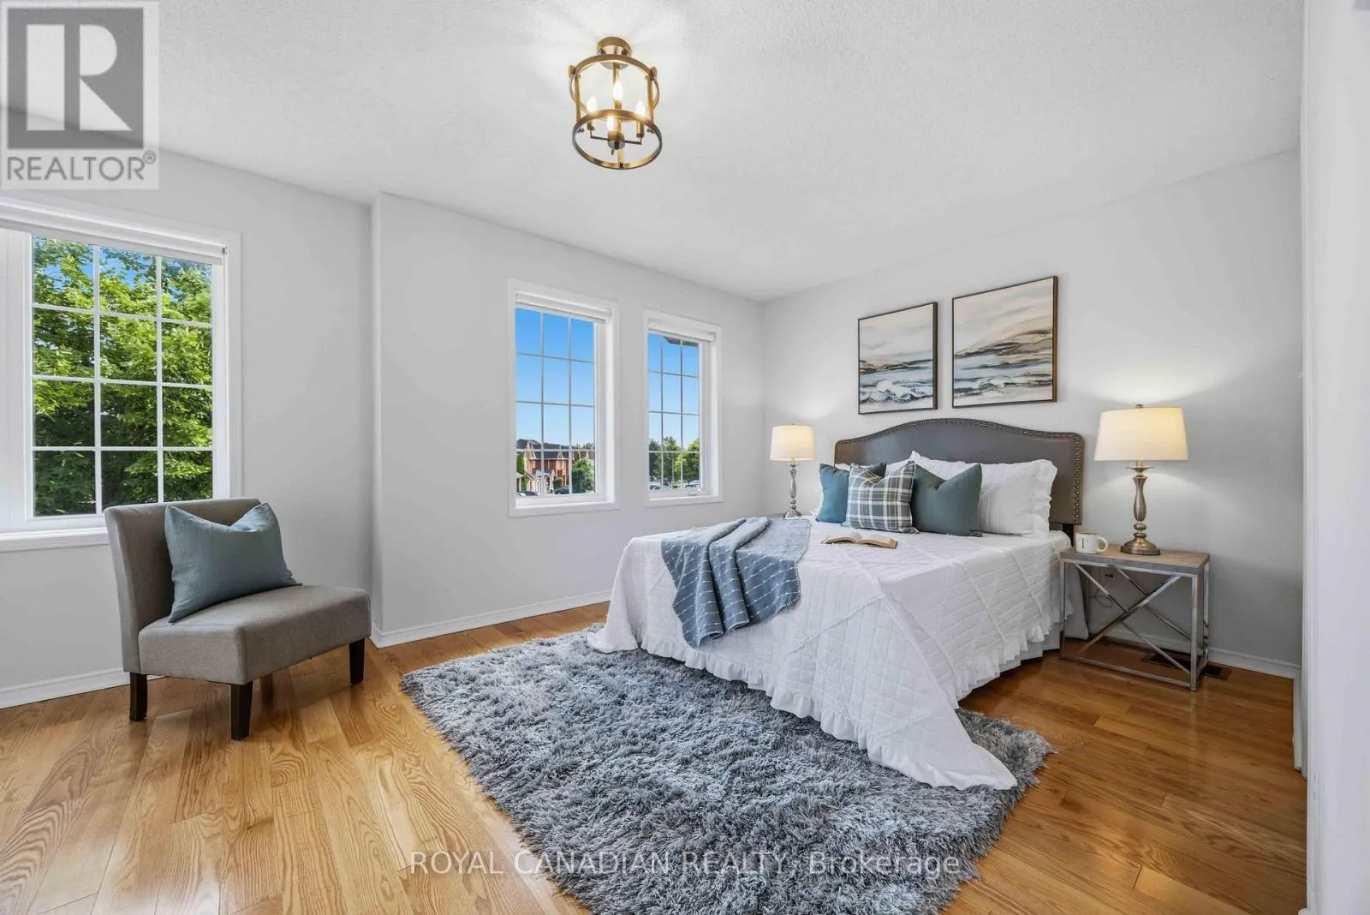
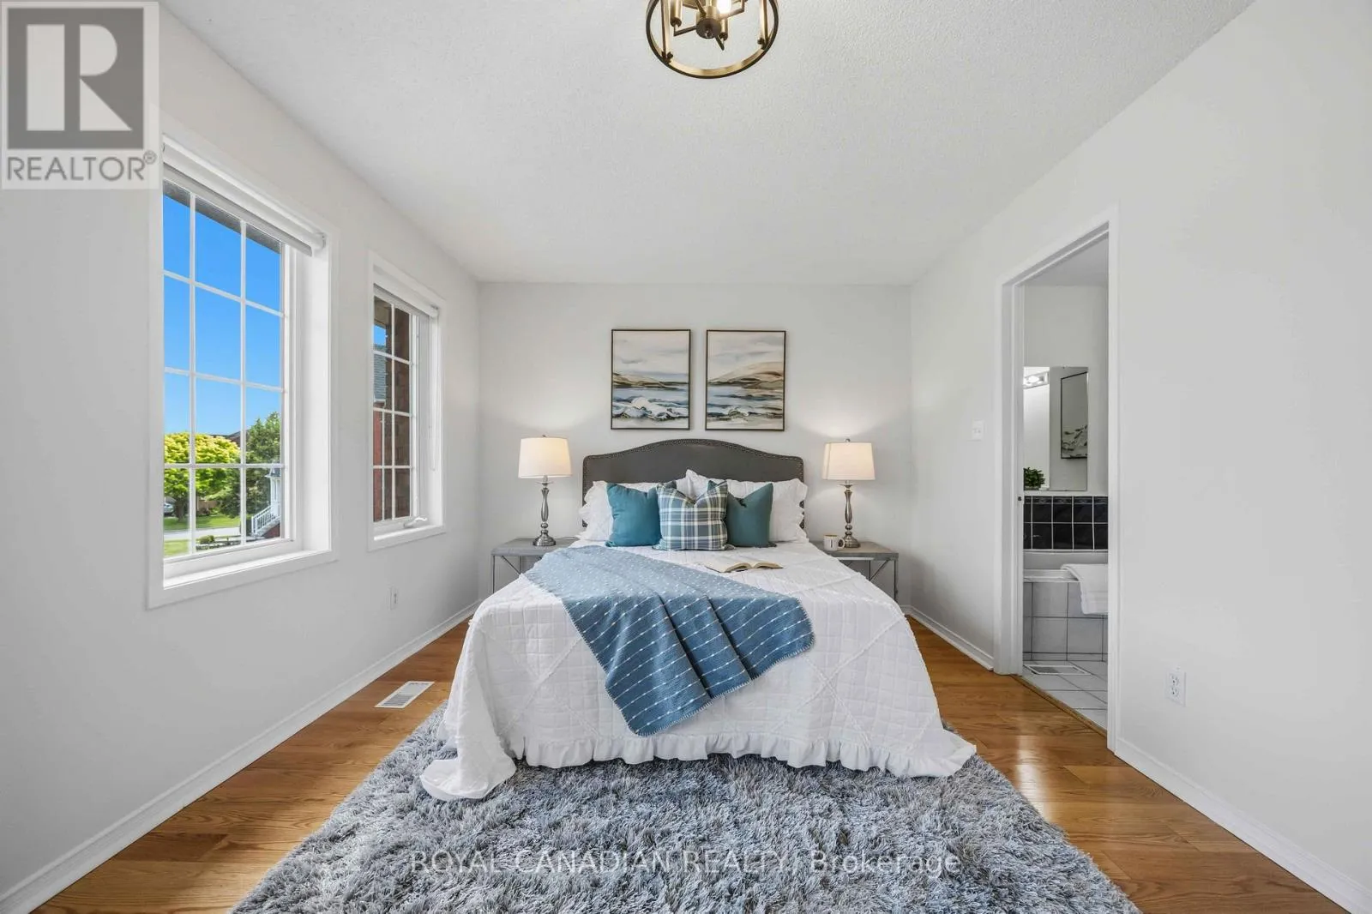
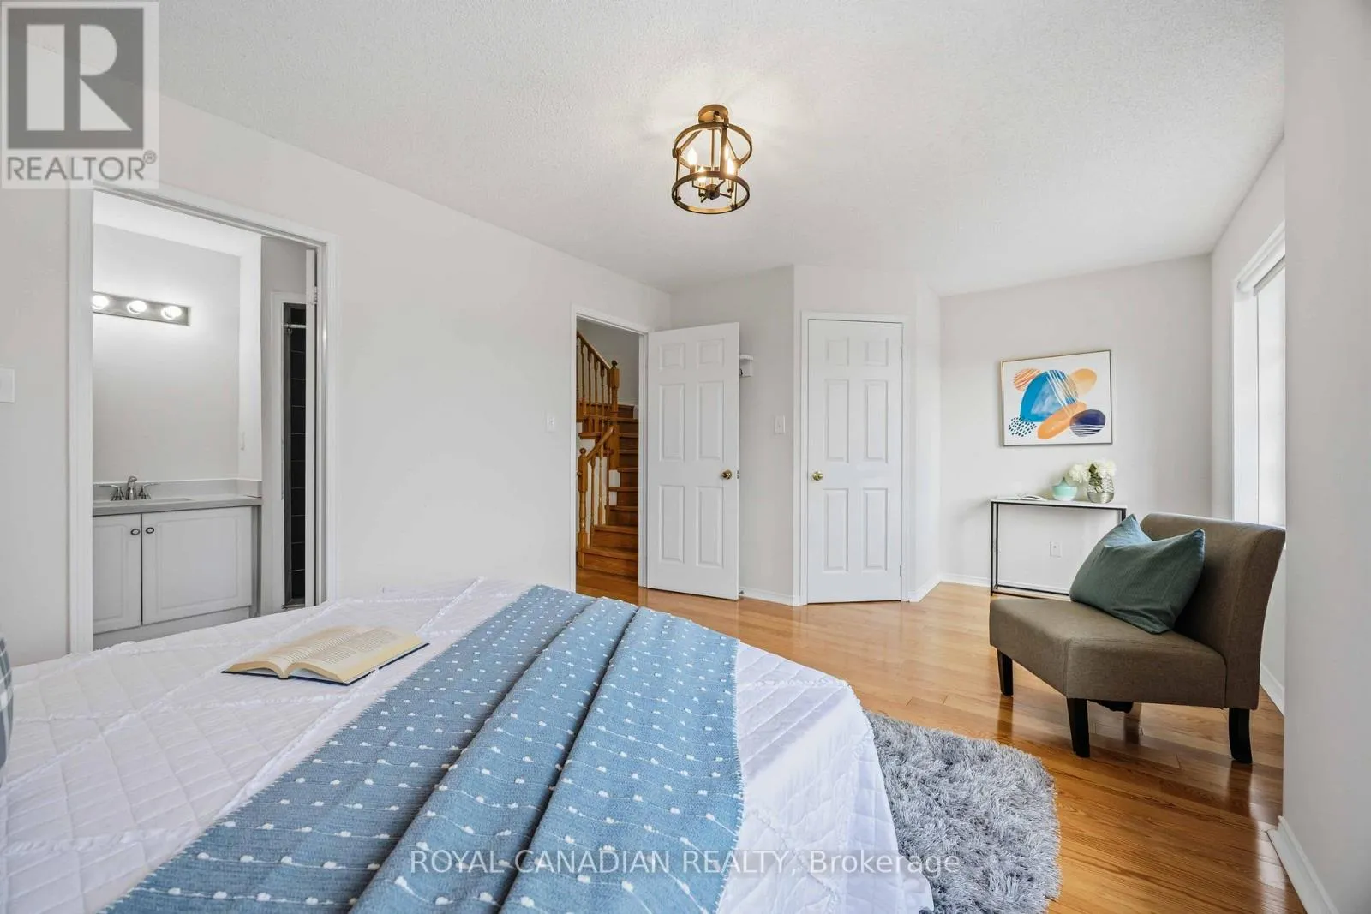
Primary Bedroom
In between
5.82 m x 3.54 m

Location

Learn more about this property
Listing provided by:
ROYAL CANADIAN REALTY
MLS® number:
E13766612
Agent:
Cheryl Lopes
*Indicates required field
Name is required
Email is required
Please enter a valid phone number (e.g., 416-111-1111).

Community Spotlight: Homes For rent in Your Neighborhood