45 Palomino Place, Whitby, Ontario L1R 2V5

Listed for:
$923,400
5 beds
4 baths
Listed 1 day ago
House for rent: 45 Palomino Place, Whitby, Ontario L1R 2V5

View all 45 photos

About

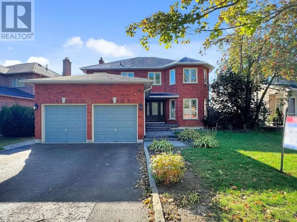
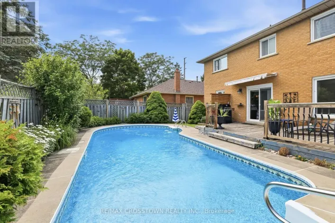
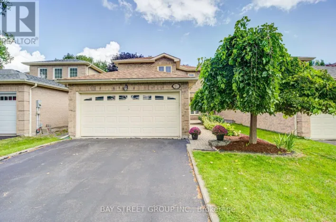
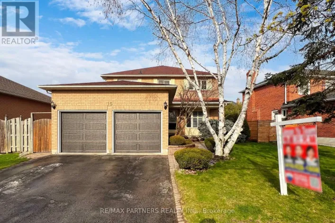
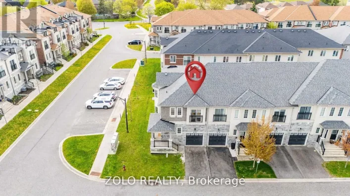
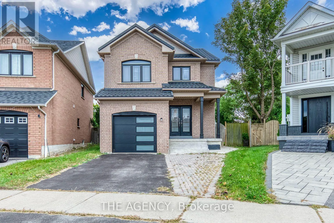
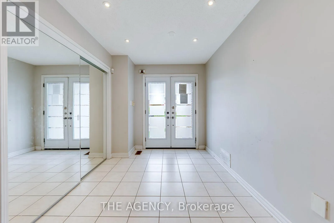
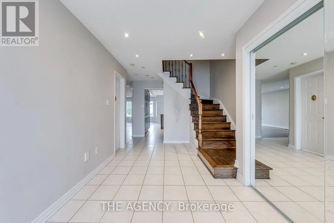
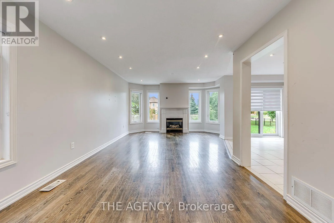
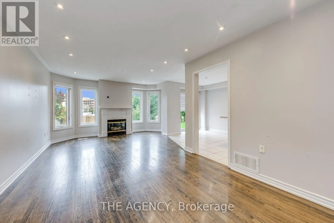
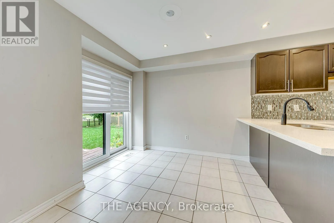
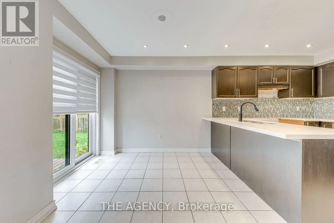
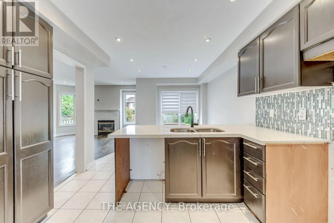
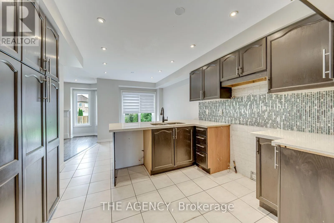
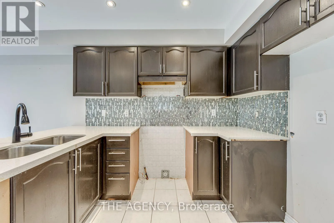
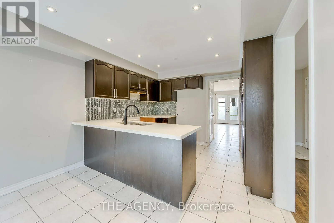
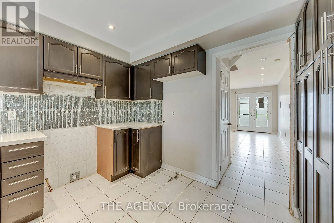
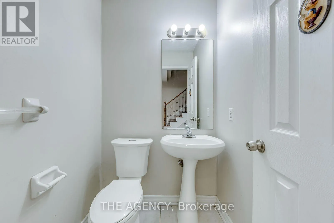
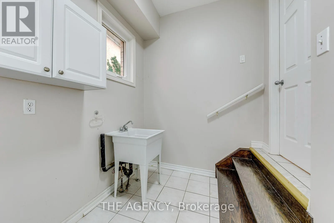
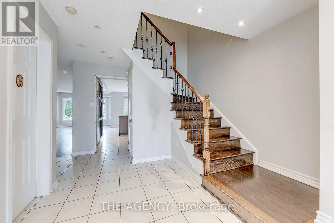
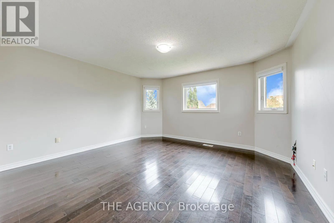
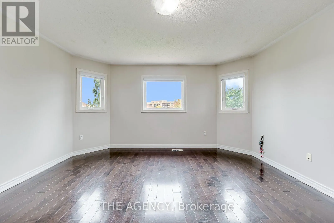
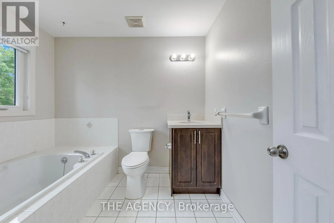
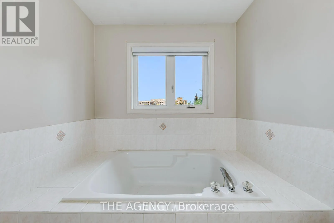
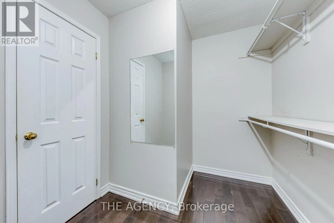
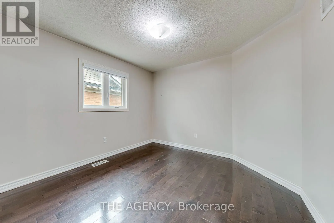
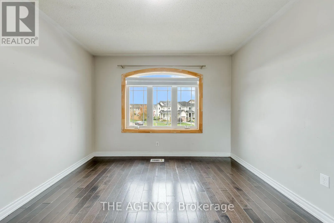
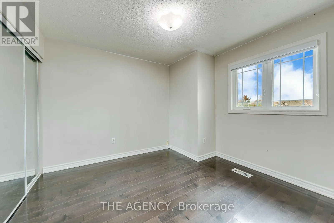
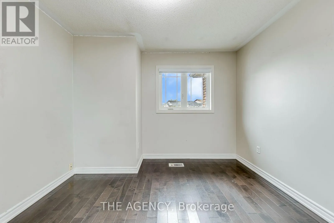
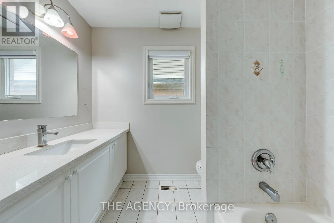
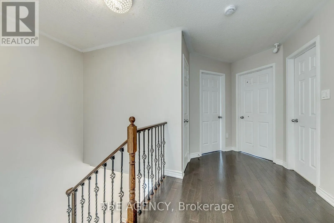
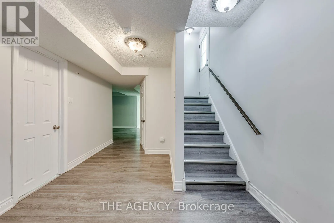
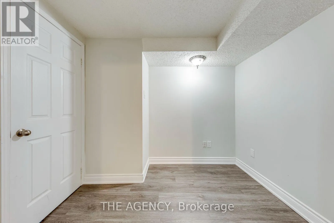
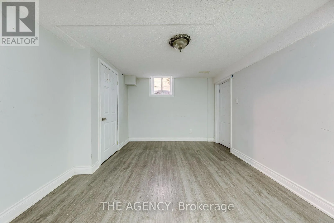
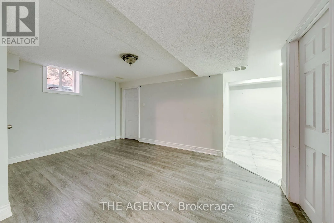
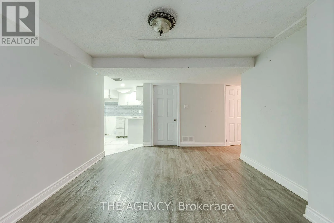
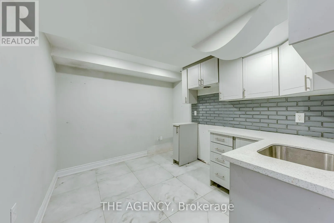
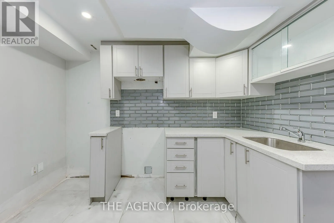
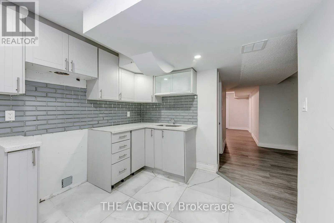
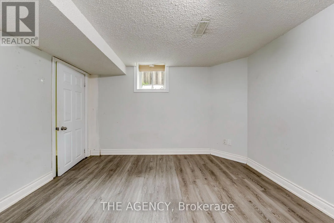
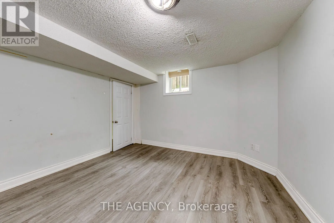
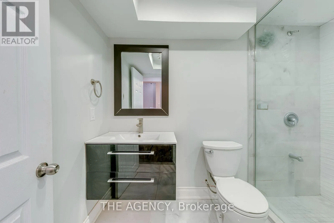
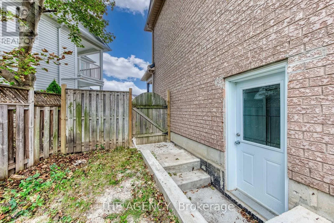
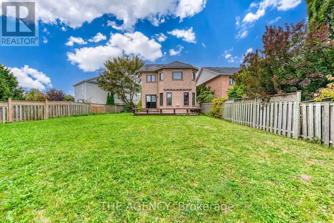
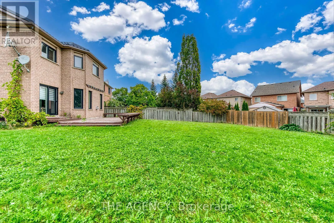
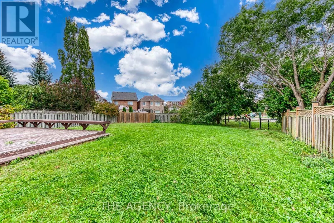
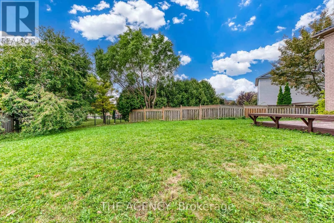
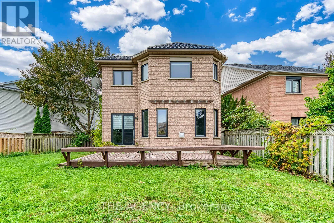
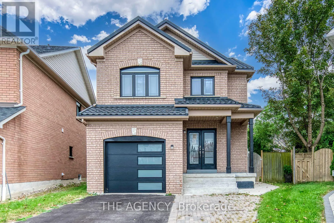
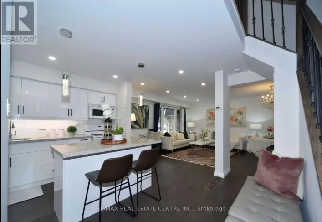
Brock St N / Rossland Rd E 4+1 BEDROOMS | 4 BATHROOMS | FINISHED BASEMENT | SEPARATE ENTRANCE | LARGE PIE-SHAPED LOT...Welcome To This Well-Maintained Home In A Family-Friendly Whitby Neighbourhood! Featuring 4 Spacious Bedrooms Upstairs + 1 Bedroom In The Finished Basement And 4 Bathrooms, Offering Plenty Of Space For A Growing Family Or Extended Family. The Finished Basement Features A Separate Entrance, Kitchen, Living Area And Bedroom, Providing Excellent Additional Living Space And Potential For Rental Income. Enjoy A Large Pie-Shaped Backyard. The Main Floor Features Hardwood Flooring, Ceramic Flooring In The Front Entry And Kitchen, Oak Stairs, And Convenient Main-Floor Laundry With Direct Access To The Garage. Additional Highlights Include Metal Roofing And A Double-Door Entry. Prime Whitby Location Near Schools, Parks, Shopping, Restaurants, Public Transit And Everyday Amenities. Conveniently Located Near Brock St N & Rossland Rd E, With Easy Access To Whitby GO Station And Major Highways. A Great Opportunity For Families, Extended Families Or Buyers Looking For Additional Basement Living Potential! (id:27476)

Property Highlights

MLS® Number
E13843860
Type
Single Family
Community Name
Pringle Creek
Ownership Type
Freehold
Land Size
21 x 134.3 FT
Parking Space Total
4

Building

Building Type
House
Storeys
2.00
Square Footage
1500 - 2000 sqft
Bathrooms Total
4
Bedrooms Above Ground
4
Bedrooms Total
5
Amenities
Fireplace(s) Schools, Public Transit, Park
Exterior Finish
Brick
Fireplace Present
Yes
Basement Type
N/A, N/A (Finished), N/A
Basement Features
Apartment in basement, Separate entrance
Building Heating Type
Forced air
Heating Fuel
Natural gas
Building Cooling Type
Central air conditioning

Utilities

Water
Municipal water
Utility Sewer
Sanitary sewer

Room Layout

Primary Bedroom
Second level
4.4 m x 4.25 m
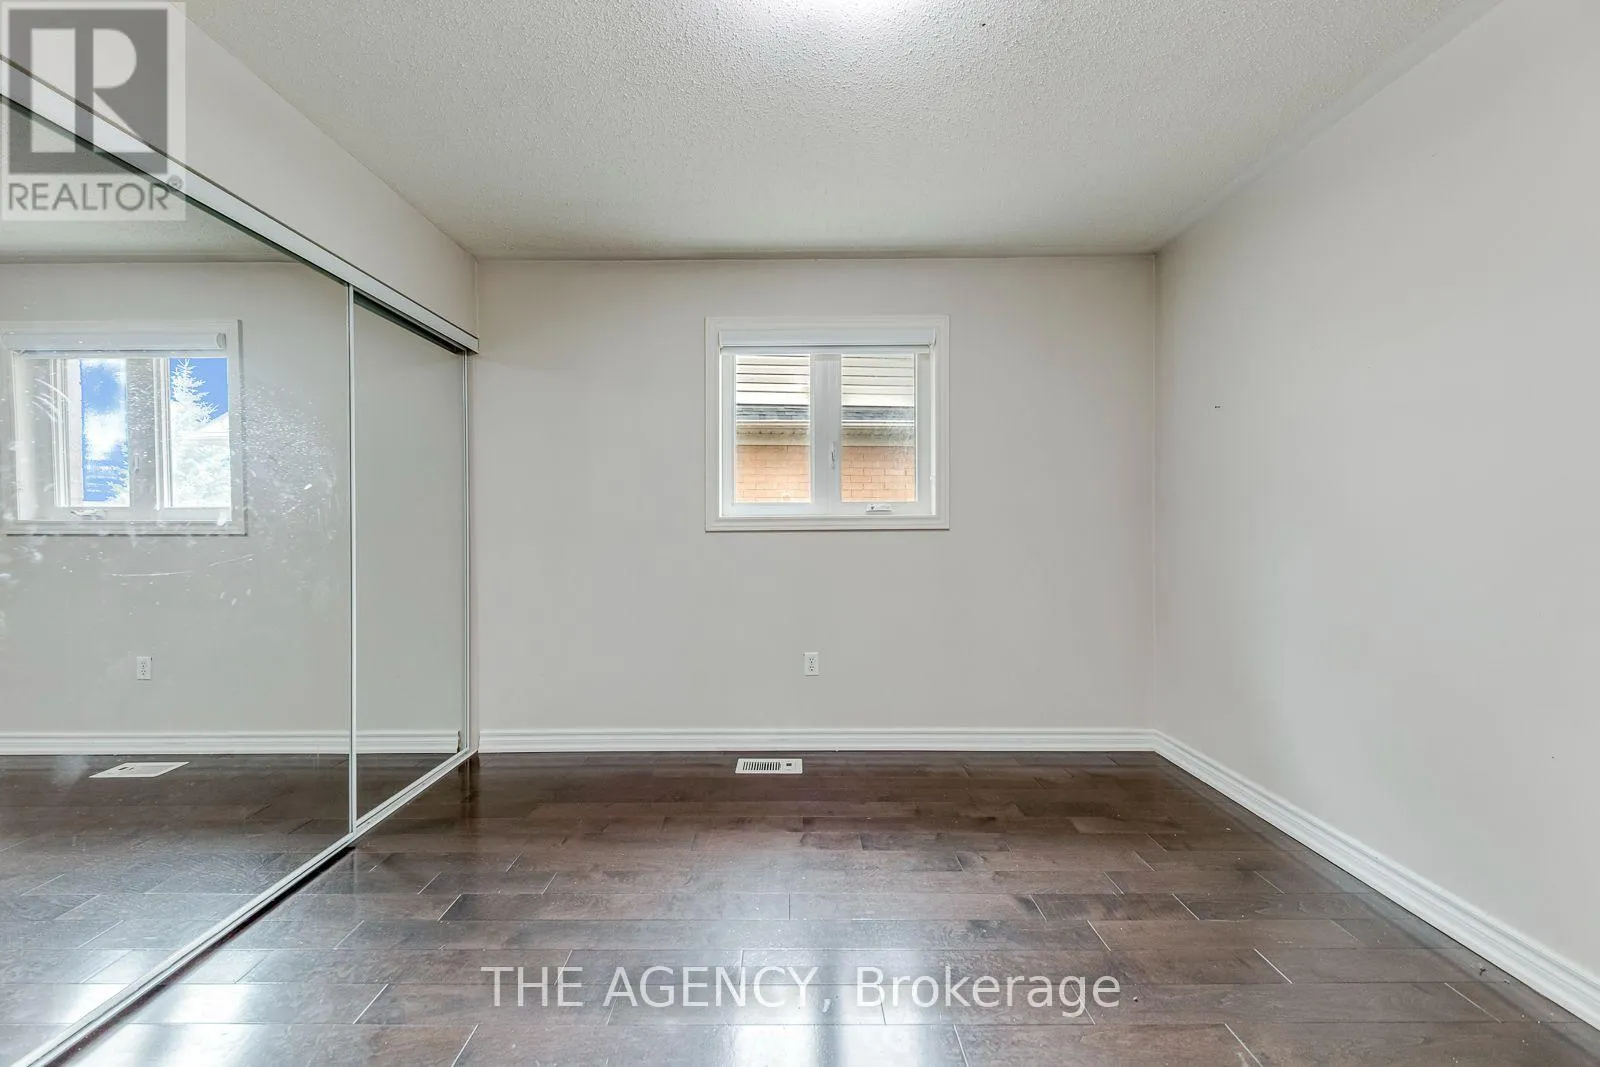
Bedroom 2
Second level
3.5 m x 3.27 m
Bedroom 3
Second level
3.65 m x 3.25 m
Bedroom 4
Second level
3.35 m x 3.33 m
Bedroom
Basement
Measurements not available
Living room
Basement
4.25 m x 4.07 m
Kitchen
Basement
Measurements not available
Living room
Main level
4.45 m x 3.65 m
Dining room
Main level
3.65 m x 3.35 m
Kitchen
Main level
3.2 m x 2.85 m
Eating area
Main level
3.2 m x 2.8 m

Location

Learn more about this property
Listing provided by:
THE AGENCY
MLS® number:
E13843860
Agent:
Robin Patel
*Indicates required field
Name is required
Email is required
Please enter a valid phone number (e.g., 416-111-1111).

Community Spotlight: Homes For sale in Your Neighborhood