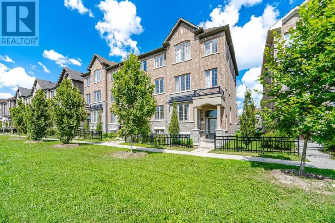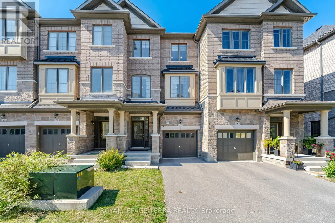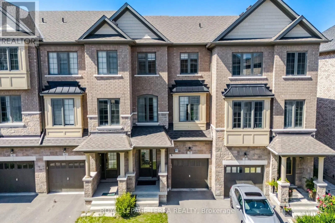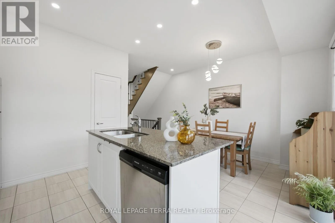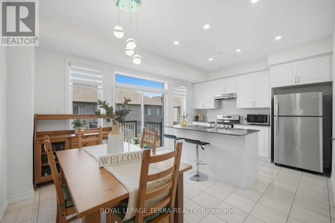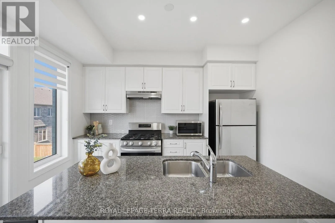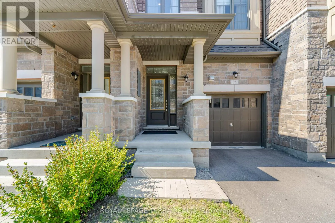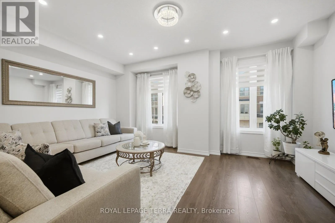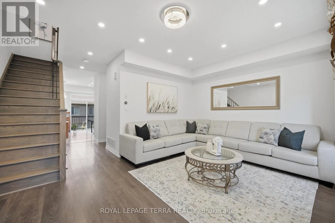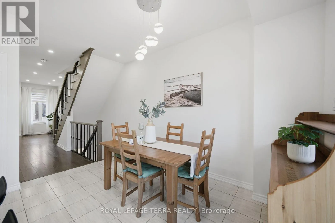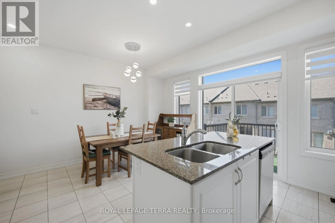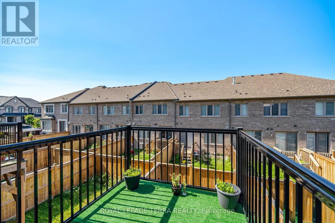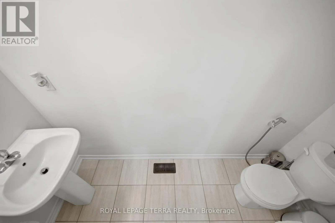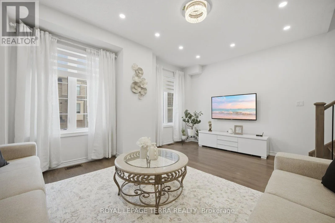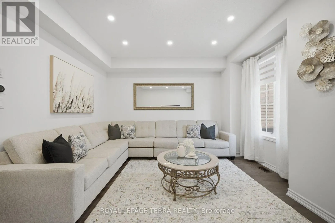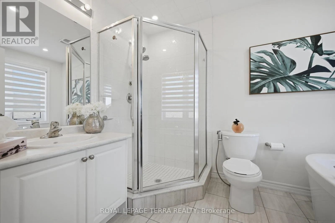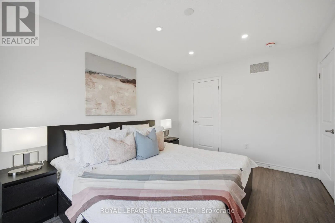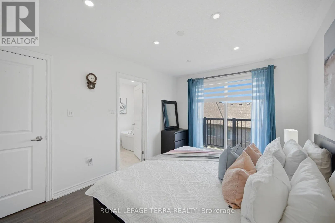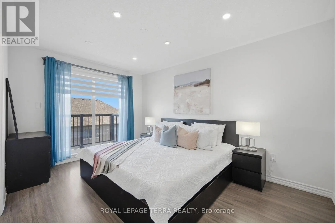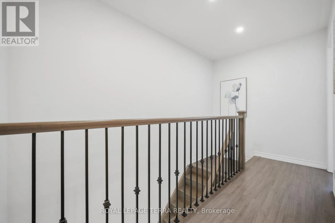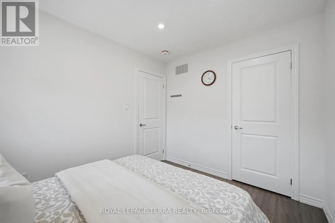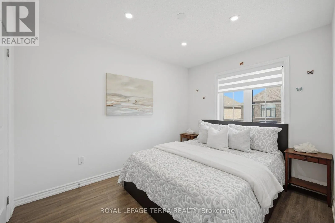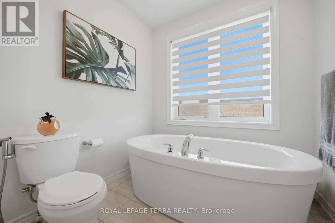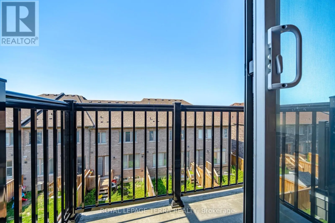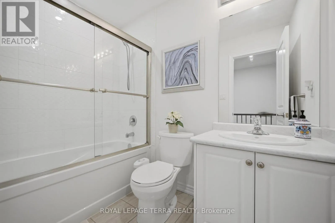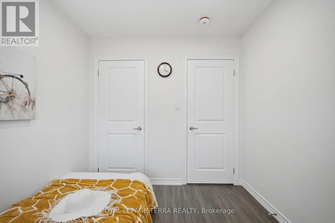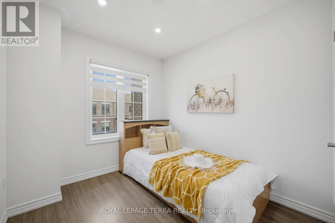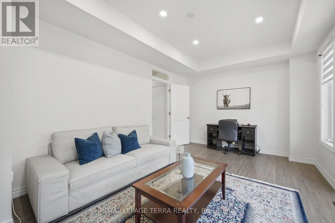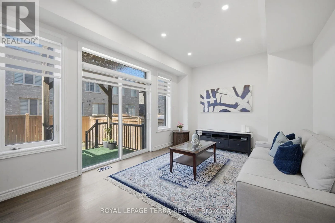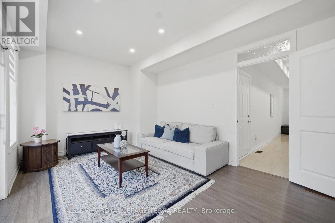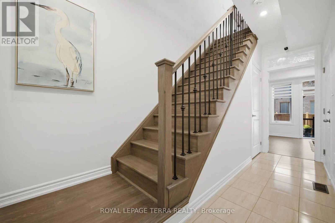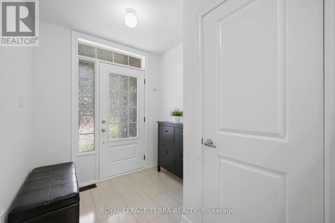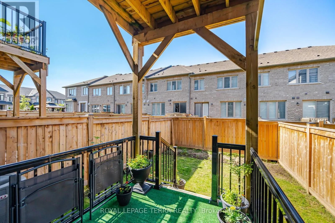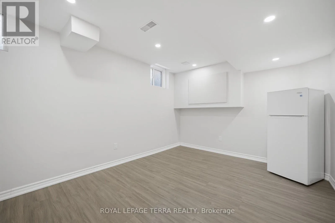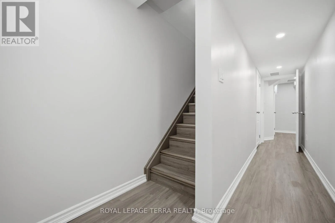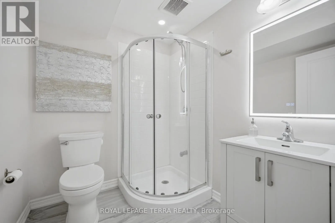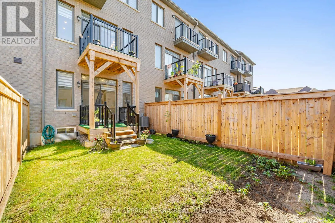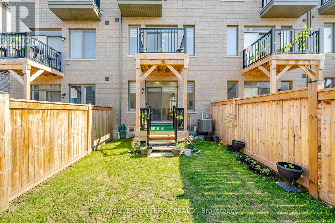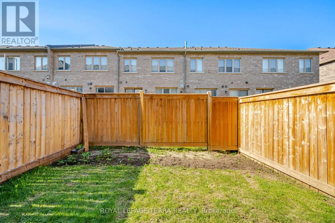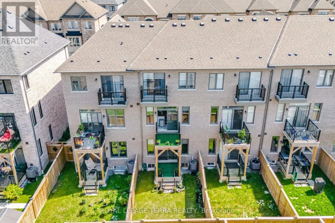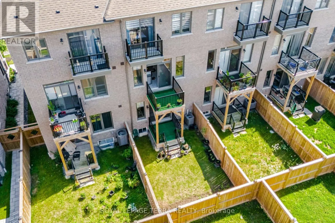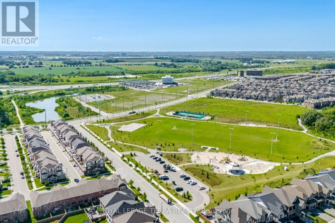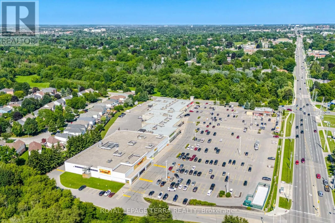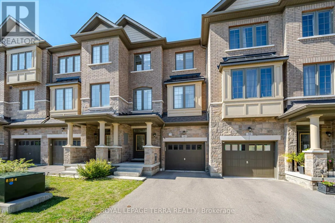
Swordfish Dr Welcome to this beautifully maintained Tiffany Homes townhome in Whitby's popular Queens Common community. Built just 5 years ago, his spacious home offers 4 bedrooms, 3.5 bathrooms, a finished basement, and parking for 2 vehicles (garage plus driveway), making it a great fit for families or anyone looking for extra space. The main floor features 9-foot ceilings, hardwood flooring, and a bright open-concept layout that's perfect for everyday living and entertaining. The modern kitchen comes with stainless steel appliances, plenty of cabinet space, and a large pantry. Pot lights throughout the home add a warm and inviting touch, while the main floor laundry provides added convenience . You'll also enjoy great outdoor space with a private backyard and two balconies, perfect for your morning coffee, relaxing after work, or spending time with the family and friends. The finished basement with a full bathroom gives you even more living space and can easily be used as a recreation room, home office, guest bedroom, gym, or for extended family. The location is hard to beat. Des Newman WhitBEE Park is just a 5 minute walk away, offering pickleball courts, soccer fields, walking trails, a splash pad, playgrounds, and plenty of green space. Public transit is only 2 minute away, and you're just minutes from No Frills, Shoppers Drug Mart, restaurants, schools, and other everyday conveniences. If you're looking for a move-in-ready home in one of Whitby's fastest growing and most family friendly neighbourhoods, this is one you won't want to miss. (id:27476)